











$260,000
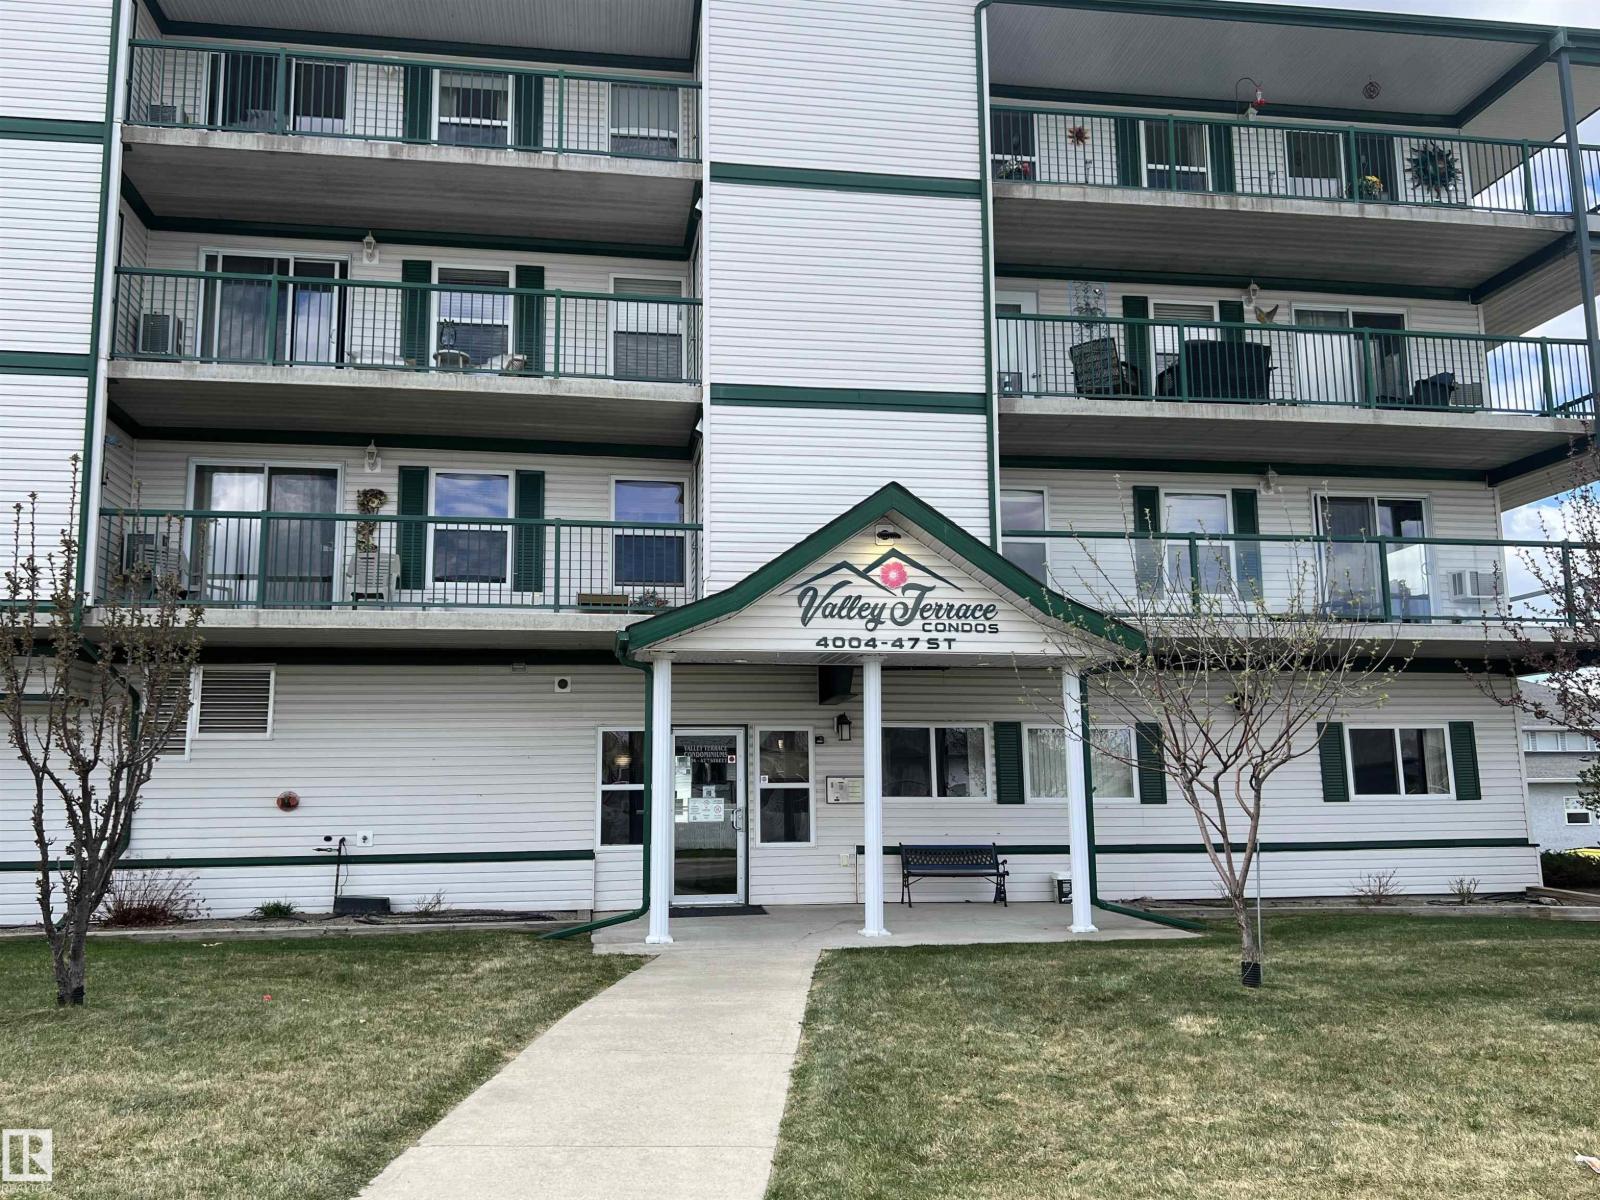
#303 4004 47 ST
Drayton Valley
- 2 bedrooms
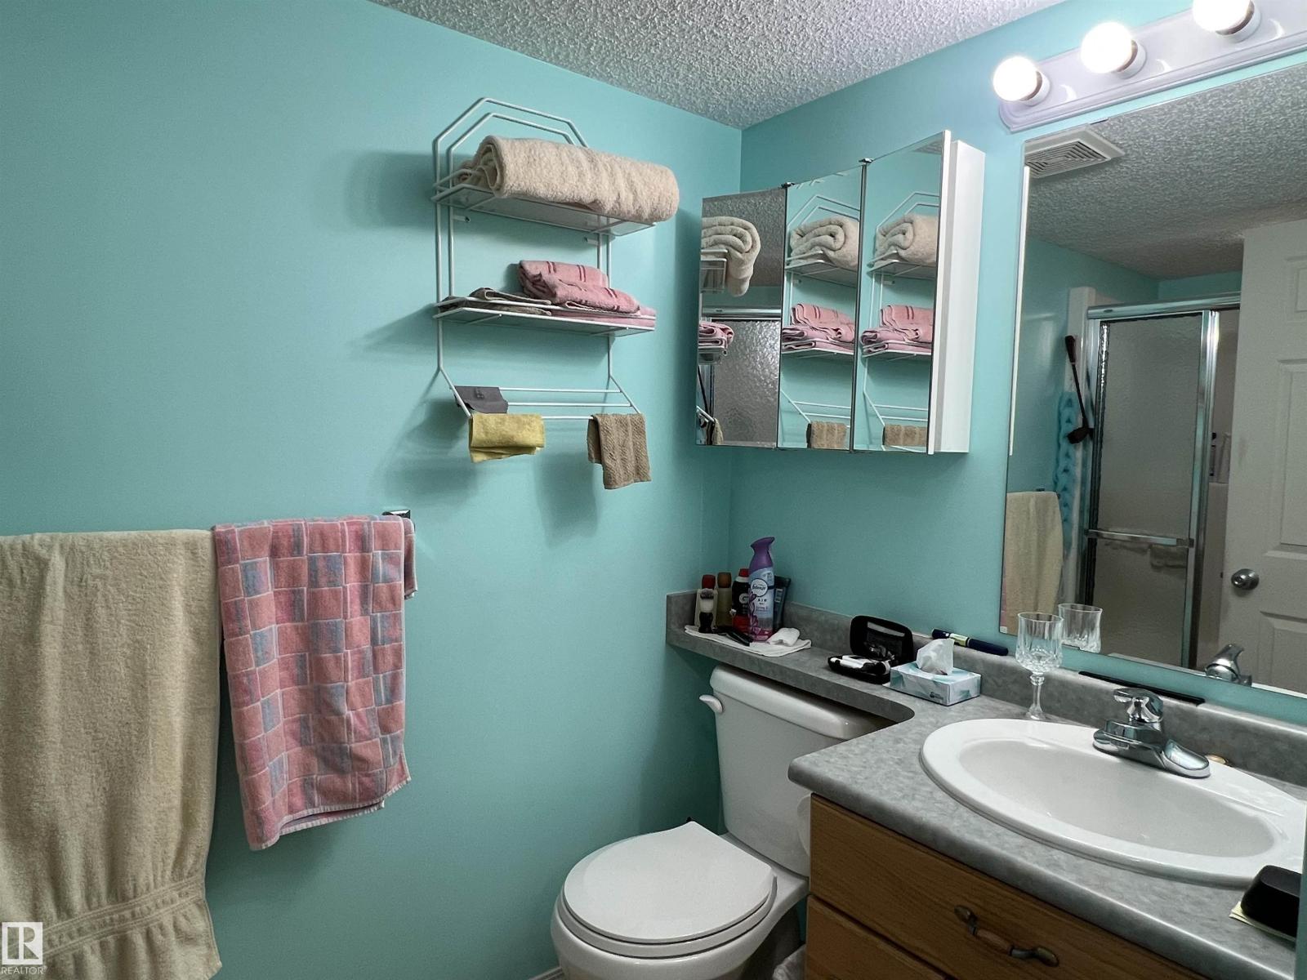
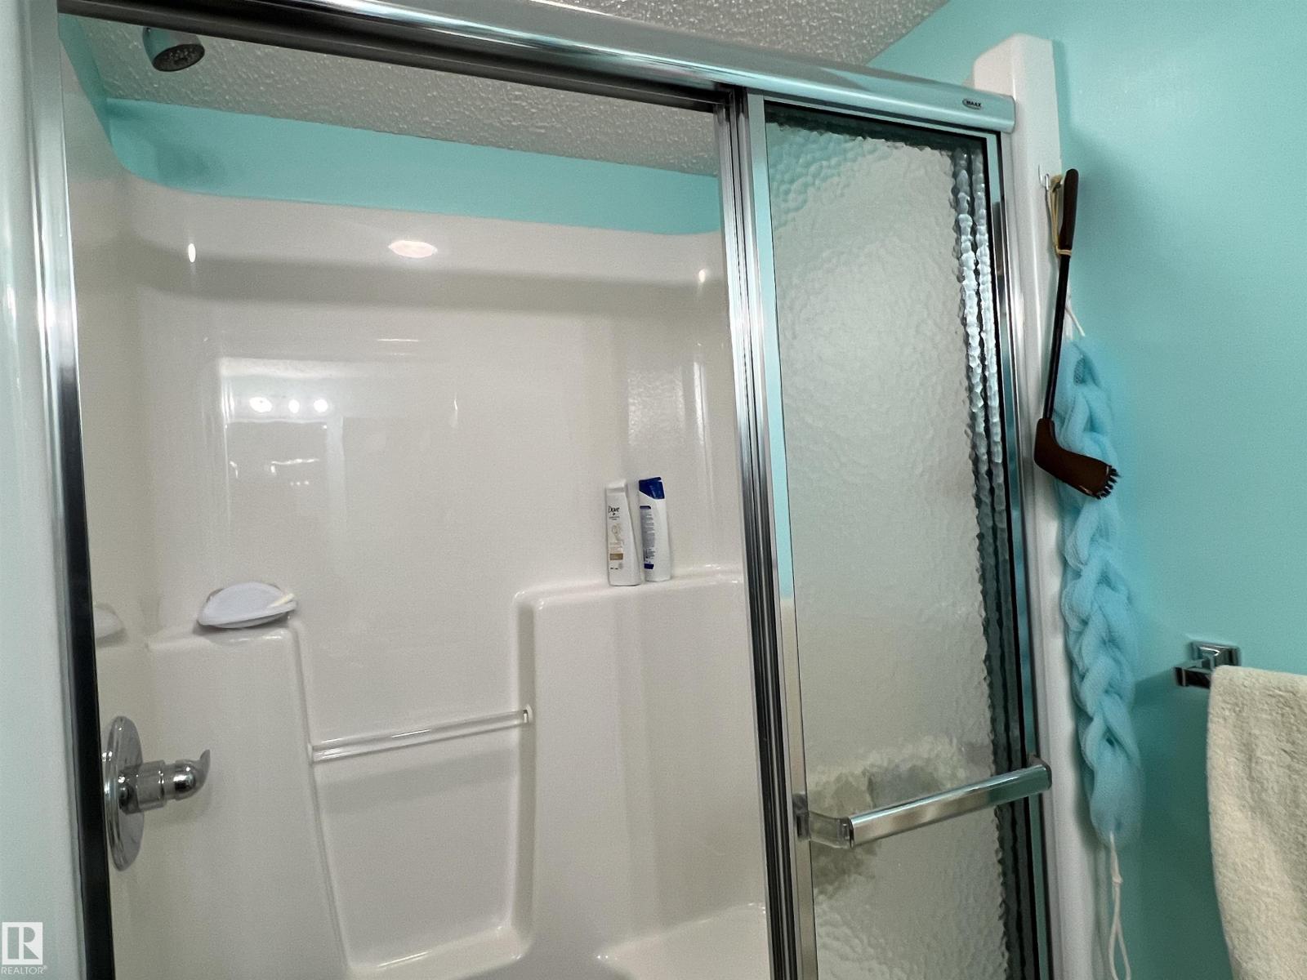
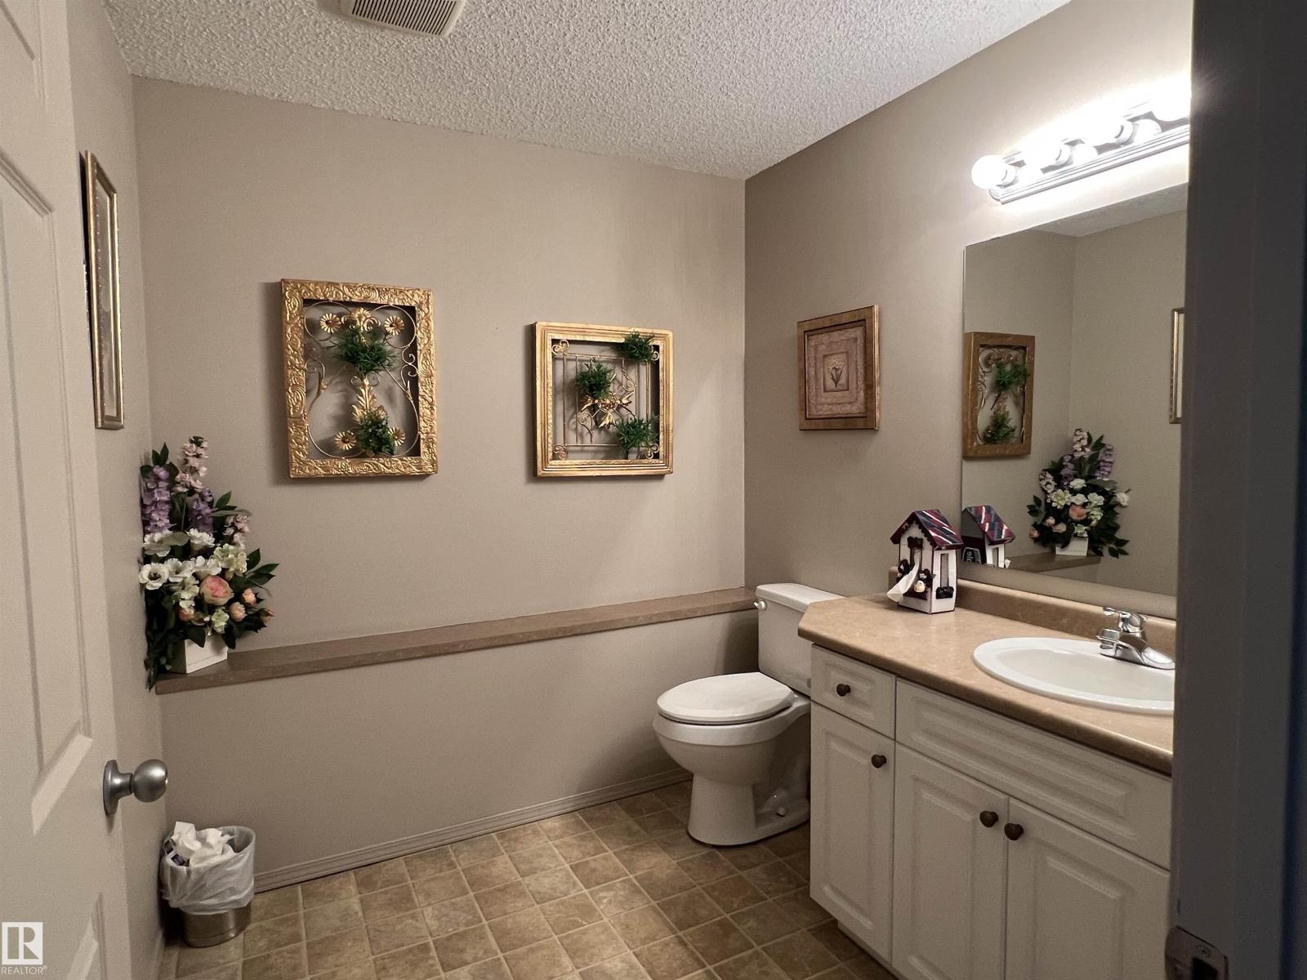
- 2 bathrooms
- 1,228 sq ft
About this home
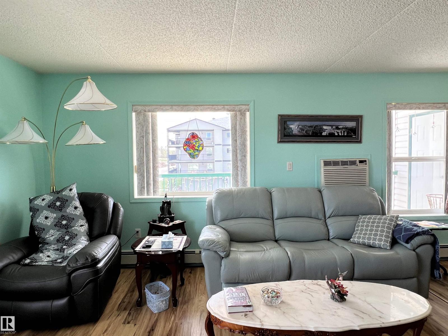
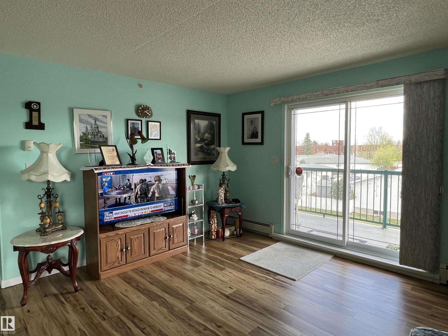
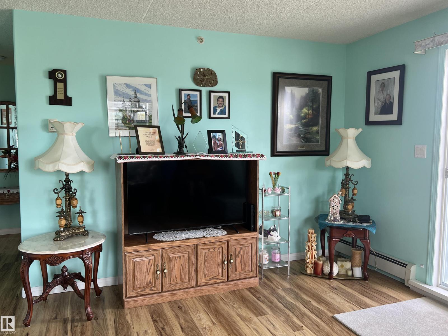
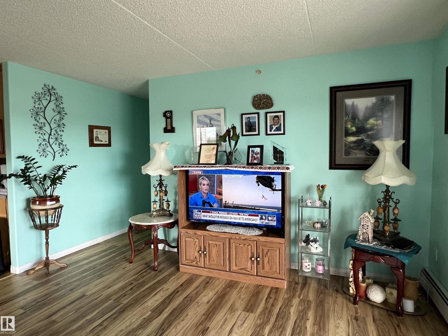
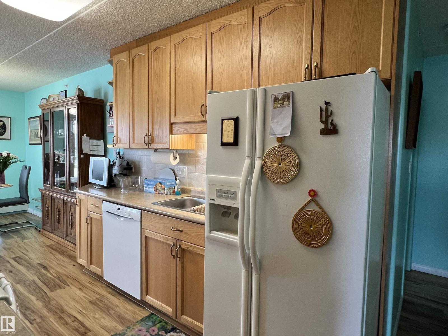
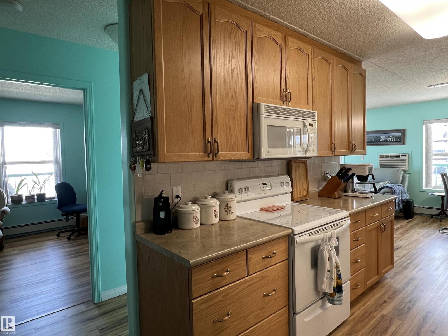
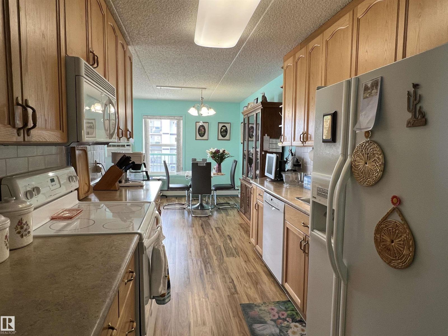
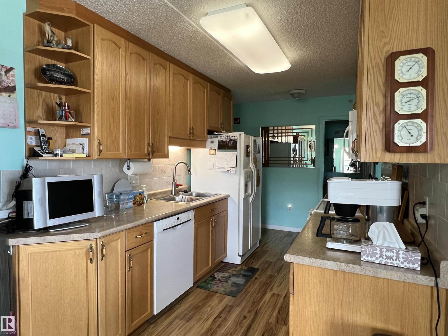
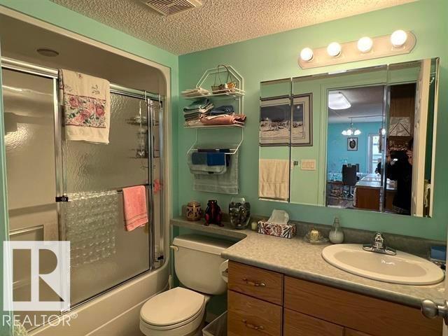
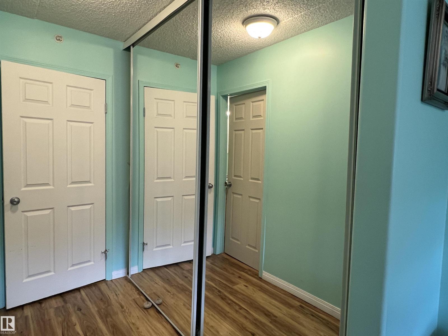
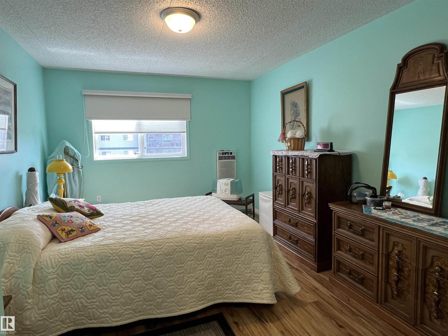
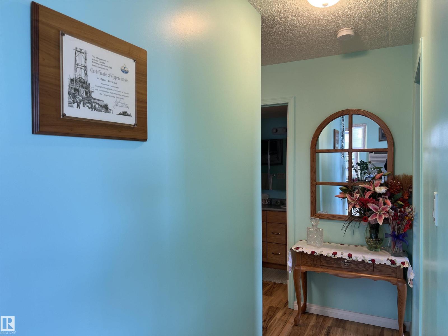
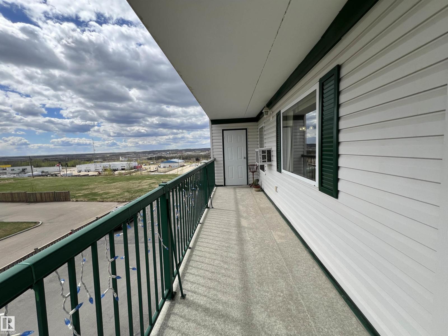
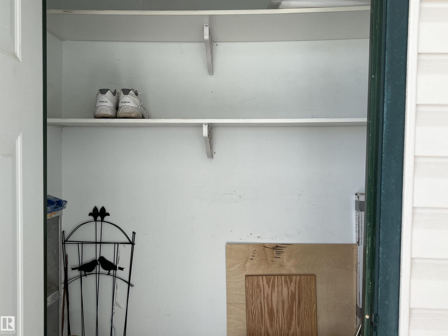
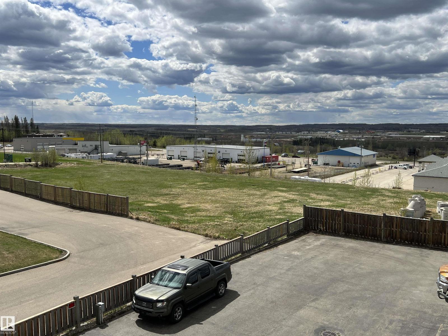
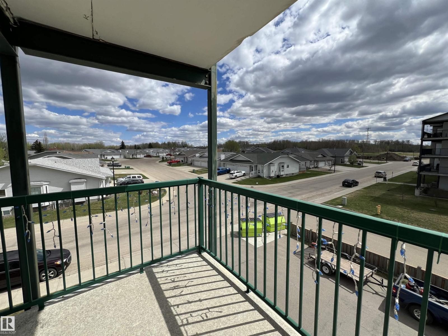
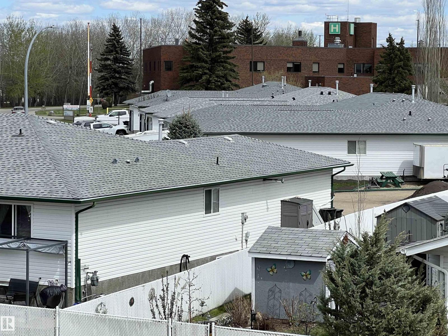
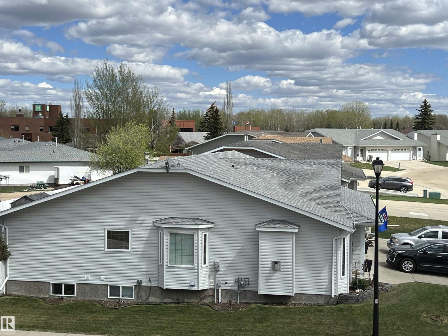
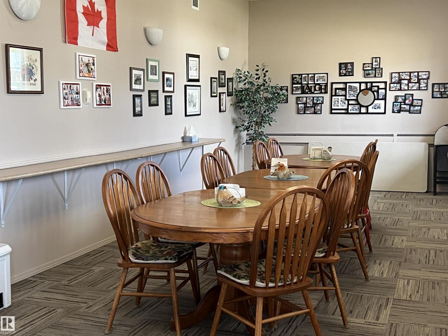
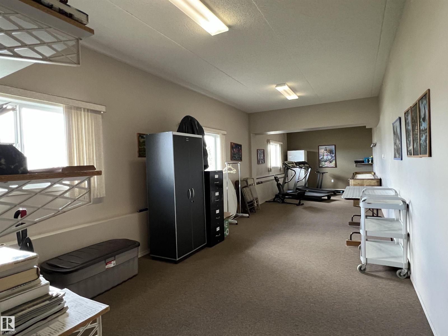
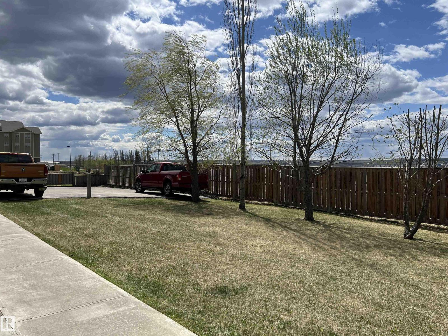
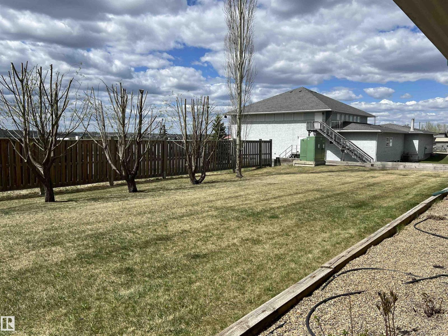
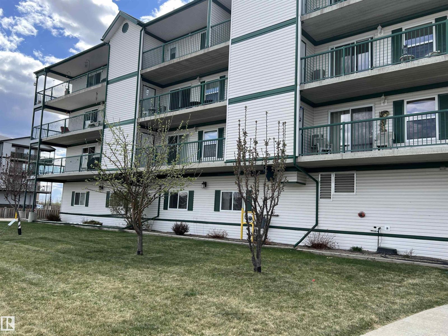
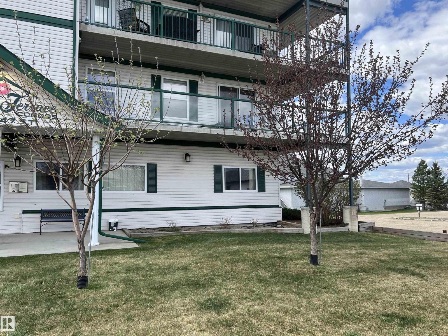
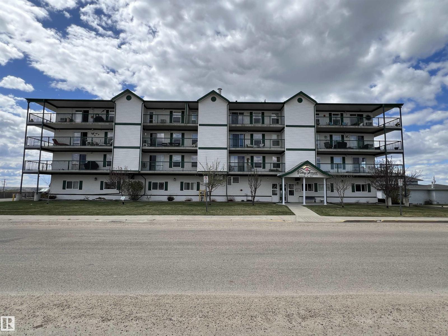
A great opportunity to move into this beautiful home that has been maintained by these original owners. The flooring has been refinished, newly finished paint, new kitchen counters & more. Living on the top corner floor gives you nice views on the west and north sides. The kitchen, dining room & living room area is wide open. There is a wrap around balcony with and outside storage areas. There is two A/C, one for the bedroom and then living room. The Deer are often found around the property & they enjoy sleeping there and in summer they help themselves to the numerous apple trees. It is awesome to sit out on the deck and enjoy the views, the animals and the sunset. You are close to the shopping area, dental clinic and the hospital. There is a recreational room as well as a roomy social room to take advantage of for functions, get togethers, etc. The age limit is 55, Connection to the TV is $40.00 (id:67770)
Facts
- Bedrooms
- 2
- Bathrooms
- 2
- Living area
- 1,228 sq ft
- Home type
- Apartment
- Year built
- 2007
- Condo / HOA fee
- $606 monthly
- MLS® number
- E4487470
Features
- Heating
- Forced air
- Cooling
- Central air conditioning
- Basement
- None
- Appliances
- Washer, Refrigerator, Stove, Dryer, Microwave Range Hood Combo, Window Coverings, Garage door opener
- Parking
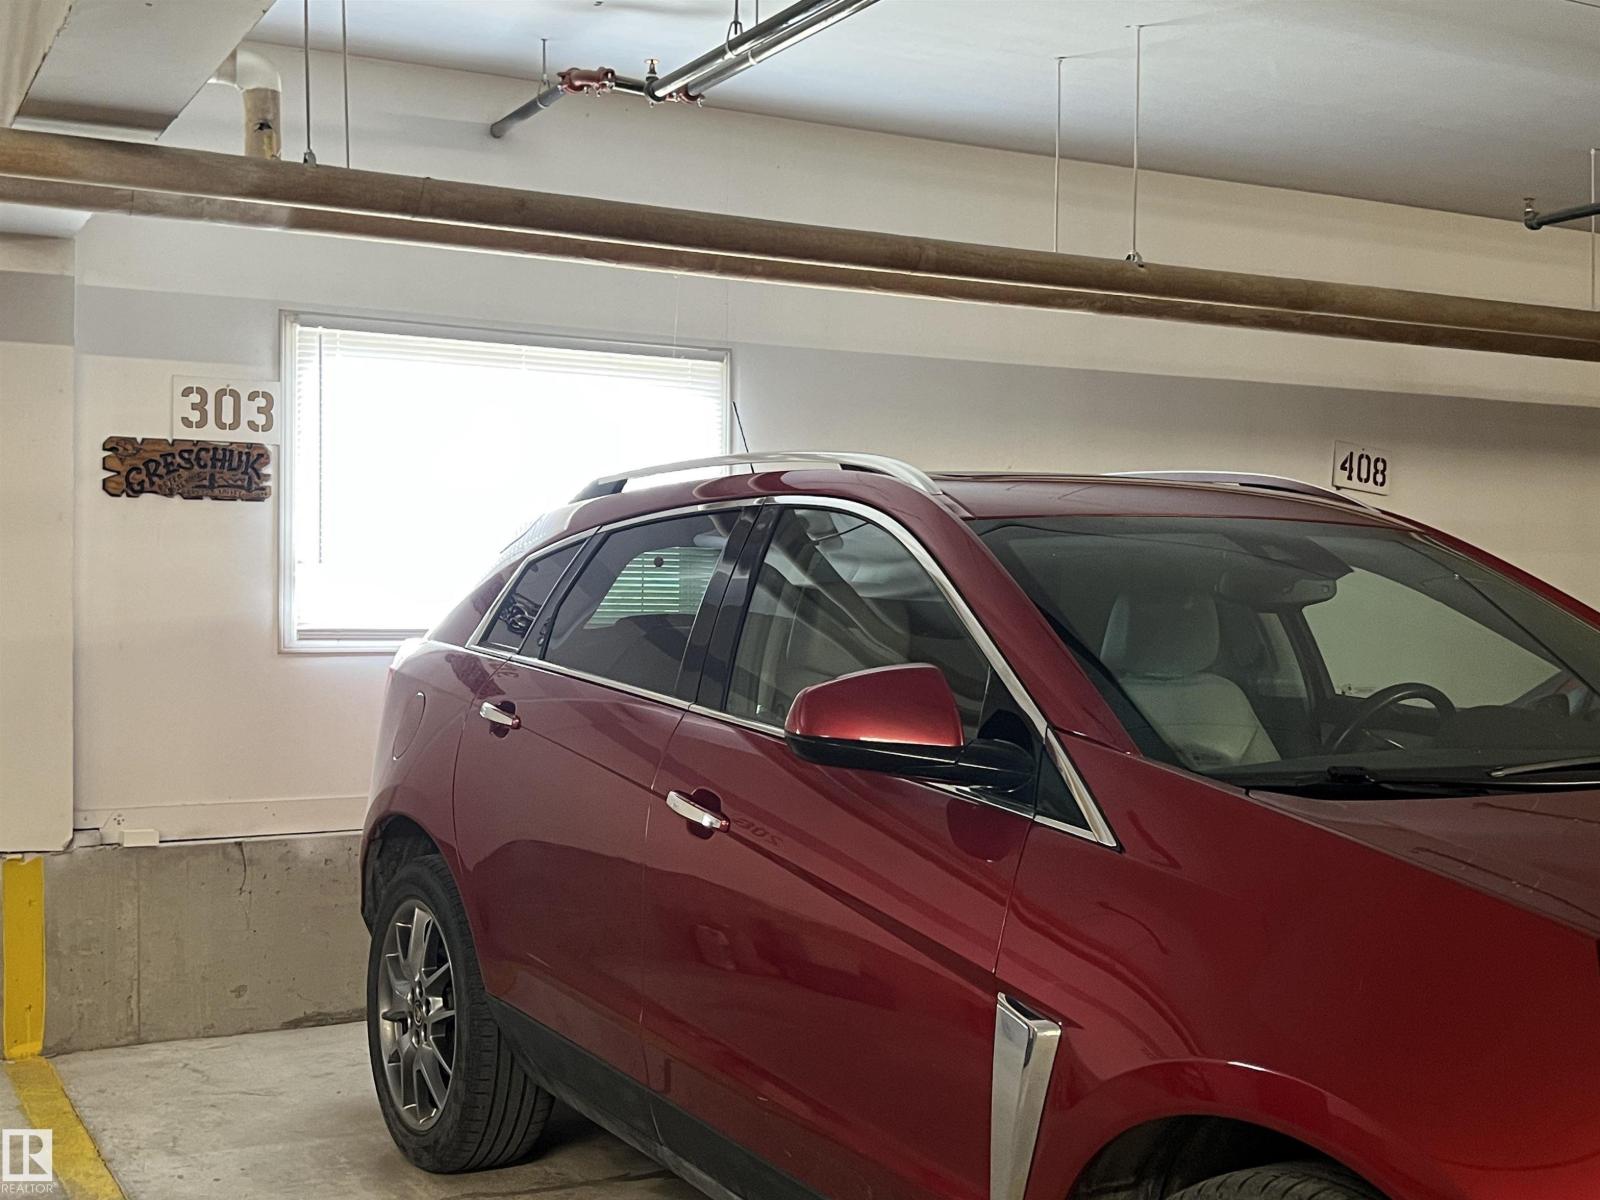
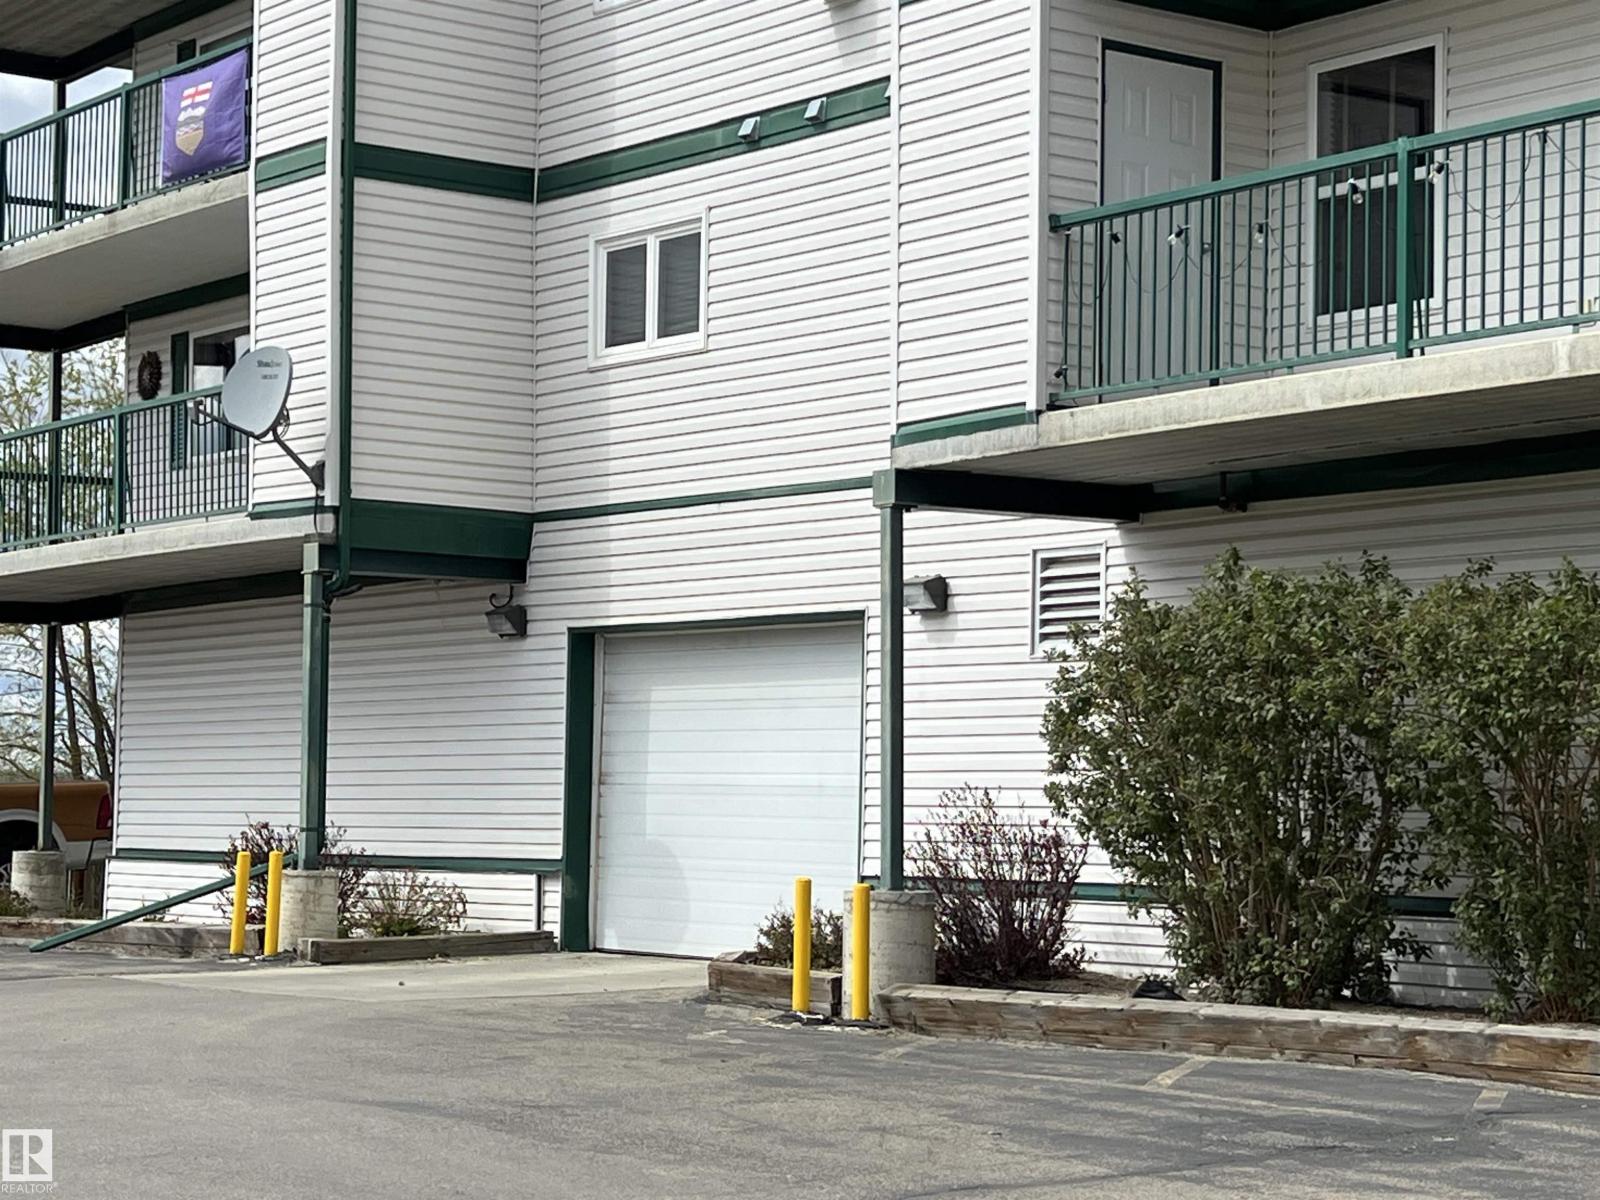
- Parkade, Heated Garage
Rooms
| Room | Level | Size |
|---|---|---|
| Living room | Main level | |
| Dining room | Main level | |
| Kitchen | Main level | |
| Primary Bedroom | Main level | |
| Bedroom 2 | Main level |
Location
Listed by RE/MAX Vision Realty

Listing data is supplied by the CREA Data Distribution Facility (DDF®). It is deemed reliable but not guaranteed and should be independently verified. It is provided for consumers’ personal, non-commercial use to identify properties they may be interested in purchasing.