$249,900
3411, 11 Mahogany Row SE
Mahogany, Calgary
- 2 bedrooms
- 1 bathrooms
- 630 sq ft
About this home
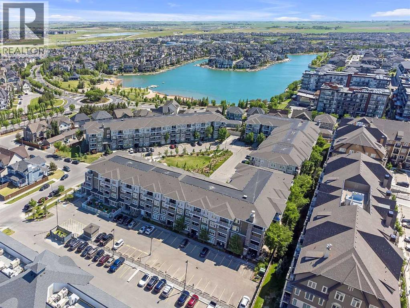
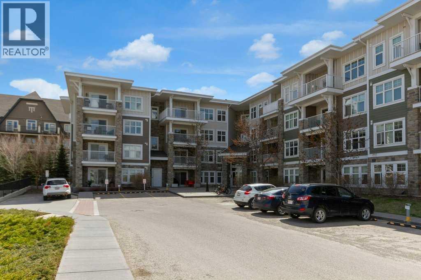
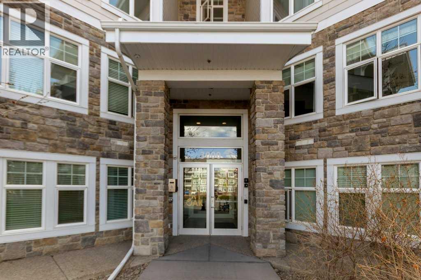
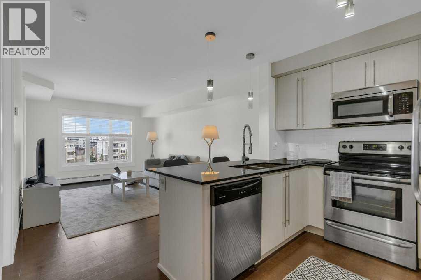
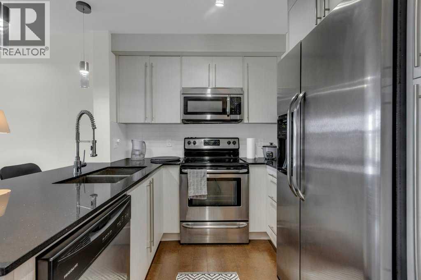
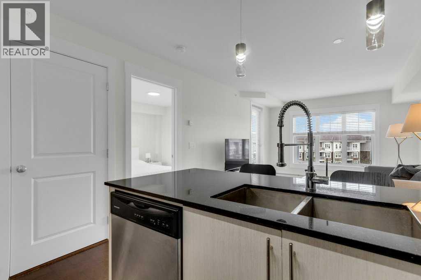
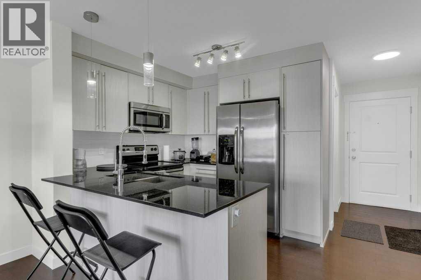
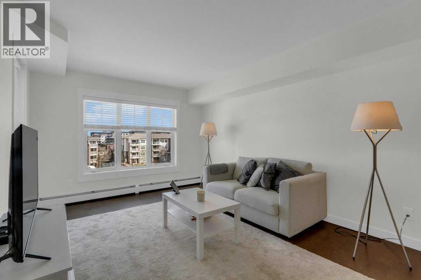
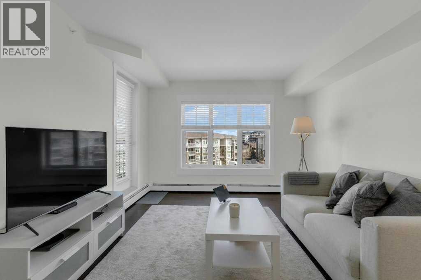
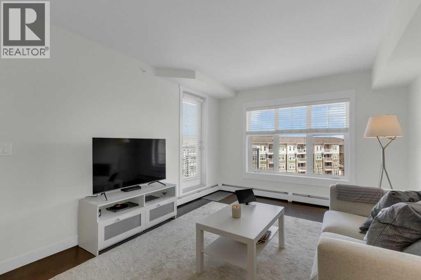
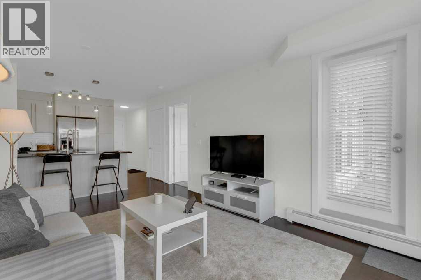
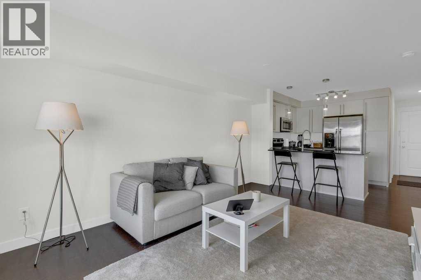
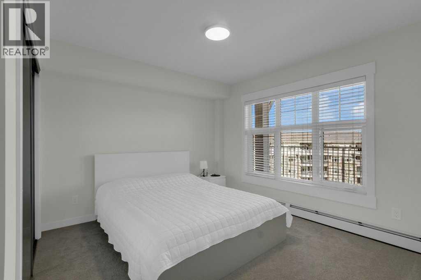
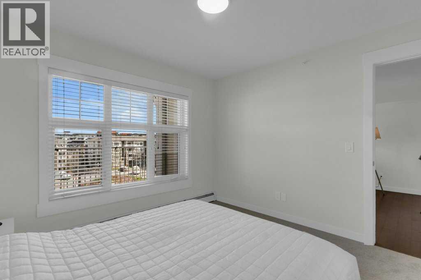
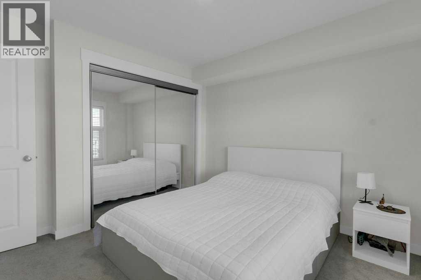
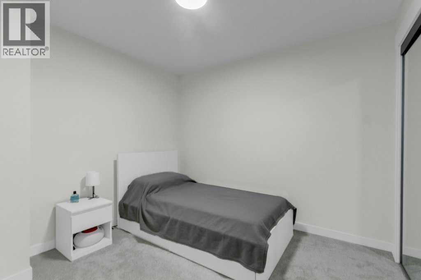
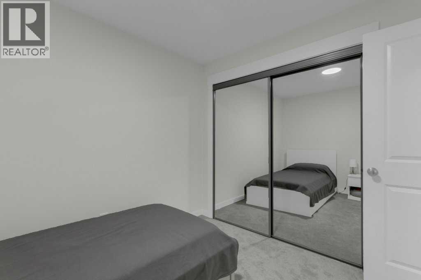
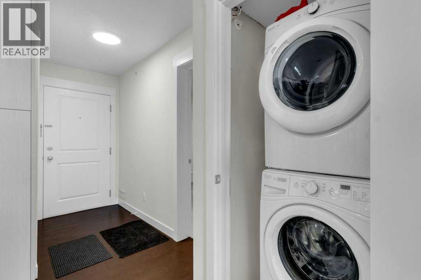
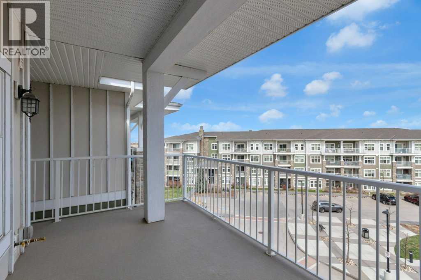
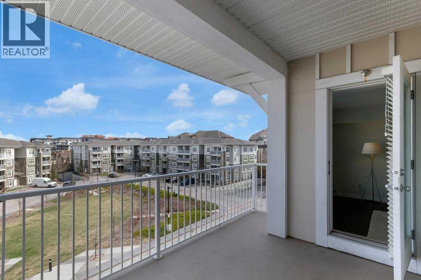
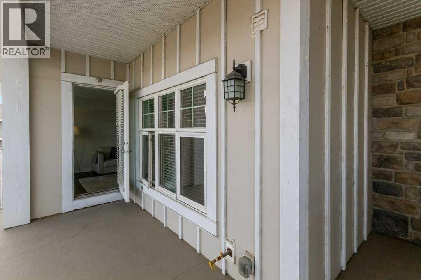
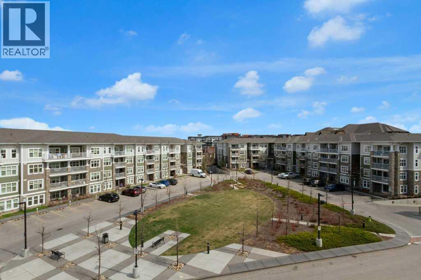
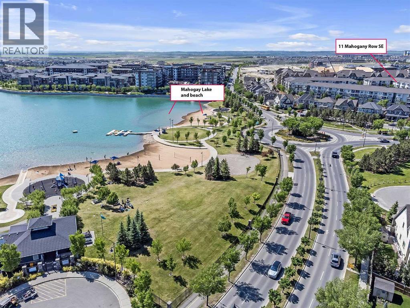
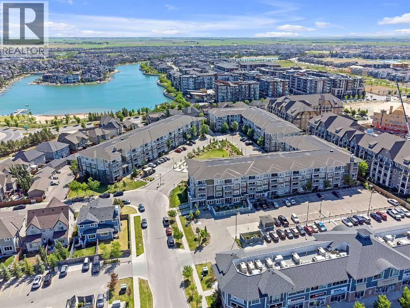
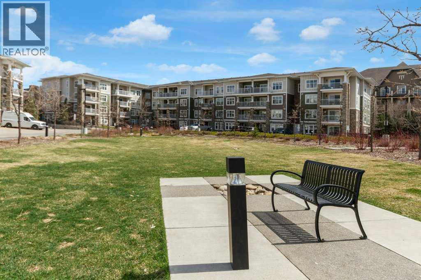
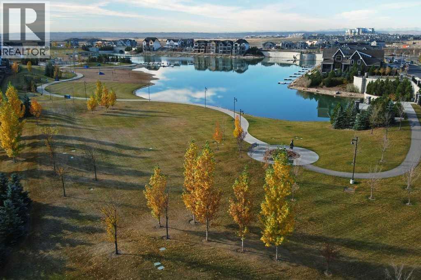
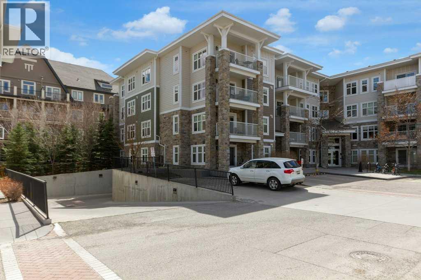
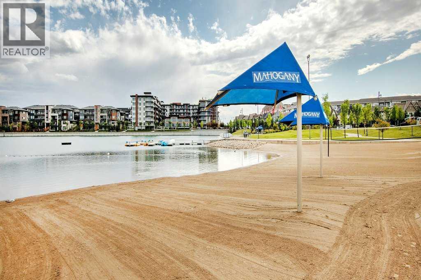
Experience the ultimate lake lifestyle in this stunning top-floor unit at "51 Oak" in Mahogany—Calgary’s premier lake community. Whether you are looking for your first home or a strategic investment near the South Health Campus, this 2-bedroom condo offers the perfect blend of comfort and location.Enjoy an open-concept layout featuring a modern kitchen with quartz countertops, stainless steel appliances, a large breakfast bar, and a stylish custom tile backsplash. The bright living area flows seamlessly onto a massive covered patio with a gas line—your private outdoor oasis for morning coffees or evening BBQs.Both bedrooms are generously sized, with the primary offering ample closet space and the second providing the perfect setup for a home office or guest room. This unit is complete with in-suite laundry, a titled heated underground parking stall, and a separate storage locker.Living in Mahogany means more than just a home; it’s a resort experience. Enjoy year-round access to the lake, beaches, beach house, hockey rink, and over 35km of scenic paths. Just steps from West Beach, Jayman Village, and shopping, and minutes from Seton YMCA. Don’t miss your chance to own in Calgary’s most sought-after community! (id:67770)
Facts
- Bedrooms
- 2
- Bathrooms
- 1
- Living area
- 630 sq ft
- Home type
- Apartment
- Year built
- 2015
- Parking
- 1
- Property taxes
- $1,906 (2025)
- Condo / HOA fee
- $378 monthly
- MLS® number
- A2305704
Features
- Heating
- Baseboard heaters
- Cooling
- None
- Flooring
- Carpeted, Cork
- Appliances
- Refrigerator, Dishwasher, Stove, Window Coverings, Washer & Dryer
- Parking
- Garage, Underground, Heated Garage
- Exterior Features
- Vinyl siding
- Building Features
- Clubhouse
- Community Features
- Lake Privileges, Fishing, Pets Allowed With Restrictions
Rooms
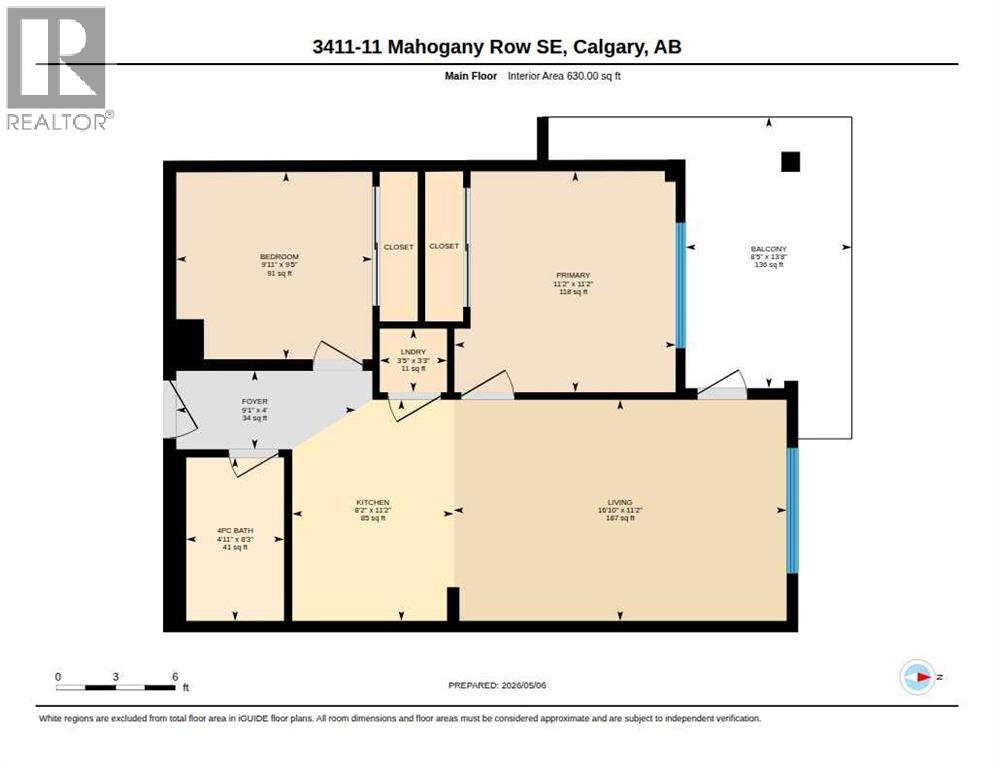
| Room | Level | Size |
|---|---|---|
| Bedroom | Main level | 9.42 Ft x 9.92 Ft |
| Primary Bedroom | Main level | 11.17 Ft x 11.17 Ft |
| Laundry room | Main level | 3.25 Ft x 3.42 Ft |
| Other | Main level | 13.67 Ft x 8.42 Ft |
| Foyer | Main level | 4.00 Ft x 9.08 Ft |
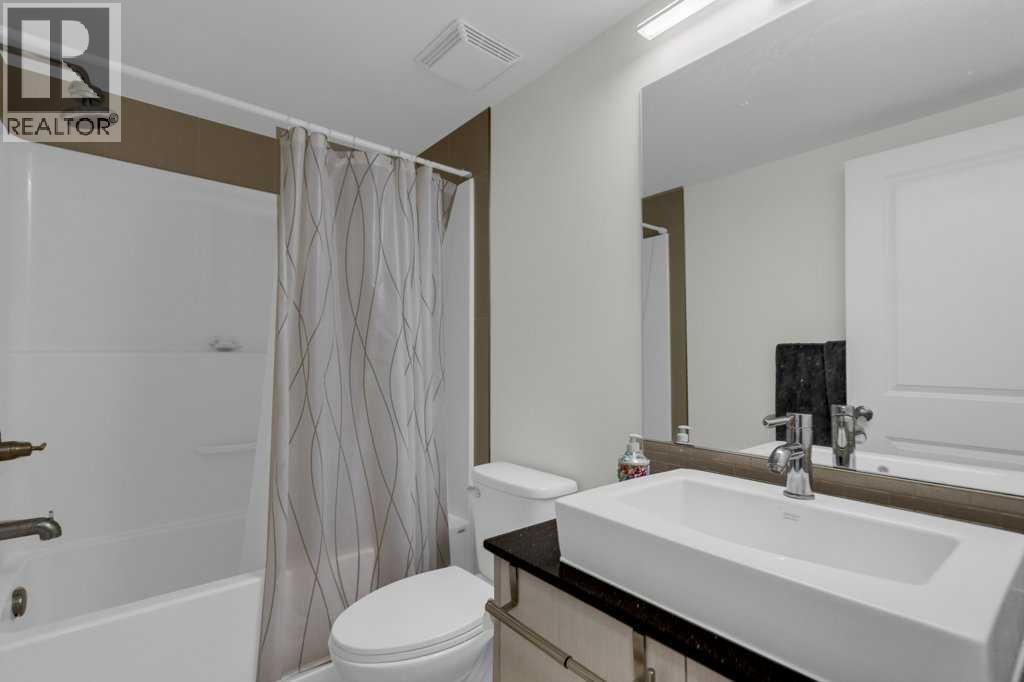
| 4pc Bathroom | Main level | 8.25 Ft x 4.92 Ft |
| Kitchen | Main level | 11.17 Ft x 8.17 Ft |
| Living room | Main level | 11.17 Ft x 16.83 Ft |
Location
Listed by LPT Realty

Listing data is supplied by the CREA Data Distribution Facility (DDF®). It is deemed reliable but not guaranteed and should be independently verified. It is provided for consumers’ personal, non-commercial use to identify properties they may be interested in purchasing.