$1,200,000
2 Harrison Green
Olds
- 5 bedrooms
- 4 bathrooms
- 1,801 sq ft
About this home
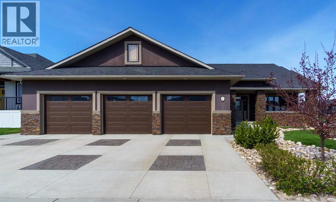
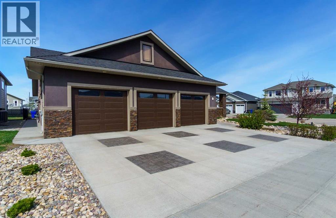
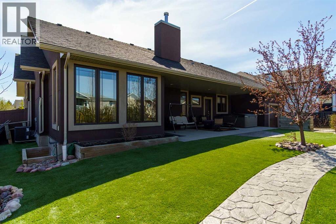
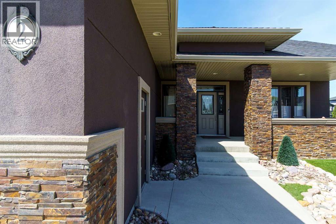
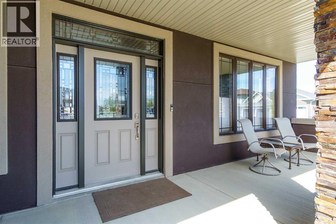
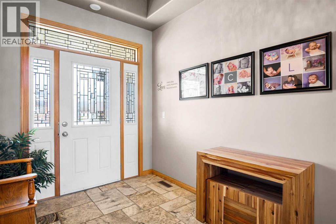
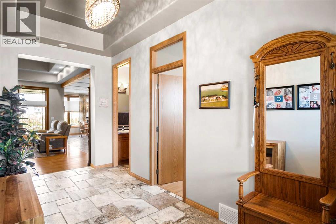
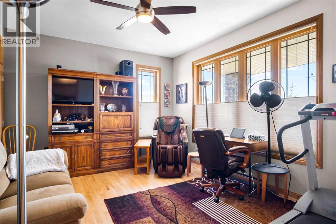
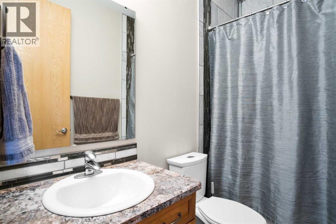
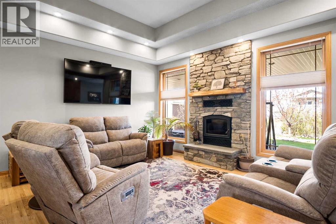
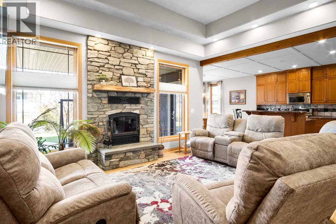
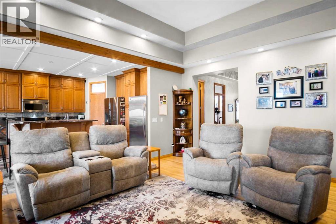
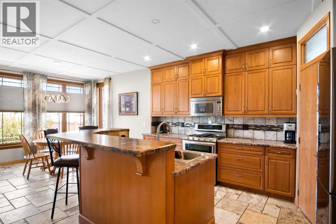
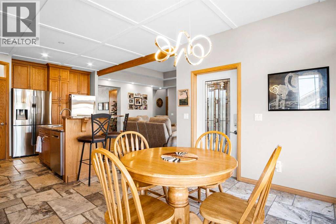
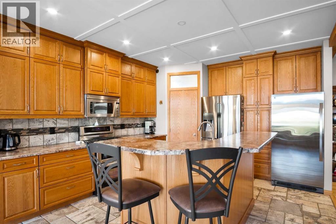
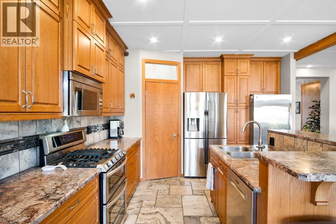
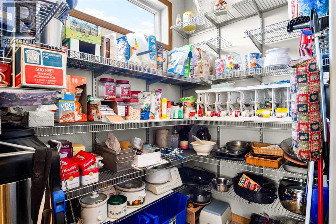
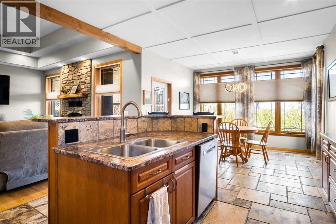
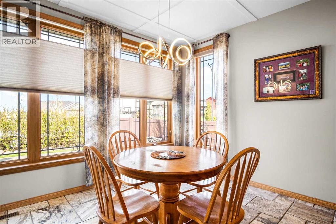
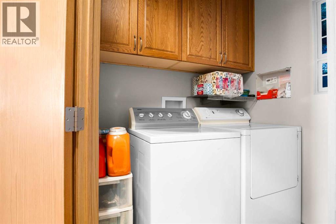
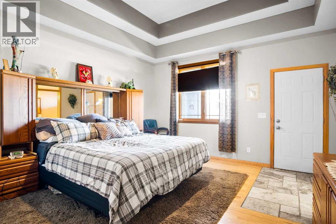
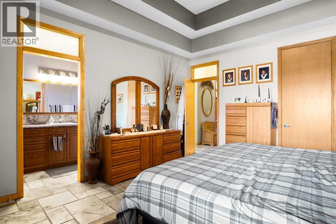
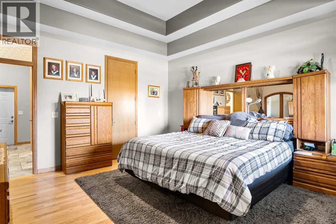
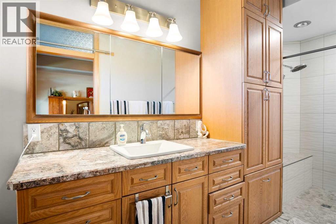
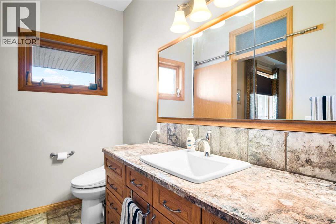
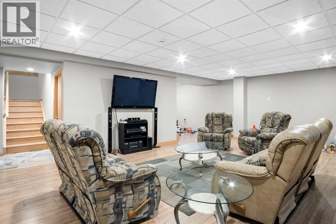
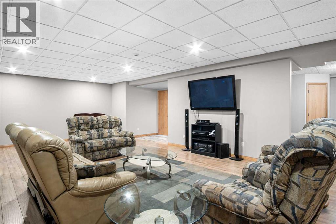
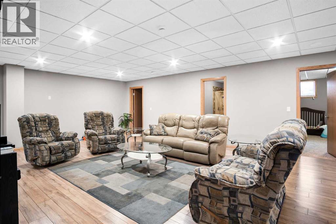
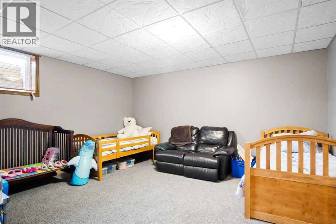
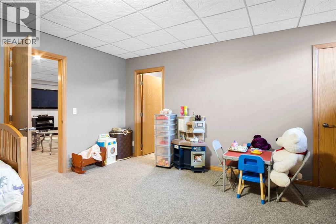
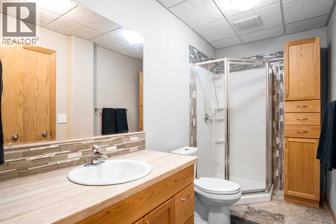
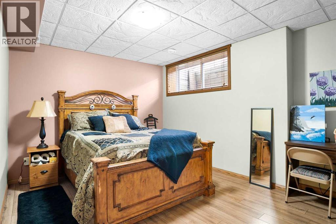
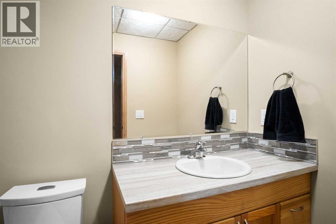
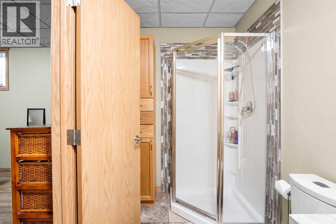
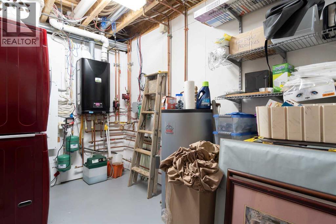
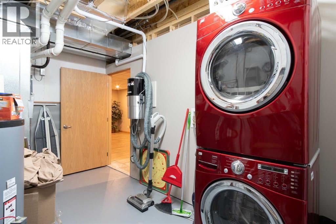
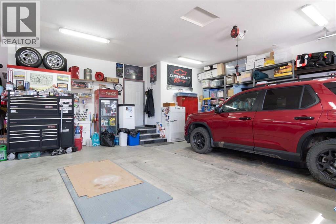
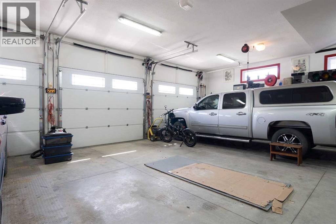
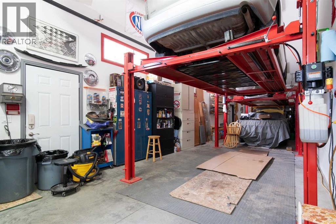
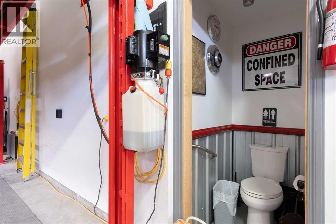
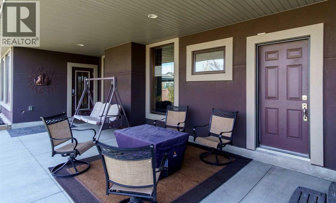
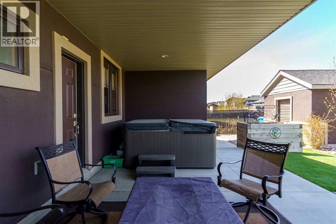
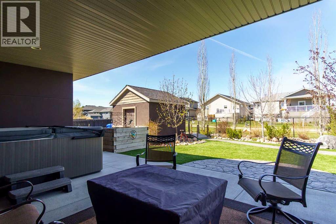
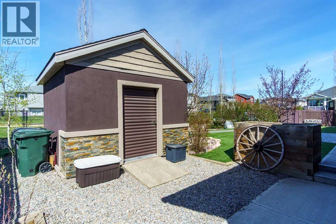
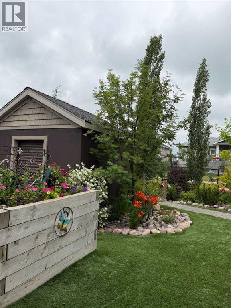
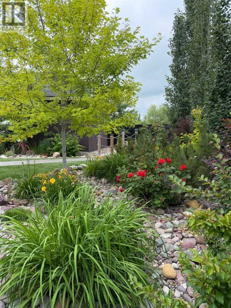
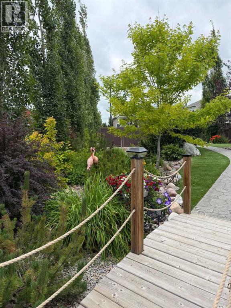
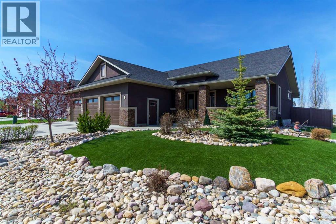
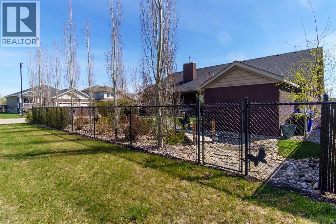
Step into this stunning custom-built home where thoughtful design and exceptional craftsmanship shine throughout. A welcoming front porch and elegant entry with trey ceilings set the tone for the impressive interior. The heart of the home is the expansive open-concept kitchen, dining, and living space designed for both everyday comfort and entertaining. Featuring luxurious travertine flooring, ceiling-height cabinetry, a large pantry, oversized island with sink, full fridge and full freezer, plus a gas stove with double oven, this kitchen is truly a chef’s dream. The dining area overlooks the beautifully landscaped backyard, while the spacious living room is anchored by a striking stone wood-burning fireplace and elegant trey ceilings. The main floor offers a thoughtful layout with a cozy front bedroom and convenient four-piece bath near the entry. The private primary retreat features trey ceilings, ceiling fan, walk-in closet with built-in organizers, and direct access to the backyard and Beachcomber hot tub. The spa-inspired ensuite includes a walk-in shower with dual rain shower heads and built-in bench. An additional bedroom and a functional laundry room with gas dryer complete the main level. Downstairs, the fully finished basement offers exceptional flexibility with a massive rec room, rough-in for a future second kitchen, two additional bedrooms, and two three-piece bathrooms, including one ensuite. The mechanical room features an additional washer and dryer setup. One of the property’s standout features is the incredible drive-through garage with partially vaulted ceilings. Fully equipped with three garage doors with ‘LiftMaster’ openers, three man doors, built-in cabinetry, sink, and private toilet, this space is ideal for hobbyists, vehicle storage, or workshop use. Outside, the fully fenced yard has been beautifully designed for low-maintenance enjoyment with artificial turf, stamped concrete walkways and driveway, mature landscaping, a charming bridge fe ature, large shed, and additional rear parking pad with off-street access. This exceptional property combines luxury, functionality, and outstanding indoor-outdoor living. A must-see home offering space, style, and versatility in every detail. (id:67770)
Facts
- Bedrooms
- 5
- Bathrooms
- 4
- Living area
- 1,801 sq ft
- Home type
- House
- Year built
- 2014
- Lot size
- 10,393 square feet
- Parking
- 6
- Property taxes
- $7,271 (2025)
- MLS® number
- A2310045
Features
- Heating
- Forced air, In Floor Heating, Natural gas, Other
- Cooling
- Central air conditioning
- Basement
- Finished, Full
- Flooring
- Tile, Hardwood, Carpeted, Stone
- Appliances
- Refrigerator, Gas stove(s), Dishwasher, Microwave, Freezer, Window Coverings, Garage door opener, Washer/Dryer Stack-Up
- Parking
- Attached Garage, Garage, RV
- Exterior Features
- Brick, Stucco
Rooms
| Room | Level | Size |
|---|---|---|
| 3pc Bathroom | Main level | 15.58 Ft x 4.92 Ft |
| 4pc Bathroom | Main level | 5.00 Ft x 8.42 Ft |
| Laundry room | Main level | 2.83 Ft x 4.17 Ft |
| Bedroom | Main level | 12.00 Ft x 13.75 Ft |
| Bedroom | Main level | 10.00 Ft x 12.17 Ft |
| Dining room | Main level | 9.92 Ft x 12.00 Ft |
| Foyer | Main level | 15.58 Ft x 7.50 Ft |
| Kitchen | Main level | 15.33 Ft x 13.00 Ft |
| Living room | Main level | 16.17 Ft x 16.17 Ft |
| Primary Bedroom | Main level | 15.75 Ft x 14.08 Ft |
| Other | Main level | 4.75 Ft x 10.33 Ft |
| 3pc Bathroom | Basement | 5.33 Ft x 10.58 Ft |
| 3pc Bathroom | Basement | 5.08 Ft x 10.67 Ft |
| Bedroom | Basement | 15.17 Ft x 15.58 Ft |
| Bedroom | Basement | 14.92 Ft x 14.50 Ft |
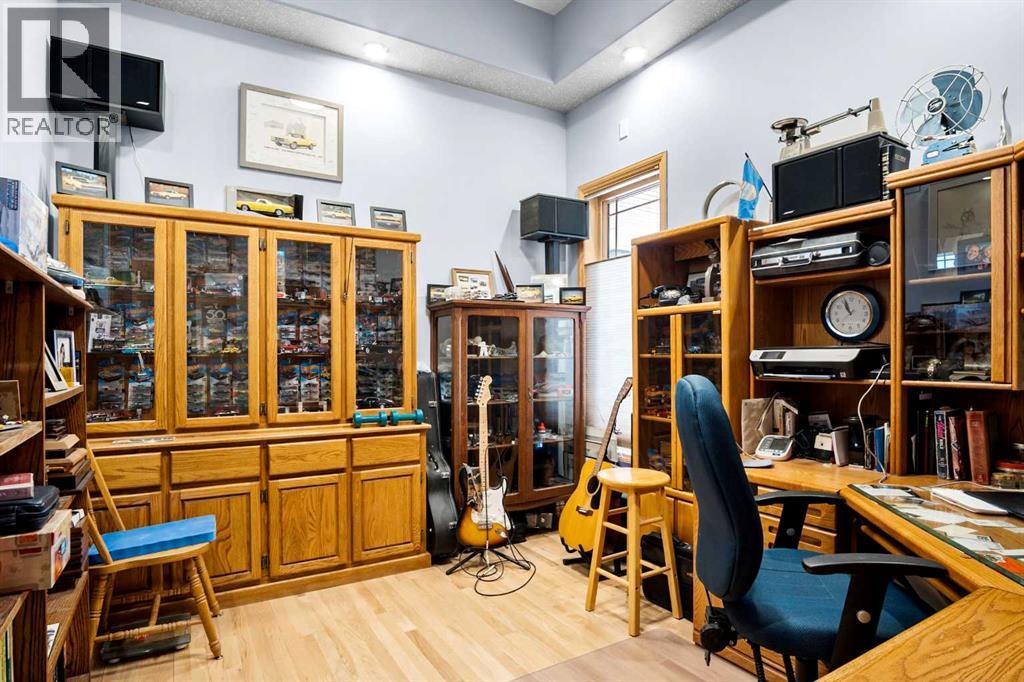
| Den | Basement | 11.58 Ft x 15.08 Ft |
| Recreational, Games room | Basement | 31.58 Ft x 17.50 Ft |
| Furnace | Basement | 7.83 Ft x 14.50 Ft |
Location
Listed by CIR Realty

Listing data is supplied by the CREA Data Distribution Facility (DDF®). It is deemed reliable but not guaranteed and should be independently verified. It is provided for consumers’ personal, non-commercial use to identify properties they may be interested in purchasing.