$55,000
10304 114 Street
Fairview
- 2 bedrooms
- 1 bathrooms
- 993 sq ft
About this home
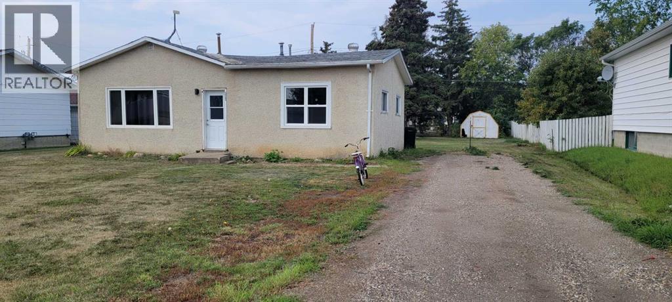
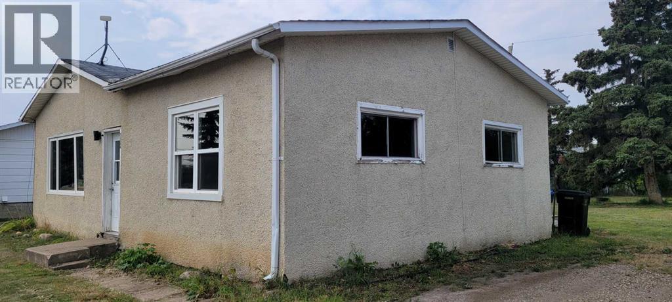
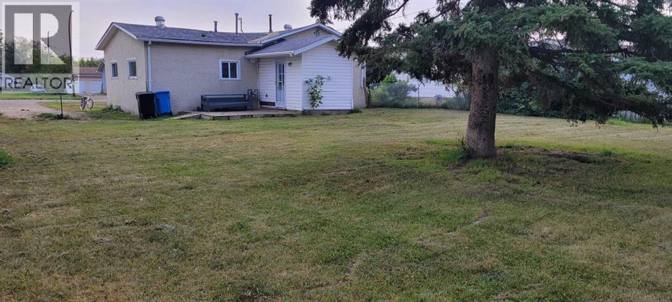
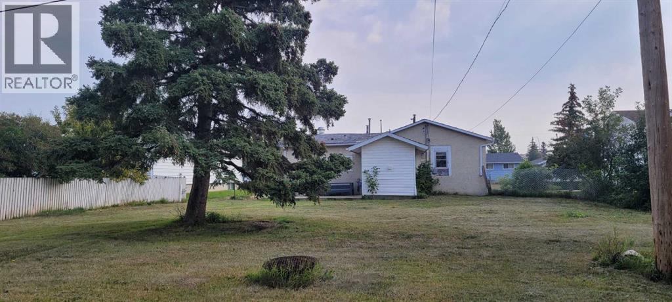
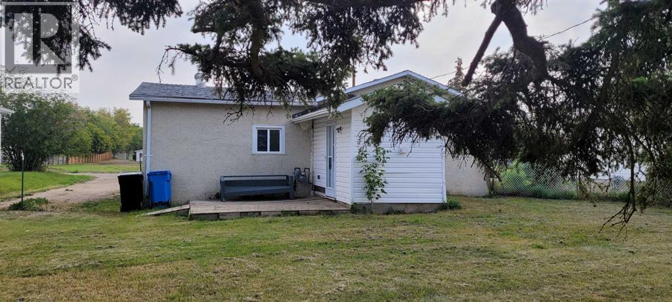
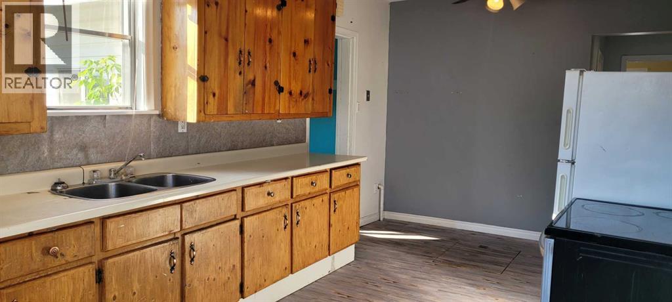
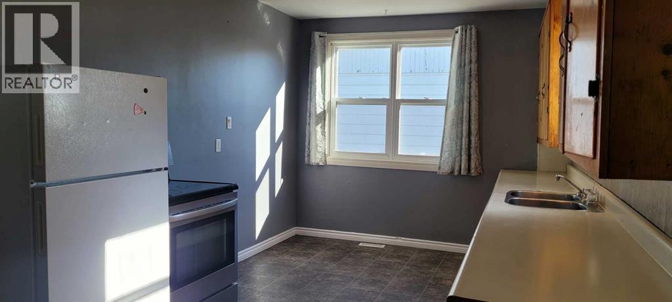
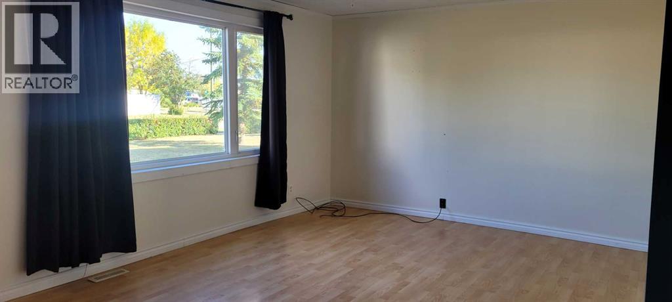
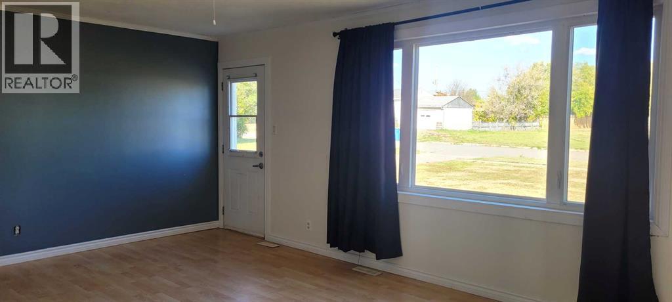
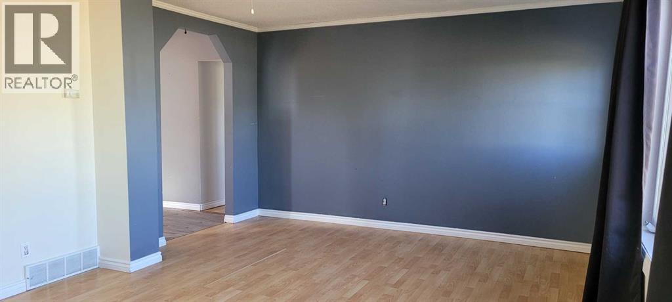
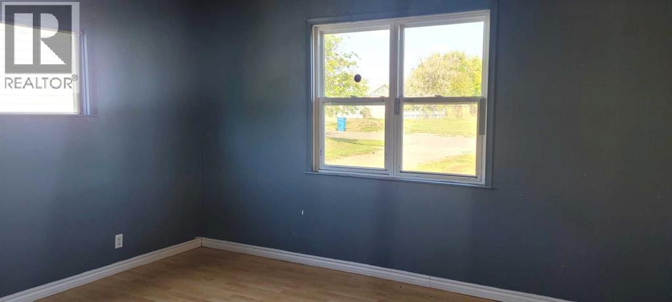
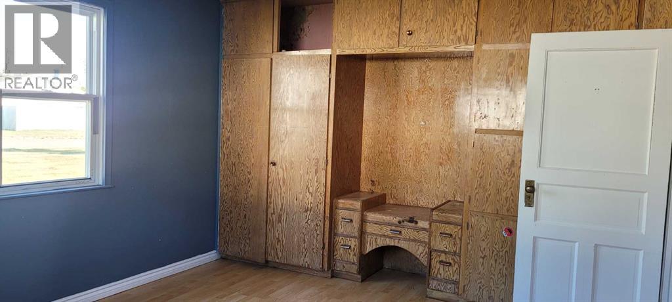
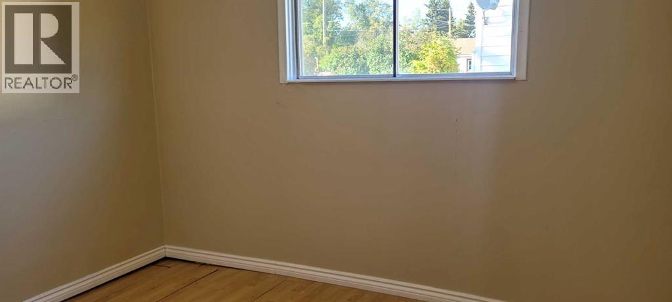
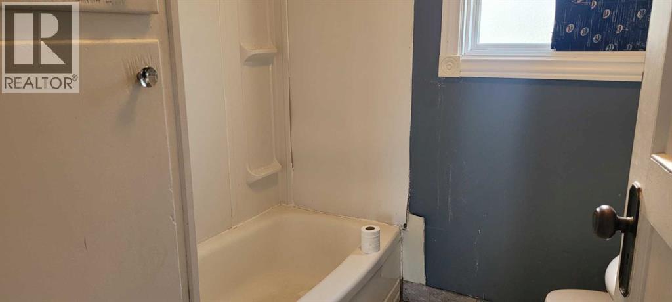
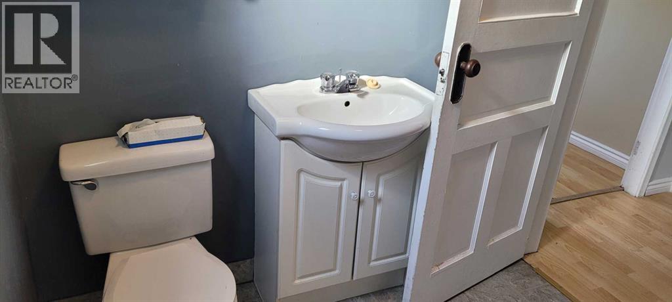
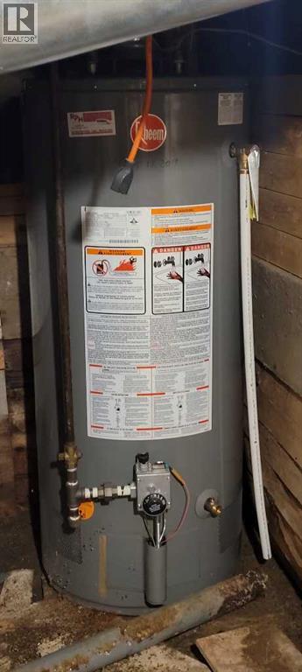
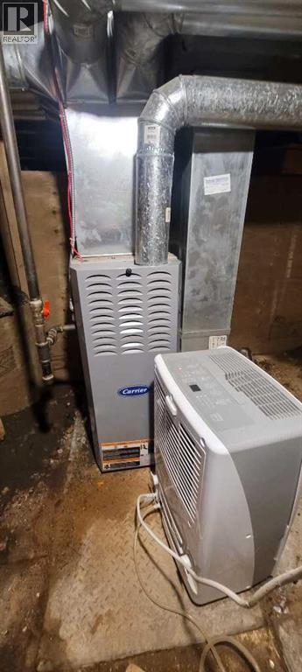
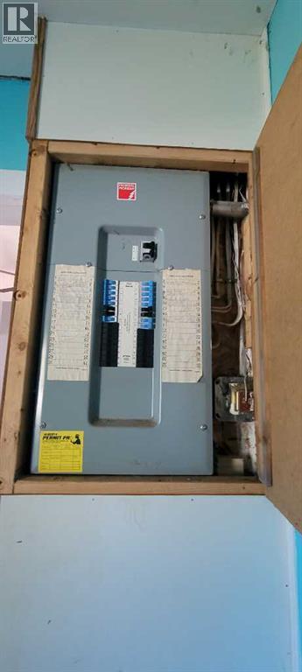
Affordable living, close to STM and EEO Jr. Schools! This 2 bedroom home needs a little TLC with your personal touches to make it home. Most windows have been upgraded with a few left to do. Hot water tank in 2019, furnace was replaced in 2001, 100 amp service. The main bedroom has a built in wall unit with 2 closets and drawer in the middle. Kitchen cupboards are sturdy plywood built that have stood the test of time. Flooring is laminate and vinyl plank flooring updated over the years. Seller is making no warranties or gauranties on the home as she has not lived in it for over 10 years, it has been rented out till recently. Make sure to check this home out! (id:67770)
Facts
- Bedrooms
- 2
- Bathrooms
- 1
- Living area
- 993 sq ft
- Home type
- House
- Year built
- 1962
- Lot size
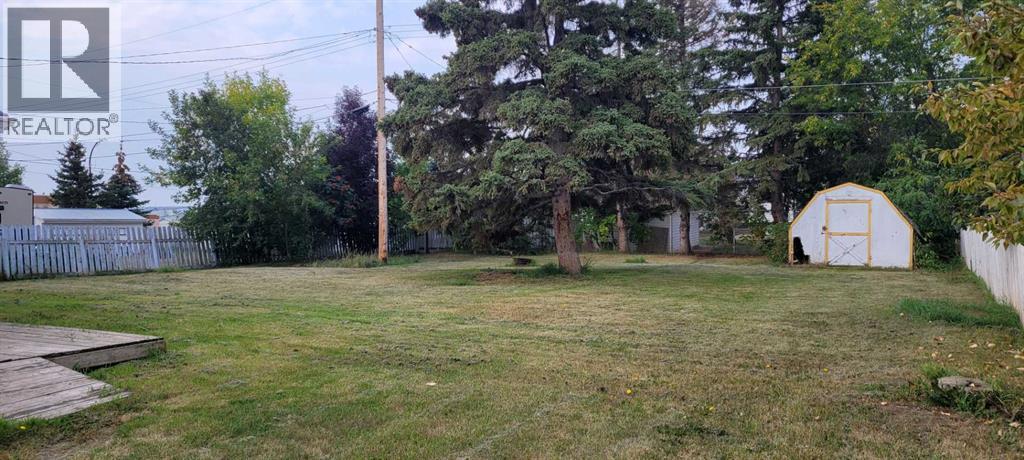
- 1,243 square meters
- Parking
- 2
- Property taxes
- $1,079 (2025)
- MLS® number
- A2310871
Features
- Heating
- Natural gas, Central heating
- Cooling
- None
- Basement
- None
- Flooring
- Laminate, Vinyl, Vinyl Plank
- Appliances
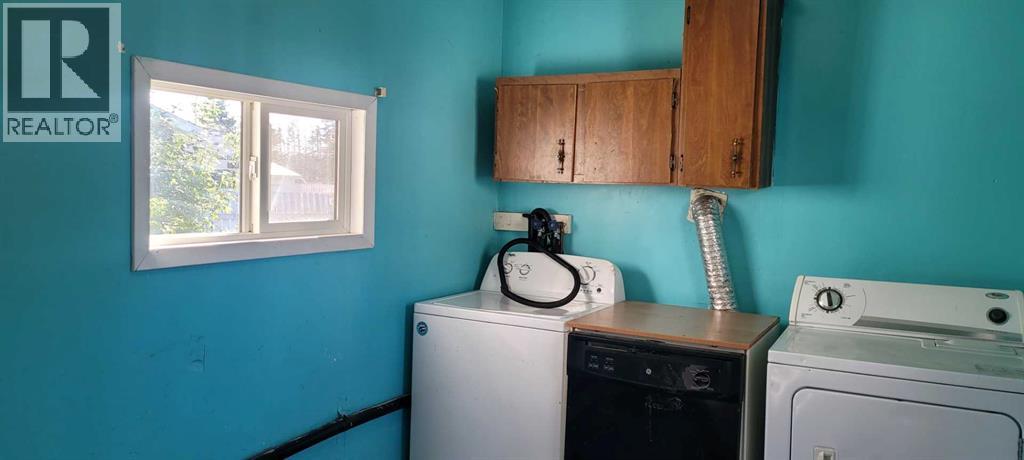
- Refrigerator, Dishwasher, Stove, Washer & Dryer
- Parking
- Other
- Exterior Features
- Stucco
- Community Features
- Golf Course Development, Lake Privileges
Rooms
| Room | Level | Size |
|---|---|---|
| Laundry room | Main level | 11.58 Ft x 7.25 Ft |
| Other | Main level | 19.00 Ft x 9.58 Ft |
| Living room | Main level | 19.00 Ft x 13.00 Ft |
| Primary Bedroom | Main level | 16.33 Ft x 11.67 Ft |
| Bedroom | Main level | 14.33 Ft x 8.00 Ft |
| 4pc Bathroom | Main level | 6.75 Ft x 6.50 Ft |
Location
Listed by RE/MAX Grande Prairie

Listing data is supplied by the CREA Data Distribution Facility (DDF®). It is deemed reliable but not guaranteed and should be independently verified. It is provided for consumers’ personal, non-commercial use to identify properties they may be interested in purchasing.