$698,800
622 Mandalay Boulevard
Carstairs
- 4 bedrooms
- 3 bathrooms
- 1,449 sq ft
About this home
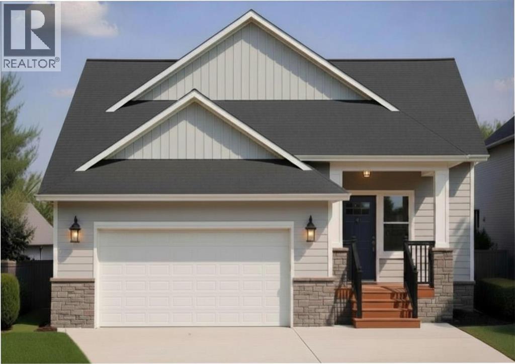
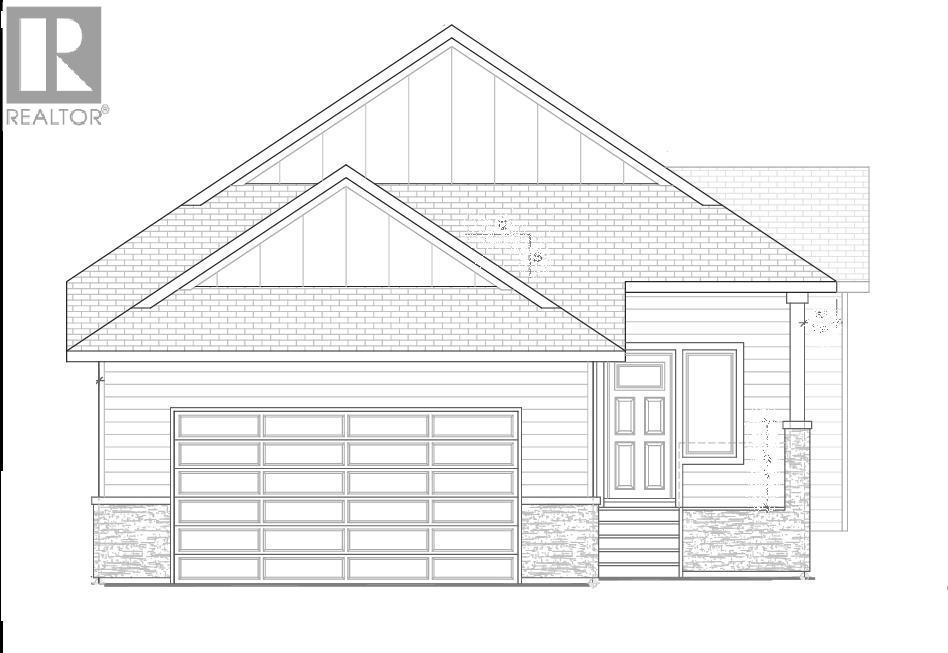
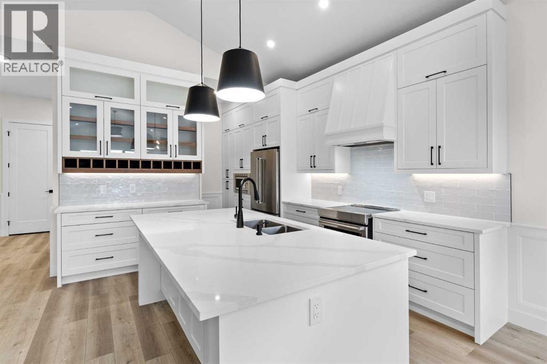
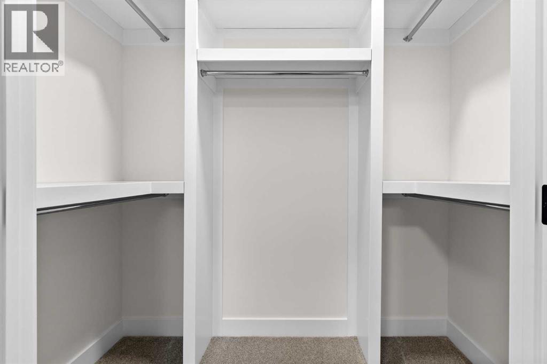
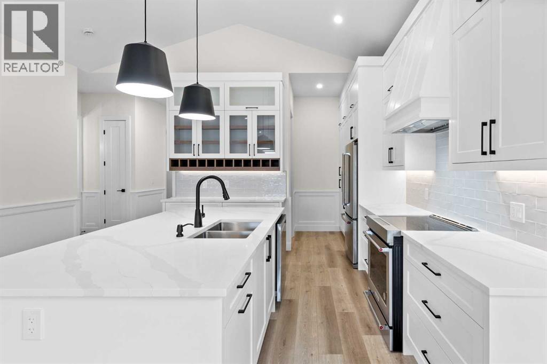
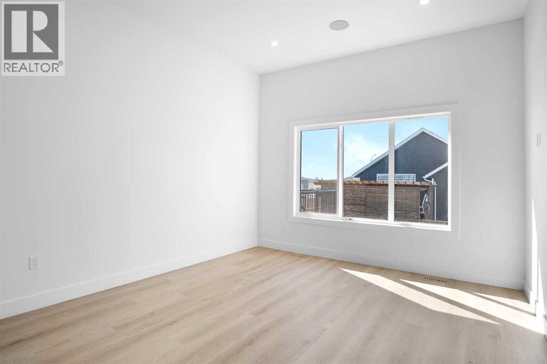
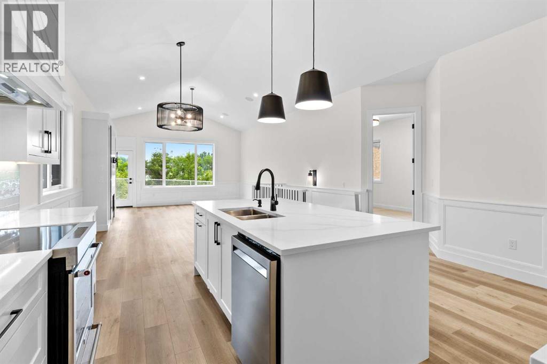
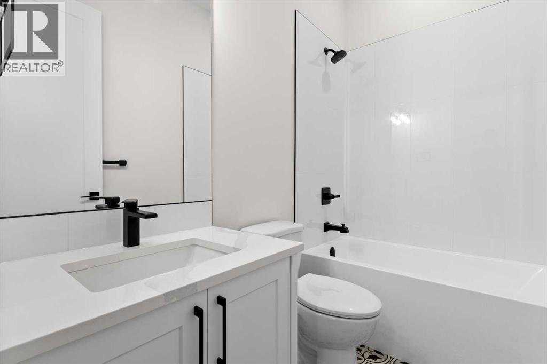
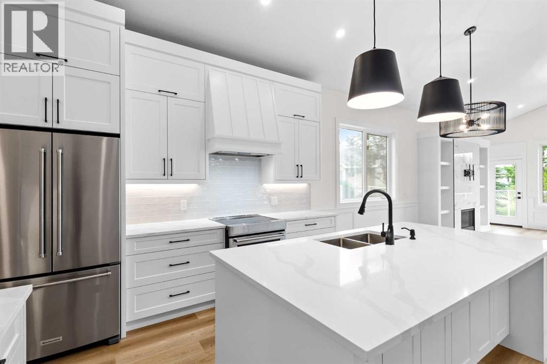
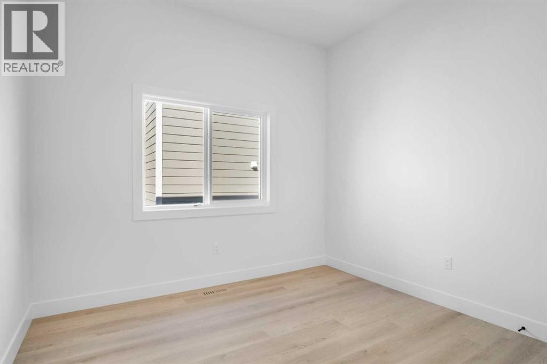
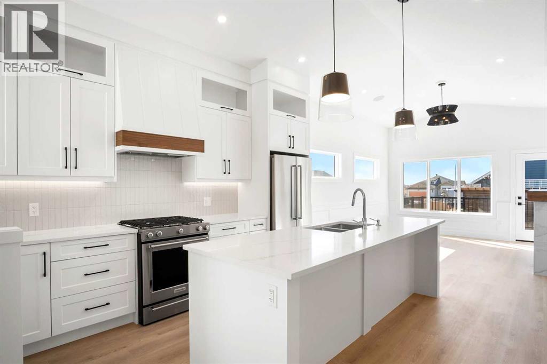
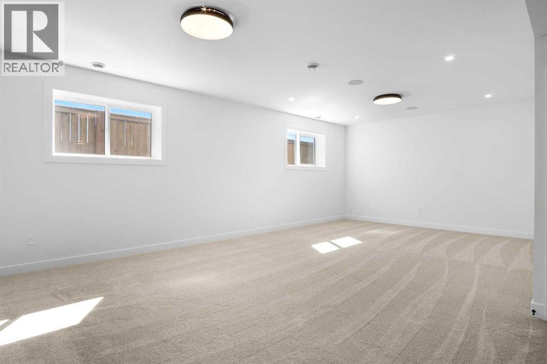
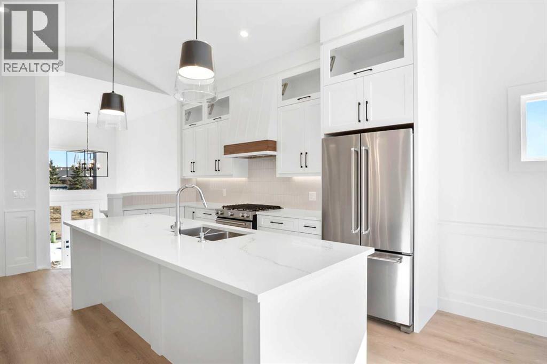
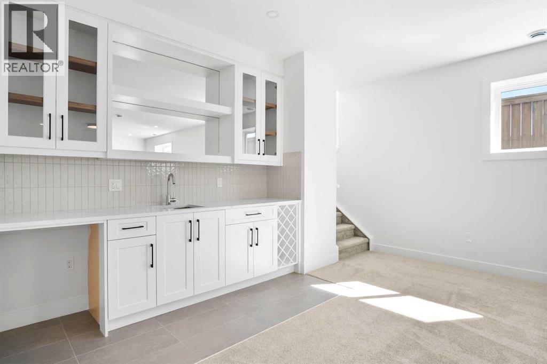
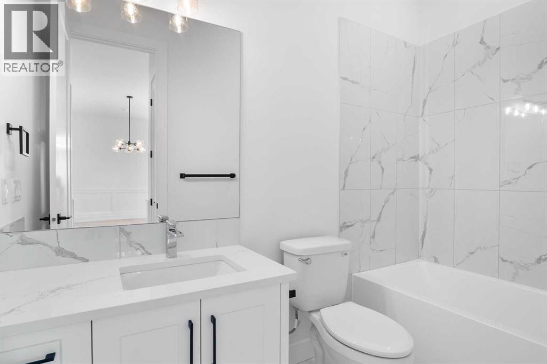
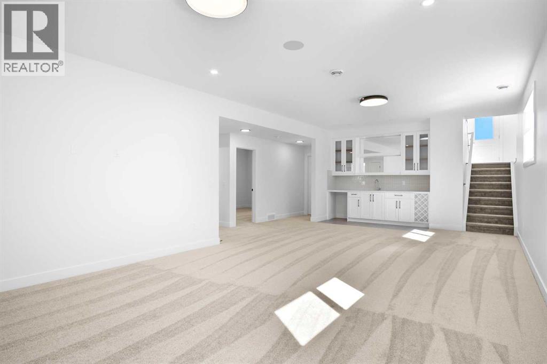
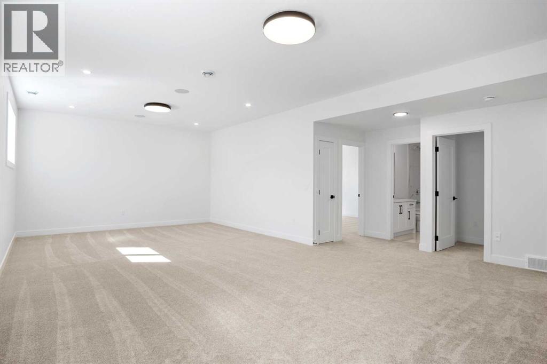
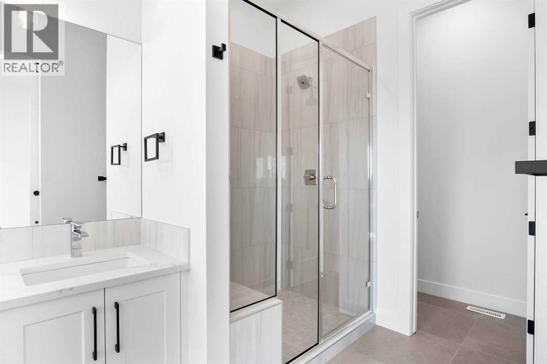
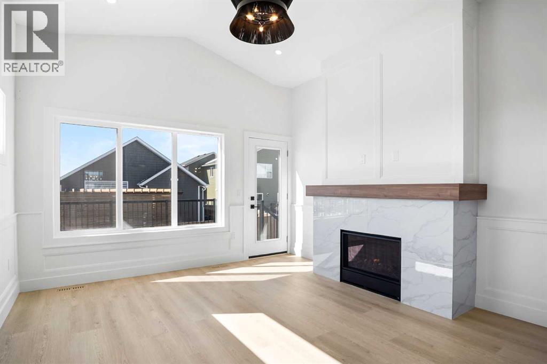
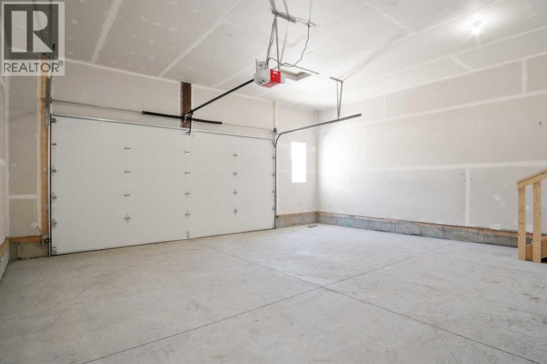
This brand-new dream home is located in the sought-after community of Mandalay Estates in Carstairs! Built by Marygold Homes, this stunning BUNGALOW features a FULLY FINISHED BASEMENT and offers a total of over 2,590 SQ.FT. of beautifully designed living space, complete with 4 Bedrooms and 3 Bathrooms. Perfectly situated on a CORNER LOT and just minutes from the Carstairs Community Golf Course, Memorial Arena, Hugh Sutherland School, and within walking distance of the LOBLAWS grocery store and SHOPPERS DRUG MART located right within the subdivision, this home combines luxury living with everyday convenience. The HARDIE-BOARD exterior delivers timeless curb appeal and long-lasting durability, and the interior presents a bright, inviting, and OPEN CONCEPT layout, complimented by large windows, classy light fixtures, detailed finishes, and chrome plumbing fixtures throughout. The main level features 10 ft. HIGH CEILINGS, plus vaulted ceilings in the kitchen, living room, and dining area, and 8 ft. tall interior doors. It offers 2 spacious bedrooms and 2 full bathrooms, which includes a beautifully appointed primary retreat complete with large windows, a walk-in closet with custom shelving, and a spa-inspired 4-piece ensuite featuring dual sinks, a separate water closet, and a walk-in shower. Designed with both style and function in mind, the CHEF-INSPIRED KITCHEN showcases quartz countertops, STAINLESS STEEL APPLIANCES, soft-close shaker cabinetry with pull-out drawers, a custom hood fan canopy, and a large central island with bar seating—perfect for entertaining. The dining area features patio doors leading out to a large deck, creating the perfect indoor-outdoor flow for summer evenings and entertaining guests. Adjacent to this space, the inviting living room is anchored by a beautiful gas fireplace, adding warmth and charm to the main living area. The mudroom/laundry room includes built-in storage and convenient access to the attached double-car garage. Downstairs, the fully finished basement expands the living space with 9-foot ceilings, oversized windows, 7-foot passage doors, 2 additional bedrooms, a full 4-piece bathroom, a stunning WET BAR, and a massive recreation area ideal for guests, multigenerational living, a home gym, or movie nights—the possibilities are endless! Don’t miss this exclusive opportunity to own a brand-new, SHOWHOME-GRADE home loaded with upgrades and thoughtful finishes—all for UNDER $700K! **Please Note: The home is currently under construction. Buyers still have the opportunity to personalize interior selections, including flooring, tile, lighting fixtures, wall colours, and more (contact listing agent for more information). Photos shown are from previous projects and are for illustrative purposes only. Exterior rendering(s) are also conceptual.** (id:67770)
Facts
- Bedrooms
- 4
- Bathrooms
- 3
- Living area
- 1,449 sq ft
- Home type
- House
- Year built
- 2026
- Lot size
- 498.2 square meters
- Parking
- 4
- MLS® number
- A2310607
Features
- Heating
- Forced air
- Cooling
- None
- Basement
- Finished, Full
- Flooring
- Carpeted, Ceramic Tile, Vinyl Plank
- Appliances
- Refrigerator, Gas stove(s), Dishwasher, Microwave, Hood Fan, Garage door opener
- Parking
- Attached Garage
- Exterior Features
- Concrete
- Community Features
- Golf Course Development
Rooms
| Room | Level | Size |
|---|---|---|
| Bedroom | Main level | 8.92 Ft x 12.00 Ft |
| Kitchen | Main level | 10.92 Ft x 12.00 Ft |
| Dining room | Main level | 8.08 Ft x 12.00 Ft |
| Living room | Main level | 12.08 Ft x 17.75 Ft |
| Primary Bedroom | Main level | 11.42 Ft x 15.25 Ft |
| 4pc Bathroom | Main level | 8.00 Ft x 5.08 Ft |
| Laundry room | Main level | 8.00 Ft x 5.75 Ft |
| 4pc Bathroom | Main level | 7.17 Ft x 12.50 Ft |
| 4pc Bathroom | Basement | 8.83 Ft x 5.08 Ft |
| Bedroom | Basement | 10.75 Ft x 10.50 Ft |
| Bedroom | Basement | 10.25 Ft x 10.50 Ft |
| Recreational, Games room | Basement | 30.50 Ft x 20.08 Ft |
Location
Listed by Quest Realty

Listing data is supplied by the CREA Data Distribution Facility (DDF®). It is deemed reliable but not guaranteed and should be independently verified. It is provided for consumers’ personal, non-commercial use to identify properties they may be interested in purchasing.