$1,699,000
4252 Township Road 322
Rural Mountain View County
- 4 bedrooms
- 4 bathrooms
- 2,629 sq ft
About this home
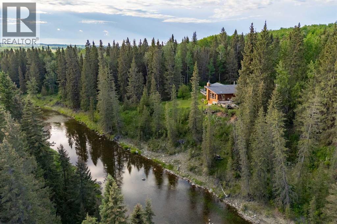
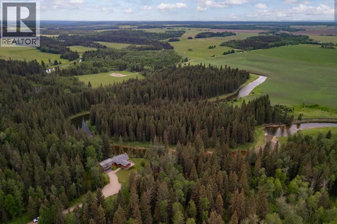
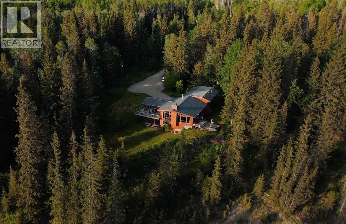
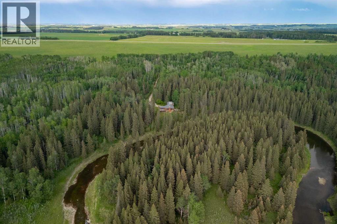
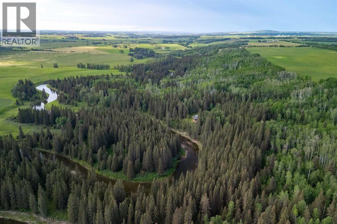
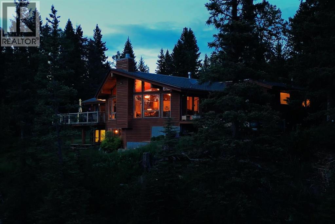
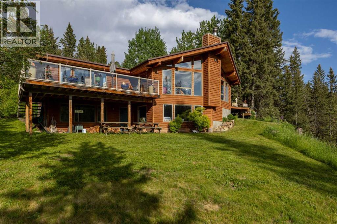
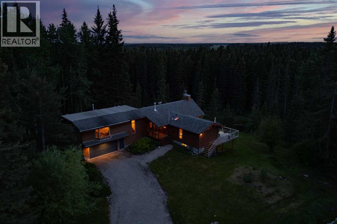
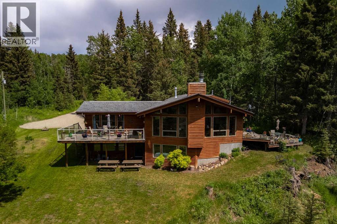
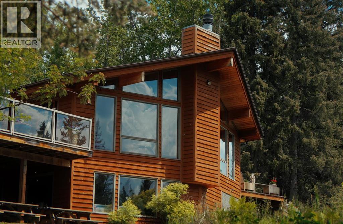
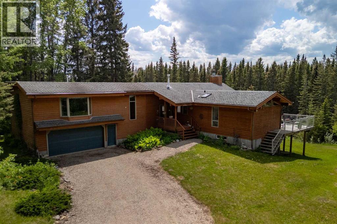
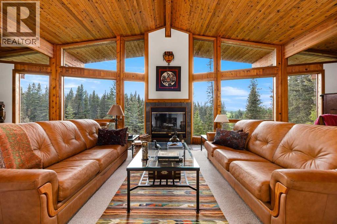
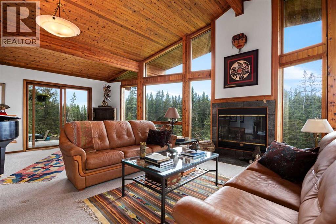
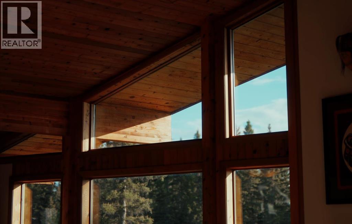
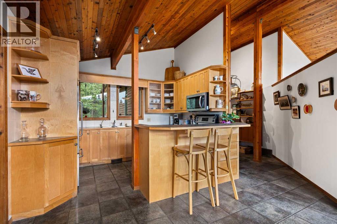
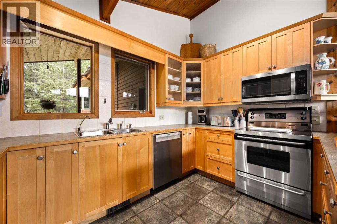
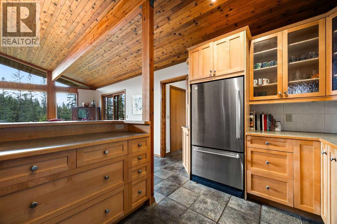
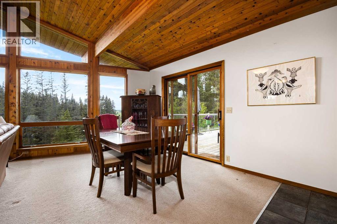
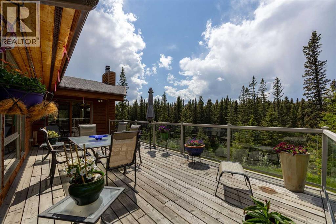
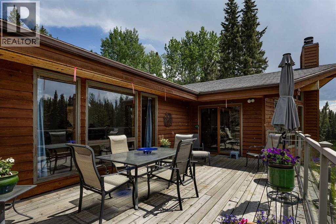
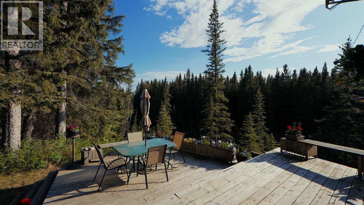
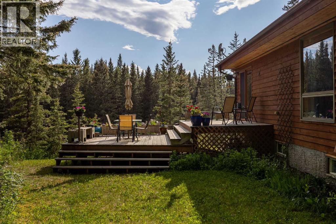
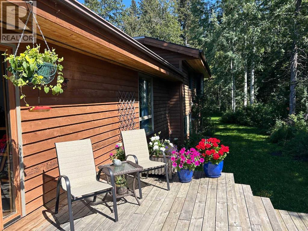
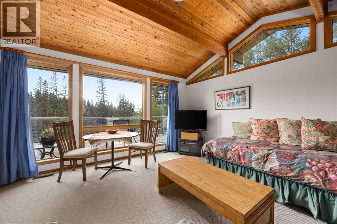
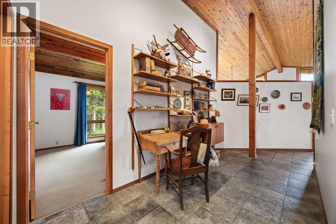
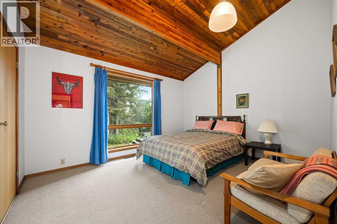
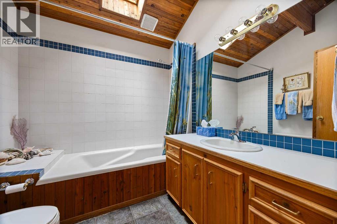
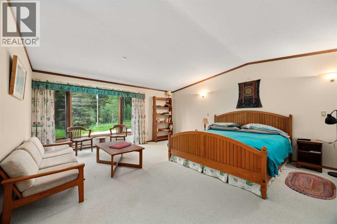
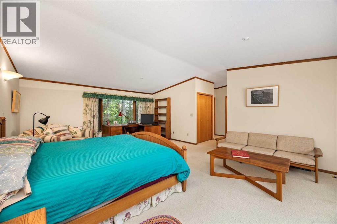
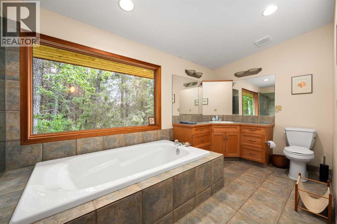
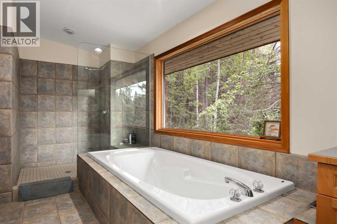
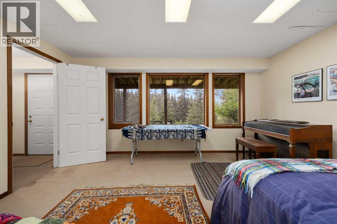
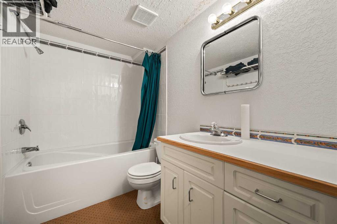
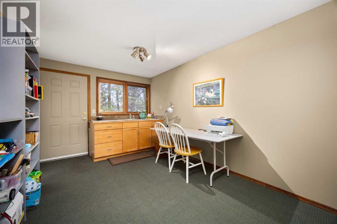
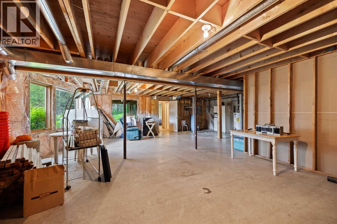
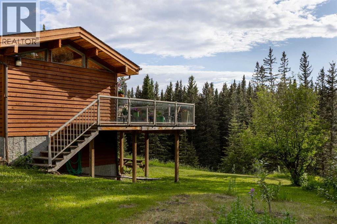
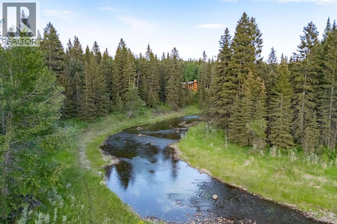
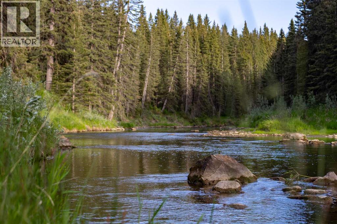
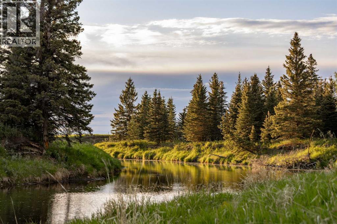
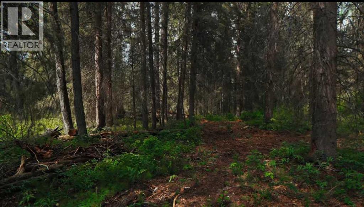
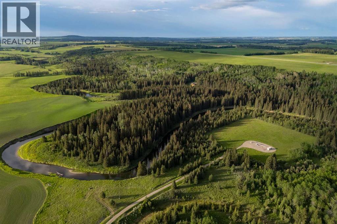
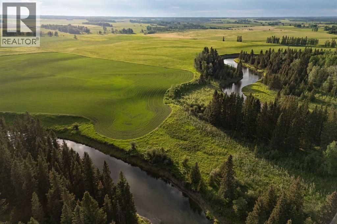
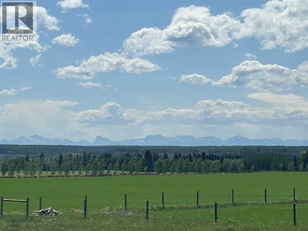
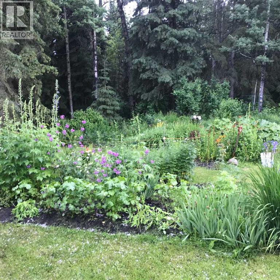
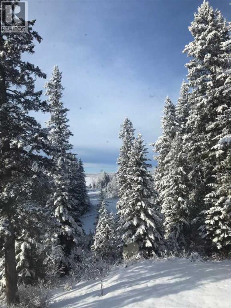
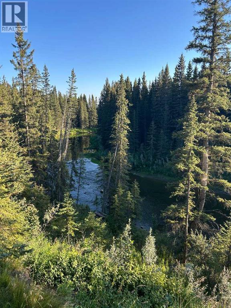
Set along more than one kilometre of pristine frontage on the Little Red Deer River, this remarkable 105-acre property offers a rare sense of seclusion and natural beauty just over an hour from Calgary, with convenient access to Banff, Canmore, and Alberta’s mountain parks. Surrounded by mature forest and the constant movement of the river, the setting is defined by space, quiet, and a lasting connection to the landscape. The residence offers over 4,000 square feet of total available living space, thoughtfully designed to embrace its exceptional surroundings. Vaulted ceilings, rich wood detailing, and expansive windows create a warm and inviting atmosphere while drawing the outdoors into nearly every space. The main level unfolds through an open-concept kitchen, dining, and living area oriented toward the river and forest views beyond. The principal living space opens seamlessly to two separate outdoor living areas, with decks on either side designed to capture the surrounding riverfront setting. Two spacious bedrooms are located on the main floor, including one with its own ensuite, along with a conveniently positioned laundry area. Upstairs, the primary suite offers a peaceful retreat complete with a walk-in closet and spacious ensuite bath. This upper level also offers flexibility for alternate use, whether as a family room, studio, or additional sleeping quarters. The partially finished walkout lower level offers exceptional flexibility and future potential. Currently featuring an additional bedroom and full bathroom, the space also includes kitchen rough-ins, expansive open areas ready for further development, and large windows framing the surrounding landscape. With its separate entrance and direct walkout access, the lower level presents excellent potential for a guest suite, recreation space, or extended family living. Outdoors, the experience is equally compelling. Expansive decks invite long summer evenings and quiet mornings overlooking the river, while p rivate trails wind through the trees and along the water’s edge. Whether fishing, kayaking, hiking, or simply enjoying the stillness of the land, the property offers an exceptional year-round lifestyle. An additional 44-acre parcel is also available for those seeking additional land or future possibilities. Properties offering this level of river frontage, privacy, and natural character are increasingly difficult to find—presenting a rare opportunity to create a lasting family retreat, recreational property, or full-time residence in one of Alberta’s most scenic river corridors. (id:67770)
Facts
- Bedrooms
- 4
- Bathrooms
- 4
- Living area
- 2,629 sq ft
- Home type
- House
- Year built
- 1991
- Lot size
- 105.2 acres
- Property taxes
- $3,784 (2025)
- MLS® number
- A2309530
Features
- Heating
- Forced air, Natural gas
- Cooling
- None
- Basement
- Partially finished, Full, Walk out
- Flooring
- Tile, Carpeted
- Appliances
- Washer, Refrigerator, Range - Electric, Dishwasher, Dryer, Microwave Range Hood Combo
- Parking
- Attached Garage
Rooms
| Room | Level | Size |
|---|---|---|
| Other | Second level | 7.42 Ft x 8.50 Ft |
| Bedroom | Main level | 15.08 Ft x 15.08 Ft |
| 4pc Bathroom | Main level | 7.92 Ft x 7.42 Ft |
| Bedroom | Main level | 13.33 Ft x 11.92 Ft |
| 3pc Bathroom | Main level | 5.50 Ft x 7.50 Ft |
| Bedroom | Basement | 14.33 Ft x 14.83 Ft |
| 4pc Bathroom | Basement | 8.50 Ft x 5.50 Ft |
| Other | Basement | 42.08 Ft x 30.83 Ft |
| Foyer | Main level | 10.08 Ft x 8.00 Ft |
| Living room | Main level | 22.75 Ft x 20.58 Ft |
| Dining room | Main level | 14.33 Ft x 10.50 Ft |
| Kitchen | Main level | 14.25 Ft x 11.58 Ft |
| Pantry | Main level | 9.58 Ft x 18.00 Ft |
| Furnace | Main level | 6.92 Ft x 3.83 Ft |
| Laundry room | Main level | 5.50 Ft x 7.42 Ft |
| Primary Bedroom | Second level | 15.75 Ft x 25.67 Ft |
| 4pc Bathroom | Second level | 17.00 Ft x 7.42 Ft |
Location
Listed by Sotheby's International Realty Canada

Listing data is supplied by the CREA Data Distribution Facility (DDF®). It is deemed reliable but not guaranteed and should be independently verified. It is provided for consumers’ personal, non-commercial use to identify properties they may be interested in purchasing.