$258,852
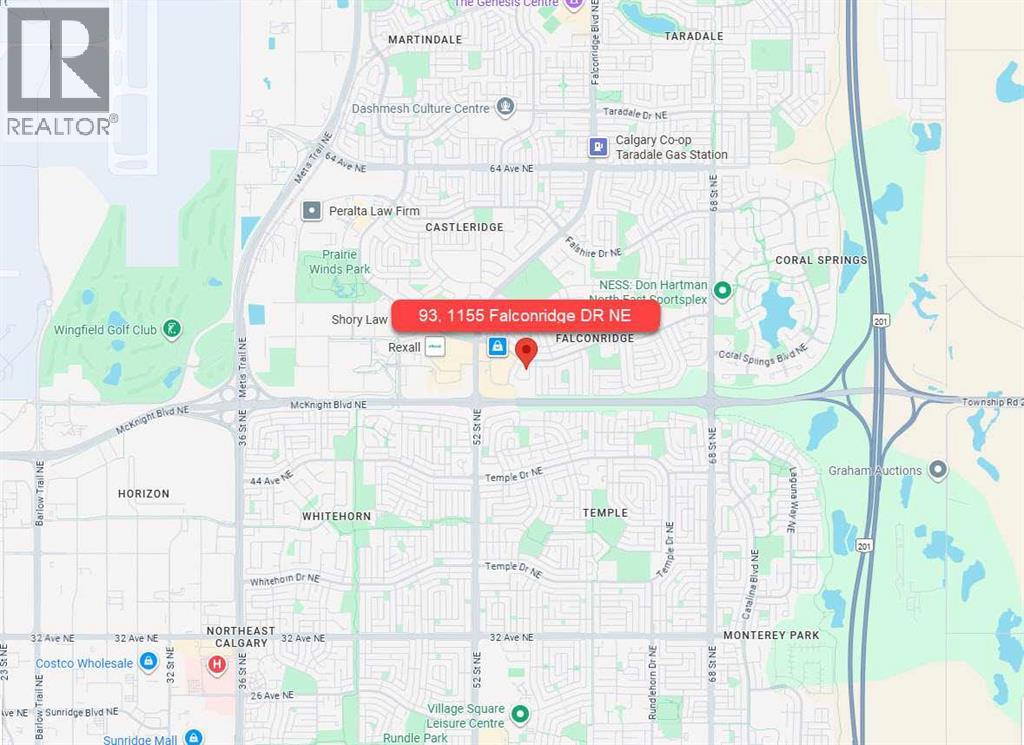
93, 1155 Falconridge Drive NE
Falconridge, Calgary
- 2 bedrooms
- 1 bathrooms
- 1,113 sq ft
About this home
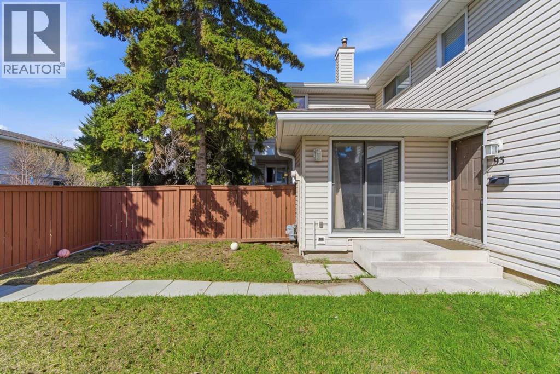
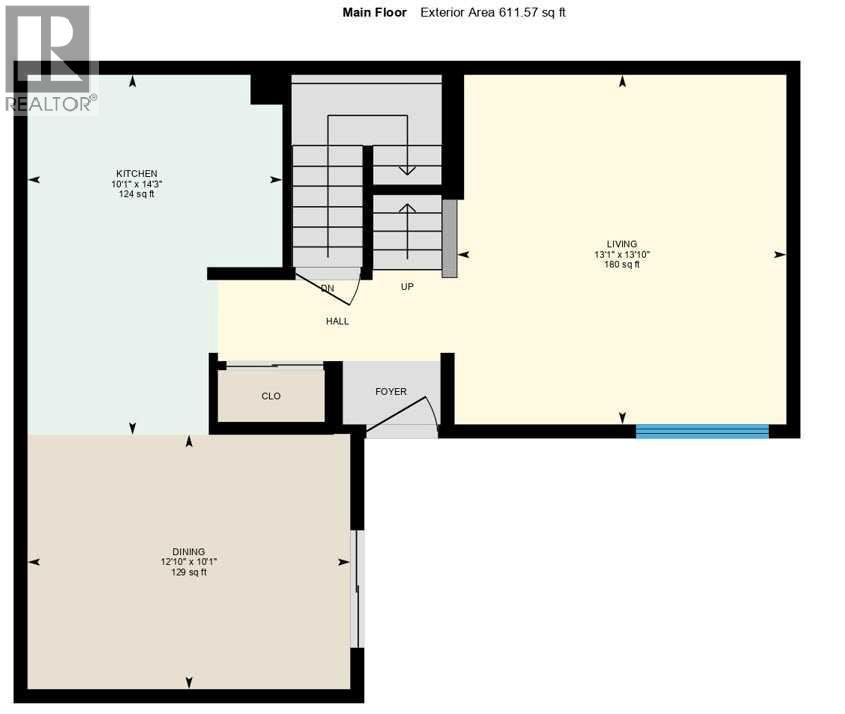
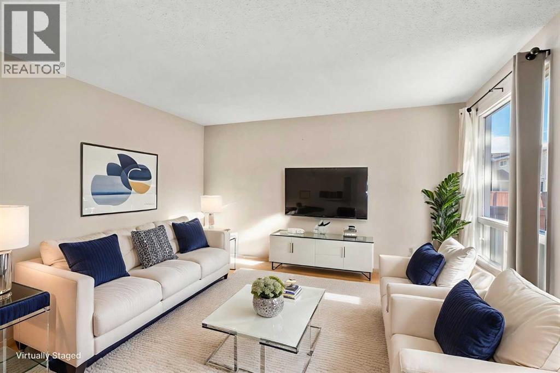
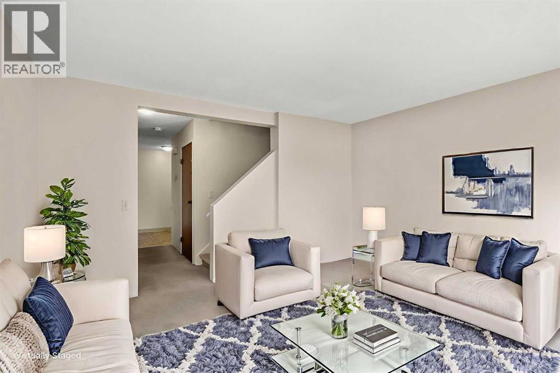
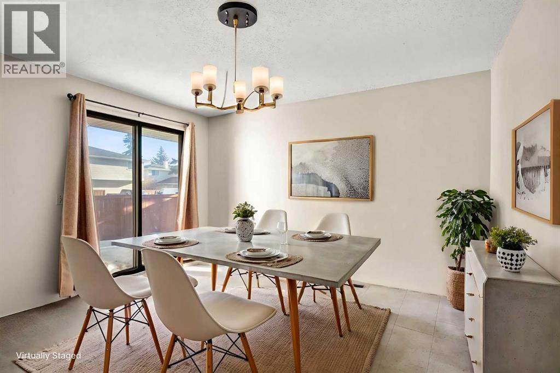
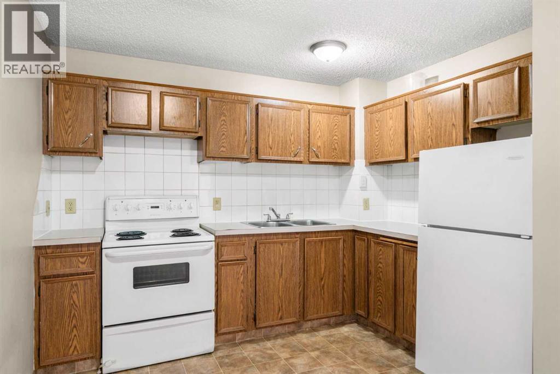
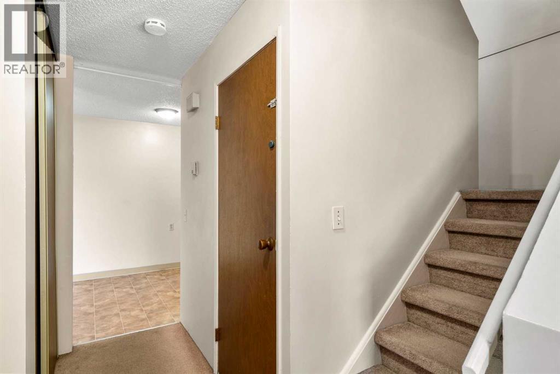
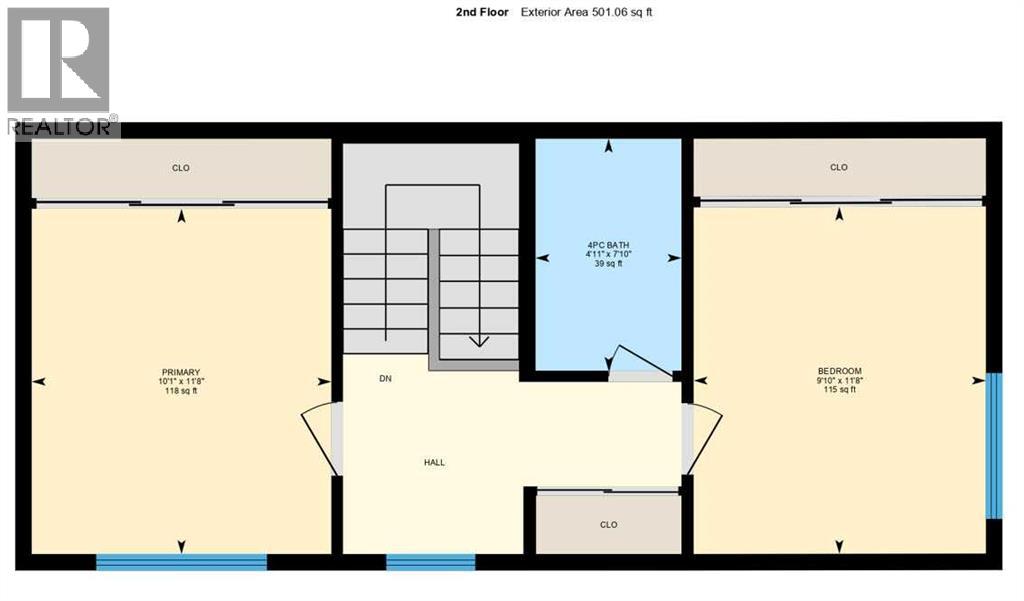
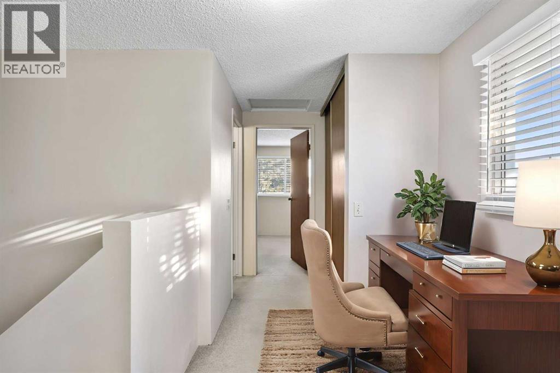
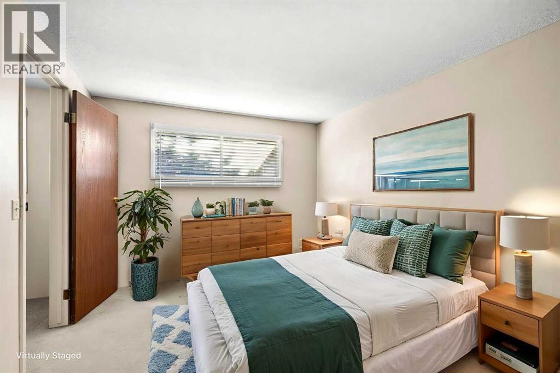
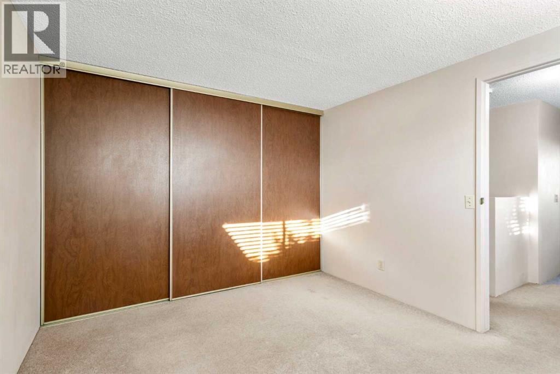
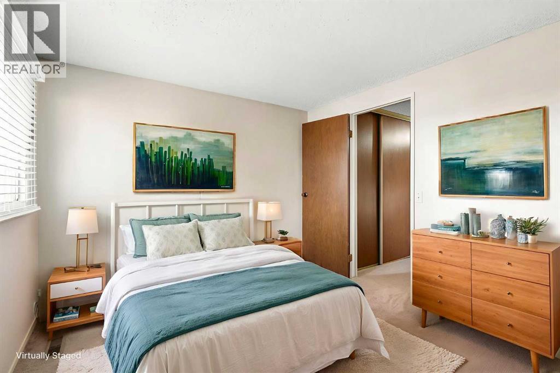
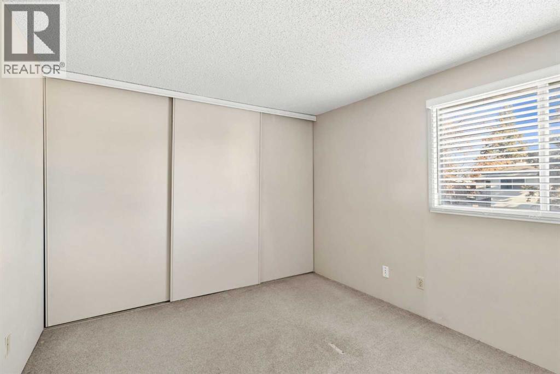
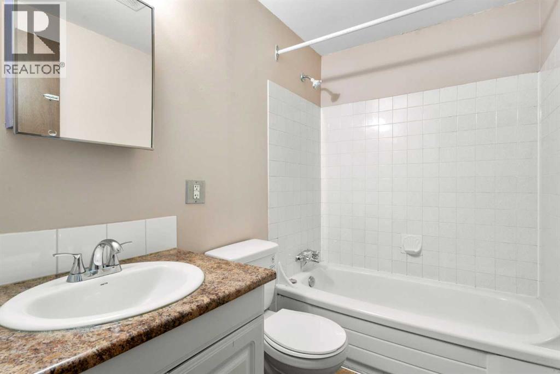
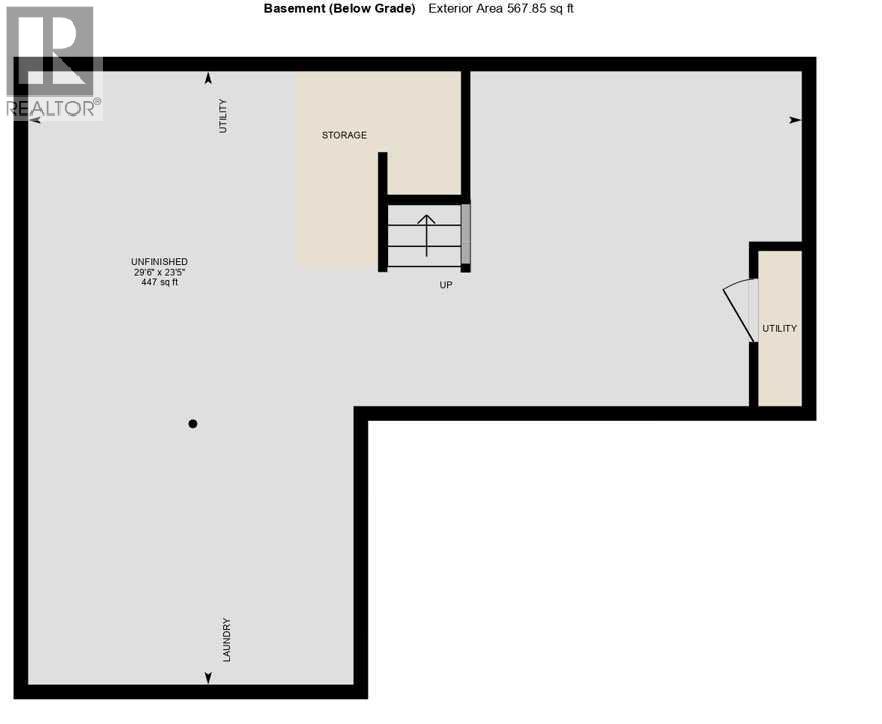
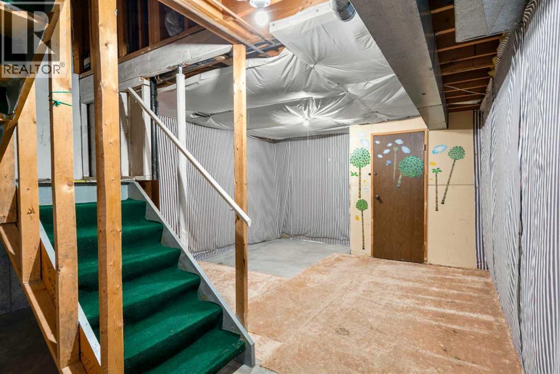
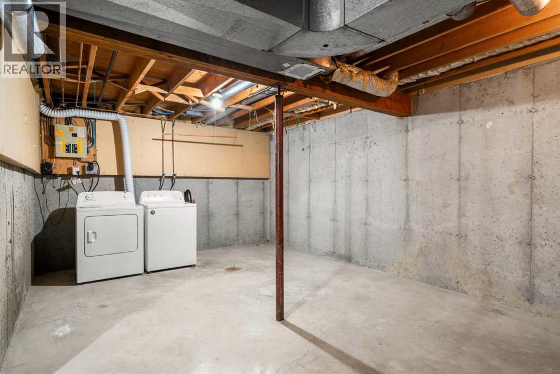
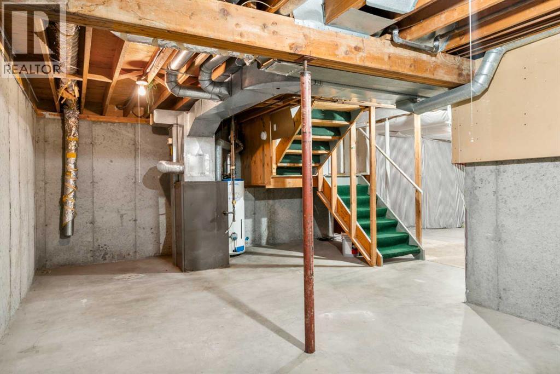
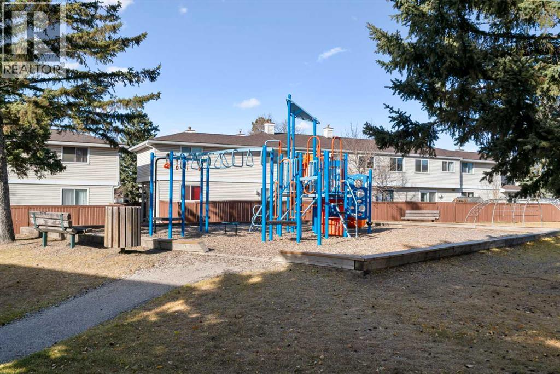
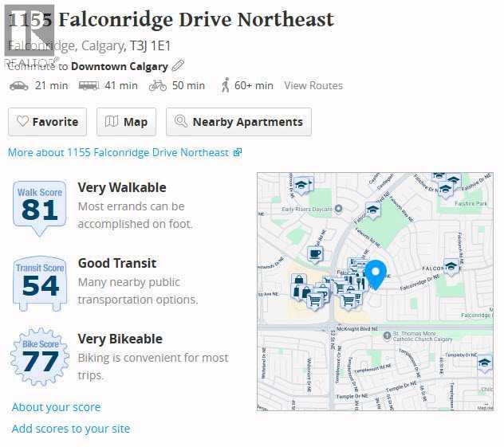
93, 1155 Falconridge Drive NE | Welcome To This Bright & Charming End-Unit 2-Storey Townhome Located In The Family-Friendly Community Of Falconridge! | The Main Floor Features A Bright Living Room, Dining Area, & Functional Kitchen | Upstairs Offers Two Spacious Bedrooms & A 4 PCE Bath, While The Undeveloped Basement Provides Laundry & Plenty Of Storage Space, Ready For Your Personal Touch | Enjoy A Fully Fenced Front Yard | Just Steps Away From A Playground – Perfect For Kids | Conveniently Close To Schools, Shopping Transit & The Popular Prairie Winds Park | This Home Offers Great Value For First-Time Buyers Or Investors Alike | Condo Fees of $368.71 Include Insurance, Maintenance Grounds, Parking, Professional Management, Water, Snow Removal, & Reserve Fund Contributions | PETS Subject to Board Approval | No Age Restrictions | Some photos have been virtually/digitally staged with furniture & decor for illustrative purposes only; these items are not included with the property. (id:67770)
Facts
- Bedrooms
- 2
- Bathrooms
- 1
- Living area
- 1,113 sq ft
- Home type
- Row / Townhouse
- Year built
- 1979
- Parking
- 1
- Property taxes
- $1,733 (2025)
- Condo / HOA fee
- $369 monthly
- MLS® number
- A2285646
Features
- Heating
- Forced air
- Cooling
- None
- Basement
- Unfinished, Full
- Flooring
- Carpeted, Ceramic Tile, Linoleum
- Appliances
- Washer, Refrigerator, Stove, Dryer
- Exterior Features
- Concrete, Vinyl siding
- Community Features
- Pets Allowed, Pets Allowed With Restrictions
Rooms
| Room | Level | Size |
|---|---|---|
| Living room | Main level | 13.08 Ft x 13.83 Ft |
| Primary Bedroom | Upper Level | 10.08 Ft x 11.67 Ft |
| Kitchen | Main level | 10.08 Ft x 14.25 Ft |
| Bedroom | Upper Level | 9.83 Ft x 11.67 Ft |
| Dining room | Main level | 10.08 Ft x 12.83 Ft |
| 4pc Bathroom | Upper Level | 4.92 Ft x 7.83 Ft |
Location
Listed by Real Broker

Listing data is supplied by the CREA Data Distribution Facility (DDF®). It is deemed reliable but not guaranteed and should be independently verified. It is provided for consumers’ personal, non-commercial use to identify properties they may be interested in purchasing.