













$550,000
113 BAYVIEW DR
Rural Parkland County
- 2 bedrooms
- 1 bathrooms
- 799 sq ft
About this home
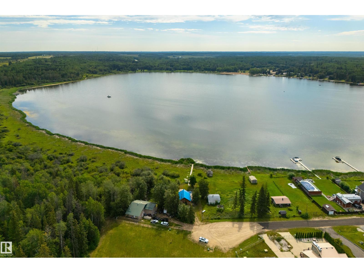
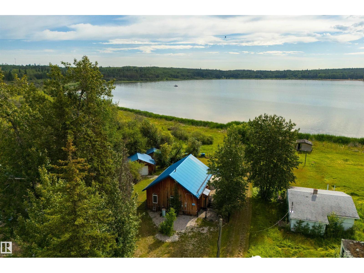
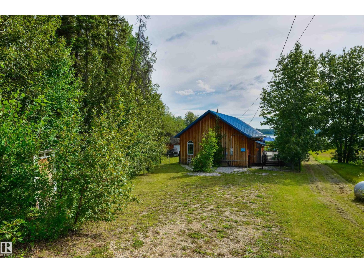
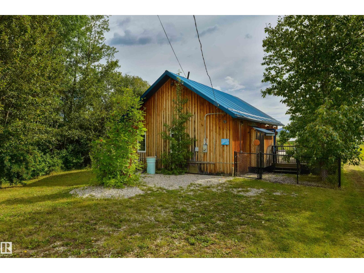
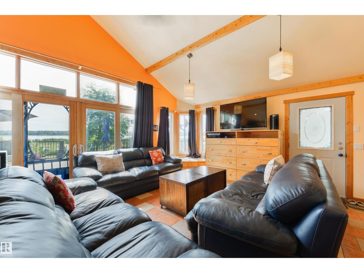
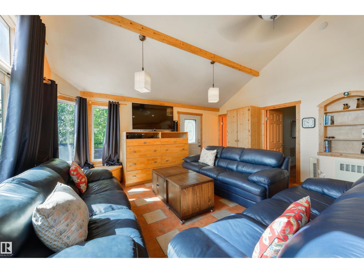
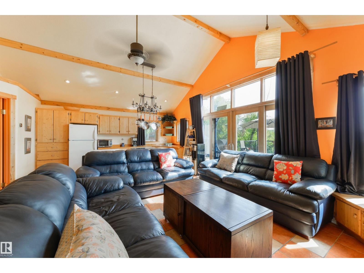
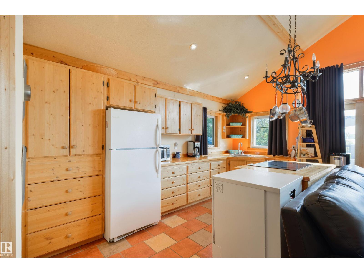
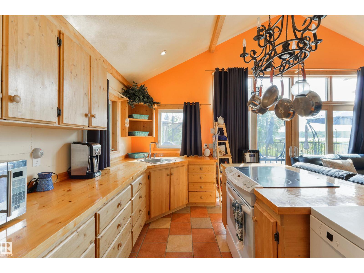
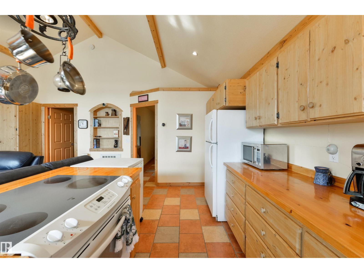
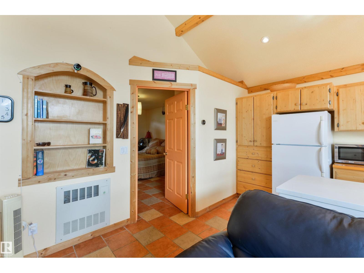
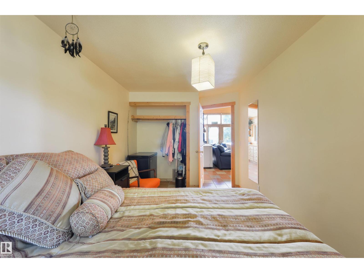
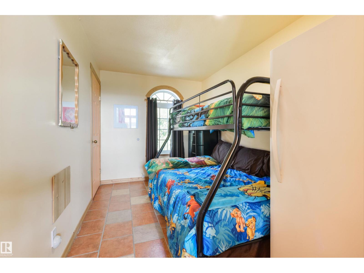
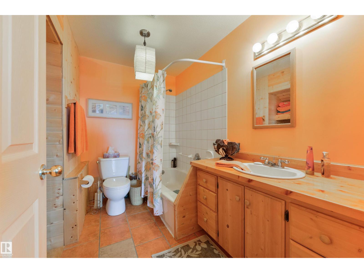
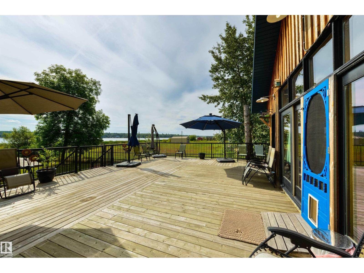
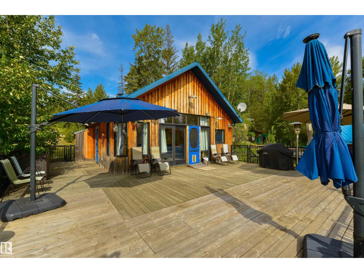
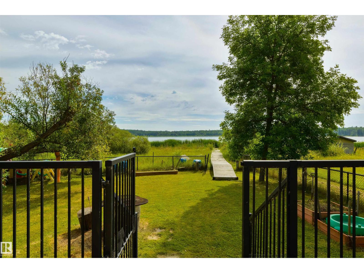
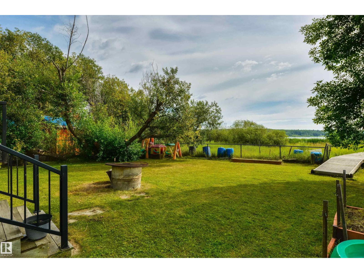
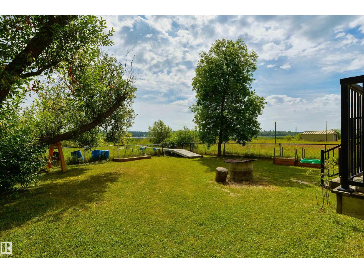
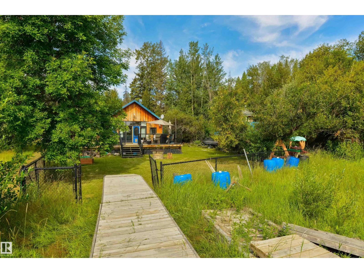
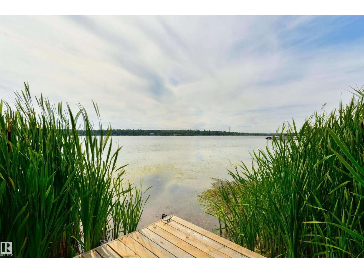
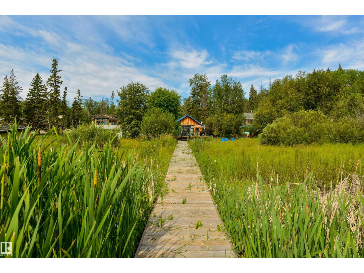
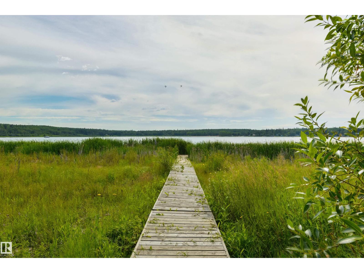
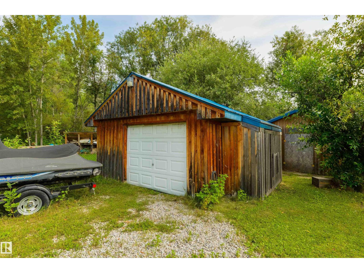
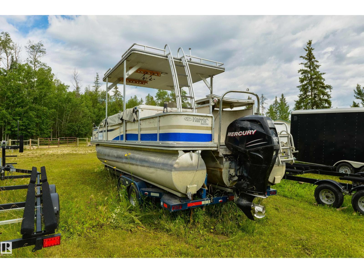
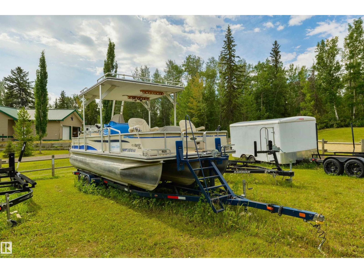
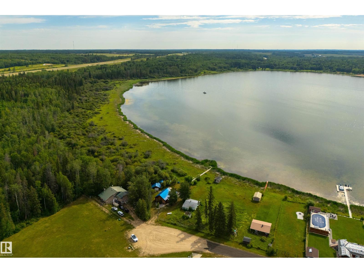
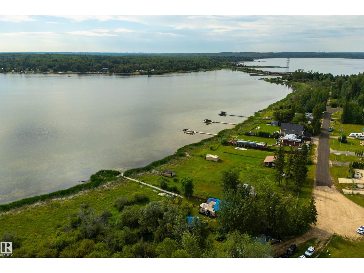
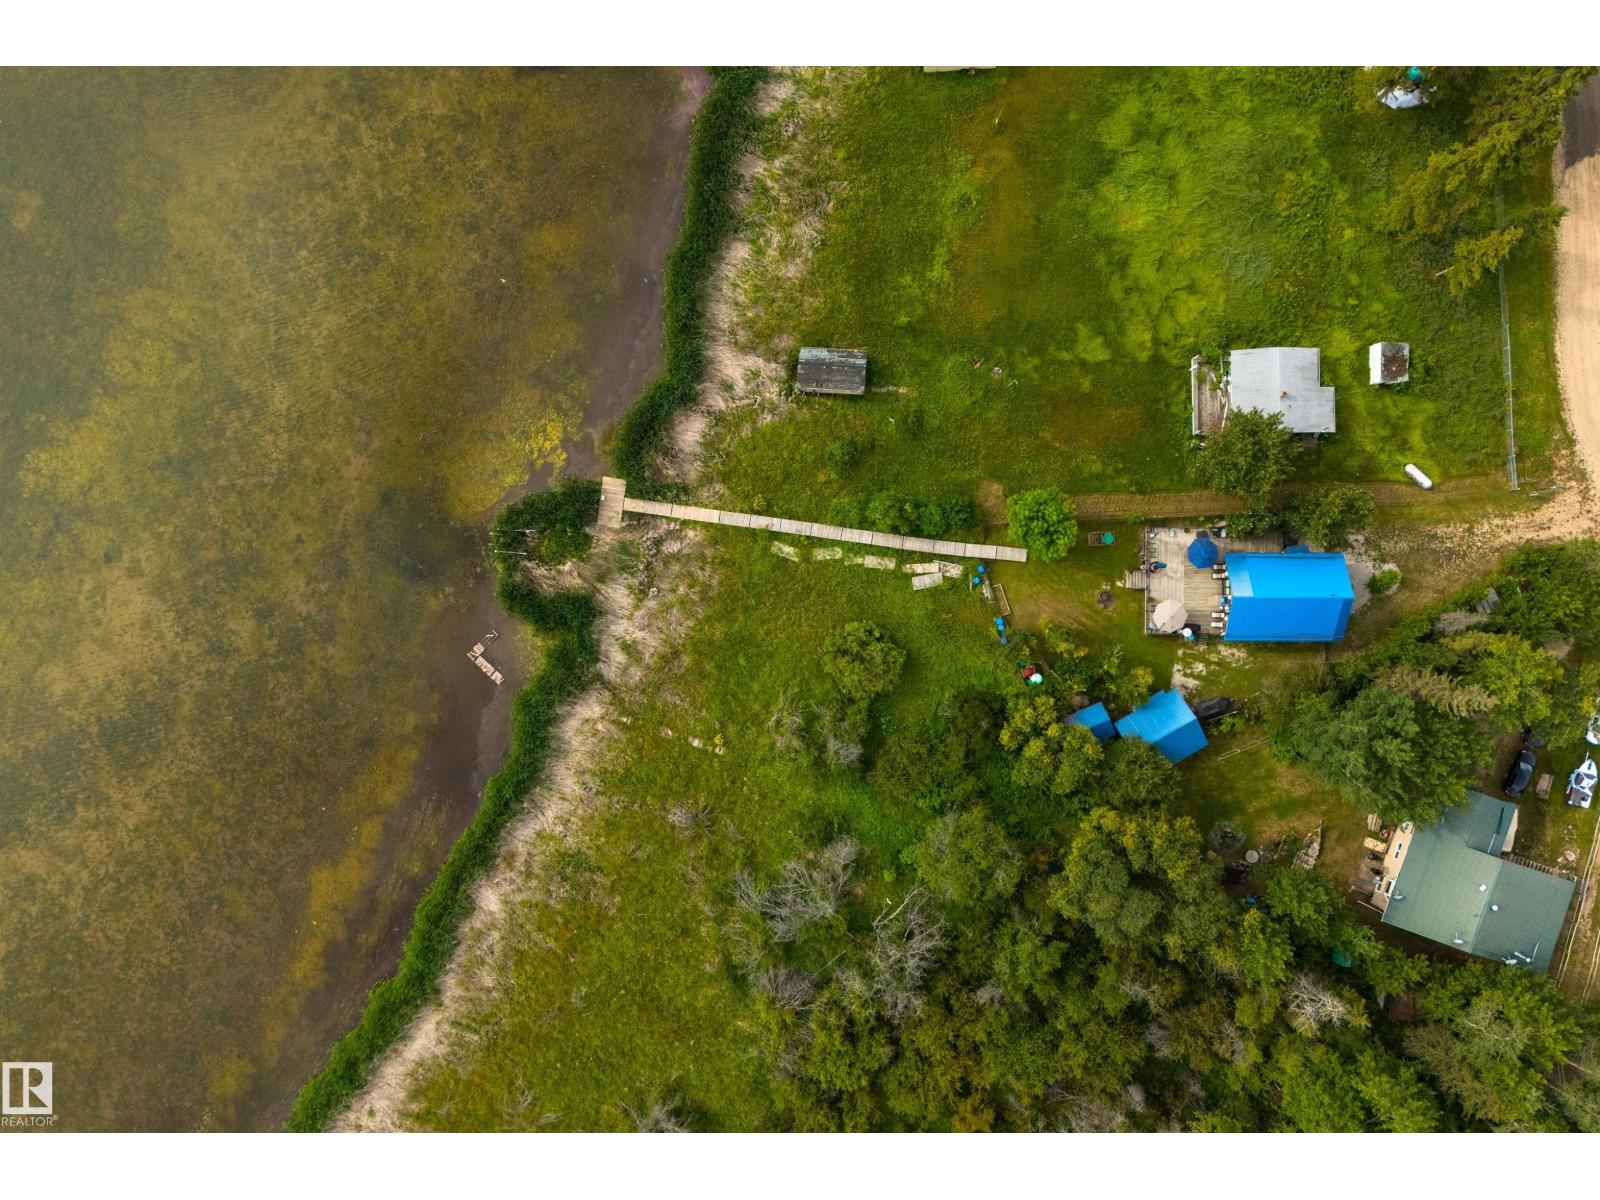
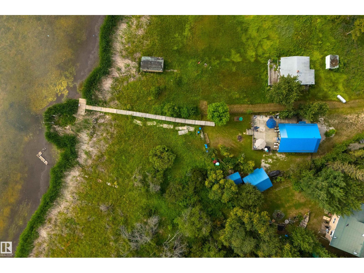
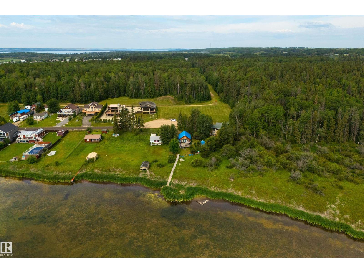
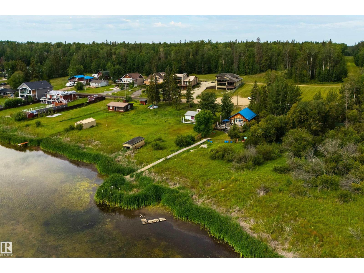
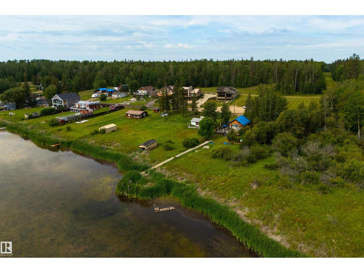
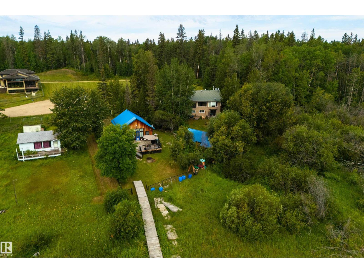
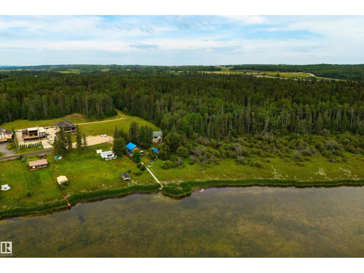
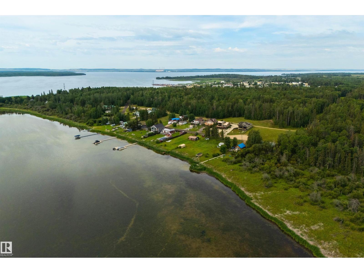
LAKEFRONT on Lake Wabamun!! Situated in the exclusive GATED community of the Summer Village of Lakeview, this 4-season home is tucked away at the end of the cul-de-sac, offering you the utmost in privacy. Features here include an open layout, in-floor heat, vaulted ceilings, a great kitchen & living room, 2 bedrooms, a 4pc bath with shared laundry, single-detached garage, metal roof, newer boiler & pressure tank (2023), and a fantastic full-width deck to relax & entertain. The best part? Everything you see is included (all the furniture, boat, dock, etc) – all you have to do is move in! If you’ve been dreaming of a lakefront escape, this is your chance to seize the opportunity – lake life is calling! (id:67770)
Facts
- Bedrooms
- 2
- Bathrooms
- 1
- Living area
- 799 sq ft
- Home type
- House
- Year built
- 2005
- Lot size
- 0.25 acres
- MLS® number
- E4487105
Features
- Heating
- In Floor Heating
- Basement
- None
- Appliances
- Refrigerator, Dishwasher, Stove, Furniture, See remarks, Storage Shed, Window Coverings
- Parking
- Detached Garage, RV, Oversize, See Remarks
- Community Features
- Lake Privileges
- View
- Lake view
Rooms
| Room | Level | Size |
|---|---|---|
| Living room | Main level | |
| Dining room | Main level | |
| Kitchen | Main level | |
| Primary Bedroom | Main level | |
| Bedroom 2 | Main level |
Location
Listed by RE/MAX PREFERRED CHOICE

Listing data is supplied by the CREA Data Distribution Facility (DDF®). It is deemed reliable but not guaranteed and should be independently verified. It is provided for consumers’ personal, non-commercial use to identify properties they may be interested in purchasing.