$199,000
611 4 Avenue
Fox Creek
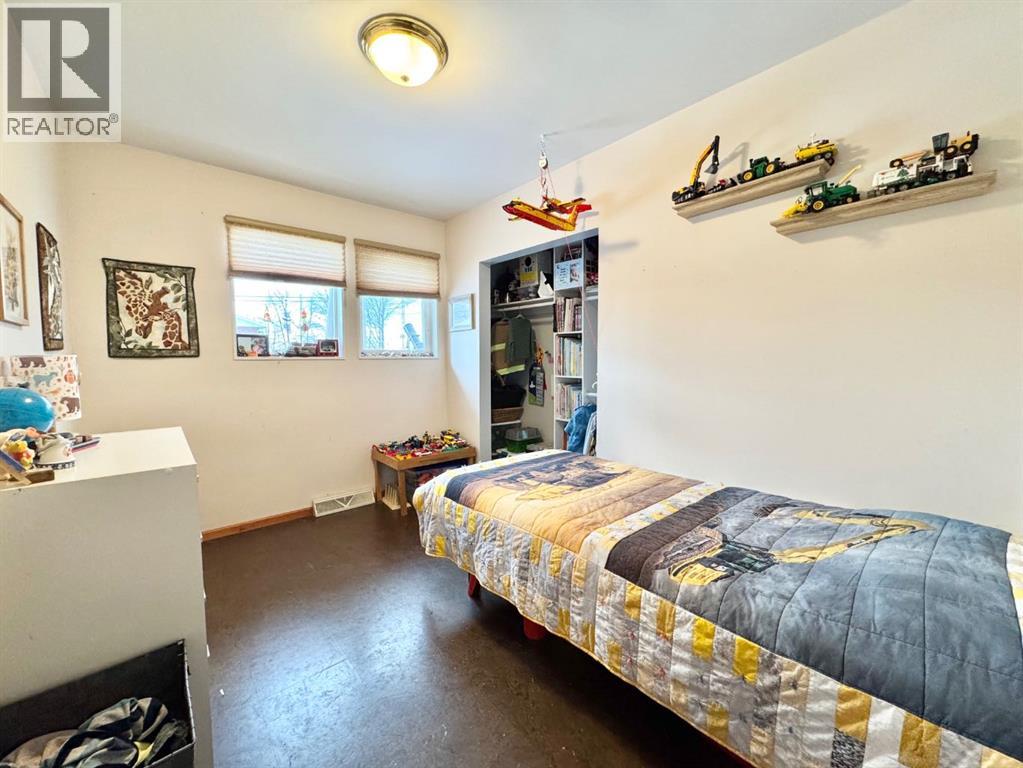
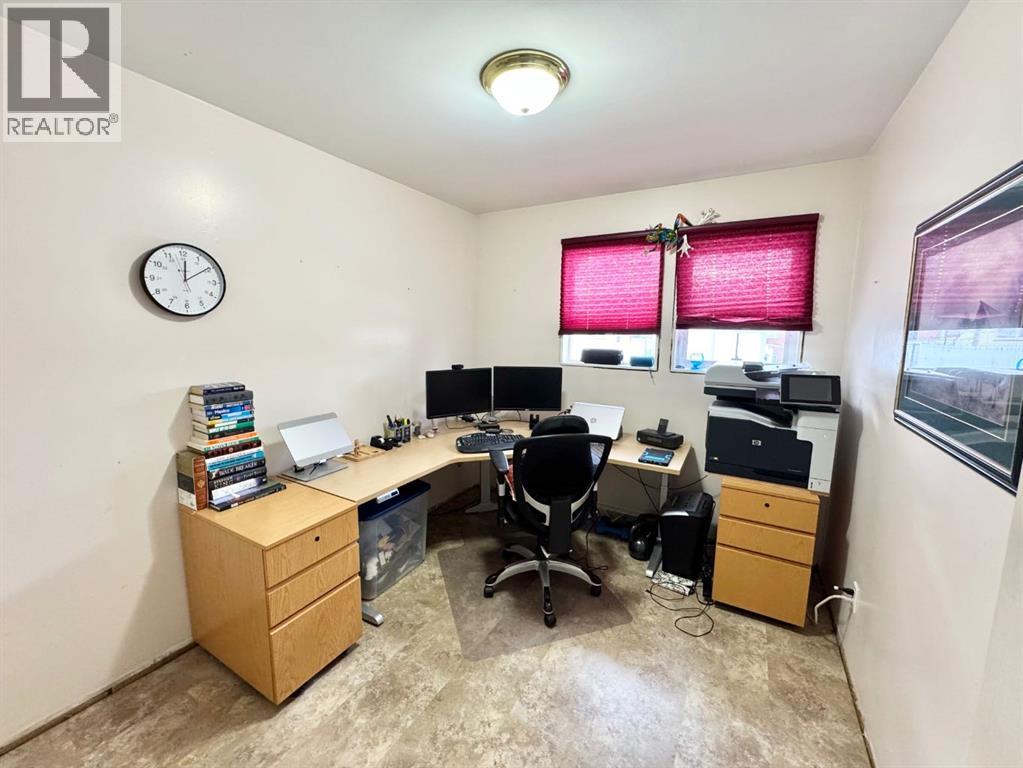
- 4 bedrooms
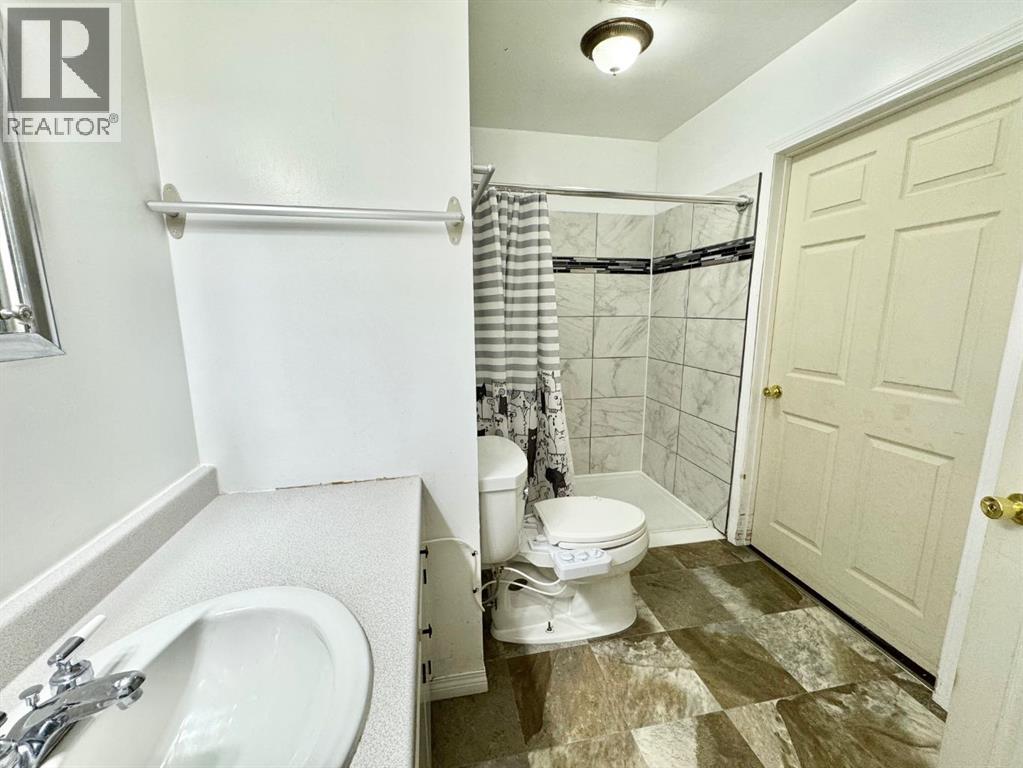
- 2 bathrooms
- 1,082 sq ft
About this home
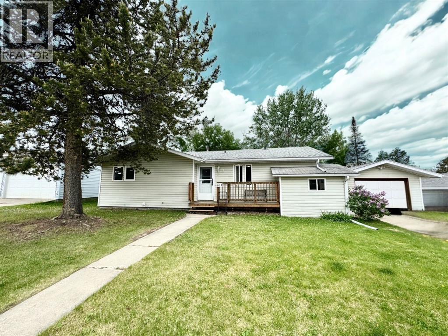
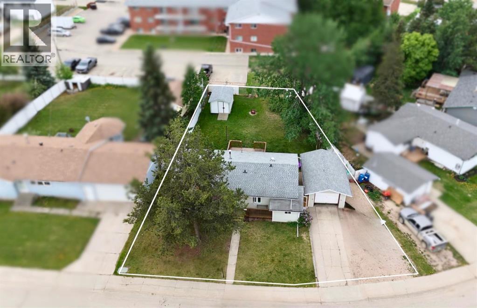
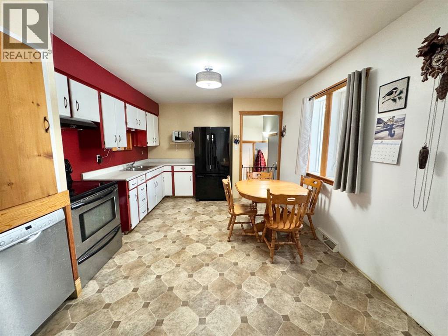
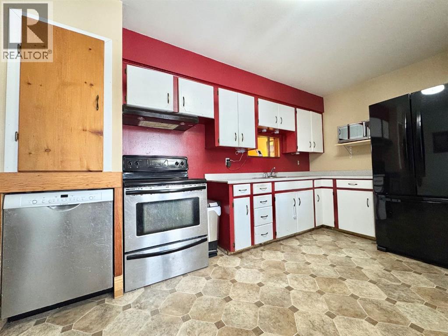
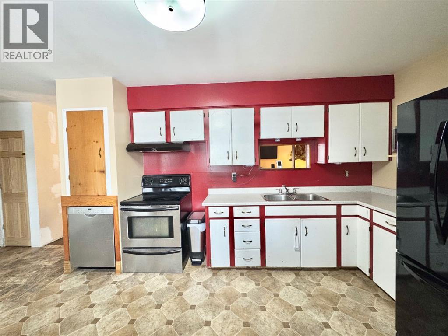
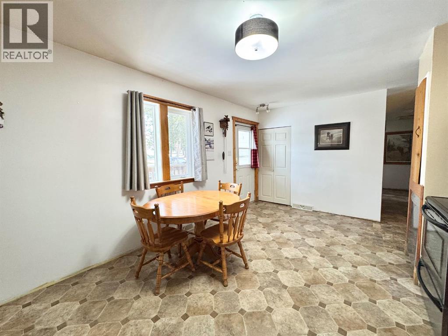
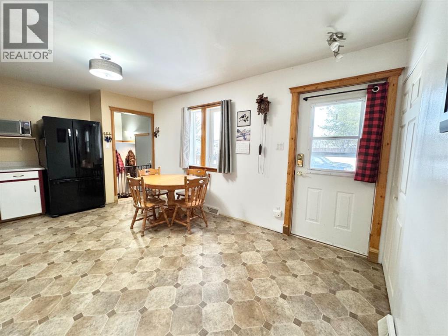
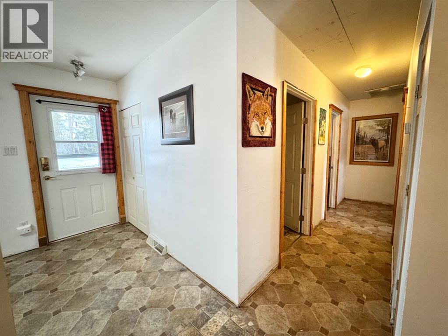
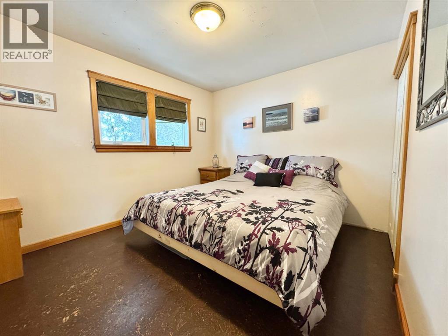
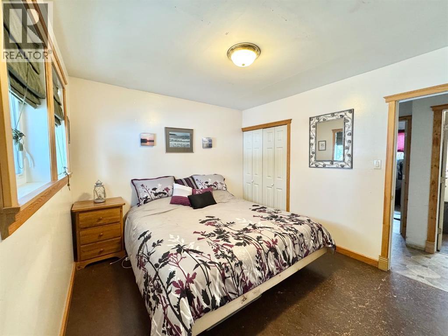
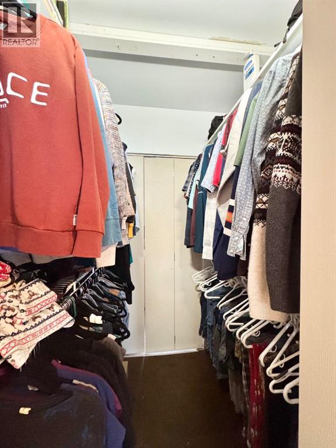
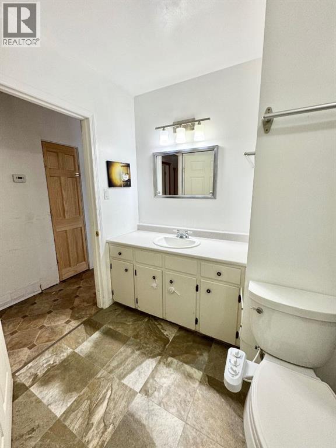
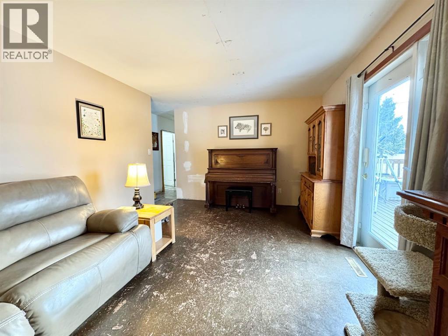
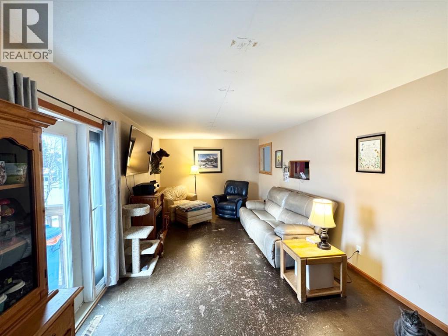
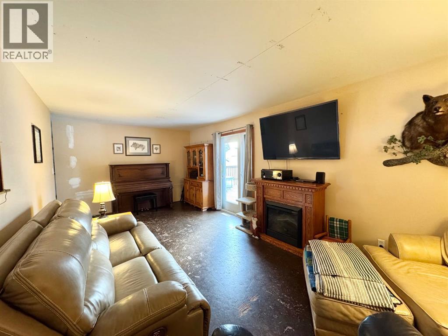
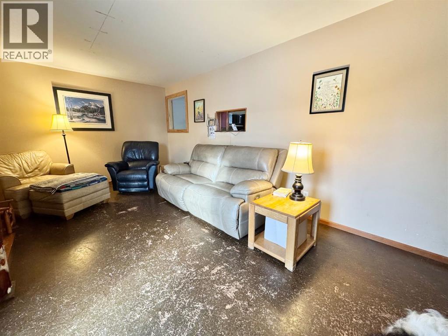
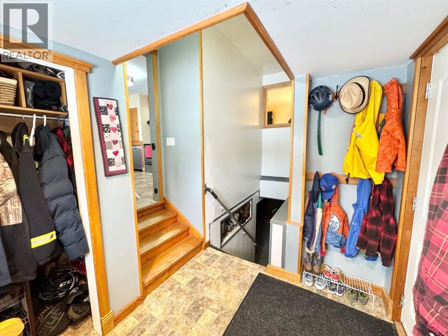
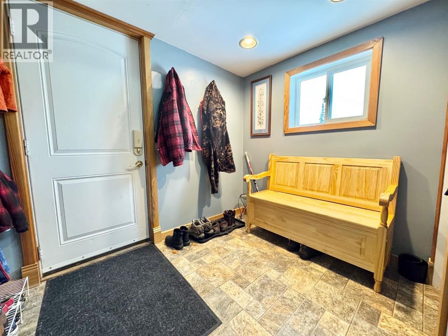
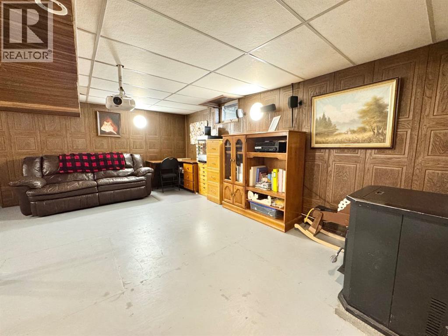
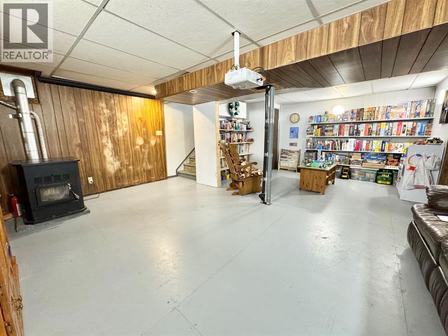
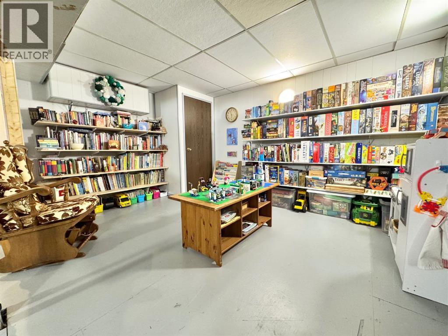
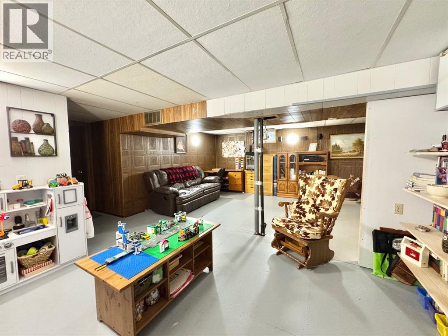
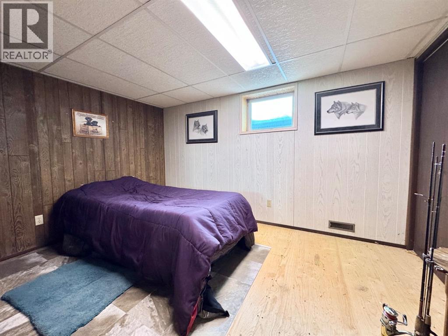
Charming 4-Bedroom Bungalow in Fox Creek. This cozy bungalow in Fox Creek is the perfect place to call home! Offering 4 bedrooms and 2 bathrooms, this home features a spacious main floor with three bedrooms, a full bathroom, and a large living room, perfect for family gatherings. Downstairs, you'll find an additional bedroom, another full bathroom, and a cozy pellet stove to keep you warm during the winter months. The basement provides plenty of extra space for a rec room, storage, or whatever suits your needs. Outside, enjoy a beautiful backyard, ideal for relaxing or entertaining, along with a single-car garage and RV parking for added convenience. A fantastic home in a great neighbourhood. (id:67770)
Facts
- Bedrooms
- 4
- Bathrooms
- 2
- Living area
- 1,082 sq ft
- Home type
- House
- Year built
- 1964
- Lot size
- 8,307 square feet
- Parking
- 6
- Property taxes
- $2,809 (2025)
- MLS® number
- A2308197
Features
- Heating
- Stove, Forced air
- Cooling
- None
- Basement
- Partially finished, Full
- Flooring
- Laminate, Linoleum, Cork
- Appliances
- Washer, Refrigerator, Dishwasher, Stove, Dryer
- Parking
- Detached Garage, Other, RV
- Exterior Features
- Vinyl siding
Rooms
| Room | Level | Size |
|---|---|---|
| 3pc Bathroom | Main level | |
| Primary Bedroom | Main level | 11.00 Ft x 10.00 Ft |
| Bedroom | Main level | 8.00 Ft x 10.00 Ft |
| Bedroom | Main level | 10.00 Ft x 11.00 Ft |
| Living room | Main level | 11.00 Ft x 21.00 Ft |
| Other | Main level | 11.00 Ft x 17.00 Ft |
| Bedroom | Basement | 10.00 Ft x 12.00 Ft |
| 3pc Bathroom | Basement | |
| Family room | Basement | 18.00 Ft x 21.00 Ft |
| Laundry room | Basement | 17.00 Ft x 13.00 Ft |
Location
Listed by ROYAL LEPAGE MODERN REALTY

Listing data is supplied by the CREA Data Distribution Facility (DDF®). It is deemed reliable but not guaranteed and should be independently verified. It is provided for consumers’ personal, non-commercial use to identify properties they may be interested in purchasing.