$172,000
12, 5231 6 Avenue
Edson
- 3 bedrooms
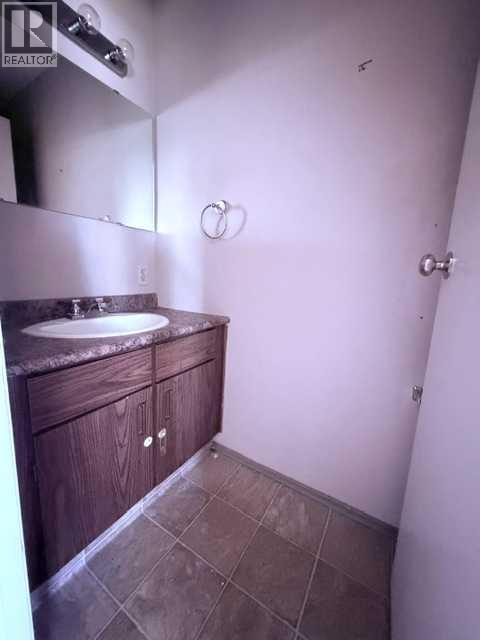
- 2 (1 half) bathrooms
- 1,033 sq ft
About this home
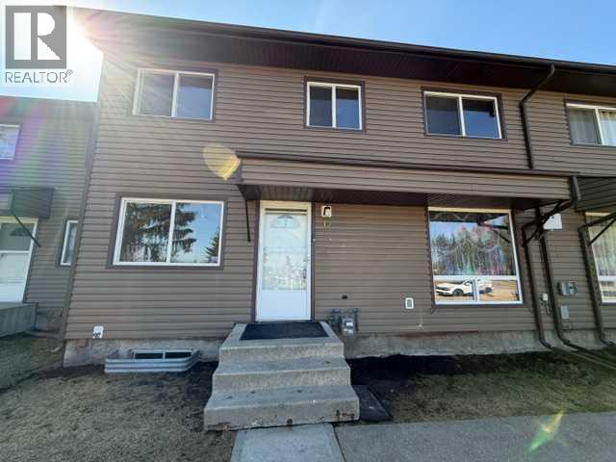
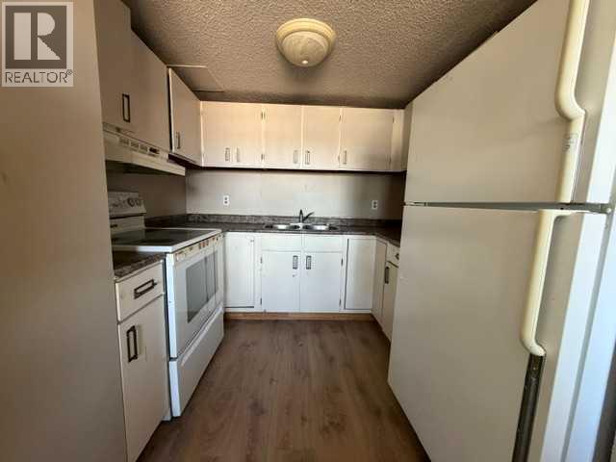
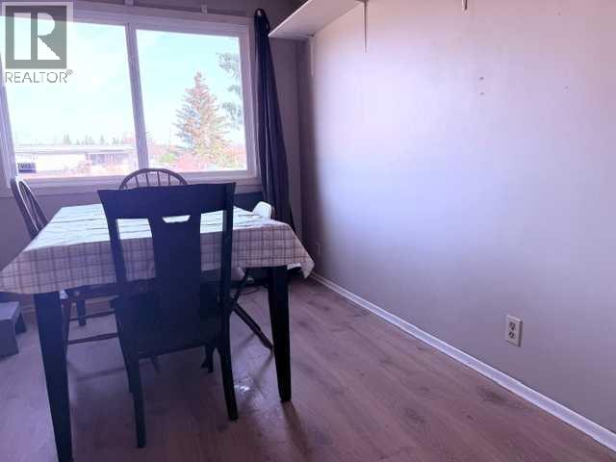
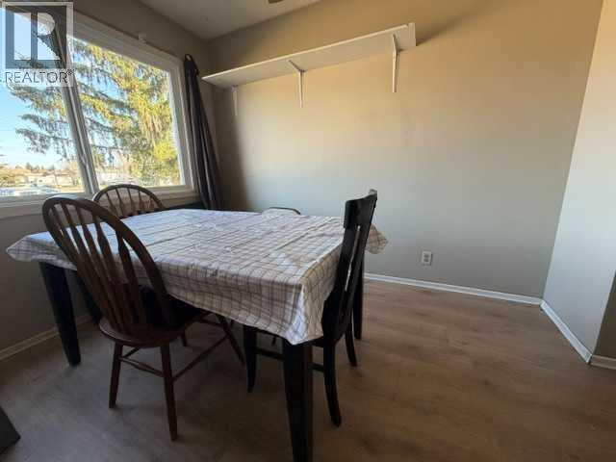
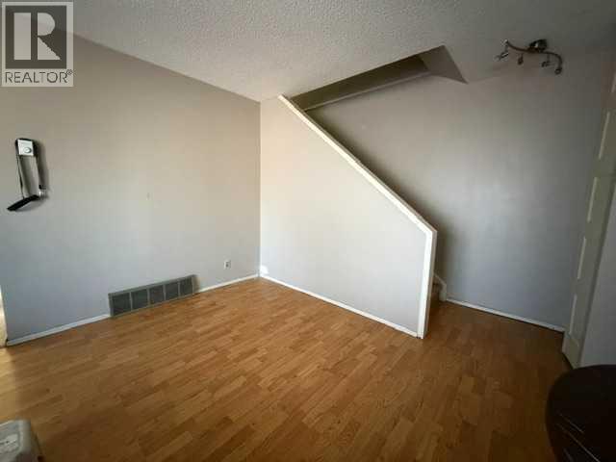
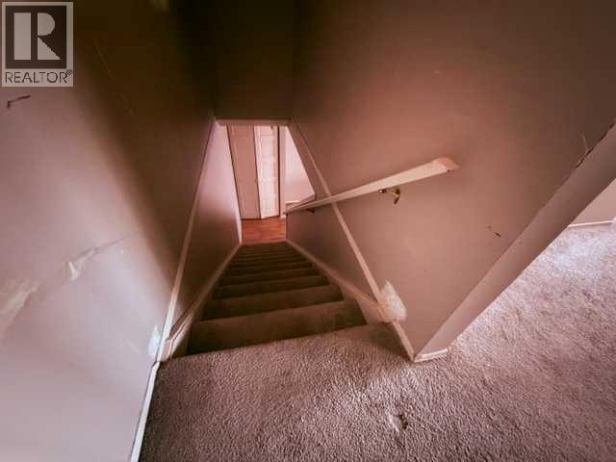
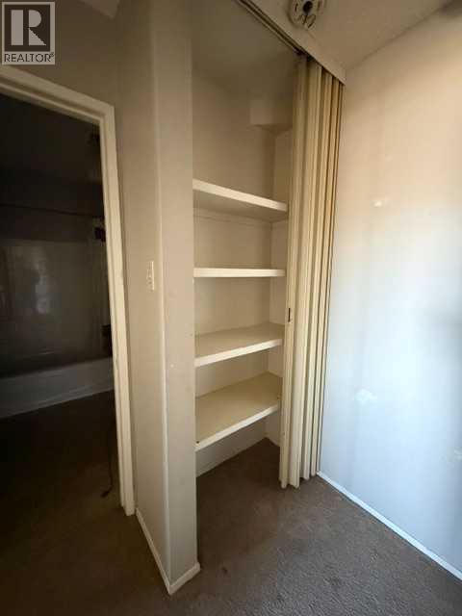
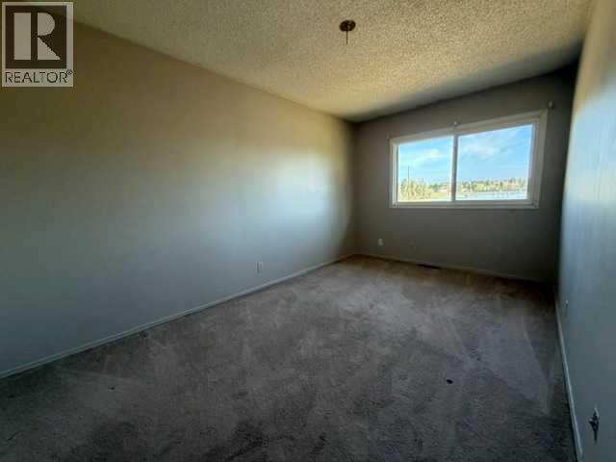
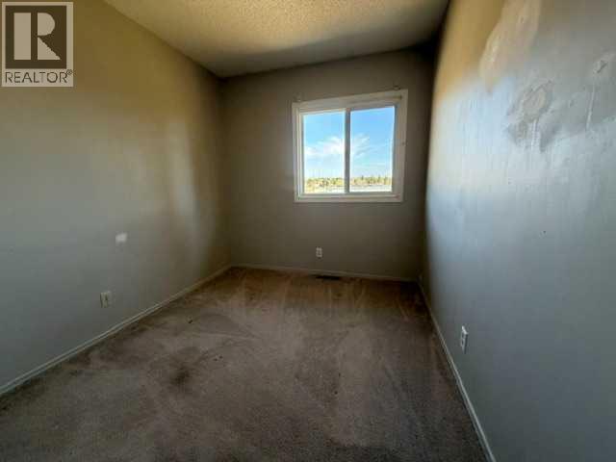
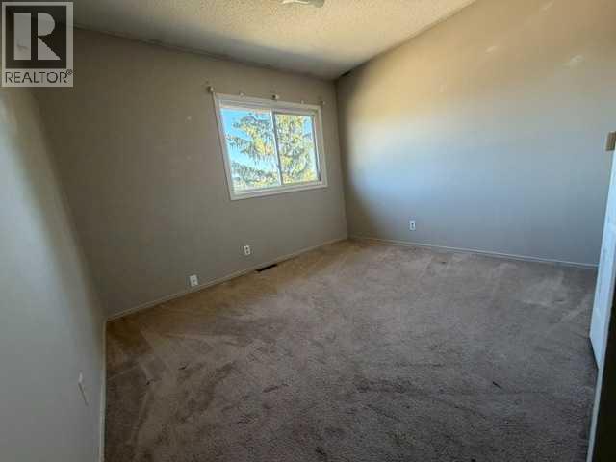
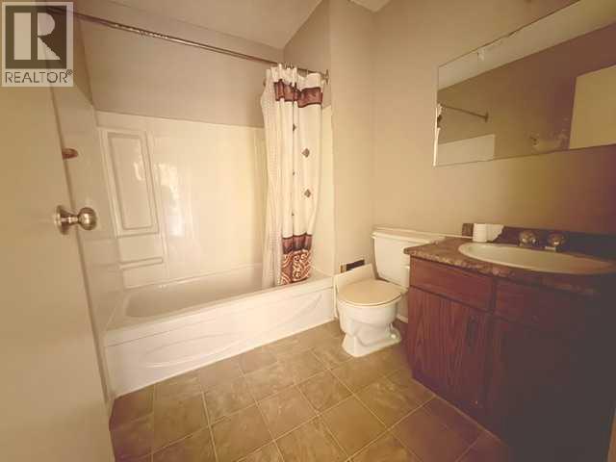
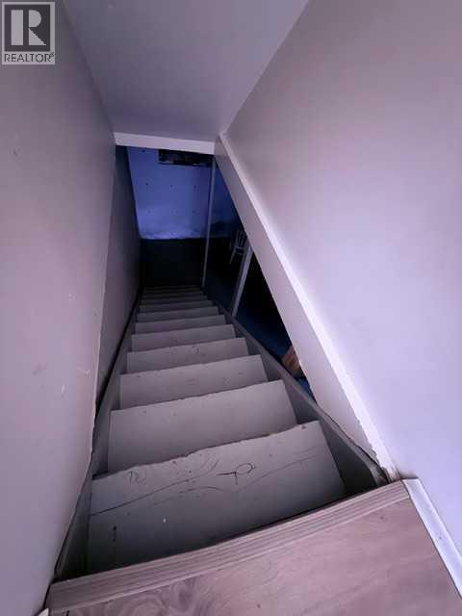
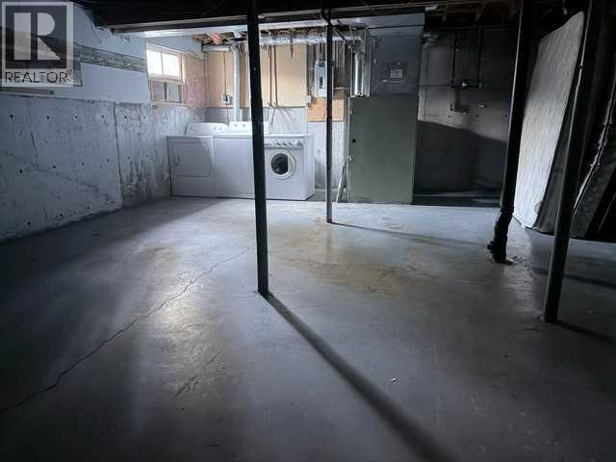
If you are looking for the convenience of condo style living this could be your opportunity to own this townhouse style property. It's a great starter home or excellent addition to your investment portfolio! The main level features Kitchen, Dining, Living Room and 2 piece bath on main level. Upstairs offers three bedrooms and 4 piece bath. The full undeveloped basement includes laundry facilities and provides plenty of additional storage or future development potential. Upgrades include some flooring, exterior siding and R40 attic insulation and windows. The property also includes a Parking stall with plug in. Conveniently located close to shopping, parks and schools this home offers both comfort and convenience. (id:67770)
Facts
- Bedrooms
- 3
- Bathrooms
- 2 (1 half)
- Living area
- 1,033 sq ft
- Home type
- Row / Townhouse
- Year built
- 1978
- Parking
- 1
- Property taxes
- $1,771 (2025)
- Condo / HOA fee
- $357 monthly
- MLS® number
- A2309699
Features
- Heating
- Forced air, Natural gas, Other
- Cooling
- None
- Basement
- Unfinished, Full
- Flooring
- Laminate, Linoleum
- Appliances
- Refrigerator, Oven - Electric, Hood Fan, Washer & Dryer
- Exterior Features
- Concrete, Vinyl siding
- Community Features
- Pets Allowed
Rooms
| Room | Level | Size |
|---|---|---|
| 2pc Bathroom | Main level | 3.08 Ft x 7.50 Ft |
| Dining room | Main level | 8.42 Ft x 10.17 Ft |
| Kitchen | Main level | 8.58 Ft x 7.67 Ft |
| 4pc Bathroom | Second level | 7.58 Ft x 6.50 Ft |
| Bedroom | Second level | 10.67 Ft x 11.50 Ft |
| Bedroom | Second level | 8.00 Ft x 11.50 Ft |
| Primary Bedroom | Second level | 8.92 Ft x 14.92 Ft |
| Other | Basement | 28.25 Ft x 18.08 Ft |
Location
Listed by CENTURY 21 TWIN REALTY

Listing data is supplied by the CREA Data Distribution Facility (DDF®). It is deemed reliable but not guaranteed and should be independently verified. It is provided for consumers’ personal, non-commercial use to identify properties they may be interested in purchasing.