$729,000
44 Lakeview Avenue
White Sands
- 2 bedrooms
- 2 (1 half) bathrooms
- 1,140 sq ft
About this home
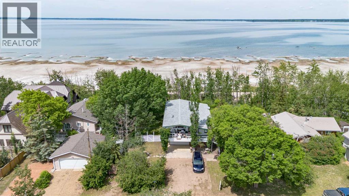
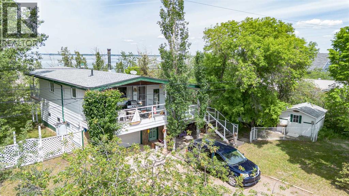
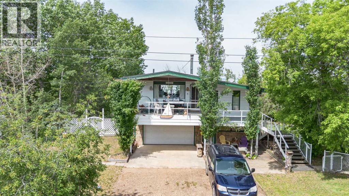
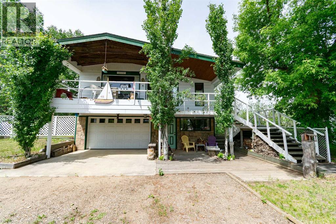
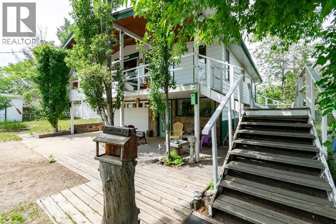
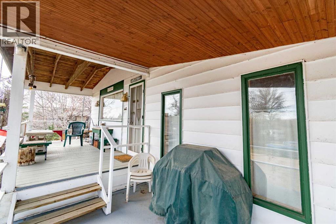
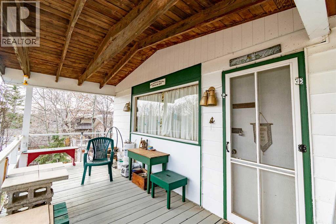
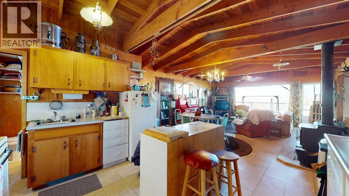
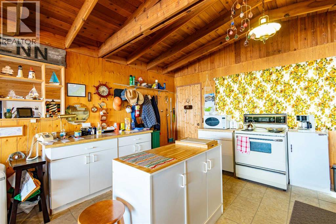
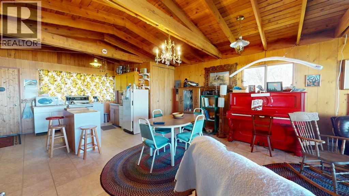
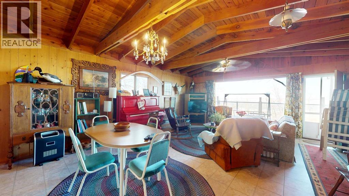
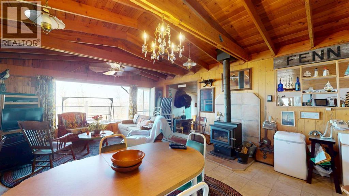
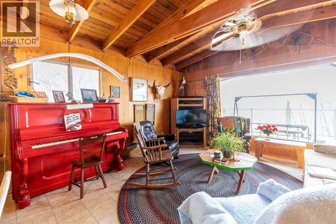
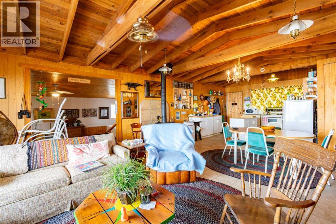
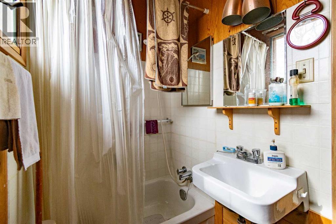
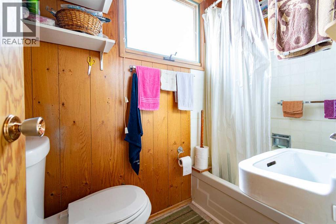
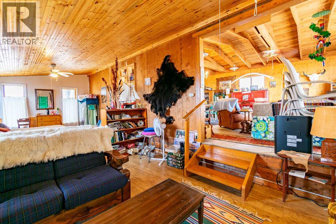
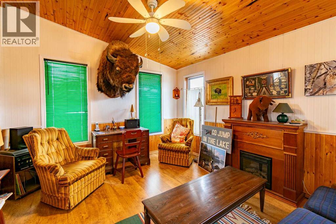
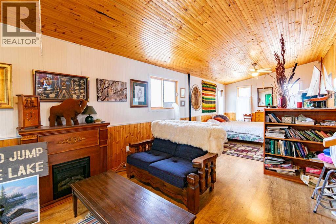
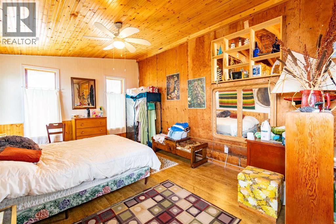
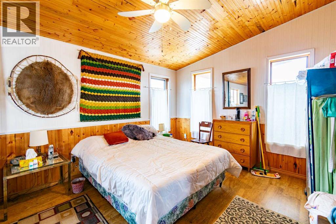
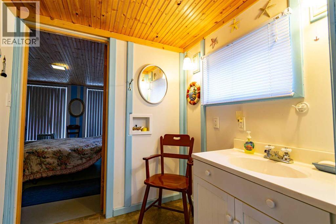
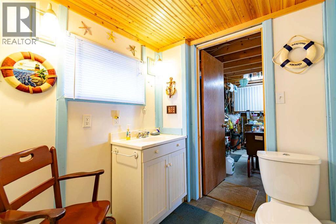
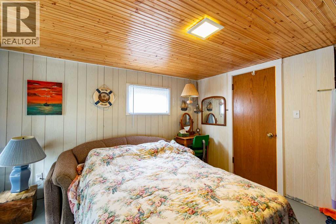
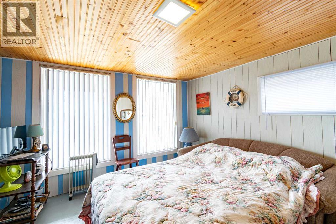
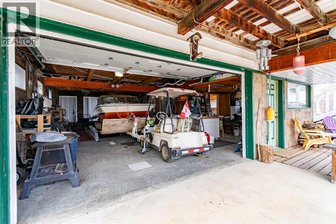
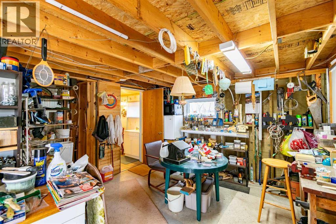
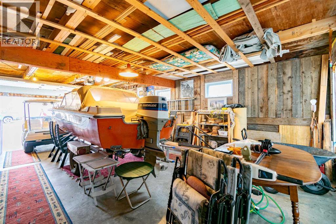
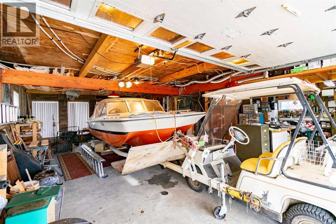
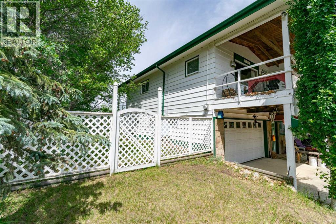
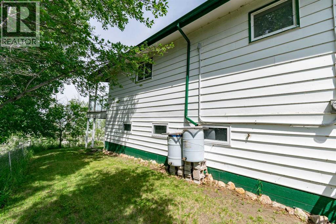
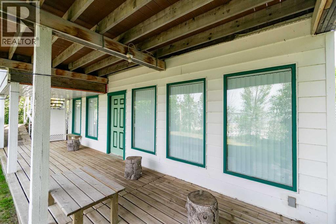
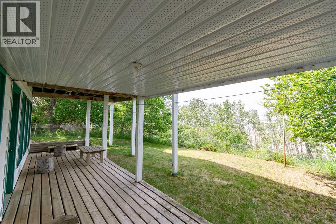
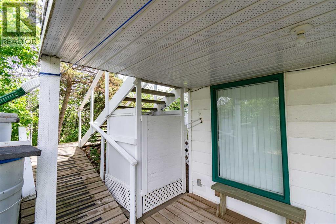
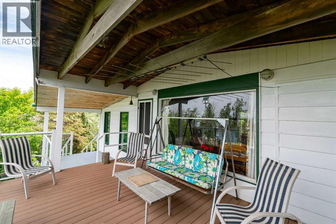
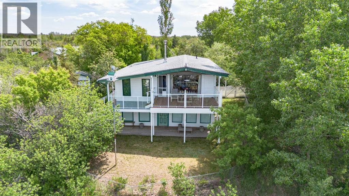
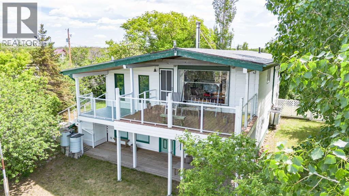
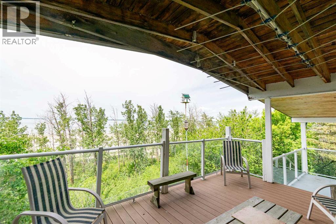
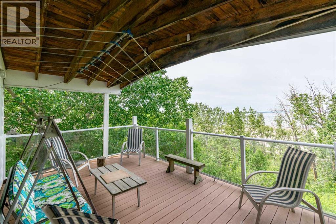
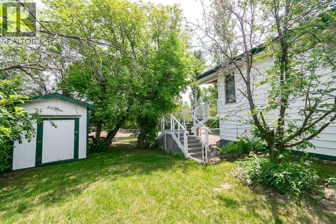
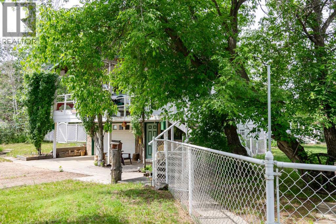
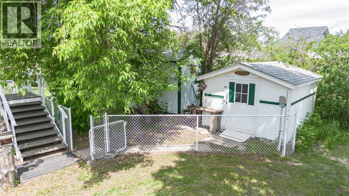
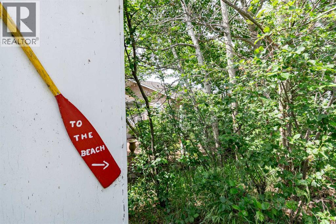
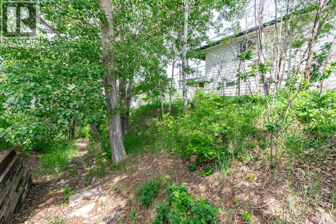
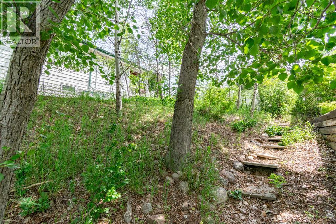
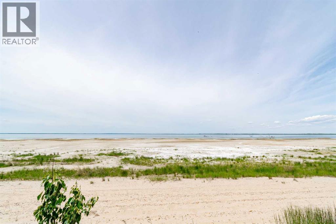
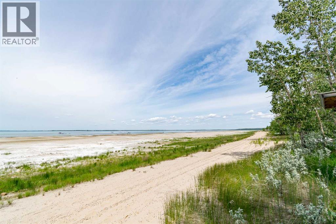
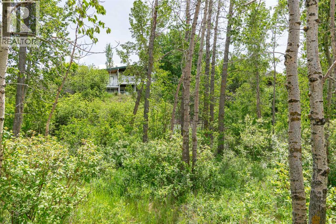
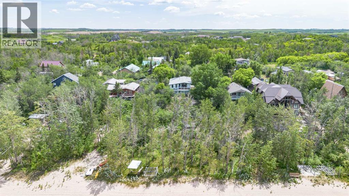
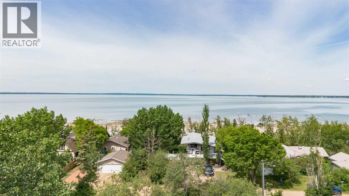
Welcome to lakefront living at its finest. Properties like this are hard to find, offering 2 lots with an impressive 110 feet of beachfront on beautiful Buffalo Lake. Whether you choose to enjoy this charming cabin as it is or build your dream lakefront home, the possibilities here are endless.The cabin was raised in the 1990s, allowing for a garage and additional living space underneath. The main level features an 18x32 garage, workshop area, 2-piece bathroom with washer hookups, and a spacious bedroom with lake views.Upstairs, you’ll love the rustic cabin feel combined with all the comforts you need. The open-concept layout seamlessly connects the kitchen, dining, and living areas, while the high beamed ceilings create a bright and spacious atmosphere. The centralized wood stove is there to keep you warm and toasty on those cooler nights. This level also includes a 4 piece bathroom, den, and bedroom area, with the den easily convertible into one or even two additional bedrooms if desired. The living room showcases a large picture window with exceptional lake views.Step outside from the living room onto the covered deck, where the panoramic views are truly second to none. Multiple deck levels in the front and back provide plenty of space for entertaining guests while enjoying the sunsets over the lake. The yard is well set up with an outhouse, upper storage sheds for the water tank and garden tools, plus another shed down by the water for all your lake toys. A well-built path with steps provides easy access down to the beach, and the included boat lift makes getting out on the water simple and convenient. Mature trees and brush offer excellent privacy during the summer months, making this property a peaceful retreat.If you’ve been waiting for a beachfront property in a fantastic location, this may be the one. White Sands offers a central location with Stettler only 20 minutes away, Red Deer approximately 1 hour, Calgary 2.5 hours, and Edmonton about 2 hours a way. (id:67770)
Facts
- Bedrooms
- 2
- Bathrooms
- 2 (1 half)
- Living area
- 1,140 sq ft
- Home type
- Recreational
- Year built
- 1966
- Lot size
- 17,600 square feet
- Parking
- 4
- Property taxes
- $3,478 (2025)
- MLS® number
- A2309986
Features
- Heating
- Electric, Wood, Wood, Wood Stove
- Cooling
- None
- Flooring
- Laminate, Linoleum
- Appliances
- Refrigerator, Stove, Window/Sleeve Air Conditioner
- Parking
- Attached Garage
- Exterior Features
- Vinyl siding
- Community Features
- Lake Privileges, Fishing
Rooms
| Room | Level | Size |
|---|---|---|
| 2pc Bathroom | Main level | 6.00 Ft x 5.50 Ft |
| Bedroom | Main level | 11.67 Ft x 12.00 Ft |
| Kitchen | Second level | 9.00 Ft x 13.00 Ft |
| Dining room | Second level | 9.25 Ft x 13.00 Ft |
| 4pc Bathroom | Second level | 3.92 Ft x 6.83 Ft |
| Living room | Second level | 7.25 Ft x 12.58 Ft |
| Den | Second level | 16.42 Ft x 11.42 Ft |
| Primary Bedroom | Second level | 11.42 Ft x 14.50 Ft |
Location
Listed by RE/MAX 1st Choice Realty

Listing data is supplied by the CREA Data Distribution Facility (DDF®). It is deemed reliable but not guaranteed and should be independently verified. It is provided for consumers’ personal, non-commercial use to identify properties they may be interested in purchasing.