$344,900
5424 51 Avenue
Rocky Mountain House
- 4 bedrooms
- 3 bathrooms
- 1,478 sq ft
About this home
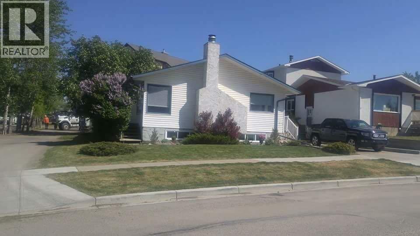
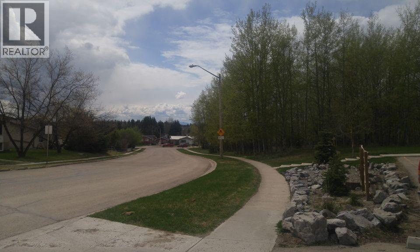
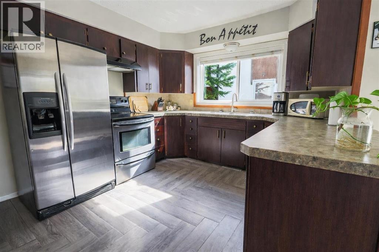
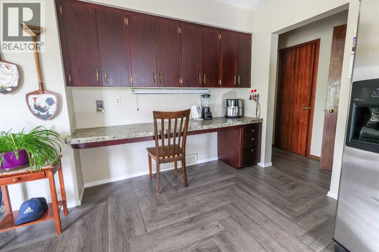
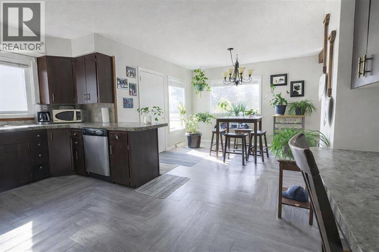
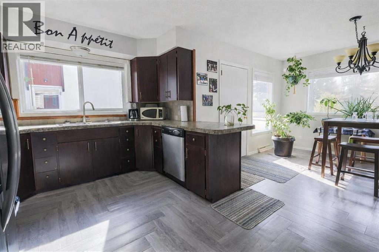
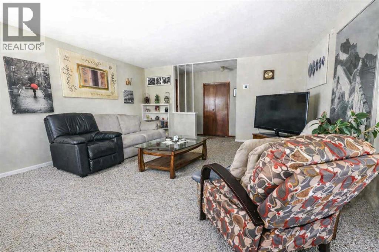
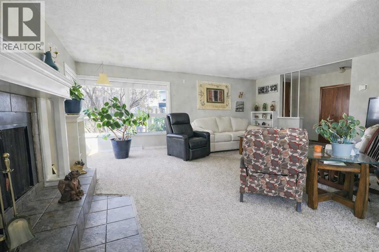
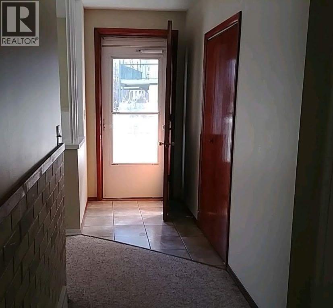
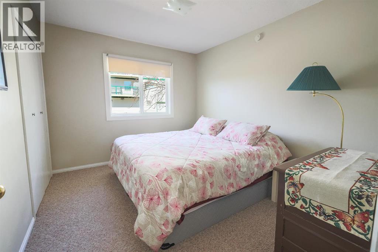
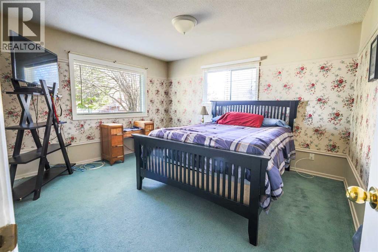
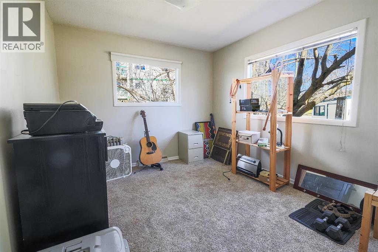
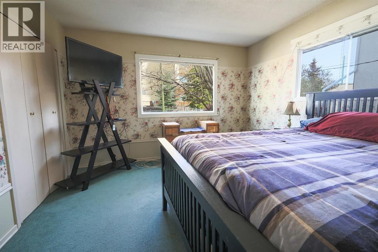
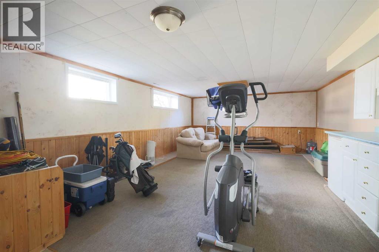
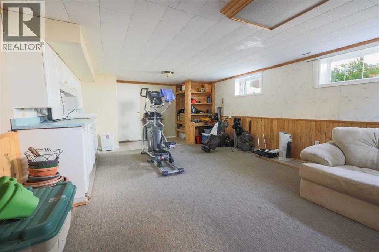
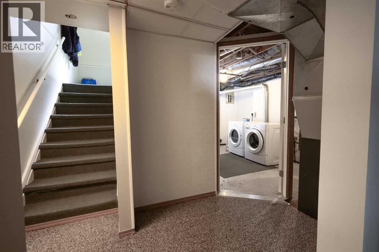
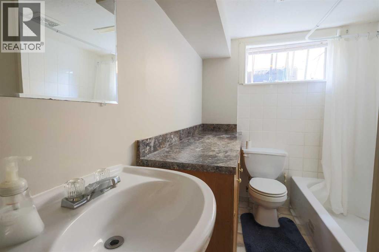
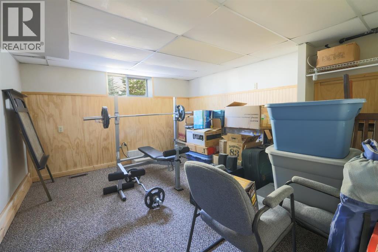
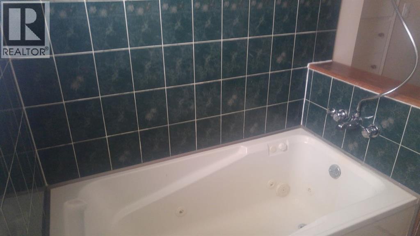
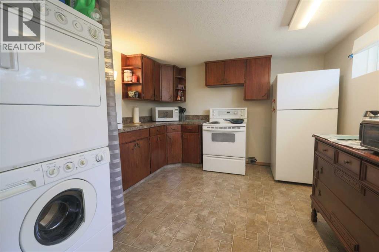
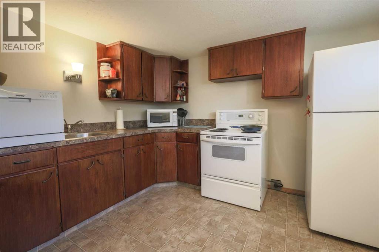
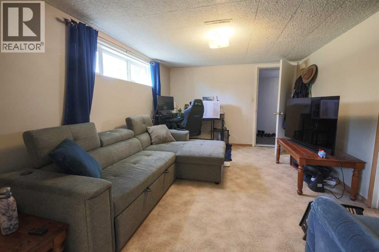
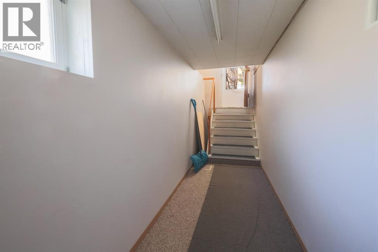
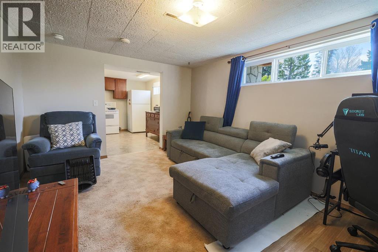
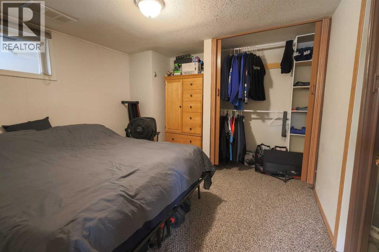
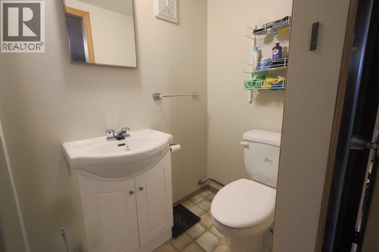
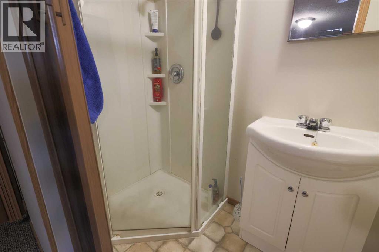
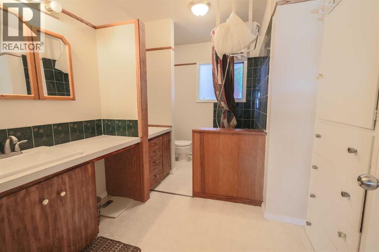
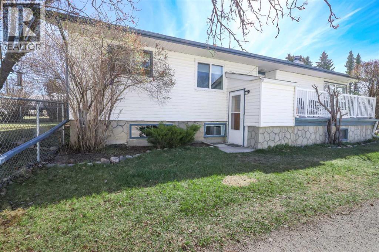
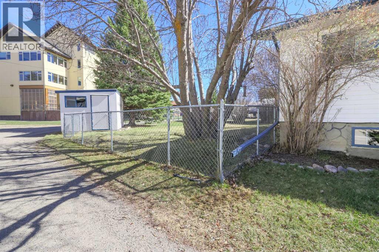
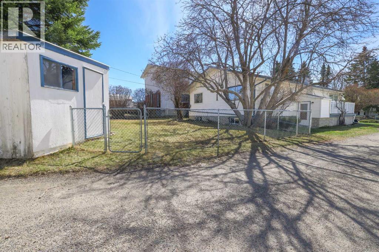
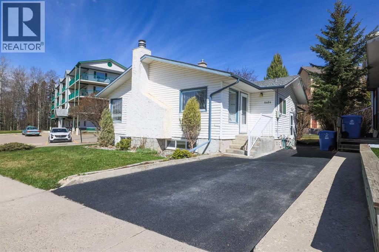
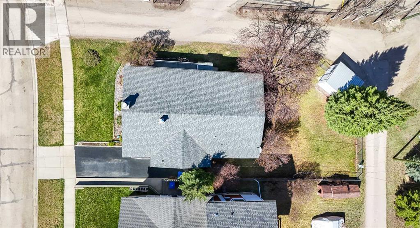
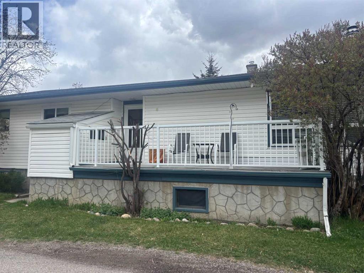
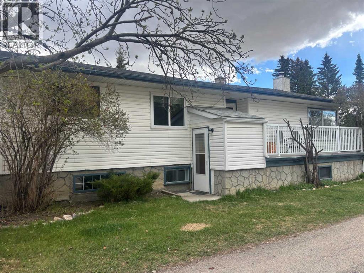
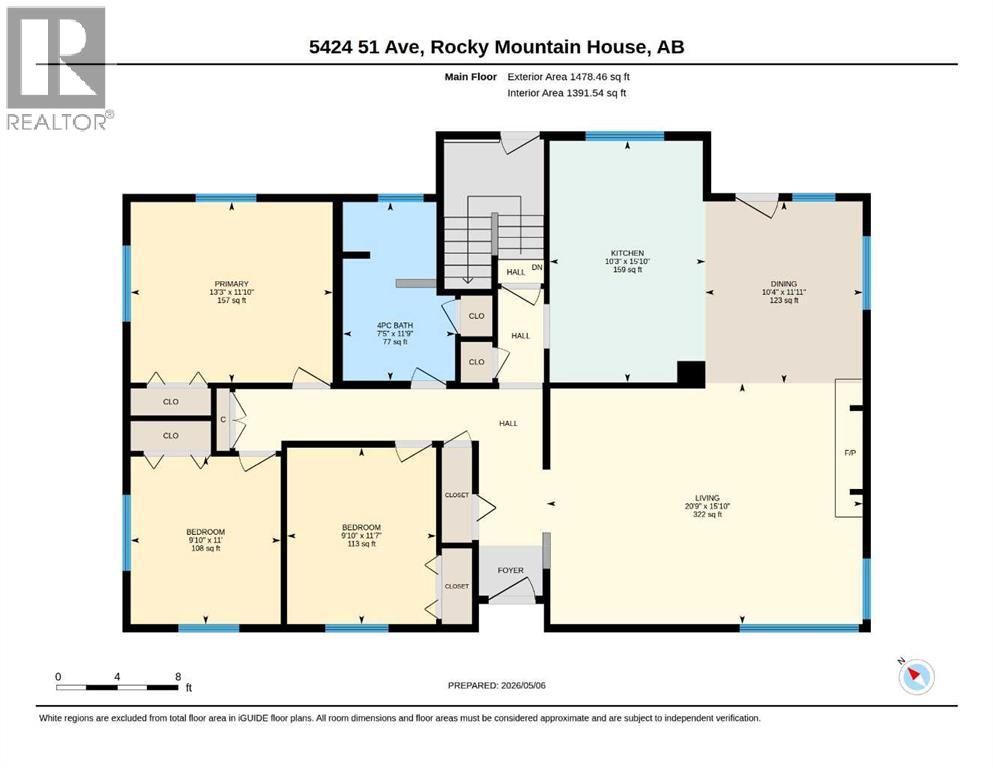
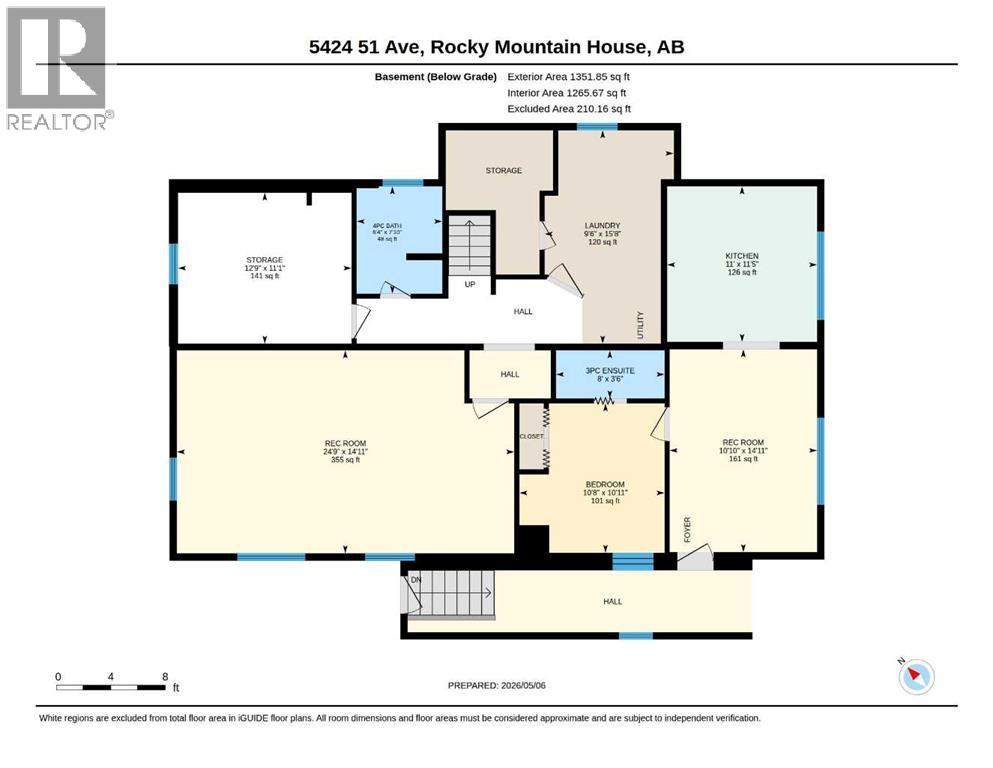
Versatile Family Home with Tons of Room for Family and an Additional Illegal Suite. Discover comfort and incredible space in this charming character home. Alongside its bright spacious main floor, this property features a fully developed basement, and a completely separate illegal suite with its own entrance, ideal for family or extra guests.OTHER KEY POINTS-Spa Bath & Sunlit Main Floor: Enjoy part-mountain views, bright south-facing windows, a cozy wood fireplace, and a relaxing whirlpool tub.-Outdoor Oasis: A large fenced yard, and a west-facing deck built for sunset views.-Unbeatable Location: Tucked away in a quiet neighborhood steps from a park, and within walking distance to trails, schools, and shops.This home perfectly balances classic charm with functional, separate spaces for your visitors.Upgrades include -stainless steel appliances, windows, light fixtures, sump pumps, siding, shingles, counter tops and flooring, plumbing and electrical. New efficient furnace, new hot water tank. Illegal suite is totally upgraded. (id:67770)
Facts
- Bedrooms
- 4
- Bathrooms
- 3
- Living area
- 1,478 sq ft
- Home type
- House
- Year built
- 1961
- Lot size
- 6,070 square feet
- Property taxes
- $3,110 (2025)
- MLS® number
- A2309312
Features
- Heating
- Forced air, Natural gas, Other
- Cooling
- None
- Basement
- Finished, Full, Separate entrance, Walk-up, Suite
- Flooring
- Laminate, Carpeted, Ceramic Tile, Linoleum
- Appliances
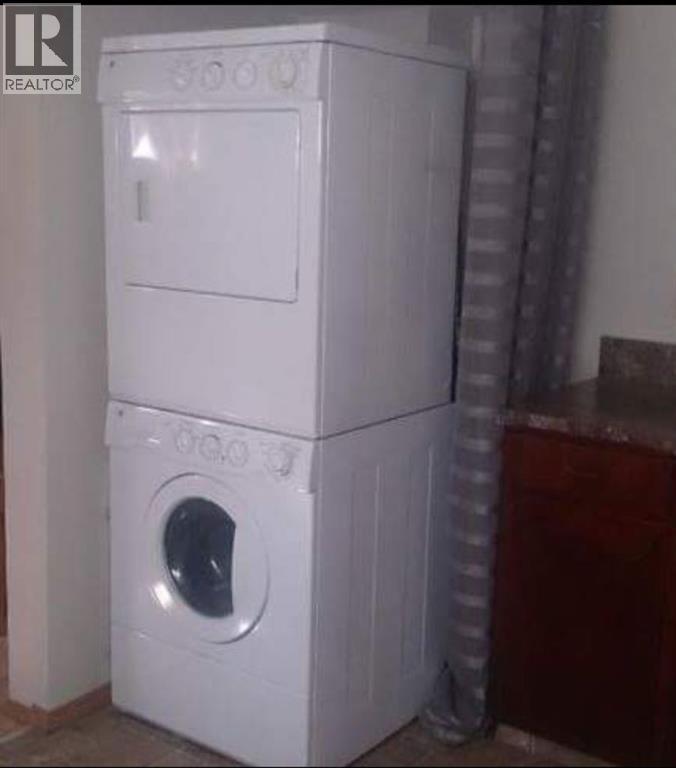
- Refrigerator, Dishwasher, Stove, Window Coverings, Washer & Dryer
- Parking
- Other
- Exterior Features
- Concrete, Stucco, Vinyl siding
- View
- View
Rooms
| Room | Level | Size |
|---|---|---|
| 4pc Bathroom | Main level | 7.42 Ft x 11.75 Ft |
| Bedroom | Main level | 9.83 Ft x 11.58 Ft |
| Bedroom | Main level | 9.83 Ft x 11.00 Ft |
| Dining room | Main level | 10.33 Ft x 11.92 Ft |
| Kitchen | Main level | 10.25 Ft x 15.83 Ft |
| Living room | Main level | 20.75 Ft x 15.83 Ft |
| Primary Bedroom | Main level | 13.25 Ft x 11.83 Ft |
| 3pc Bathroom | Unknown | 8.00 Ft x 3.50 Ft |
| 4pc Bathroom | Basement | 6.33 Ft x 7.83 Ft |
| Bedroom | Unknown | 10.67 Ft x 10.92 Ft |
| Kitchen | Unknown | 11.00 Ft x 11.42 Ft |
| Laundry room | Basement | 9.50 Ft x 15.67 Ft |
| Recreational, Games room | Unknown | 10.83 Ft x 14.92 Ft |
| Recreational, Games room | Basement | 24.75 Ft x 14.92 Ft |
| Other | Basement | 24.75 Ft x 11.08 Ft |
Location
Listed by Century 21 Westcountry Realty Ltd.

Listing data is supplied by the CREA Data Distribution Facility (DDF®). It is deemed reliable but not guaranteed and should be independently verified. It is provided for consumers’ personal, non-commercial use to identify properties they may be interested in purchasing.