$635,000
765 Qualicum Beach Bay
The Beaches, Chestermere
- 4 bedrooms
- 4 (1 half) bathrooms
- 2,328 sq ft
About this home
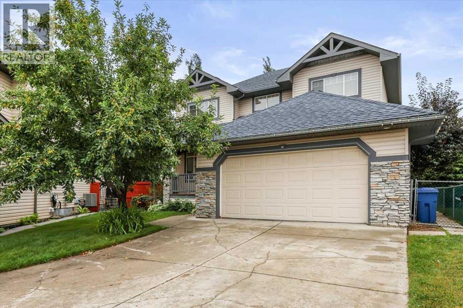
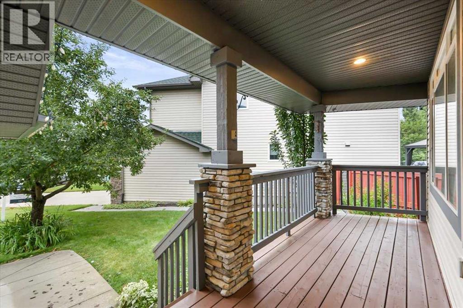
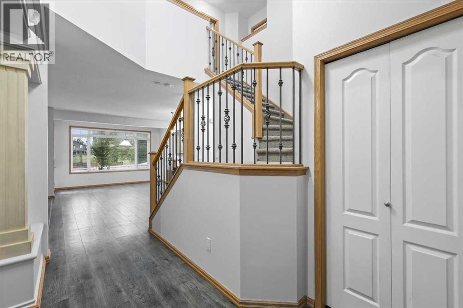
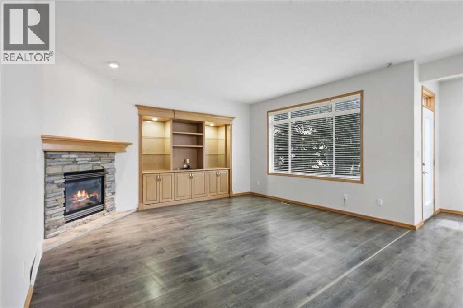
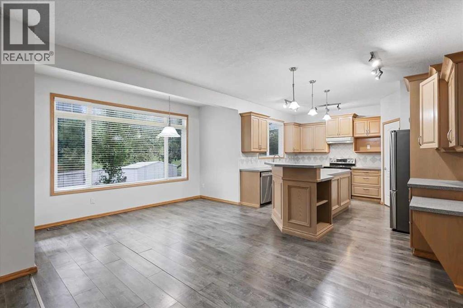
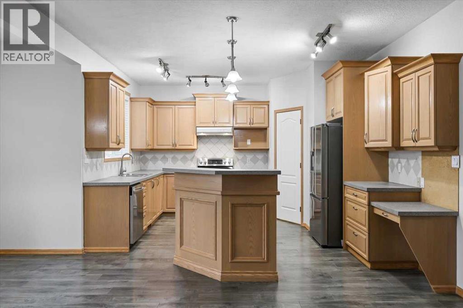
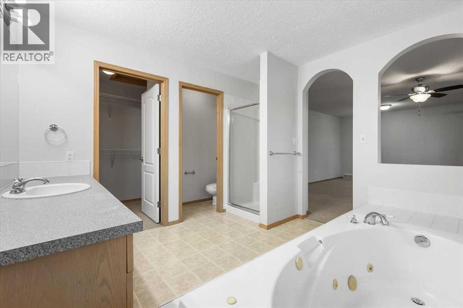
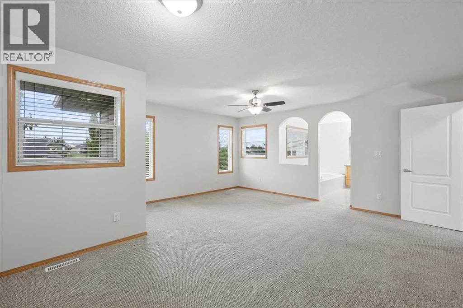
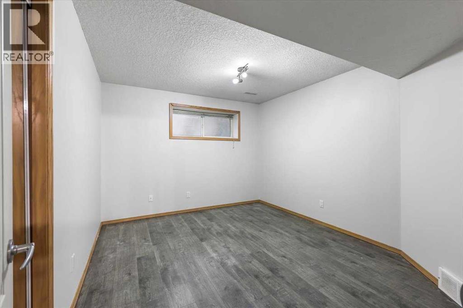
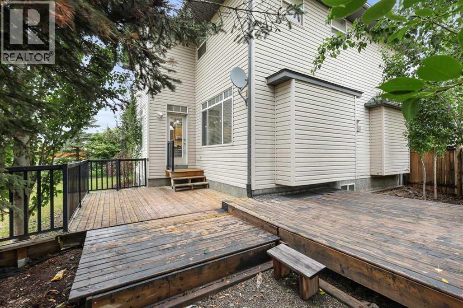
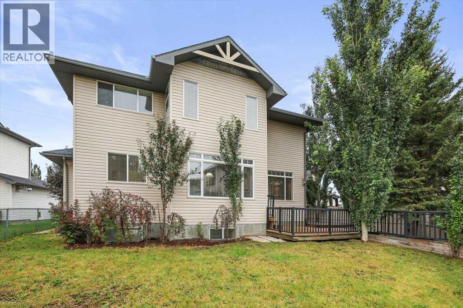
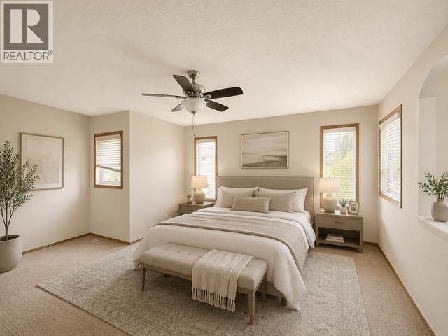
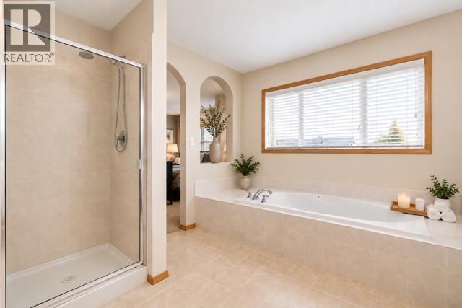
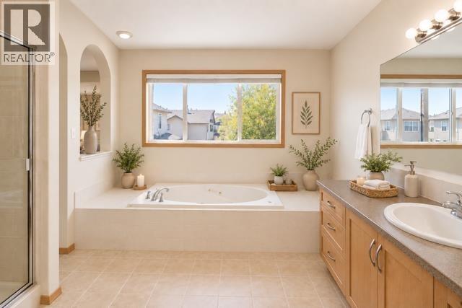
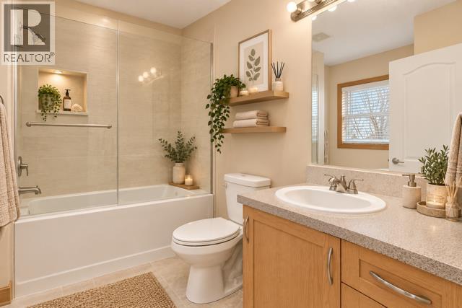
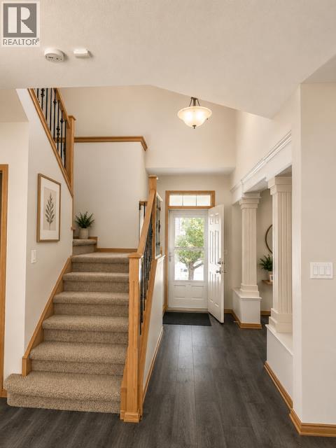
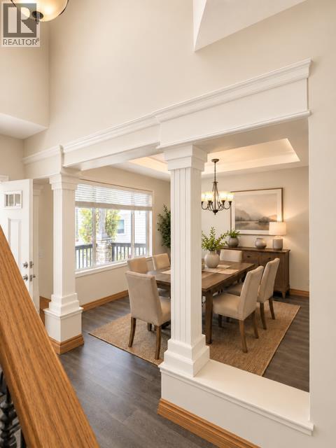
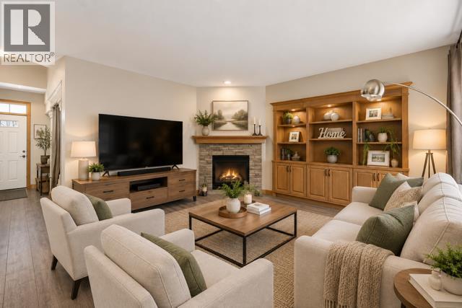
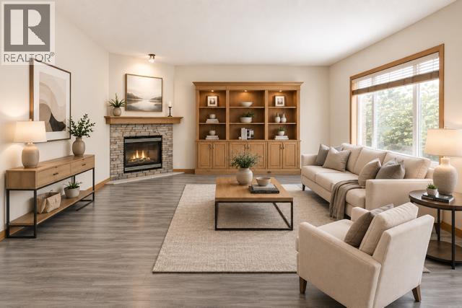
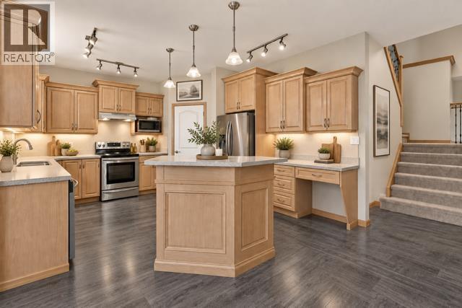
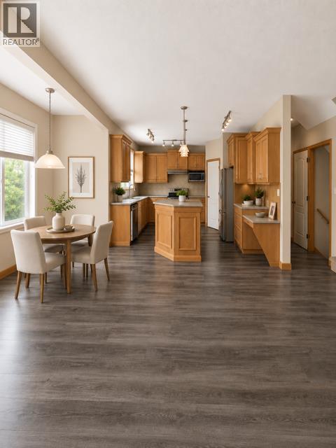
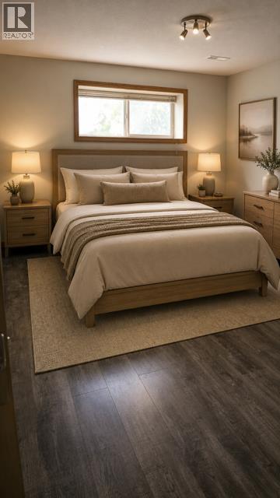
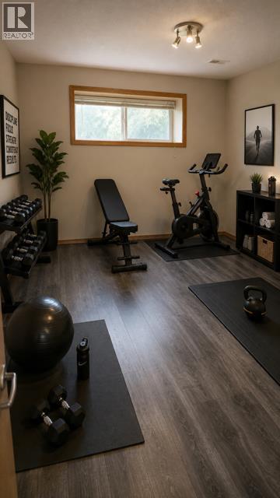
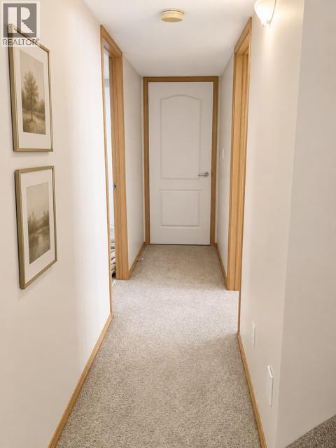
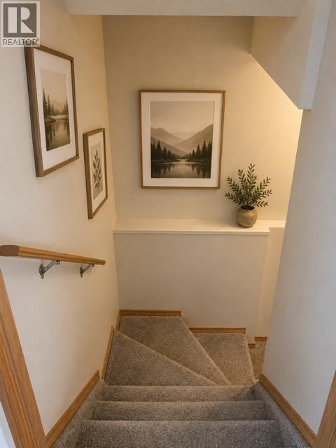
HUGE PRICE REDUCTION!!! Set for quick sale & possession now available!! This home is ready for you immediately!! Look no further, your refreshed home awaits! Welcome to this spacious, freshly updated, painted, and professionally cleaned, and updated landscape, huge family home tucked away in a quiet cul-de-sac with no through traffic, in the sought-after lake community of The Beaches in wonderful Chestermere. Backs onto schools, plenty of green space behind you, no houses so your kids can walk to school. Now vacant, professionally repainted, professionally cleaned, repaired throughout, and featuring refreshed landscaping, this home is move-in ready and available for quick possession.Designed with families in mind, the bright open-concept floor plan offers generous living spaces and comfortable everyday functionality. The spacious primary suite provides the perfect retreat, complete with a walk-in closet and a private 4-piece ensuite featuring a relaxing jetted tub.Step outside to enjoy both front and rear decks, a fully usable backyard with lawn space and a storage shed—ideal for entertaining, children, pets, or simply relaxing outdoors. The freshly cleaned up, landscaped yard adds to the home's welcoming curb appeal. Backs onto the school yard for ultimate convenience and safety!Located just minutes from schools, shopping, parks, and a short walk to beautiful Chestermere Lake, you'll enjoy the convenience of everyday amenities along with the lifestyle this vibrant community has to offer.Major exterior updates were completed in 2017, including new roof shingles, siding, and downspouts, providing added peace of mind.Freshly updated, vacant, and ready for its next owners, this is an excellent opportunity to move into one of Chestermere's most desirable family communities. Please note that the owner has staged some of the photos by using AI. They are the ones with furniture and décor. (id:67770)
Facts
- Bedrooms
- 4
- Bathrooms
- 4 (1 half)
- Living area
- 2,328 sq ft
- Home type
- House
- Year built
- 2002
- Lot size
- 5,904 square feet
- Parking
- 8
- Property taxes
- $4,079 (2025)
- MLS® number
- A2302194
Features
- Heating
- Forced air, Other
- Cooling
- Central air conditioning
- Basement
- Finished, Full
- Flooring
- Carpeted, Linoleum, Vinyl Plank
- Appliances
- Refrigerator, Dishwasher, Stove, Hood Fan, Garage door opener, Washer & Dryer
- Parking
- Attached Garage, Concrete
- Exterior Features
- Stone, Vinyl siding
- Community Features
- Lake Privileges
Rooms
| Room | Level | Size |
|---|---|---|
| Living room | Main level | 15.50 Ft x 19.17 Ft |
| Kitchen | Main level | 13.25 Ft x 17.75 Ft |
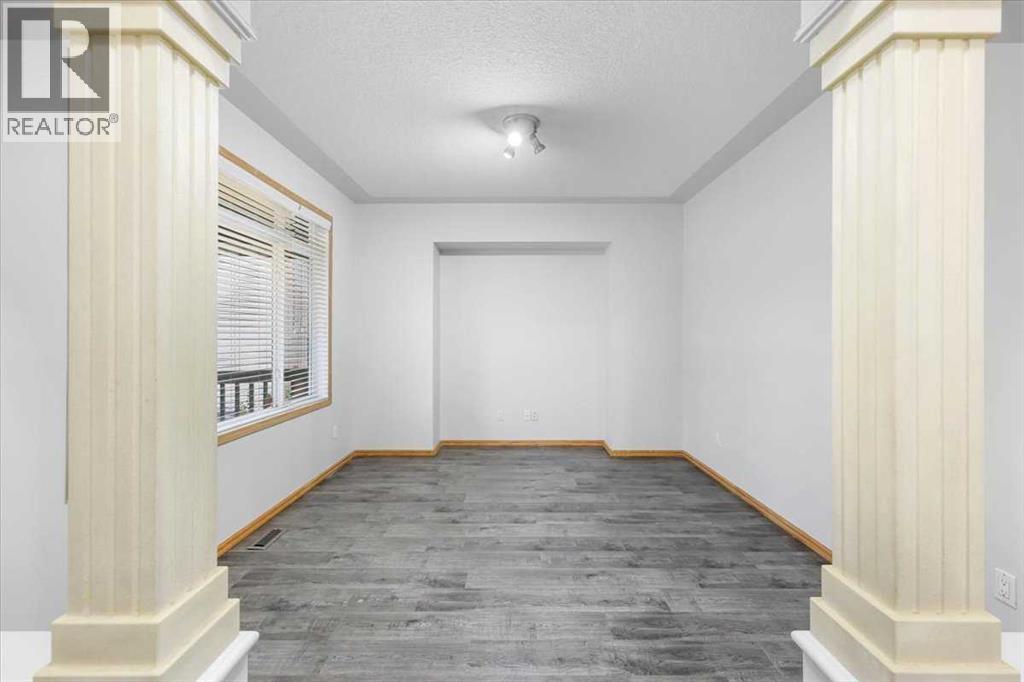
| Dining room | Main level | 11.75 Ft x 14.50 Ft |
| Breakfast | Main level | 6.00 Ft x 12.92 Ft |
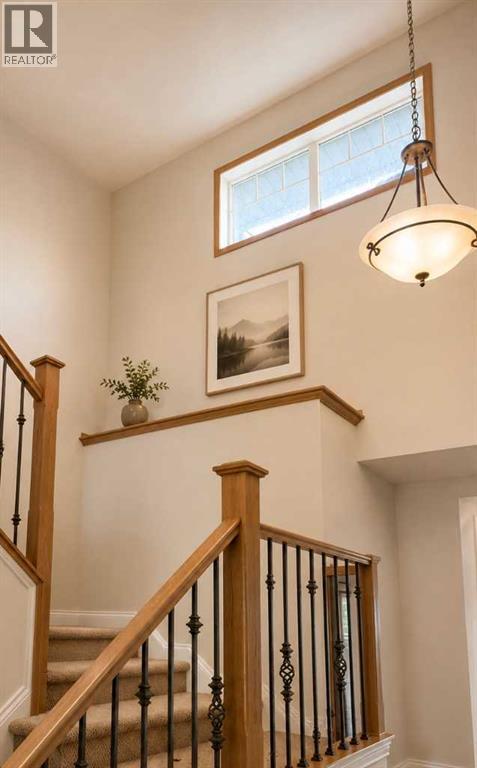
| Foyer | Main level | 4.08 Ft x 12.50 Ft |
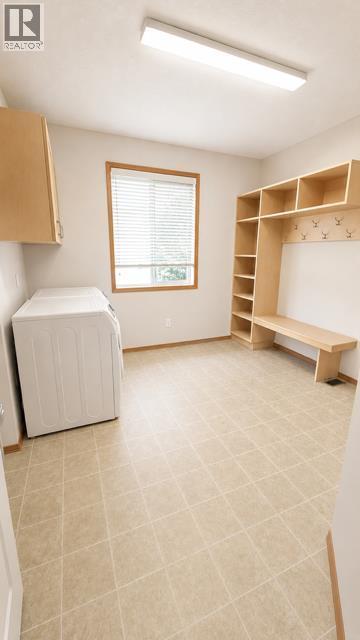
| Laundry room | Main level | 9.58 Ft x 11.25 Ft |
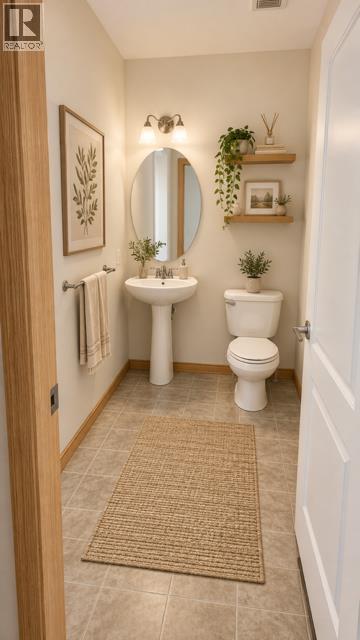
| 2pc Bathroom | Main level | 4.92 Ft x 6.67 Ft |
| Primary Bedroom | Upper Level | 17.17 Ft x 18.17 Ft |
| Other | Upper Level | 4.92 Ft x 10.58 Ft |
| 4pc Bathroom | Upper Level | 10.17 Ft x 10.58 Ft |
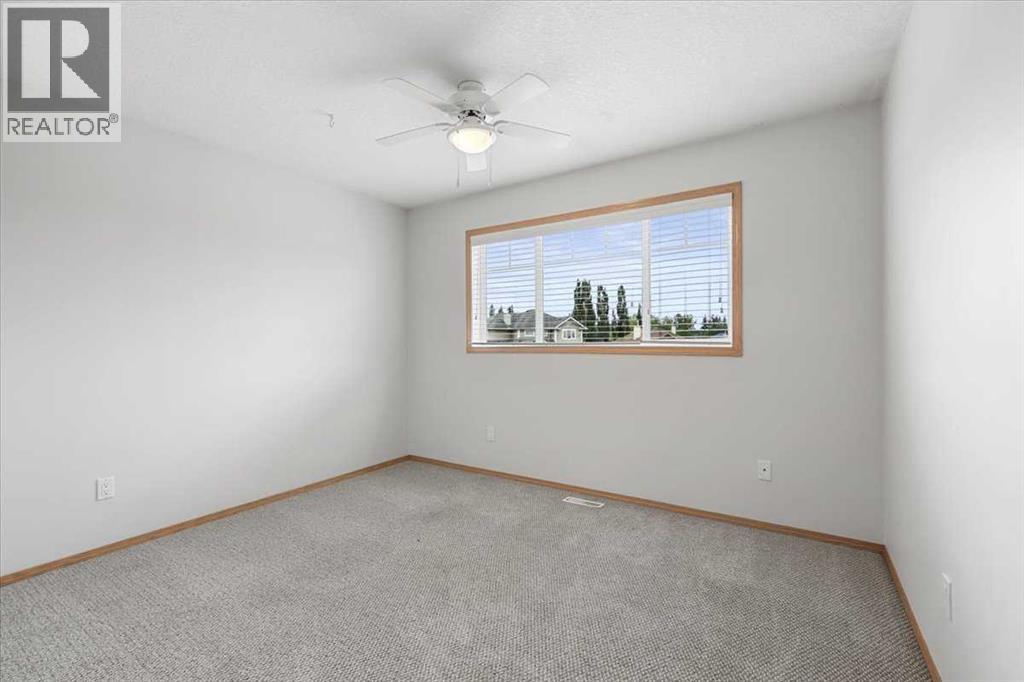
| Bedroom | Upper Level | 10.00 Ft x 11.75 Ft |
| Bedroom | Upper Level | 10.83 Ft x 12.50 Ft |
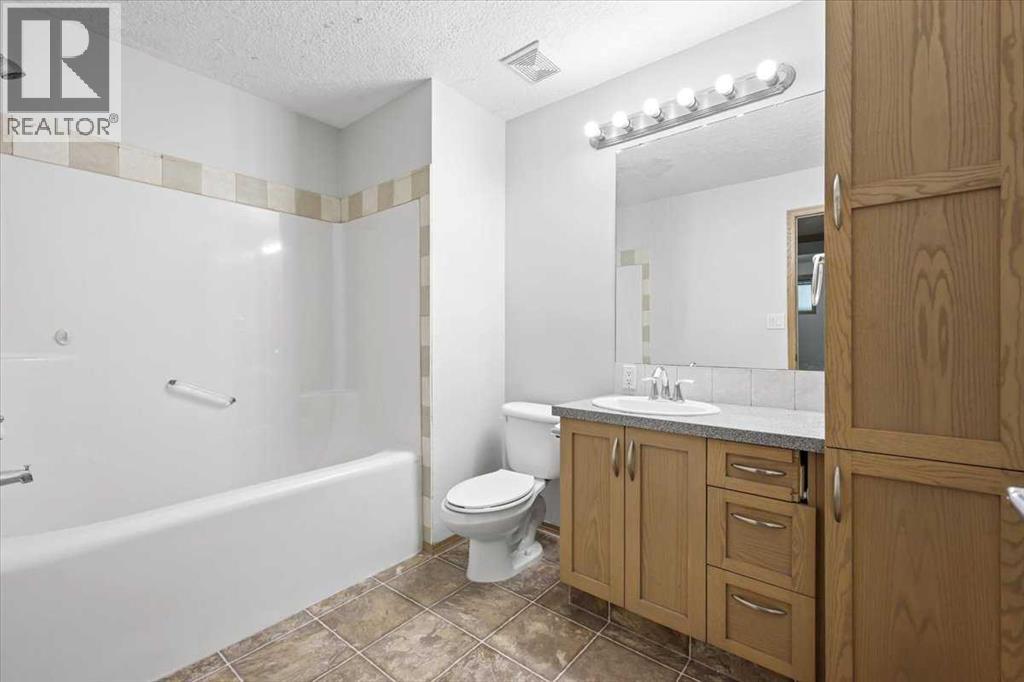
| 4pc Bathroom | Upper Level | 7.25 Ft x 7.75 Ft |
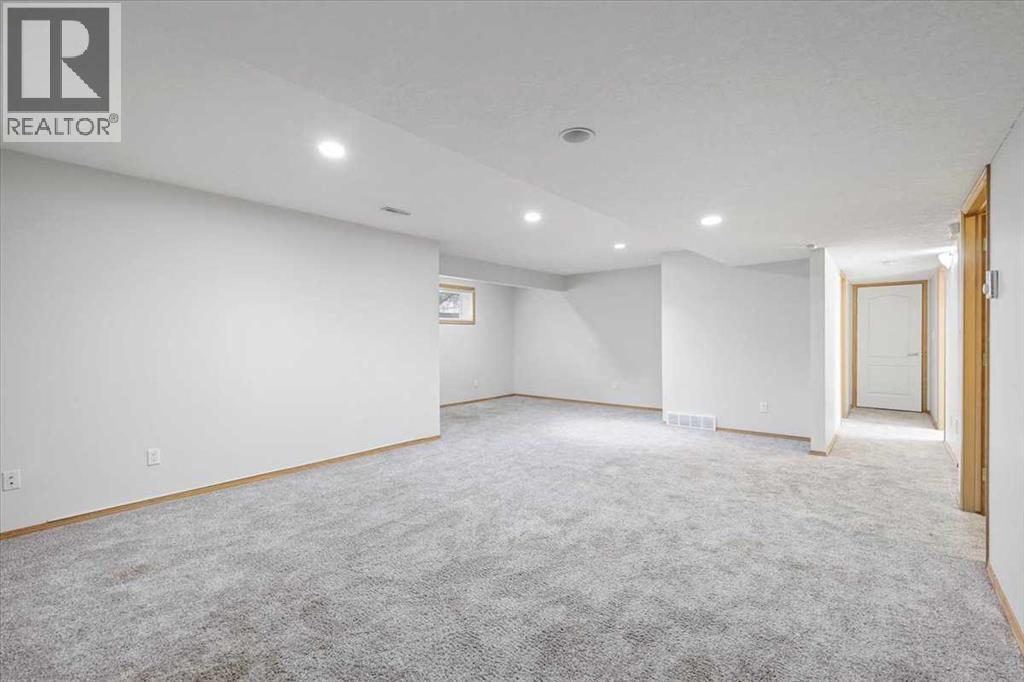
| Family room | Basement | 14.92 Ft x 21.42 Ft |
| Bedroom | Basement | 10.58 Ft x 12.75 Ft |
| Other | Basement | 11.67 Ft x 11.75 Ft |
| Storage | Basement | 11.42 Ft x 16.42 Ft |
| 4pc Bathroom | Basement | 6.75 Ft x 9.50 Ft |
| Furnace | Basement | 4.42 Ft x 14.17 Ft |
Location
Listed by Real Broker

Listing data is supplied by the CREA Data Distribution Facility (DDF®). It is deemed reliable but not guaranteed and should be independently verified. It is provided for consumers’ personal, non-commercial use to identify properties they may be interested in purchasing.