Price on request
1, 5416 46 Street
West Lloydminster, Lloydminster
- 2 bedrooms
- 1 bathrooms
- 950 sq ft
About this home
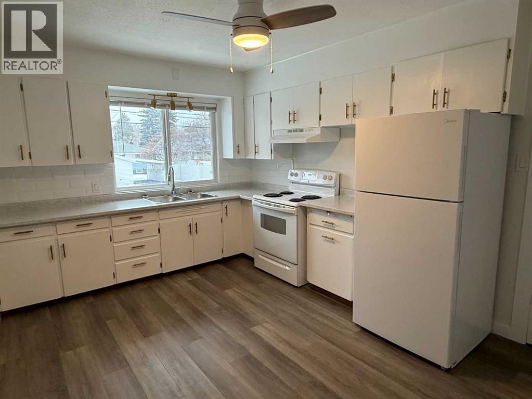
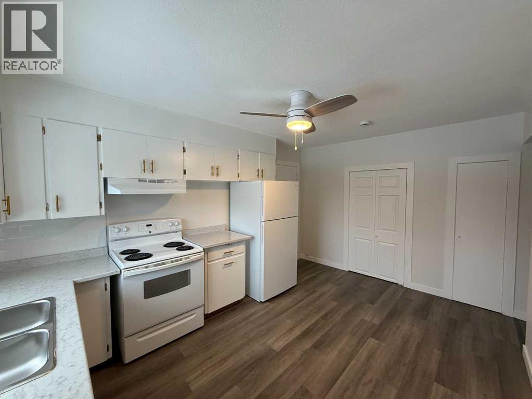
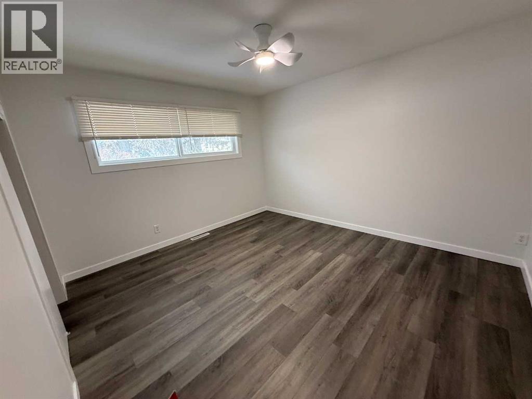
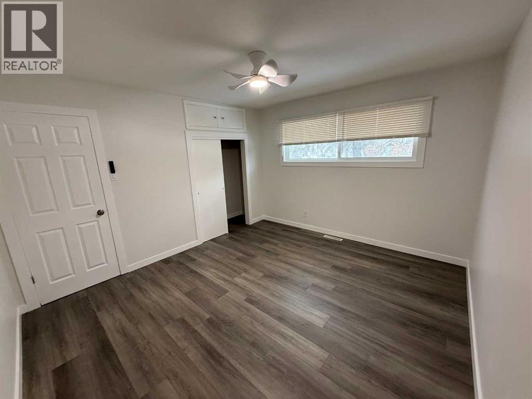
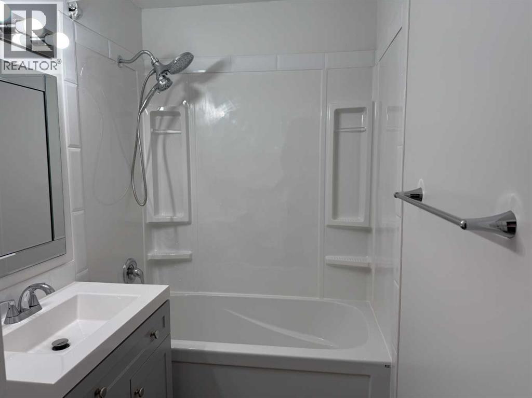
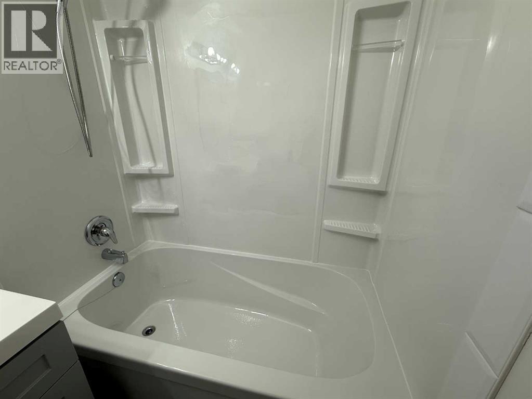
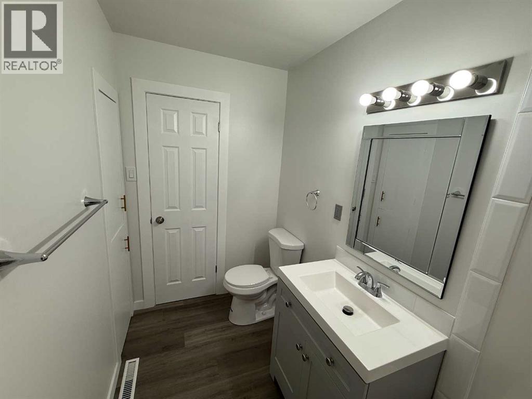
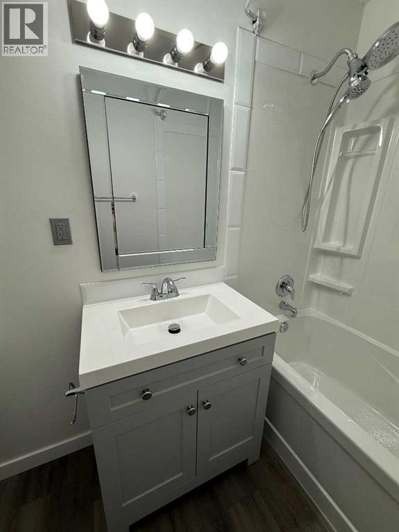
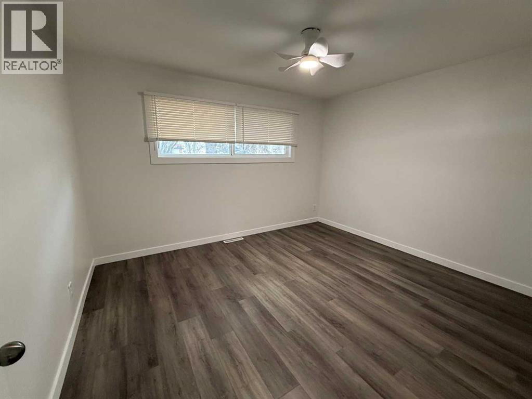
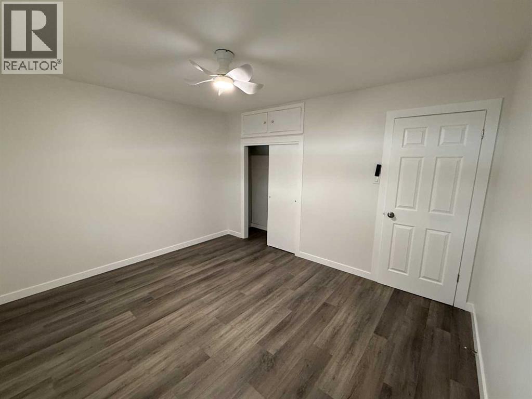
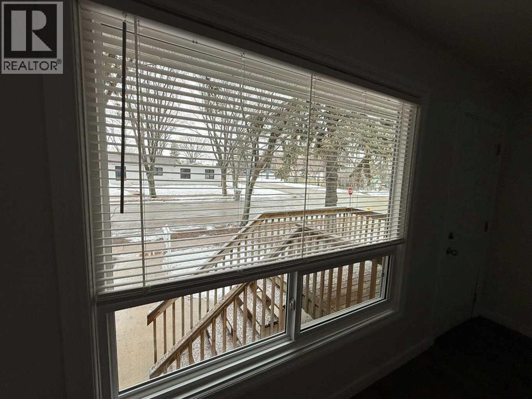
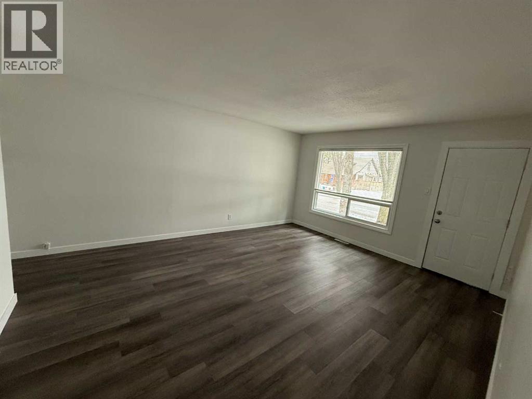
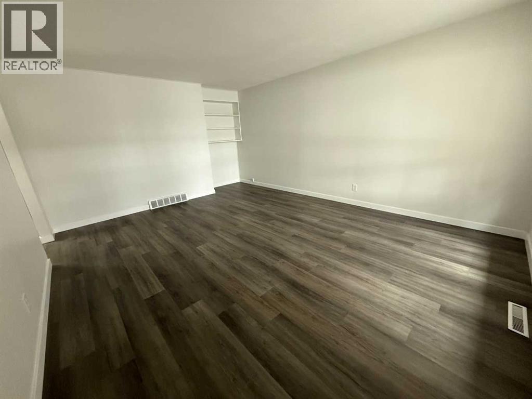
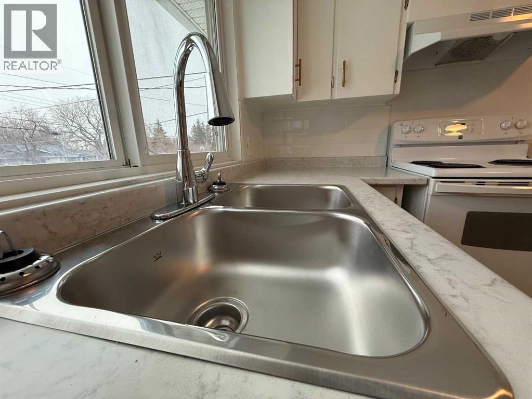
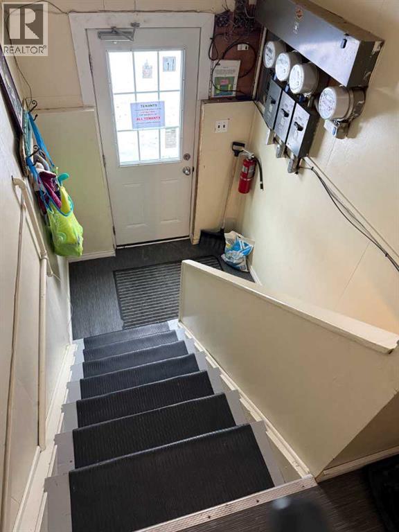
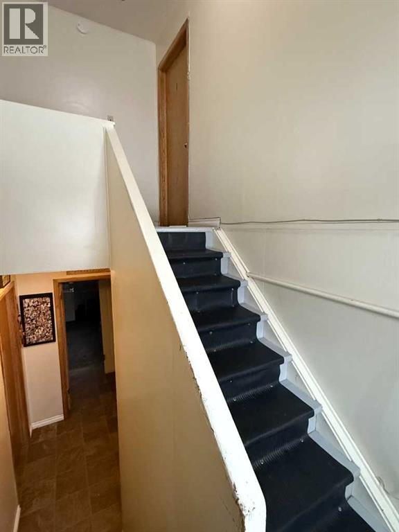
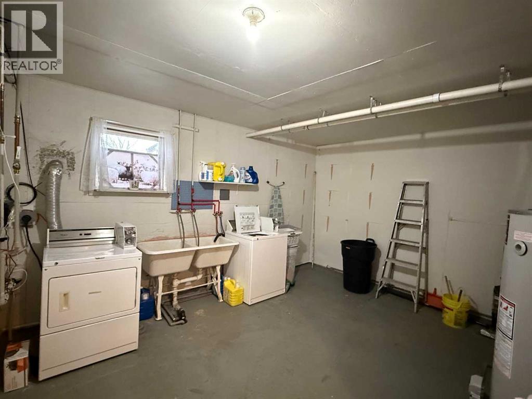
This Alberta Upper Floor unit is a 2 bedroom, one bathroom and it has been fully renovated. Its located on the Alberta side of Lloydminster in a quiet mature area. It is not pet friendly - please don't ask. NO Pets of any kind, NO smoking in the unit - small deck to outside. The unit is located in a quiet 4-plex and includes all utilities. Rental amount is based on double occupany . No small children - unit is on the second floor and sound travels. The rent includes power, gas, water. Tenant must have tenant insurance and proof of income for 3 months minimum. prior to key release. Parking is on street, one parking stall on the north side of the building. Back alley access. Owner has provided a garbage dumpster, recycling must be taken to the dump or the 360 facility. Coin Laundry is in the lower level. No storage available. Rent is $1,400 and Security deposit is $1400. No lease shorter than 6 months. (id:67770)
Facts
- Bedrooms
- 2
- Bathrooms
- 1
- Living area
- 950 sq ft
- Parking
- 1
- MLS® number
- A2309909
Features
- Heating
- Baseboard heaters
- Basement
- None
- Flooring
- Linoleum, Vinyl Plank
- Appliances
- Refrigerator, Stove, Hood Fan
- Building Features
- Laundry Facility
Rooms
| Room | Level | Size |
|---|---|---|
| Bedroom | Main level | 11.08 Ft x 1.08 Ft |
| Bedroom | Main level | 1.08 Ft x 1.08 Ft |
| 4pc Bathroom | Main level | 1.08 Ft x 1.08 Ft |
| Other | Main level | 1.08 Ft x 1.08 Ft |
| Living room | Main level | 1.08 Ft x 1.08 Ft |
Location
Listed by MAC'S REALTY LTD.

Listing data is supplied by the CREA Data Distribution Facility (DDF®). It is deemed reliable but not guaranteed and should be independently verified. It is provided for consumers’ personal, non-commercial use to identify properties they may be interested in purchasing.