
$499,999
71 Park Place W
Uplands, Brooks
- 3 bedrooms
- 3 (1 half) bathrooms
- 1,643 sq ft
About this home
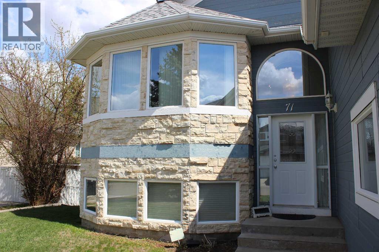
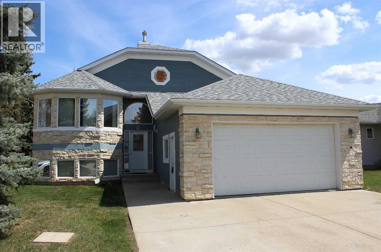
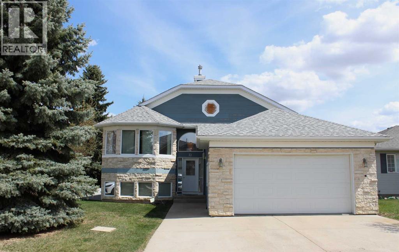
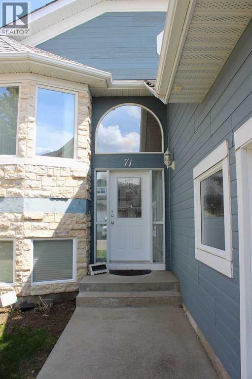
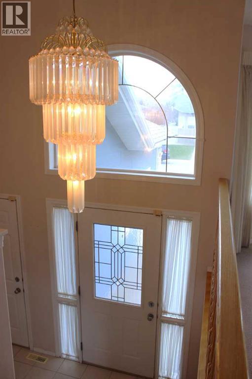
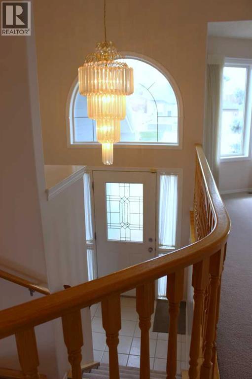
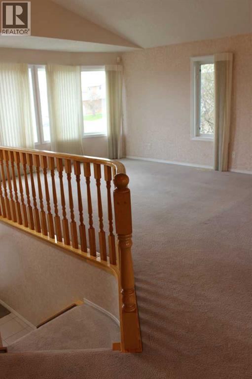
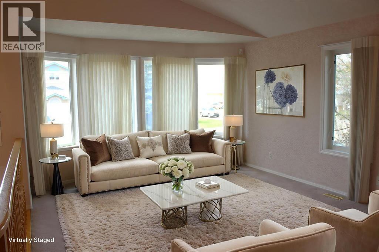
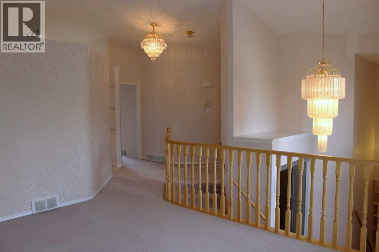
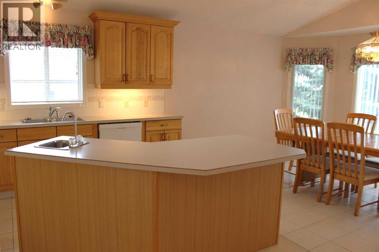
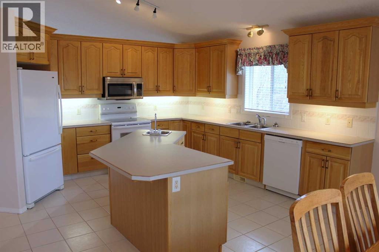
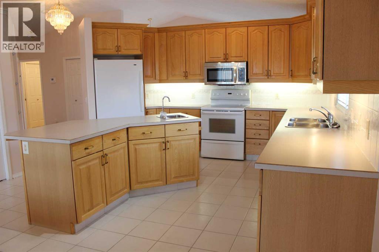
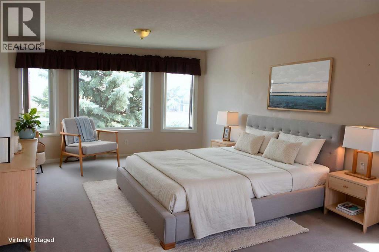
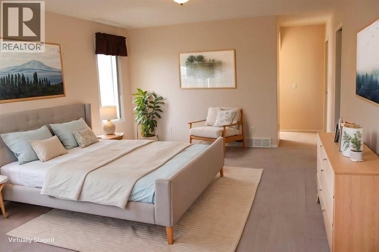
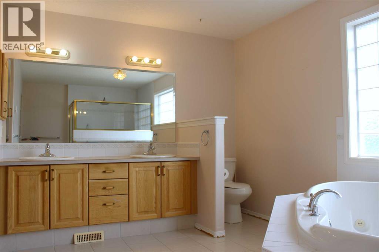
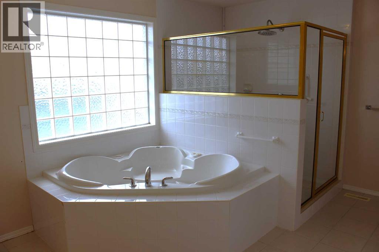
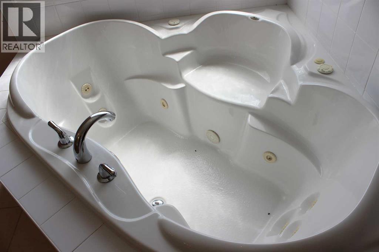
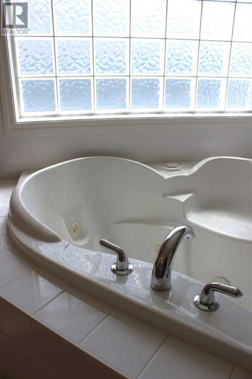
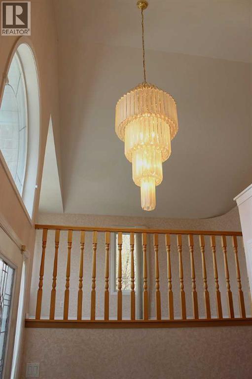
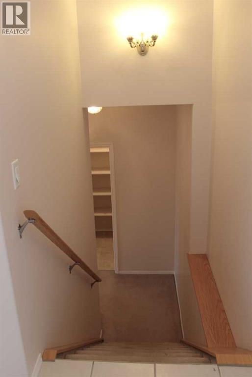
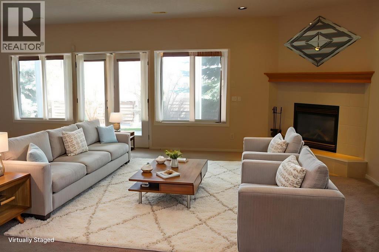
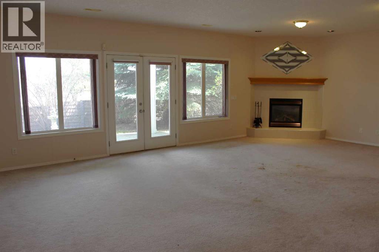
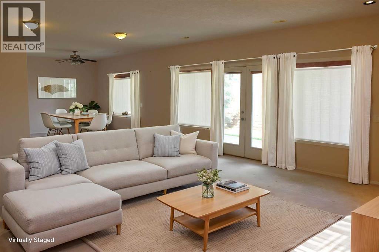
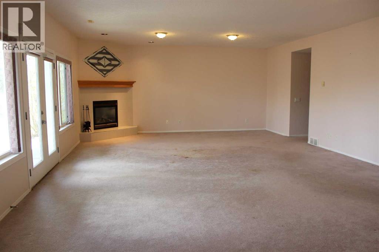
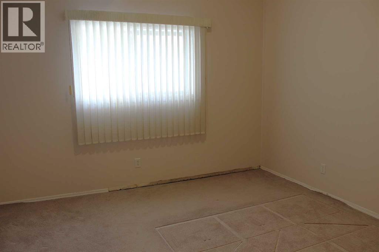
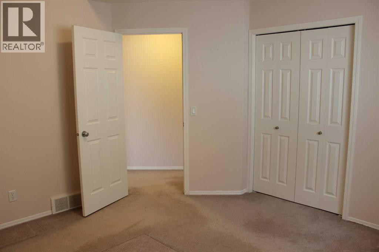
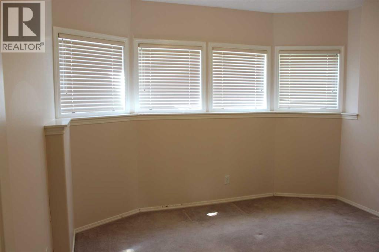
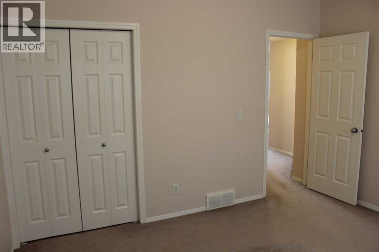
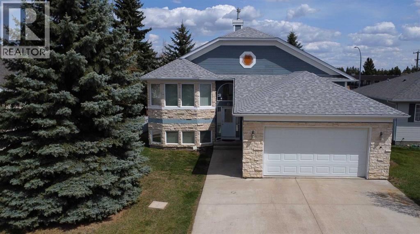
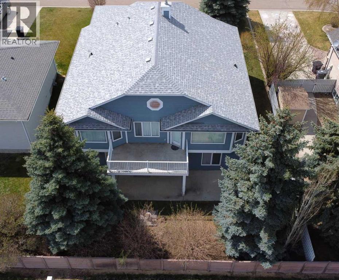
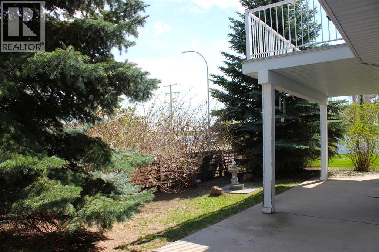
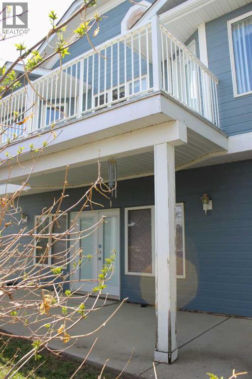
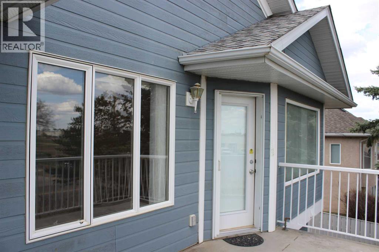
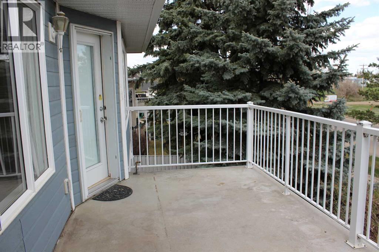
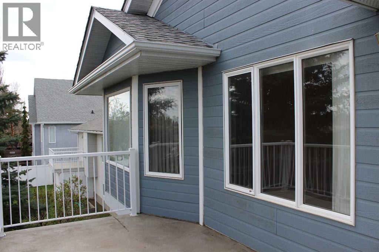
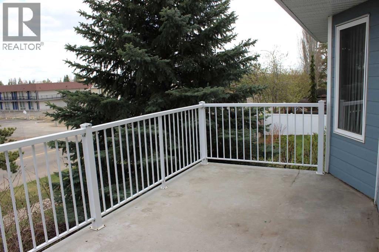
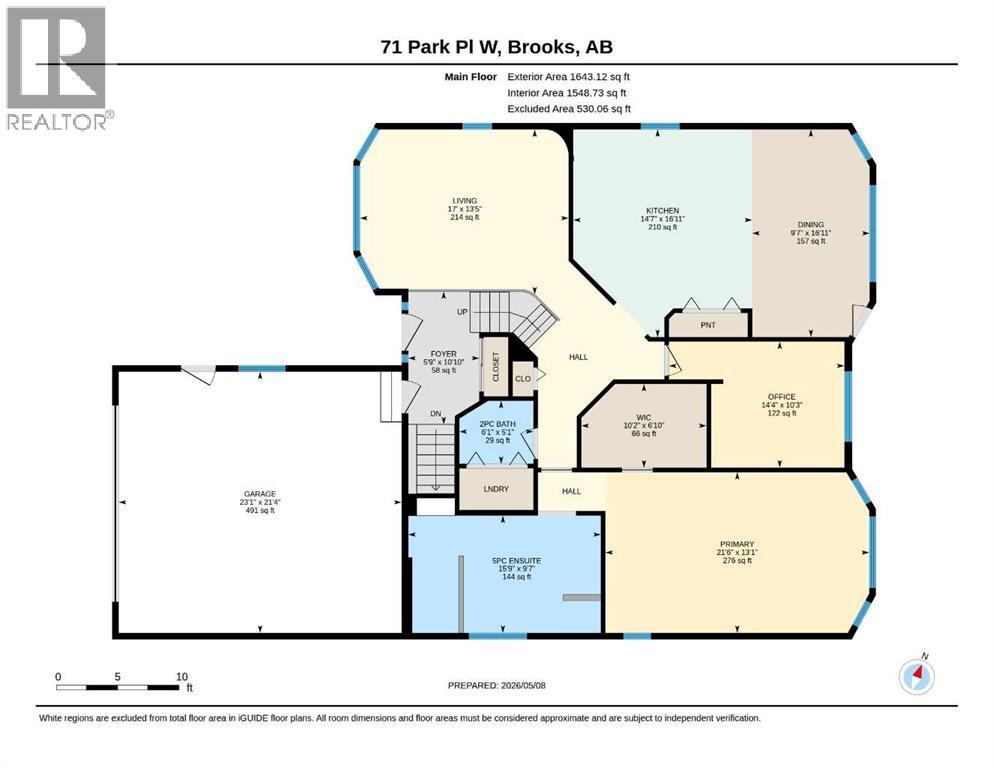
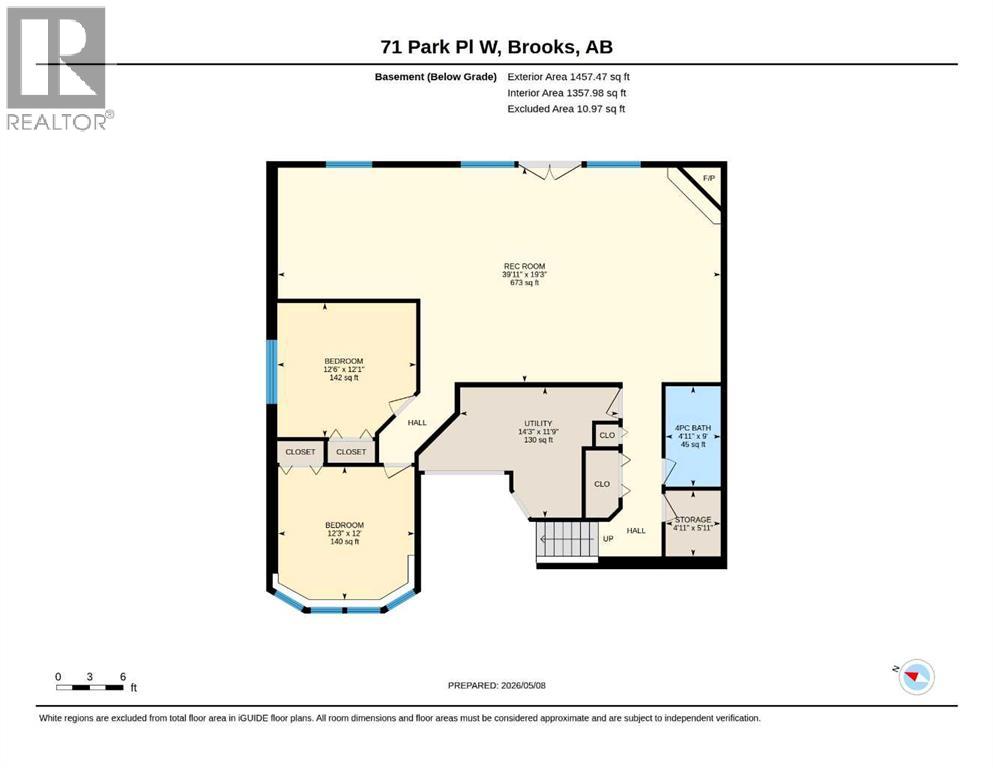
WITH THIS INCREDIBLE LIST PRICE........GREAT RETURN ON INVESTMENT!!! At today's costs, you could not even come close to building this home with it's square footage, walkout, finished basement & landscaping! Welcome to this stunning executive home tucked away in the highly desirable Park Place! Offering over 1,600 sq. ft. on the main floor and walk-out basement, this exceptional property blends timeless elegance with everyday comfort. From the moment you step inside, you’ll appreciate the spacious design, and warm inviting atmosphere throughout.The heart of the home is the gorgeous kitchen featuring heated floors, abundant workspace, and easy access to the upper railed deck — the perfect setting for morning coffee, summer BBQs, or peaceful evening sunsets. The main floor offers a bright office/den, ideal for working from home or a quiet reading retreat.With 3 generous bedrooms and 3 bathrooms, there’s room for the whole family to enjoy. Escape to the palatial primary suite, complete with heated ensuite floors, a relaxing jetted soaker tub, and a stunning glass enclosed walk-in shower designed to feel like your own private spa. Downstairs, the fully developed walk-out basement impresses with soaring ceilings, heated floors, and an enormous family room centered around a cozy gas fireplace — the ultimate space for entertaining or unwinding at the end of the day.Beautifully designed, this remarkable home offers the perfect balance of warmth, and family living in one of Brooks’ most sought-after neighborhoods.... IT"S ALL ABOUT THE "RETURN ON INVESTMENT"!!! (id:67770)
Facts
- Bedrooms
- 3
- Bathrooms
- 3 (1 half)
- Living area
- 1,643 sq ft
- Home type
- House
- Year built
- 2002
- Lot size
- 578 square meters
- Parking
- 2
- Property taxes
- $6,106 (2025)
- MLS® number
- A2308403
Features
- Heating
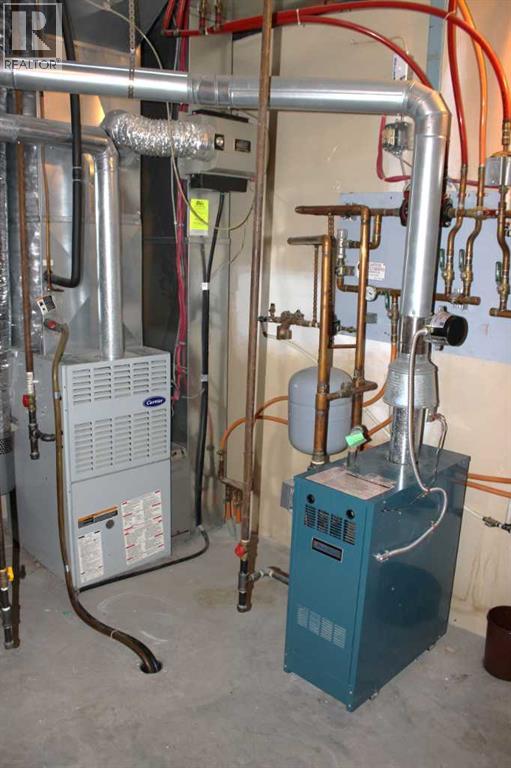
- Forced air, Other
- Cooling
- Central air conditioning
- Basement
- Finished, Full, Walk out
- Flooring
- Carpeted, Other, Ceramic Tile, Linoleum
- Appliances
- See remarks
- Parking
- Attached Garage
- Exterior Features
- Concrete
Rooms
| Room | Level | Size |
|---|---|---|
| Living room | Main level | 17.00 Ft x 13.42 Ft |
| Kitchen | Main level | 14.58 Ft x 16.92 Ft |
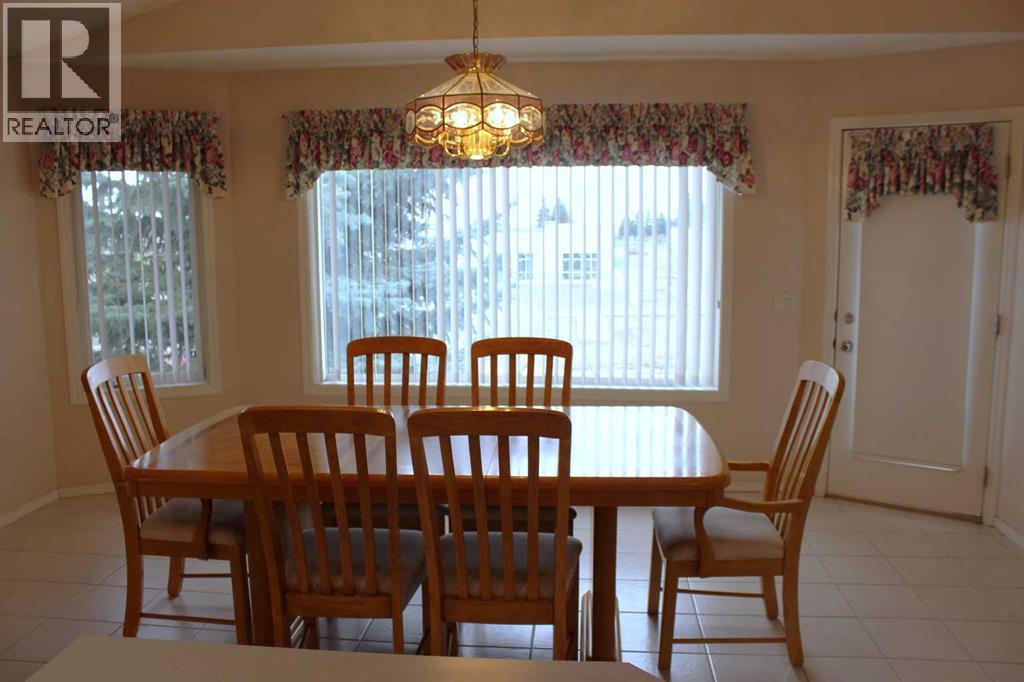
| Dining room | Main level | 9.58 Ft x 16.92 Ft |
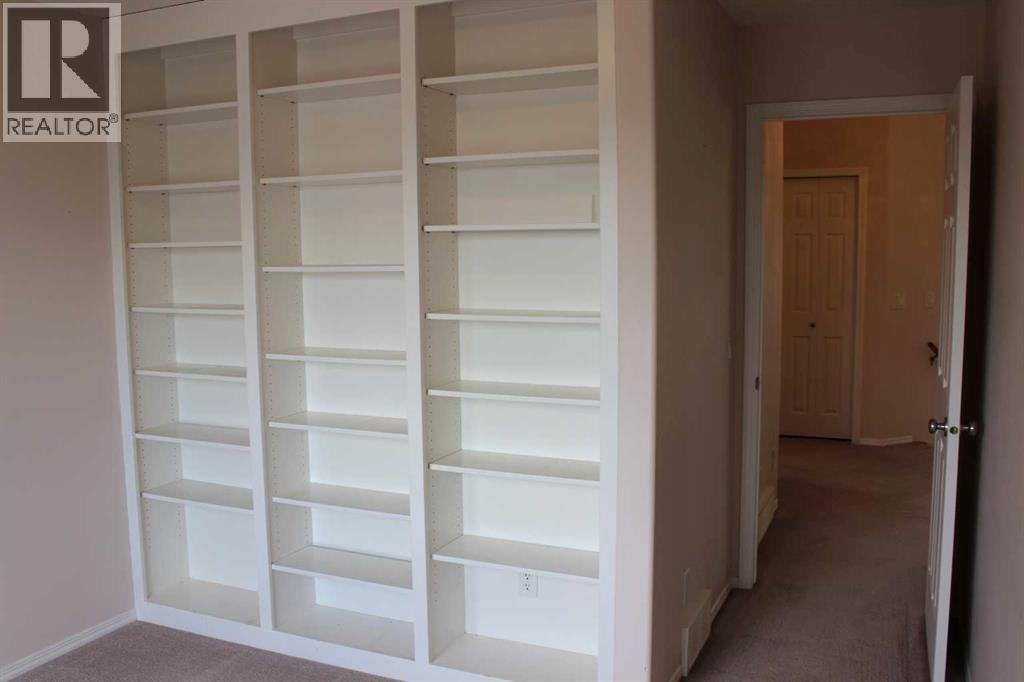
| Office | Main level | 14.33 Ft x 10.25 Ft |
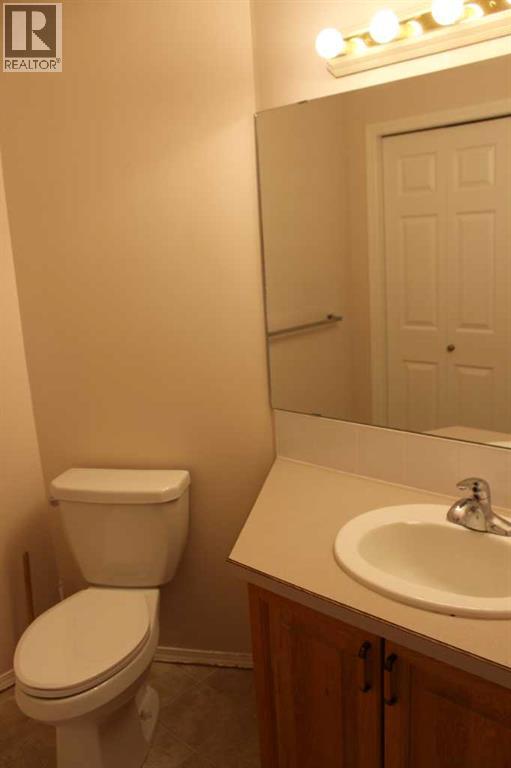
| 2pc Bathroom | Main level | 6.08 Ft x 5.08 Ft |
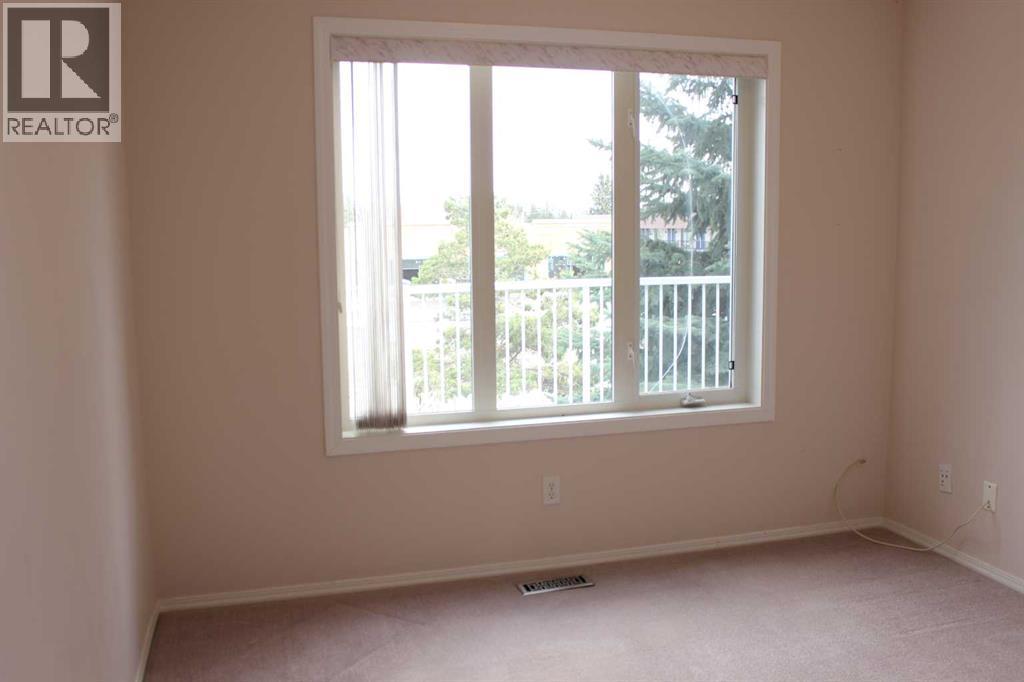
| Primary Bedroom | Main level | 21.50 Ft x 13.08 Ft |
| Other | Main level | 10.17 Ft x 6.83 Ft |
| 5pc Bathroom | Main level | 15.75 Ft x 9.58 Ft |
| Recreational, Games room | Basement | 19.25 Ft x 39.92 Ft |
| Bedroom | Basement | 12.08 Ft x 12.50 Ft |
| Bedroom | Basement | 12.00 Ft x 12.25 Ft |
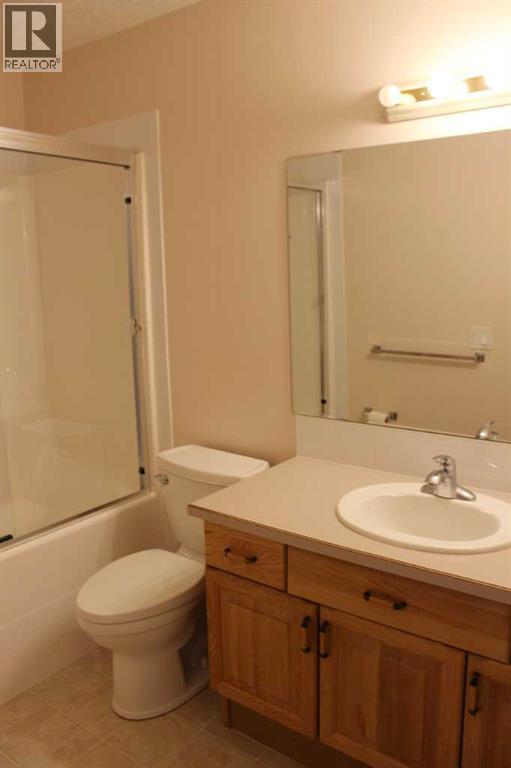
| 4pc Bathroom | Basement | 9.00 Ft x 4.92 Ft |
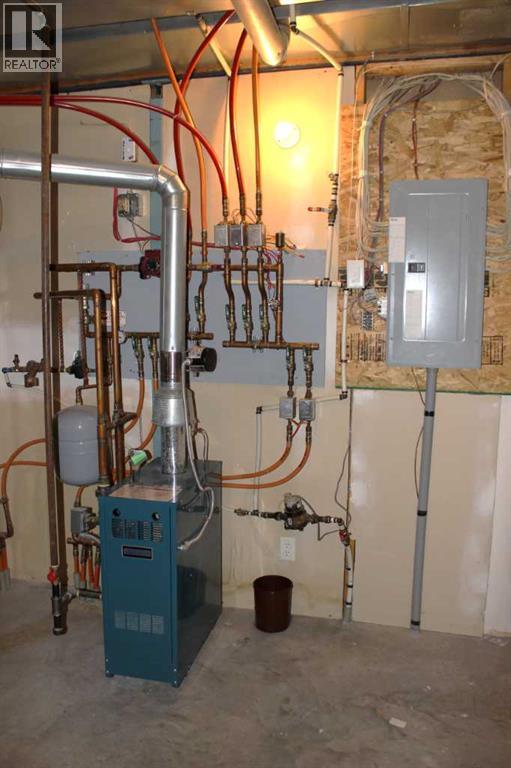
| Furnace | Basement | 11.75 Ft x 14.25 Ft |
| Storage | Basement | 5.92 Ft x 4.92 Ft |
Location
Listed by CIR REALTY

Listing data is supplied by the CREA Data Distribution Facility (DDF®). It is deemed reliable but not guaranteed and should be independently verified. It is provided for consumers’ personal, non-commercial use to identify properties they may be interested in purchasing.