$420,000
43 Abbercove Road SE
Abbeydale, Calgary
- 3 bedrooms
- 2 bathrooms
- 951 sq ft
About this home
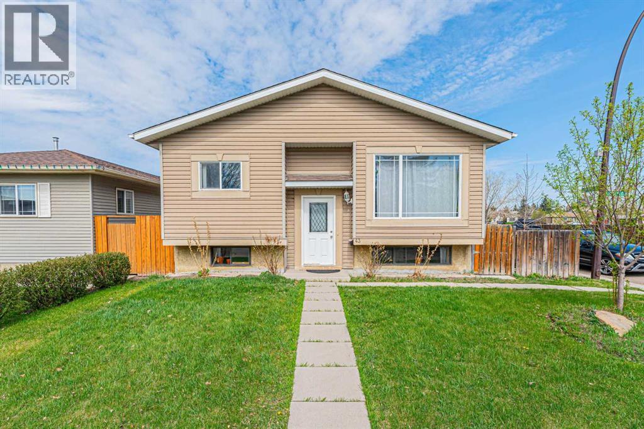
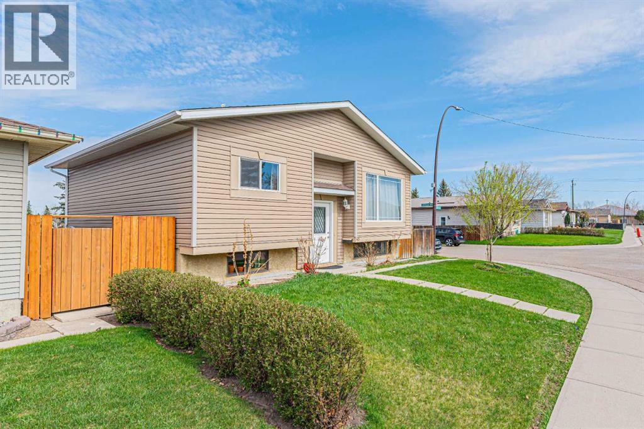
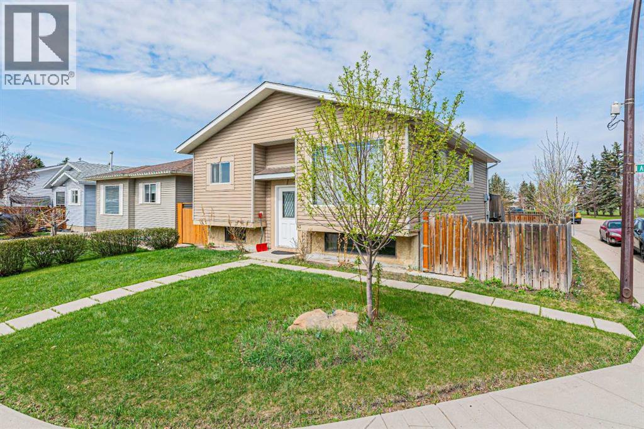
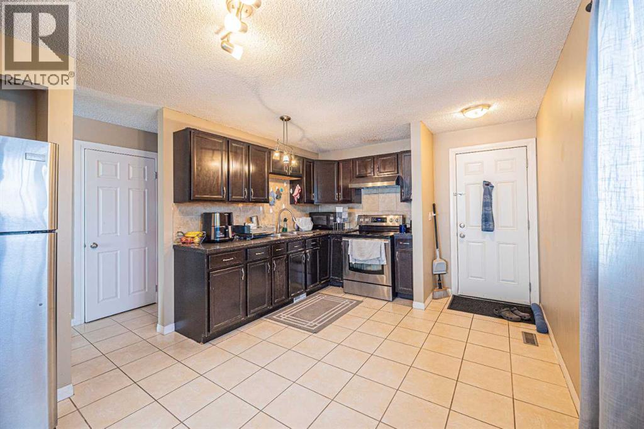
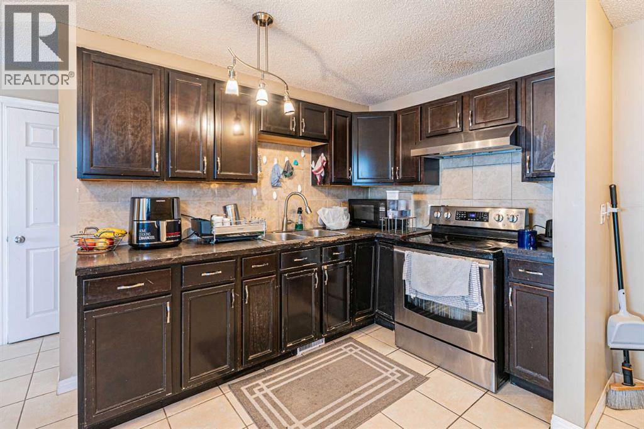
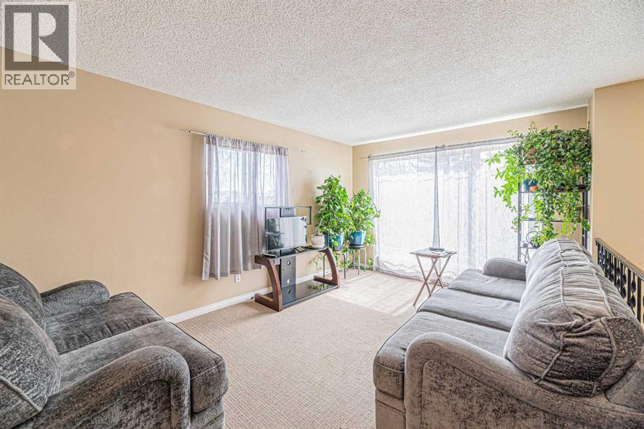
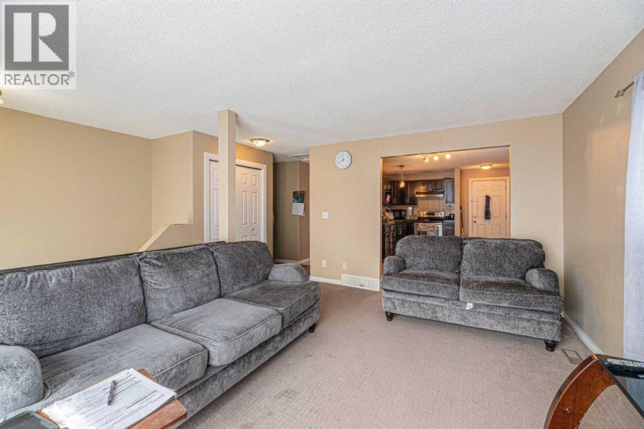
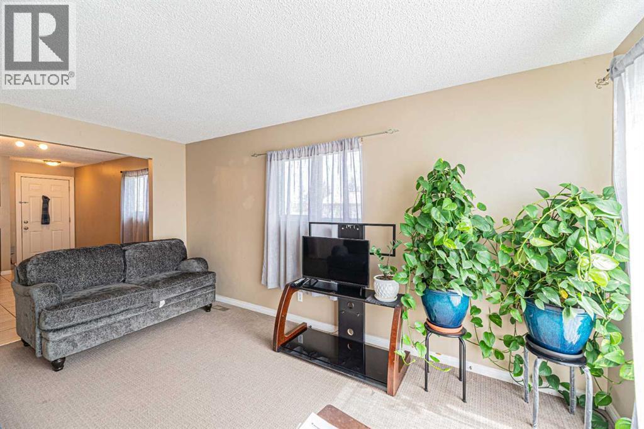
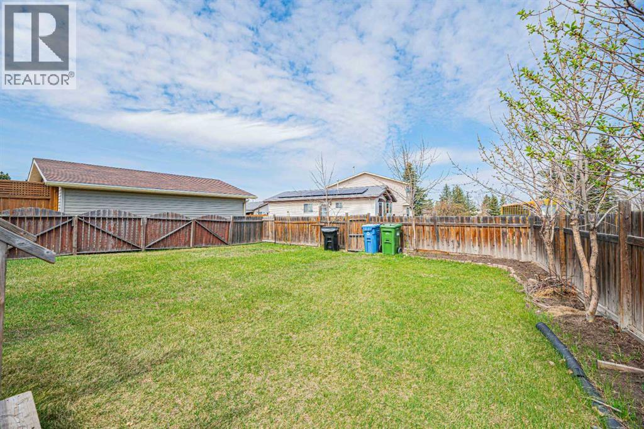
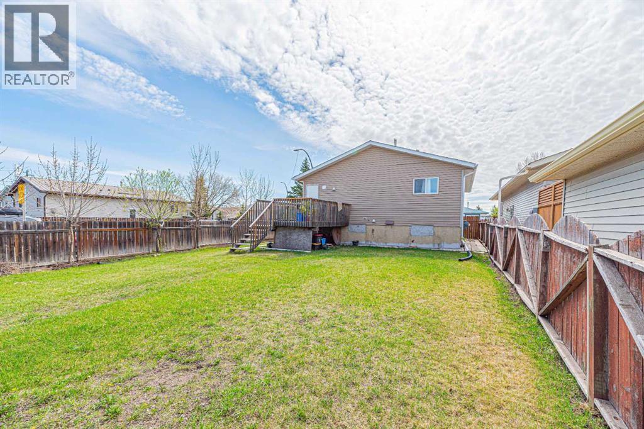
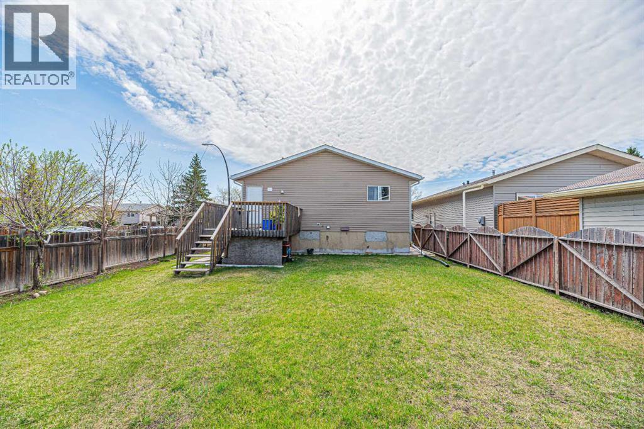
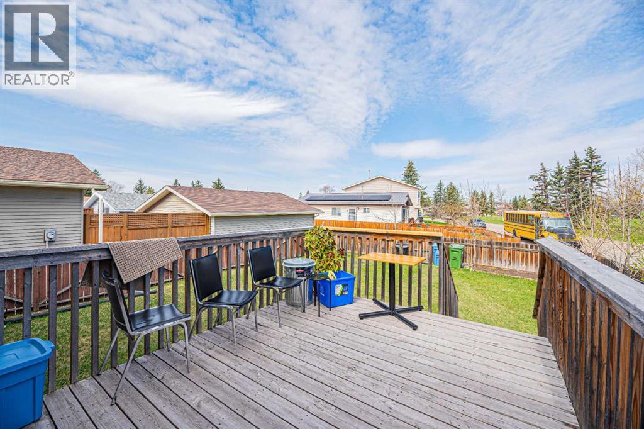
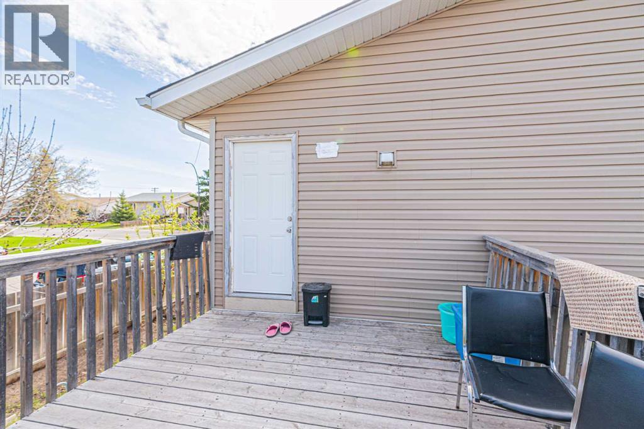
Welcome to this well-maintained bi-level home situated on a desirable corner lot in the family-friendly community of Abbeydale. Conveniently located close to schools, parks, playgrounds, shopping, transit services, and with easy access to major roadways, this property is perfect for first-time buyers, investors, or growing families.This charming home offers a total of 4 bedrooms and 2 full bathrooms. The main floor features a bright and spacious living room with a large southeast-facing window that fills the space with natural light. The kitchen is combined with the dining area and includes a patio door leading to the deck, providing easy access to the backyard for outdoor enjoyment and entertaining.The main level also includes 2 generously sized bedrooms and a 4-piece bathroom. The fully developed basement offers a large recreation room, an additional bedroom, another 4-piece bathroom, and an office that can easily be used as a fourth bedroom, making this layout ideal for a young family or home office needs.Don’t miss this excellent opportunity to own an affordable home in a convenient location. Be the first to view this wonderful property! (id:67770)
Facts
- Bedrooms
- 3
- Bathrooms
- 2
- Living area
- 951 sq ft
- Home type
- House
- Year built
- 1981
- Lot size
- 387 square meters
- Parking
- 2
- Property taxes
- $2,883 (2025)
- MLS® number
- A2309571
Features
- Heating
- Forced air, Natural gas
- Cooling
- None
- Basement
- Finished, Full, Walk-up
- Flooring
- Carpeted, Ceramic Tile
- Appliances
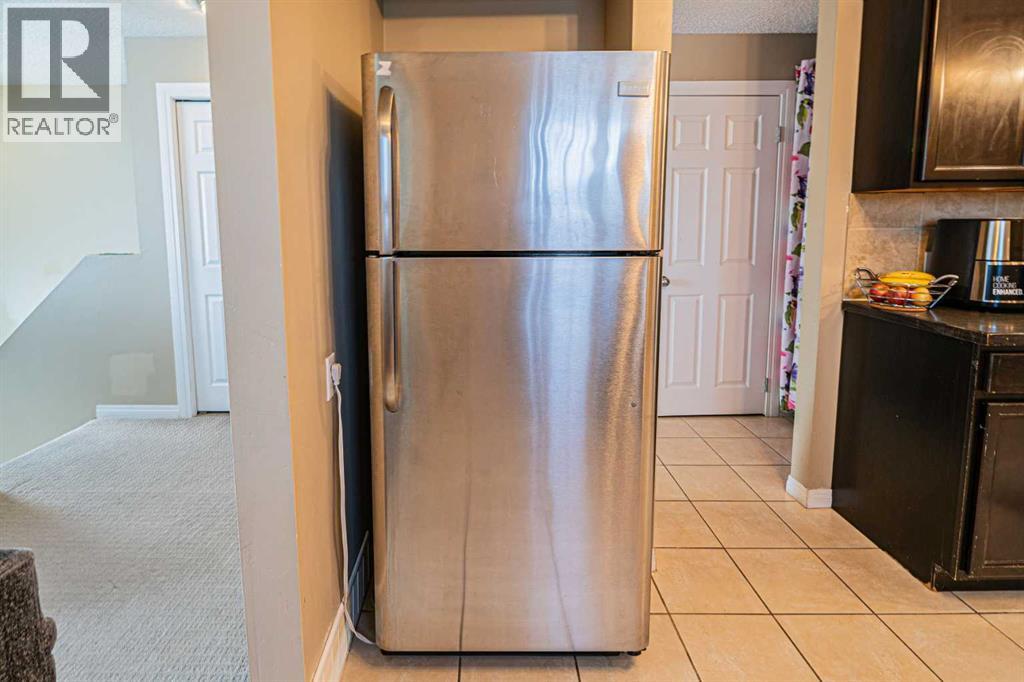
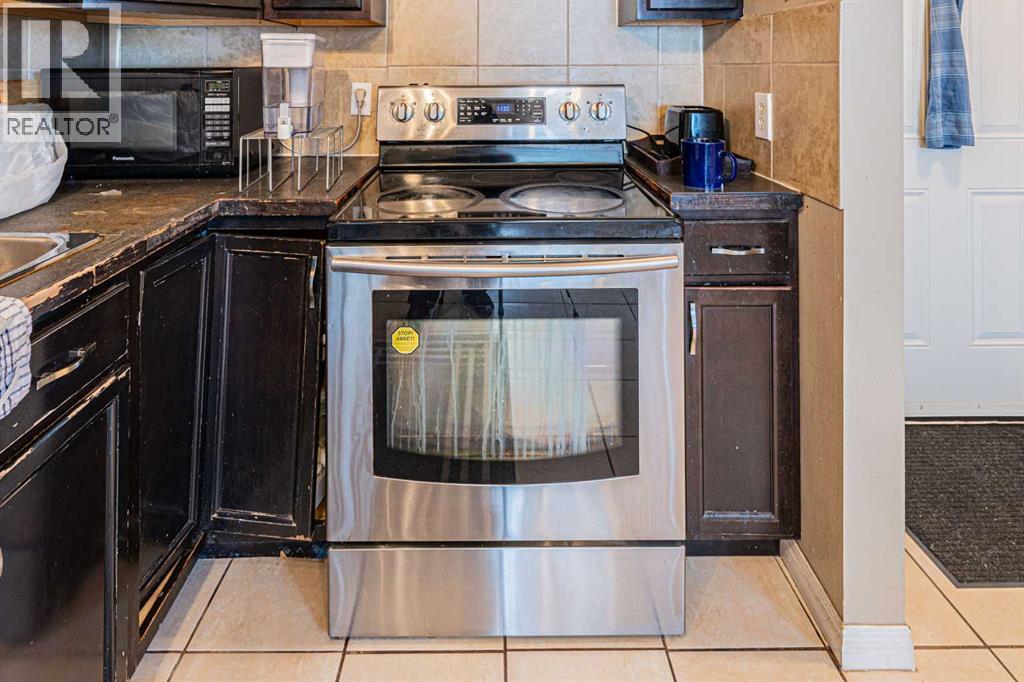
- Refrigerator, Stove, Hood Fan, Washer & Dryer
- Parking
- Other
- Exterior Features
- Vinyl siding
Rooms
| Room | Level | Size |
|---|---|---|
| Living room | Main level | 10.75 Ft x 15.67 Ft |
| Other | Main level | 10.75 Ft x 15.58 Ft |
| Bedroom | Main level | 10.08 Ft x 15.58 Ft |
| Bedroom | Main level | 11.00 Ft x 12.25 Ft |
| 4pc Bathroom | Main level | 4.92 Ft x 8.33 Ft |
| Foyer | Main level | 6.33 Ft x 8.25 Ft |
| Living room | Basement | 13.08 Ft x 19.92 Ft |
| Office | Basement | 8.00 Ft x 12.00 Ft |
| Bedroom | Basement | 9.33 Ft x 13.58 Ft |
| 4pc Bathroom | Basement | 4.92 Ft x 8.08 Ft |
| Storage | Basement | 4.42 Ft x 5.83 Ft |
Location
Listed by MaxWell Gold

Listing data is supplied by the CREA Data Distribution Facility (DDF®). It is deemed reliable but not guaranteed and should be independently verified. It is provided for consumers’ personal, non-commercial use to identify properties they may be interested in purchasing.