$868,000
225 Kincora Heights NW
Kincora, Calgary
- 4 bedrooms
- 4 (1 half) bathrooms
- 2,314 sq ft
About this home
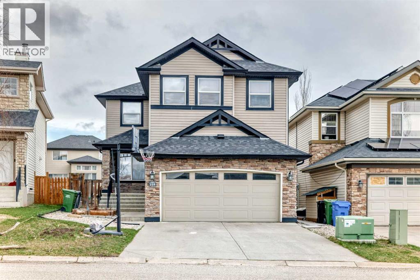
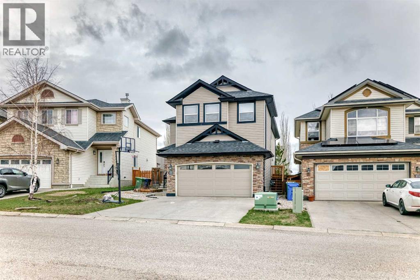
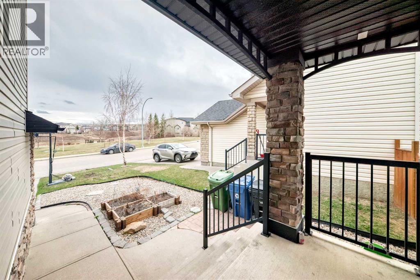
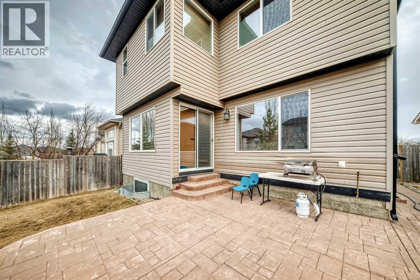
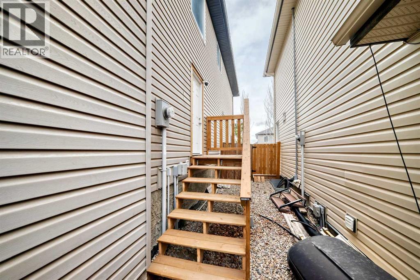
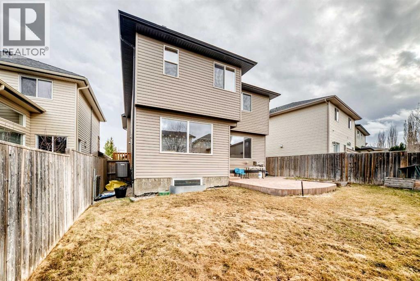
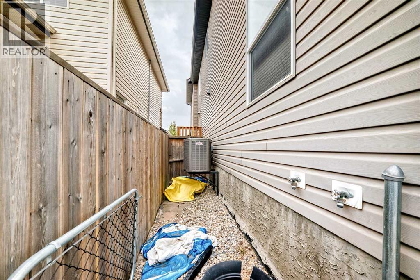
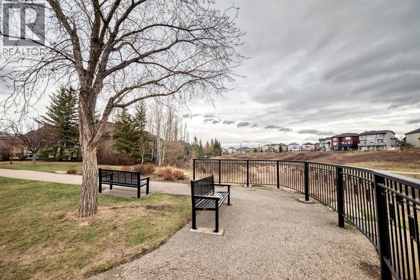
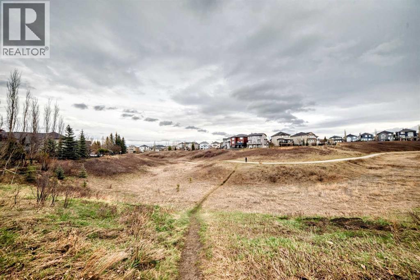
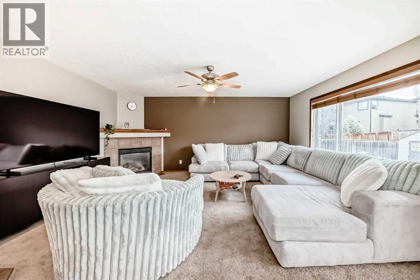
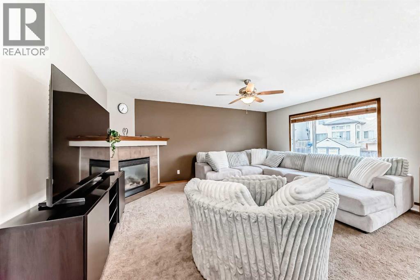
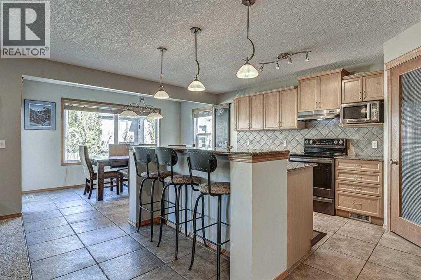
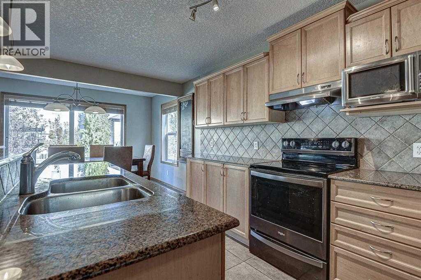
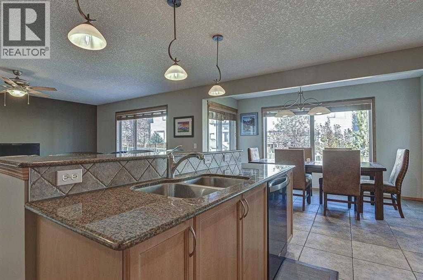
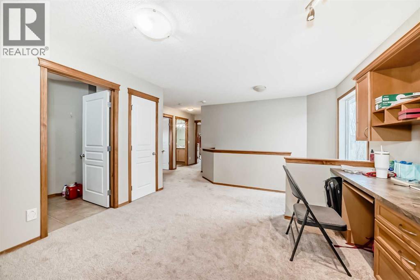
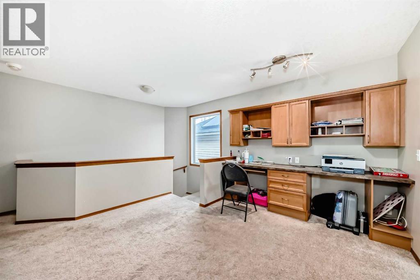
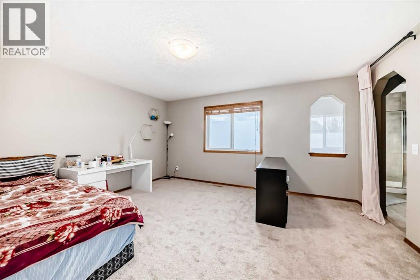
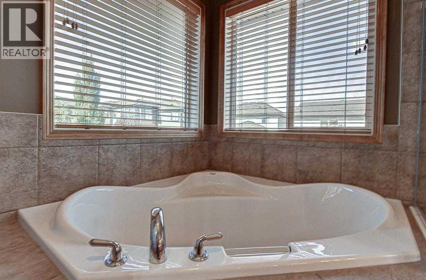
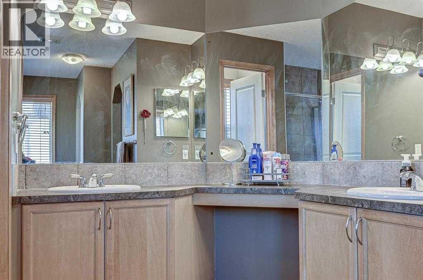
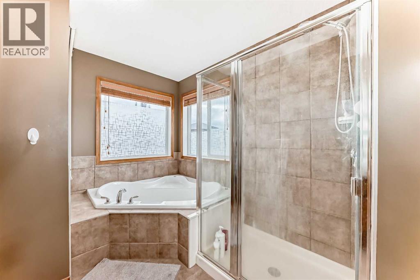
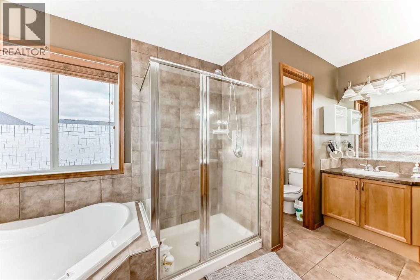
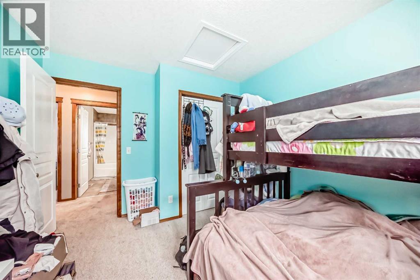
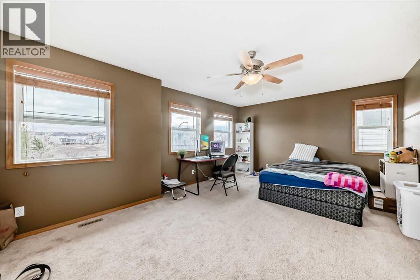
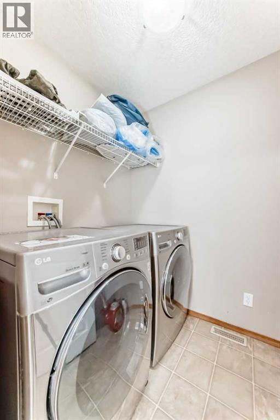
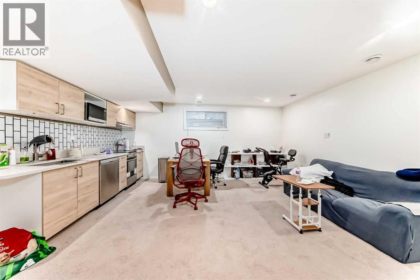
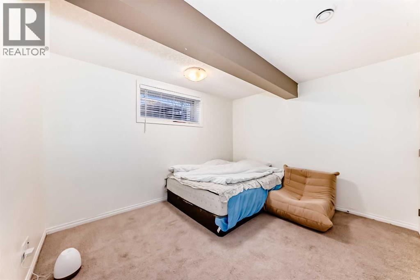
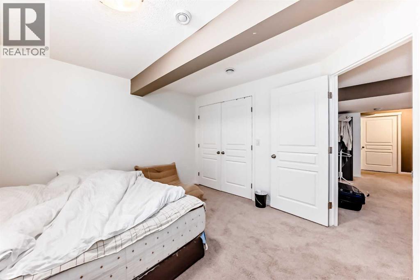
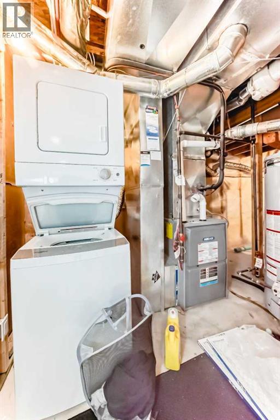
Welcome to this impeccably finished, air-conditioned 4-bedroom home offering plenty of space for family, friends, and pets. Multiple living areas across all levels provide comfort and flexibility for every lifestyle. Bonus: Separate side entrance to the basement, complete with a separate kitchen and separate laundry — ideal for extended family or added flexibility. The open-concept kitchen features stainless steel appliances and granite countertops, while the large family room with a gas fireplace creates the perfect setting for gatherings and cozy evenings. A loft-style office on the upper level overlooks the ravine and opens into additional living space with beautiful natural views. Convenient upper-floor laundry adds to the home’s functionality. The spacious primary bedroom includes a generous walk-in closet and a bright 5-piece ensuite complete with a relaxing soaker tub. The fully finished basement is ideal for entertaining, featuring an additional family room perfect for hosting the next big game, along with a 4th bedroom, separate kitchen, separate laundry area, private entrance, and a large storage room. Outside, the expansive yard is designed for enjoyment with a stamped concrete patio, underground sprinklers, and a natural gas hookup for summer BBQs. (id:67770)
Facts
- Bedrooms
- 4
- Bathrooms
- 4 (1 half)
- Living area
- 2,314 sq ft
- Home type
- House
- Year built
- 2005
- Lot size
- 406 square meters
- Parking
- 4
- Property taxes
- $4,857 (2025)
- MLS® number
- A2309380
Features
- Heating
- Forced air
- Cooling
- Central air conditioning
- Basement
- Finished, Full, Separate entrance, Suite
- Flooring
- Carpeted, Ceramic Tile, Linoleum
- Appliances
- Refrigerator, Range - Electric, Dishwasher, Dryer, Microwave, Hood Fan, Window Coverings
- Parking
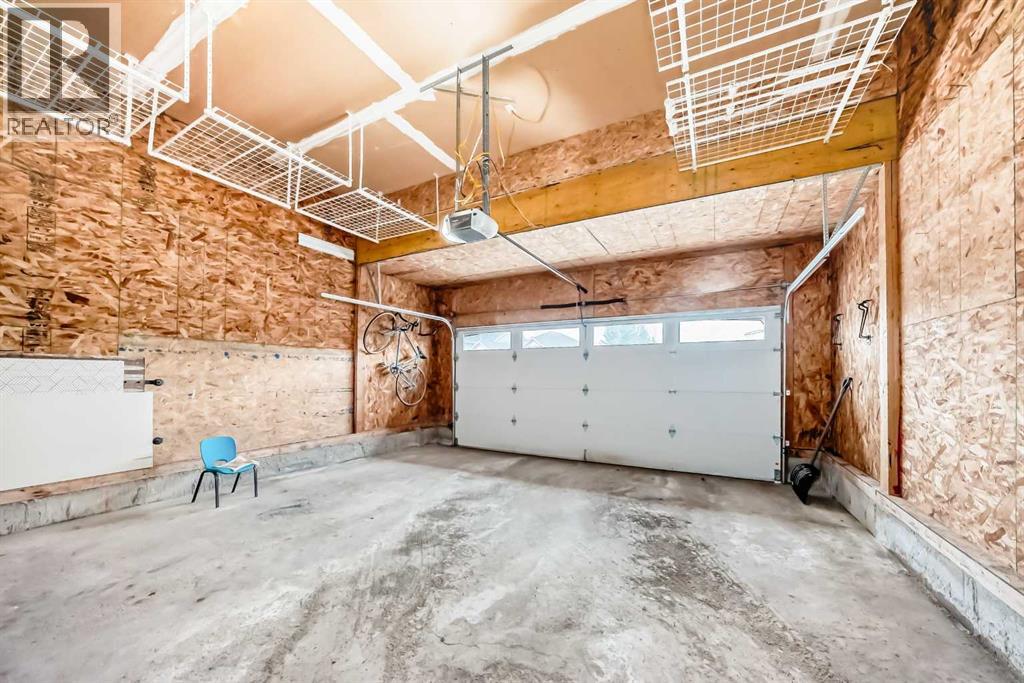
- Attached Garage, Concrete
- Exterior Features
- Concrete
Rooms
| Room | Level | Size |
|---|---|---|
| Dining room | Main level | 10.42 Ft x 12.92 Ft |
| Kitchen | Main level | 12.92 Ft x 13.08 Ft |
| Family room | Main level | 17.50 Ft x 14.08 Ft |
| Pantry | Main level | 4.00 Ft x 4.00 Ft |
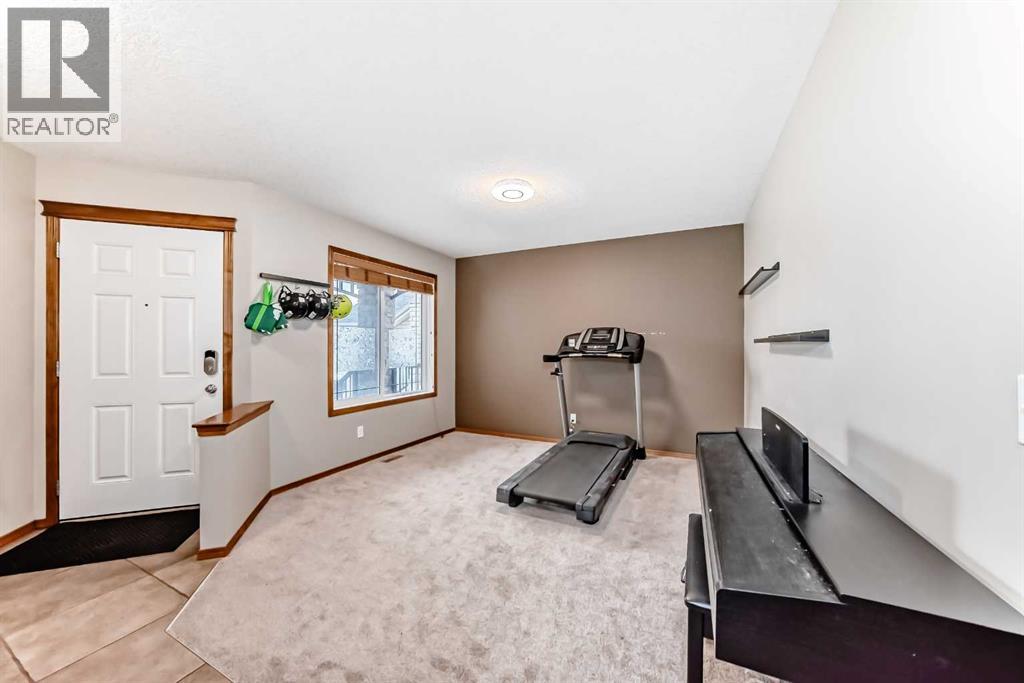
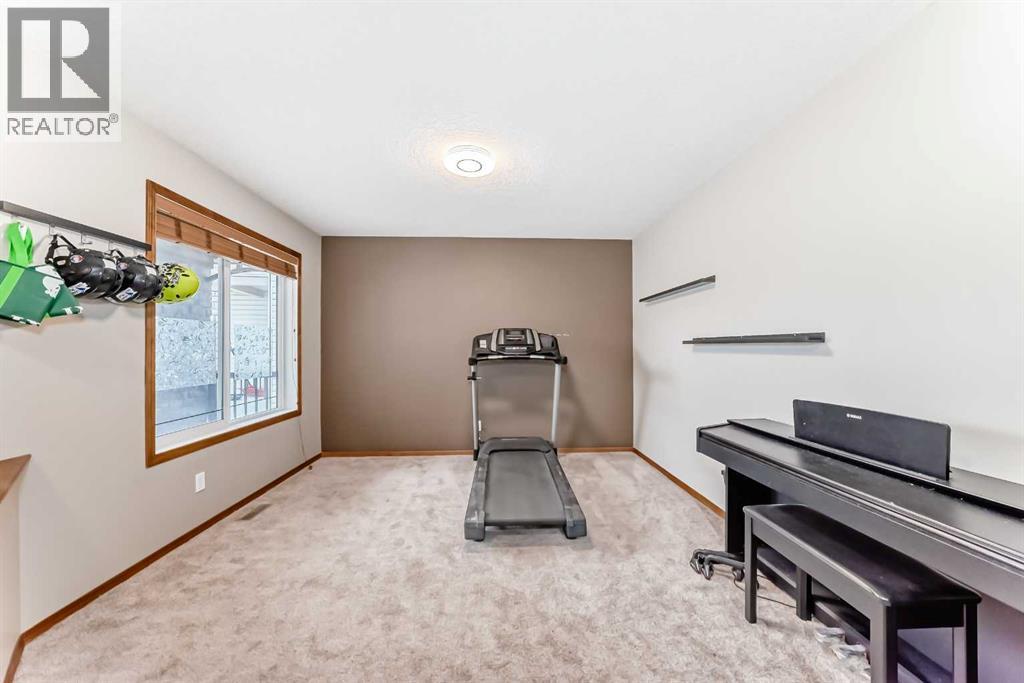
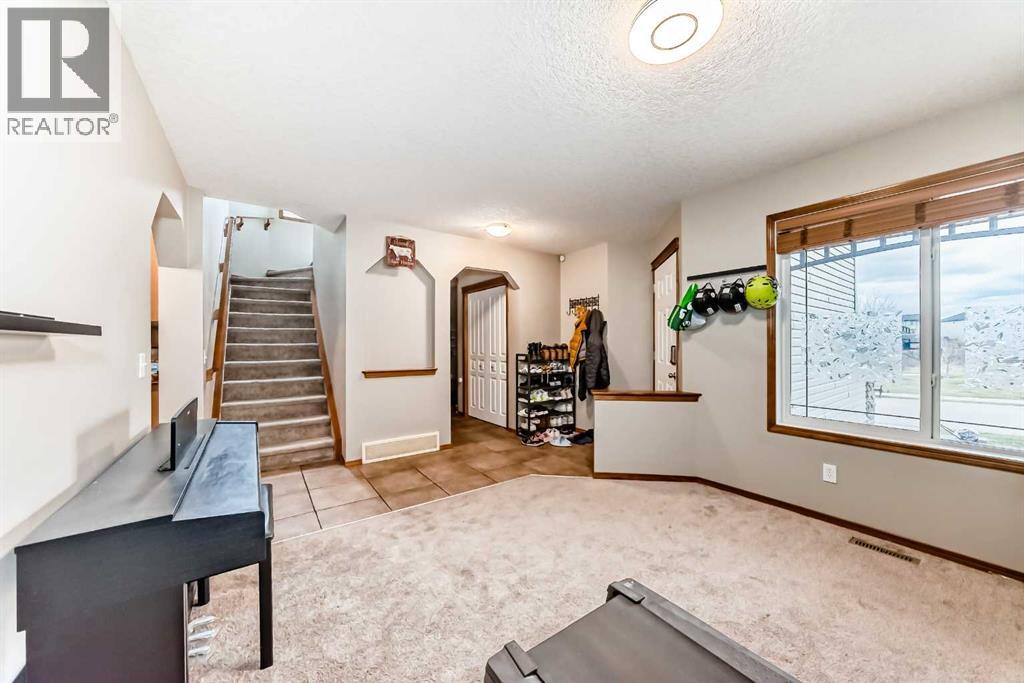
| Living room | Main level | 11.50 Ft x 11.83 Ft |
| Other | Main level | 3.92 Ft x 5.83 Ft |
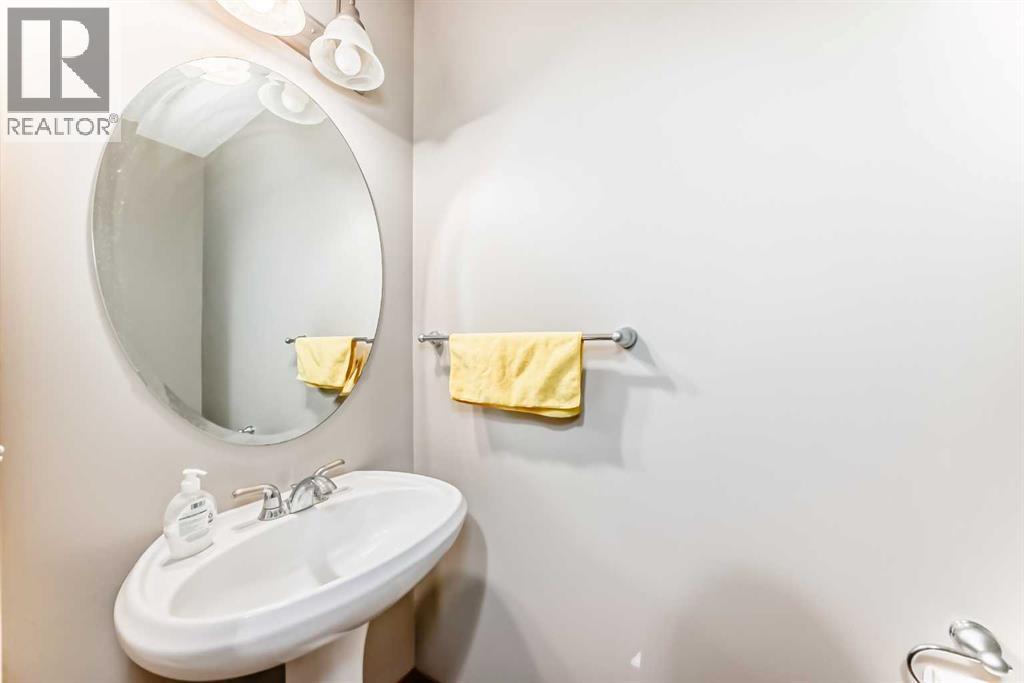
| 2pc Bathroom | Main level | 2.83 Ft x 6.83 Ft |
| Other | Main level | 5.83 Ft x 5.58 Ft |
| Other | Main level | 3.58 Ft x 6.75 Ft |
| Bonus Room | Second level | 12.92 Ft x 19.00 Ft |
| Primary Bedroom | Second level | 15.33 Ft x 13.92 Ft |
| Other | Second level | 3.92 Ft x 11.25 Ft |
| 5pc Bathroom | Second level | 9.17 Ft x 14.42 Ft |
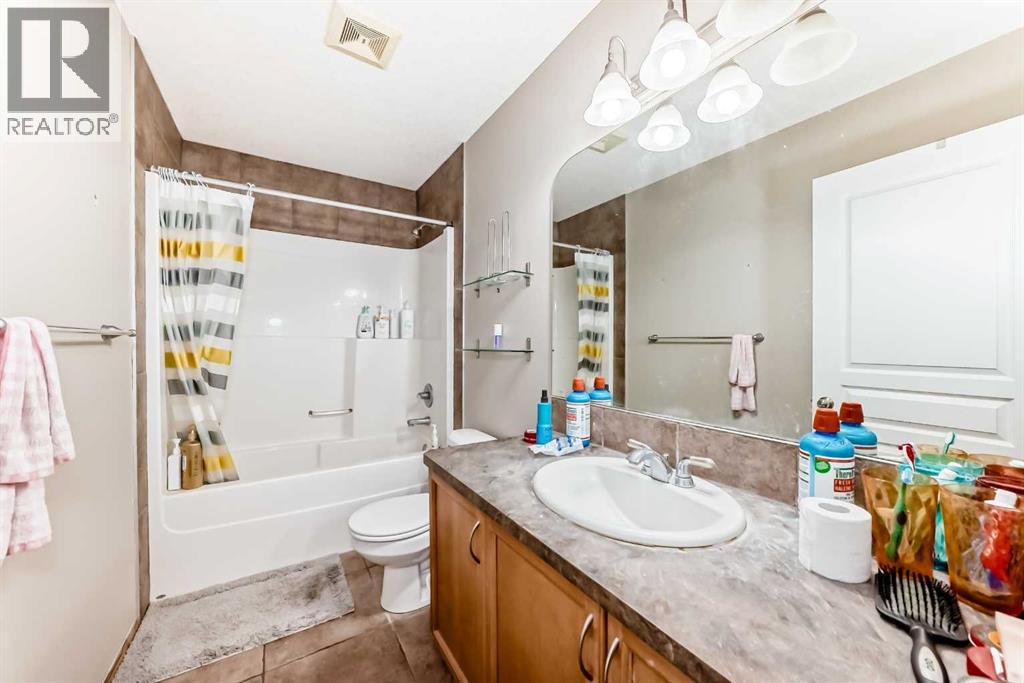
| 4pc Bathroom | Second level | 4.92 Ft x 9.92 Ft |
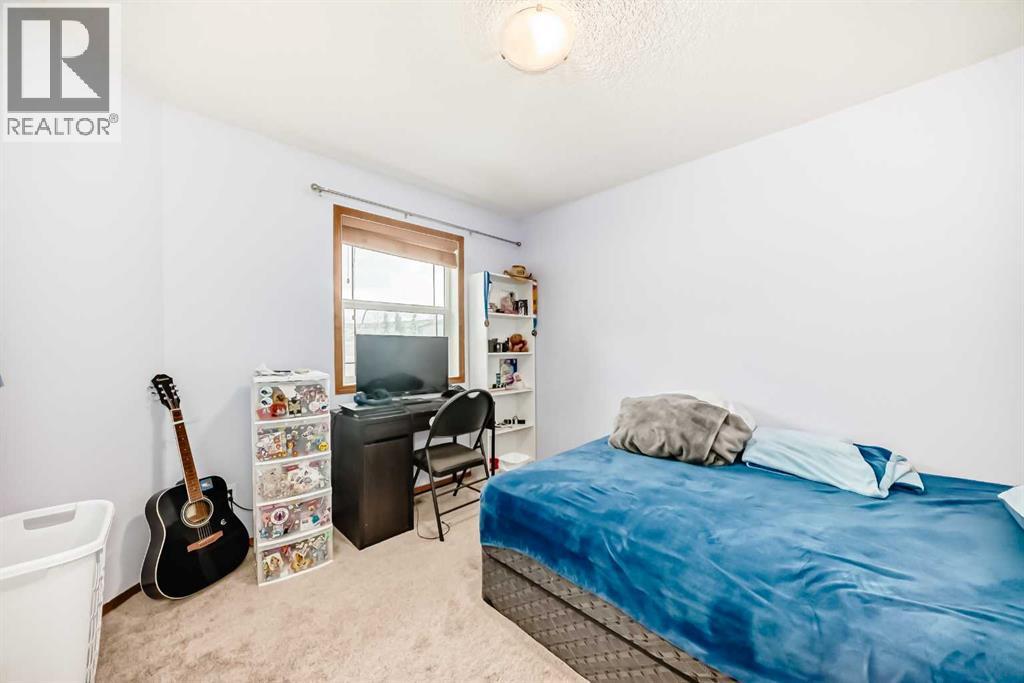
| Bedroom | Second level | 9.83 Ft x 12.33 Ft |
| Bedroom | Second level | 10.92 Ft x 10.08 Ft |
| Office | Second level | 12.33 Ft x 12.17 Ft |
| Laundry room | Second level | 7.75 Ft x 5.25 Ft |
| Storage | Basement | 7.25 Ft x 25.92 Ft |
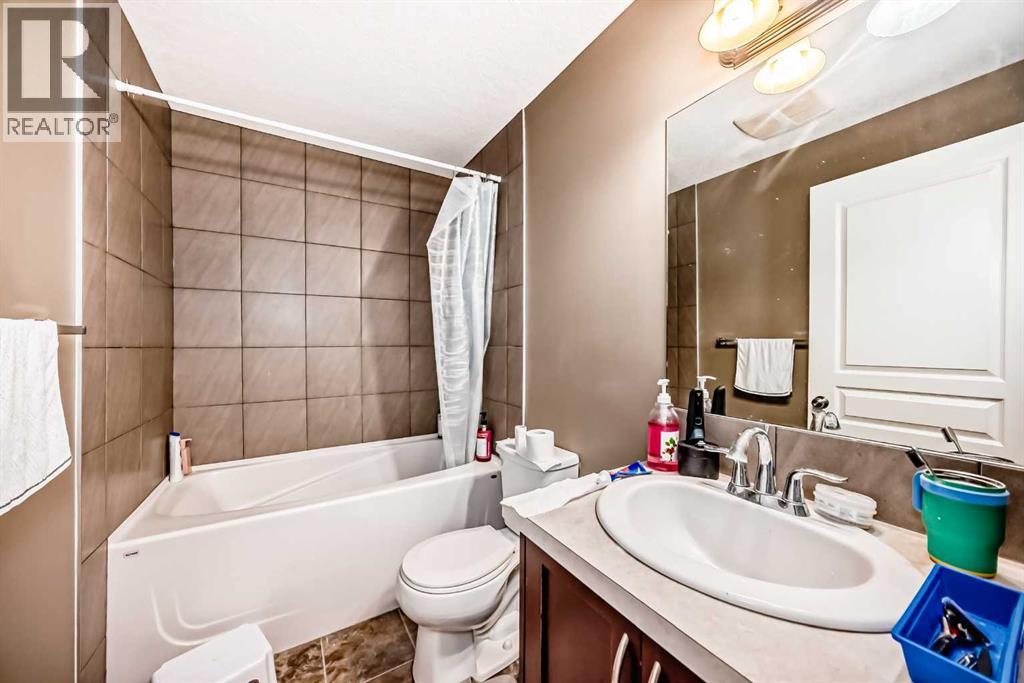
| 4pc Bathroom | Basement | 4.83 Ft x 7.92 Ft |
| Other | Basement | 16.92 Ft x 17.42 Ft |
| Bedroom | Basement | 10.33 Ft x 11.92 Ft |
| Other | Basement | 3.92 Ft x 6.00 Ft |
| Laundry room | Basement | 8.00 Ft x 8.67 Ft |
Location
Listed by Century 21 Bamber Realty LTD.

Listing data is supplied by the CREA Data Distribution Facility (DDF®). It is deemed reliable but not guaranteed and should be independently verified. It is provided for consumers’ personal, non-commercial use to identify properties they may be interested in purchasing.