

$898,000
36 Lakeview Avenue
White Sands
- 4 bedrooms
- 3 bathrooms
- 2,055 sq ft
About this home
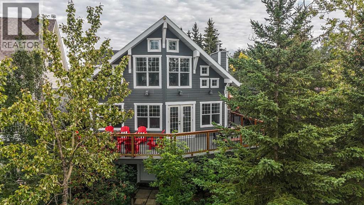
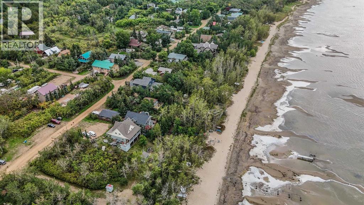
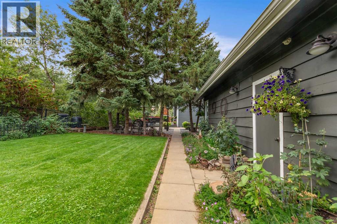
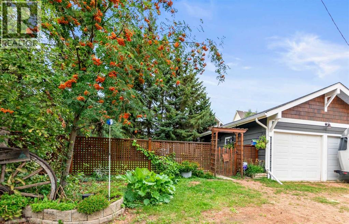
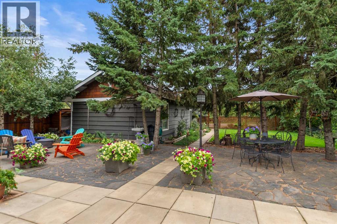
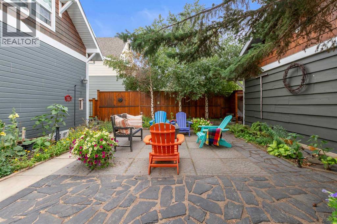
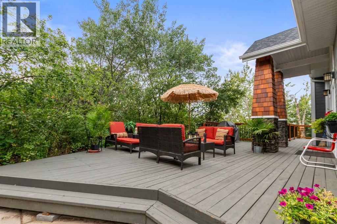
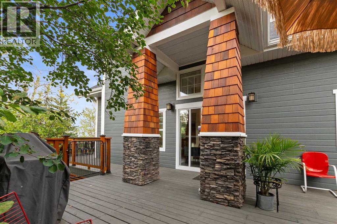
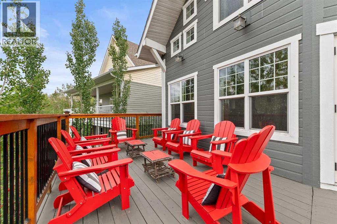
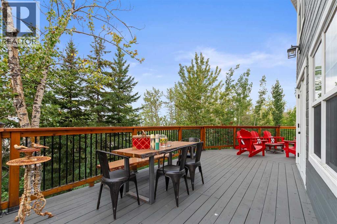
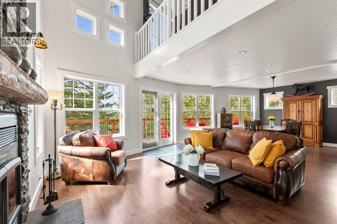
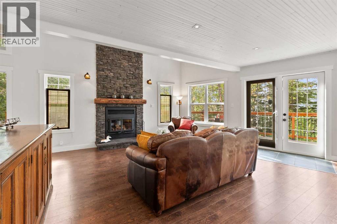
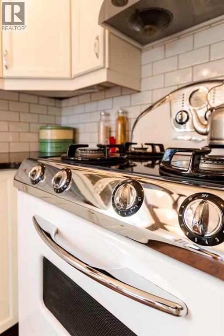
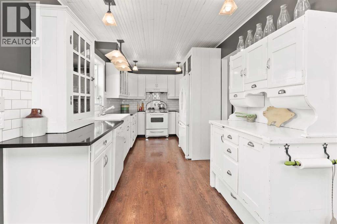
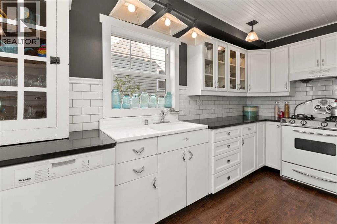
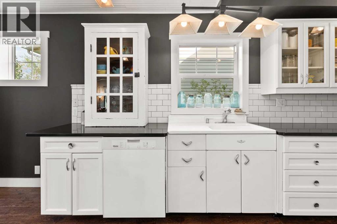
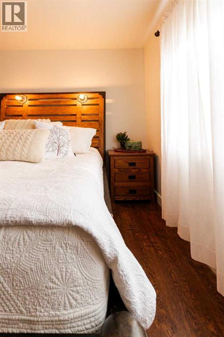
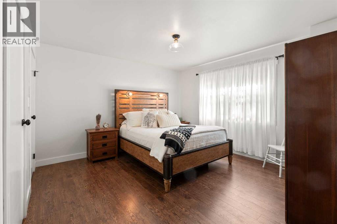
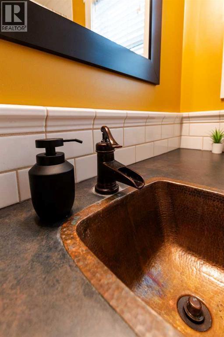
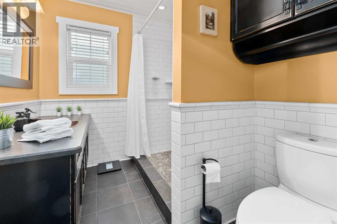
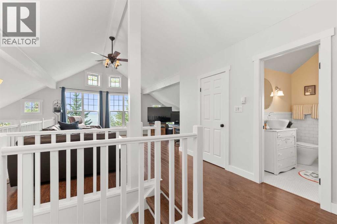
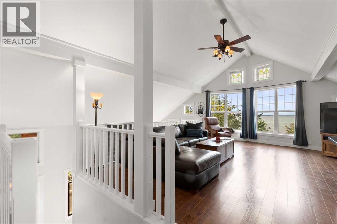
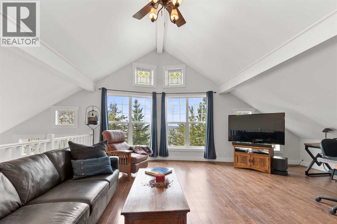
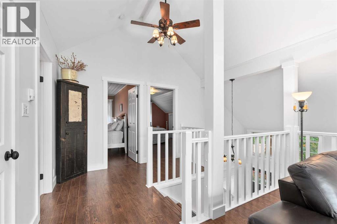
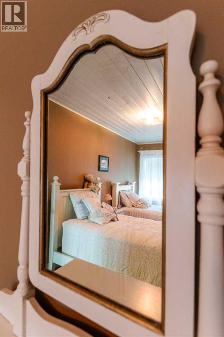
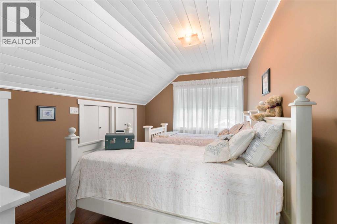
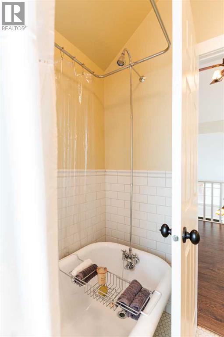
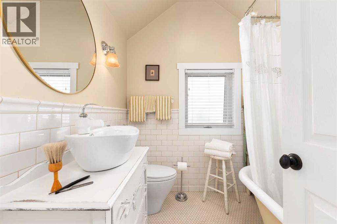
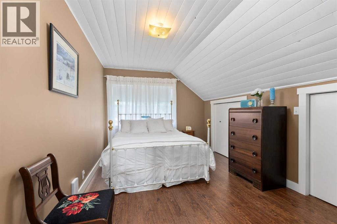
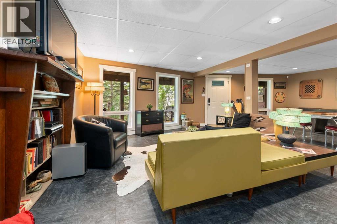
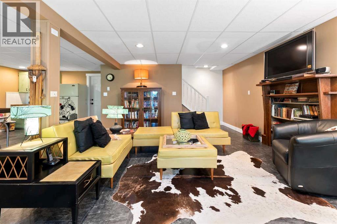
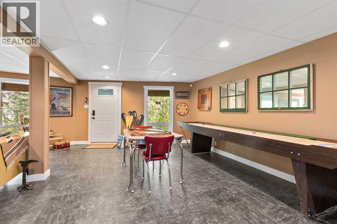
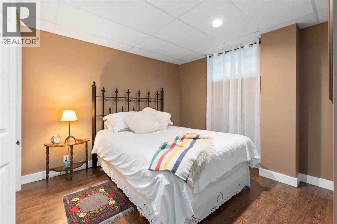
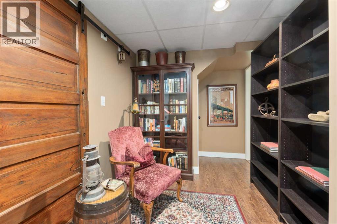
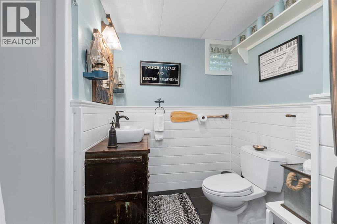
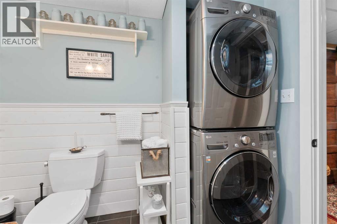
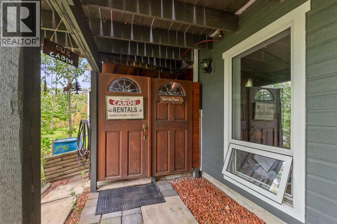
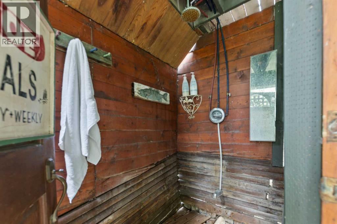
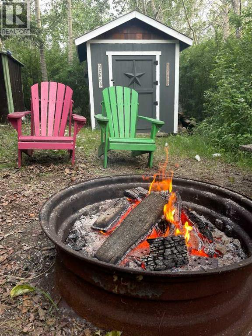
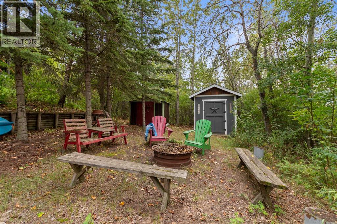
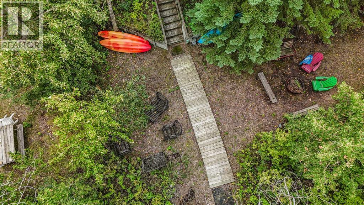
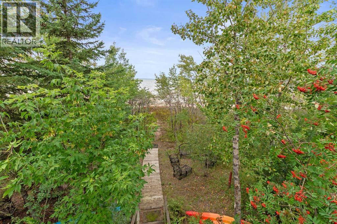
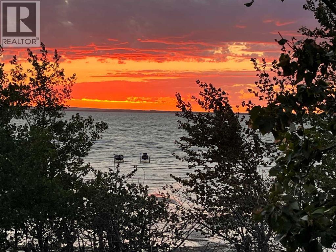
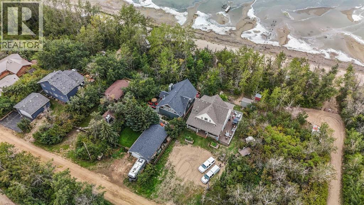
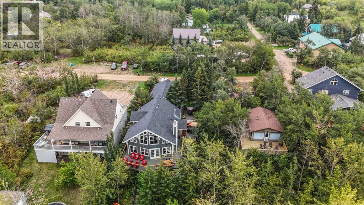
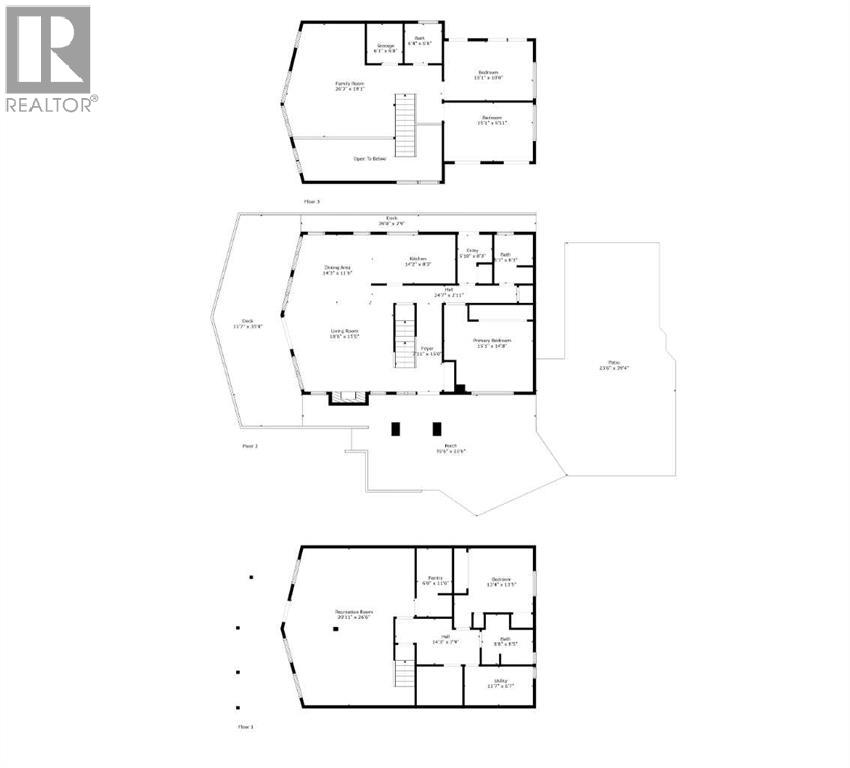
Set along one of the most desirable stretches of shoreline on the lake, this property delivers the kind of lakefront lifestyle people dream about — clear, swimmable water, beautiful sand, incredible privacy, and sweeping views that stretch for miles. With the convenience of being able to have your dock and boat lift right outside your back door, lake life becomes effortless, whether you’re heading out for a morning cruise, an afternoon on the water, or a sunset ride across the lake.Surrounded by mature trees and natural beauty, the yard offers multiple outdoor spaces to relax, gather, and enjoy every season at the lake. A MASSIVE WRAPAROUND DECK spans three sides of the home, creating the perfect place to take in the lake views, evening sunsets, and long summer days by the water. The outdoor spaces are truly special, with a WEST-FACING SUNDECK, a peaceful GARDEN RETREAT WITH FIRE PIT, a charming gathering area tucked beneath the trees, a SECOND LAKESIDE FIRE PIT AREA, and an outdoor shower that adds both function and charm after a day on the beach.Inside, the home blends timeless cabin character with thoughtful modern updates. The living room is warm and inviting, centred around a HIGH-EFFICIENCY VALCOURT WOOD-BURNING FIREPLACE, while expansive lakeside windows fill the space with natural light and frame the view beautifully. The kitchen continues the rustic-meets-refined feel of the home, featuring a HIGH-END GAS RANGE, generous workspace, and carefully incorporated vintage elements that give the space its one-of-a-kind personality.The main floor includes a comfortable PRIMARY BEDROOM, a stylish full bathroom with CUSTOM TILED WALK-IN SHOWER, and a practical MUDROOM/PANTRY that is plumbed for laundry. Upstairs, a spacious family room offers one of the best views in the house, with oversized windows overlooking the water — an incredible place to watch the sunset, enjoy a quiet morning coffee, or take in a summer storm rolling across the lake. Two additional be drooms and a bathroom with CLAWFOOT TUB complete the upper level.The FULLY FINISHED WALKOUT BASEMENT adds excellent living space, including a large rec room, WET BAR, additional bedroom and bathroom, laundry area, generous storage, and a WALK-IN WINE CELLAR/COLD STORAGE ROOM.Outside, the 36x20 DETACHED GARAGE provides plenty of room for vehicles, lake toys, tools, and storage, with a portion set up as a HEATED WORKSHOP for year-round use. (id:67770)
Facts
- Bedrooms
- 4
- Bathrooms
- 3
- Living area
- 2,055 sq ft
- Home type
- House
- Year built
- 1997
- Lot size
- 7,360 square feet
- Parking
- 5
- Property taxes
- $4,509 (2025)
- MLS® number
- A2309165
Features
- Heating
- In Floor Heating, Other
- Cooling
- None
- Basement
- Finished, Full, Walk out
- Flooring
- Tile, Laminate
- Appliances
- Washer, Refrigerator, Gas stove(s), Dishwasher, Dryer, Window Coverings
- Parking
- Detached Garage
- Community Features
- Lake Privileges, Fishing
- View
- View
Rooms
| Room | Level | Size |
|---|---|---|
| Family room | Second level | 19.08 Ft x 26.25 Ft |
| Storage | Second level | 6.67 Ft x 6.08 Ft |
| 4pc Bathroom | Second level | 6.67 Ft x 6.33 Ft |
| Bedroom | Second level | 10.00 Ft x 15.08 Ft |
| Bedroom | Second level | 9.92 Ft x 15.08 Ft |
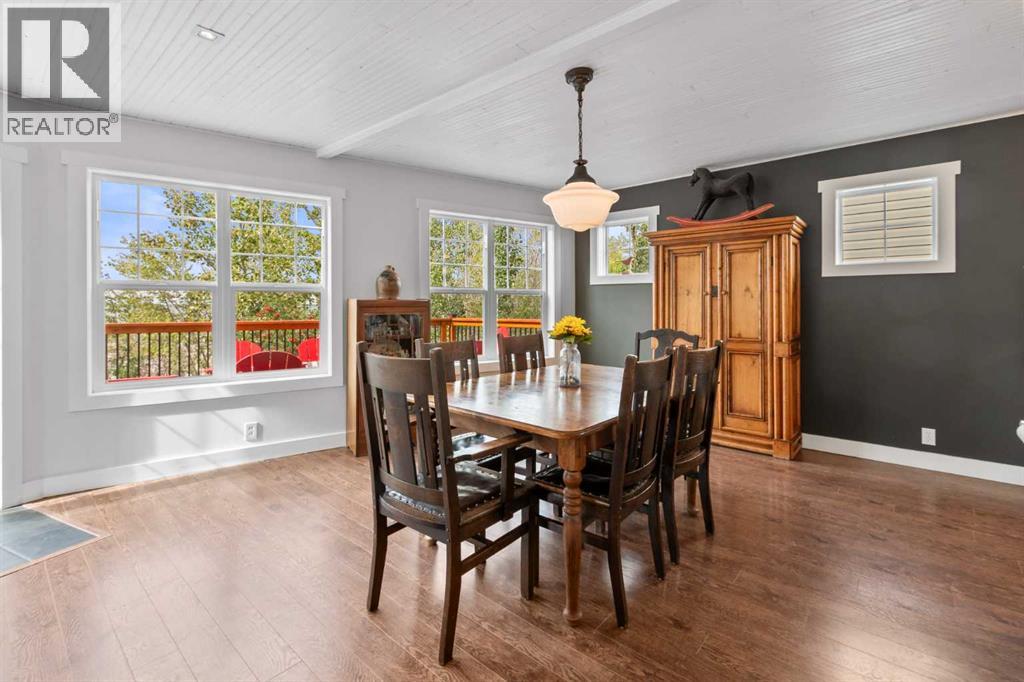
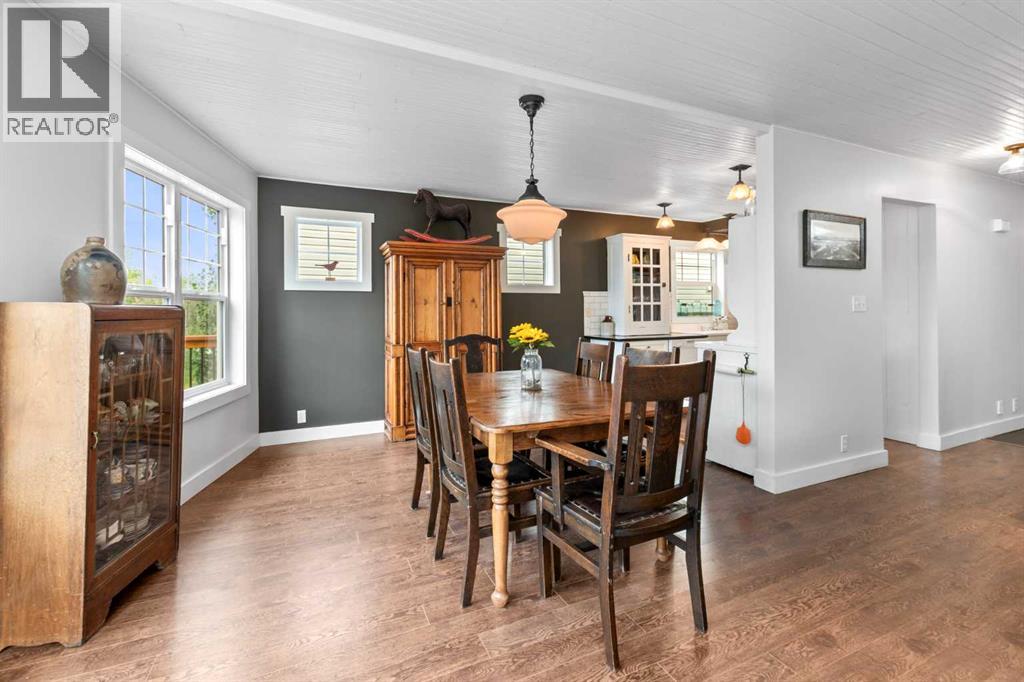
| Dining room | Main level | 11.50 Ft x 14.25 Ft |
| Kitchen | Main level | 8.25 Ft x 14.17 Ft |
| Living room | Main level | 15.00 Ft x 18.50 Ft |
| Foyer | Main level | 15.00 Ft x 11.00 Ft |
| Hall | Main level | 2.92 Ft x 24.58 Ft |
| Other | Main level | 8.25 Ft x 5.83 Ft |
| 4pc Bathroom | Main level | 8.25 Ft x 5.58 Ft |
| Primary Bedroom | Main level | 14.67 Ft x 15.08 Ft |
| Recreational, Games room | Lower level | 26.50 Ft x 20.92 Ft |
| Storage | Lower level | 11.50 Ft x 6.00 Ft |
| Bedroom | Lower level | 13.42 Ft x 13.33 Ft |
| Hall | Lower level | 7.75 Ft x 14.25 Ft |
| 3pc Bathroom | Lower level | 8.42 Ft x 8.67 Ft |
| Furnace | Lower level | 6.58 Ft x 11.58 Ft |
Location
Listed by Real Broker

Listing data is supplied by the CREA Data Distribution Facility (DDF®). It is deemed reliable but not guaranteed and should be independently verified. It is provided for consumers’ personal, non-commercial use to identify properties they may be interested in purchasing.