

$179,900
511, 221 6 Avenue SE
Downtown Commercial Core, Calgary
- 1 bedrooms
- 1 bathrooms
- 709 sq ft
About this home
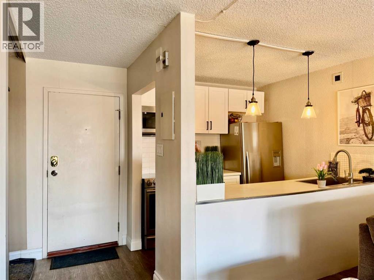
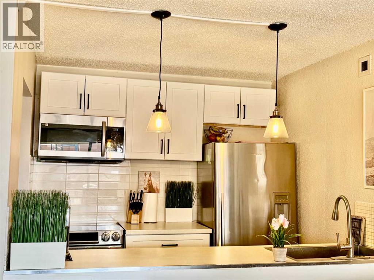
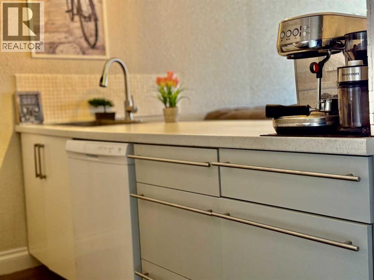
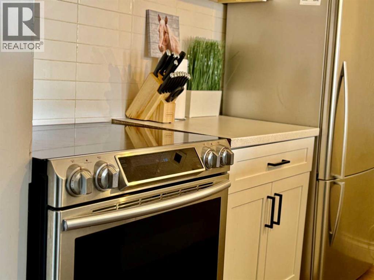
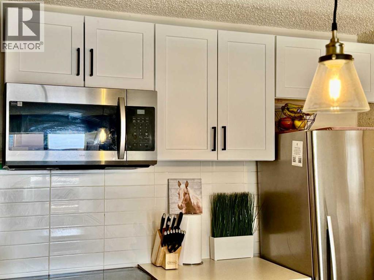
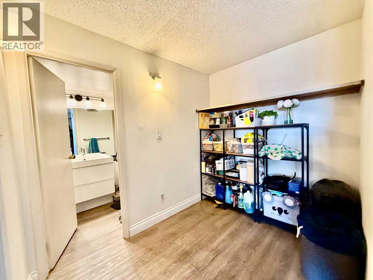
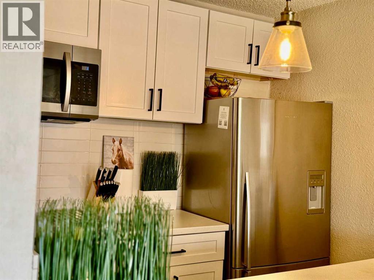
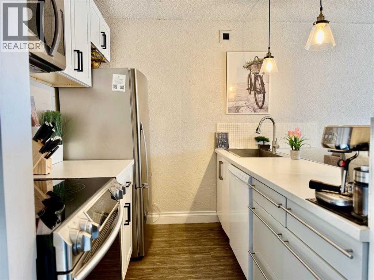
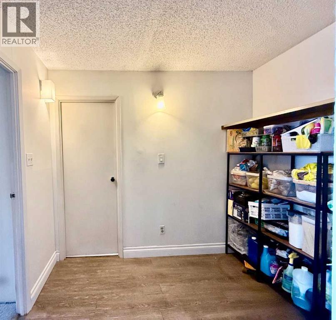
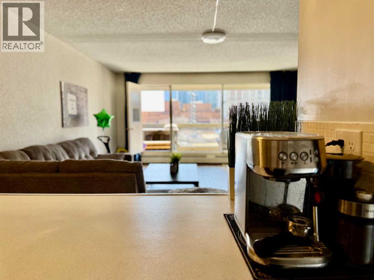
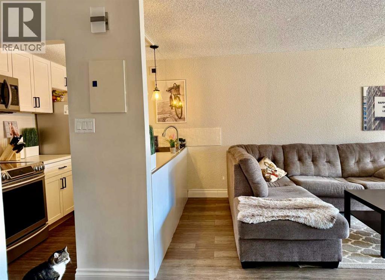
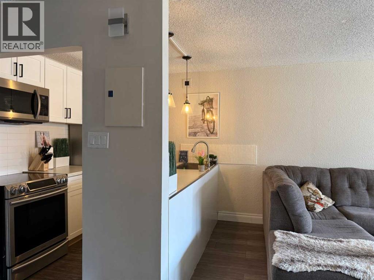
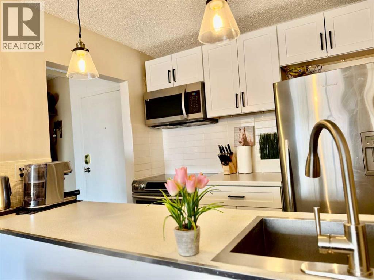
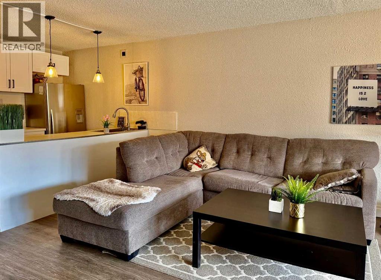
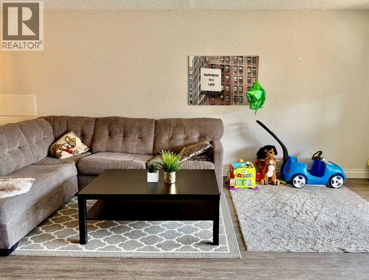
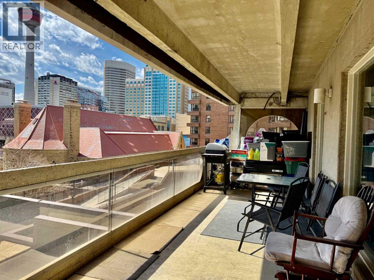
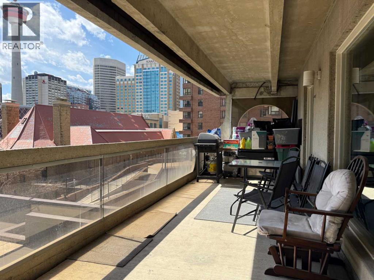
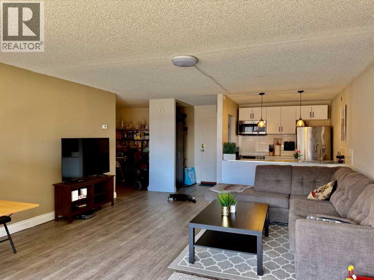
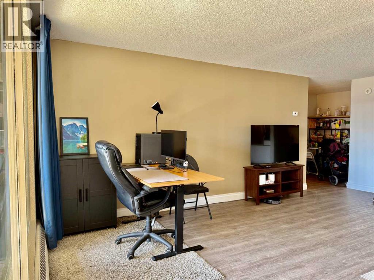
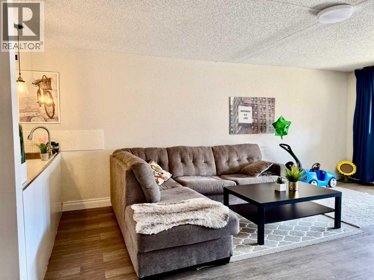
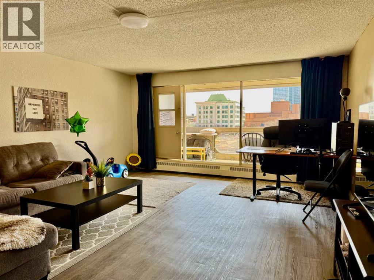
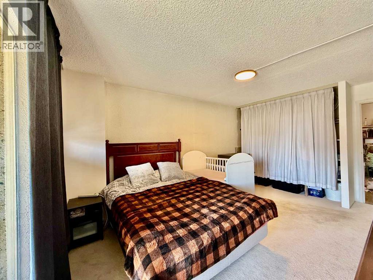
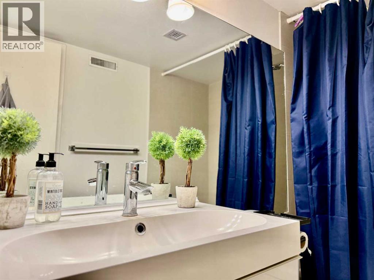
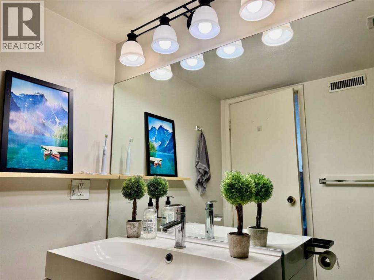
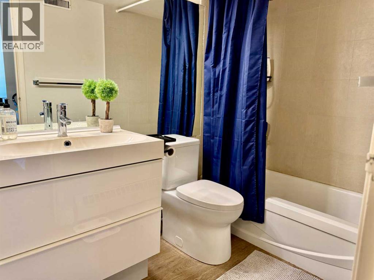
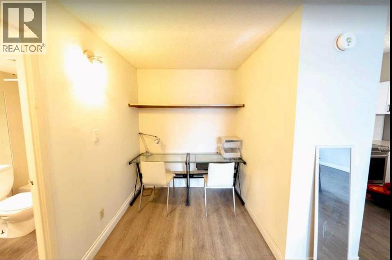
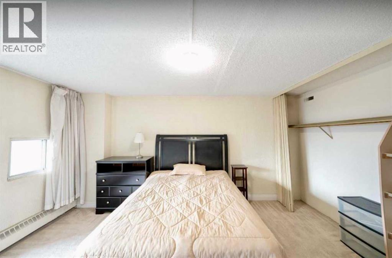
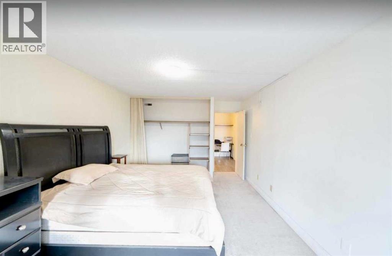
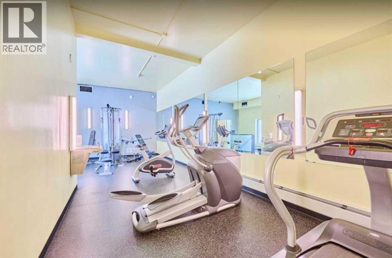
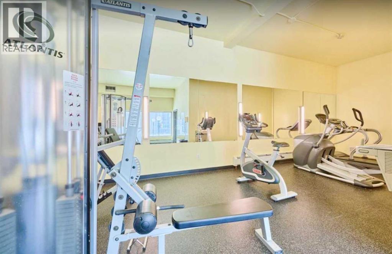
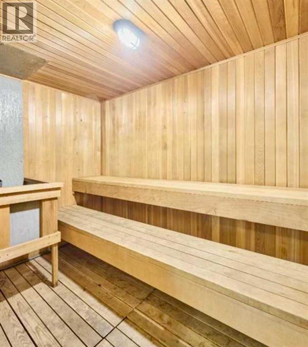
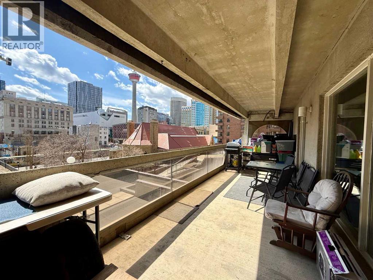
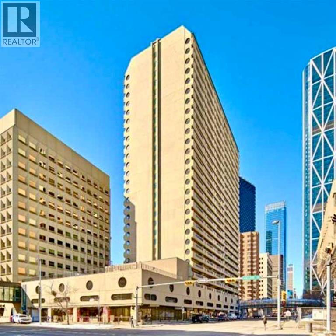
Newly renovated and affordable opportunity to live or invest downtown commercial core! This sunny SOUTH facing one bedroom and one office condo has wonderful downtown views! There is a very large living/dining room & huge covered balcony (8'x27'), ideal for entertaining! The open concept galley style kitchen has updated stainless steel fridge, stove and, microwave and a brand-new dishwasher. Upgrades include newer carpet, 4 piece bathroom, oversized windows & 1 underground heated parking stall. Excellent location! Walking distance to downtown, LRT, buses, restaurants, theatres, parks, skating, pools, YMCA, Eau Claire Market, Chinatown, public library, City Hall, Olympic Plaza, shopping, malls, the Bow River walking & bike path system. Building amenities include exercise room, squash court, sauna, 4th floor &roof top patio! On site property management ensuring a secure building. (id:67770)
Facts
- Bedrooms
- 1
- Bathrooms
- 1
- Living area
- 709 sq ft
- Home type
- Apartment
- Year built
- 1980
- Parking
- 1
- Property taxes
- $1,424 (2025)
- Condo / HOA fee
- $619 monthly
- MLS® number
- A2309652
Features
- Heating
- Baseboard heaters
- Cooling
- None
- Flooring
- Laminate, Vinyl Plank
- Appliances
- Refrigerator, Range - Electric, Dishwasher, Microwave Range Hood Combo
- Parking
- Underground
- Exterior Features
- Concrete
- Building Features
- Laundry Facility, Recreation Centre
- Community Features
- Pets Allowed With Restrictions
Rooms
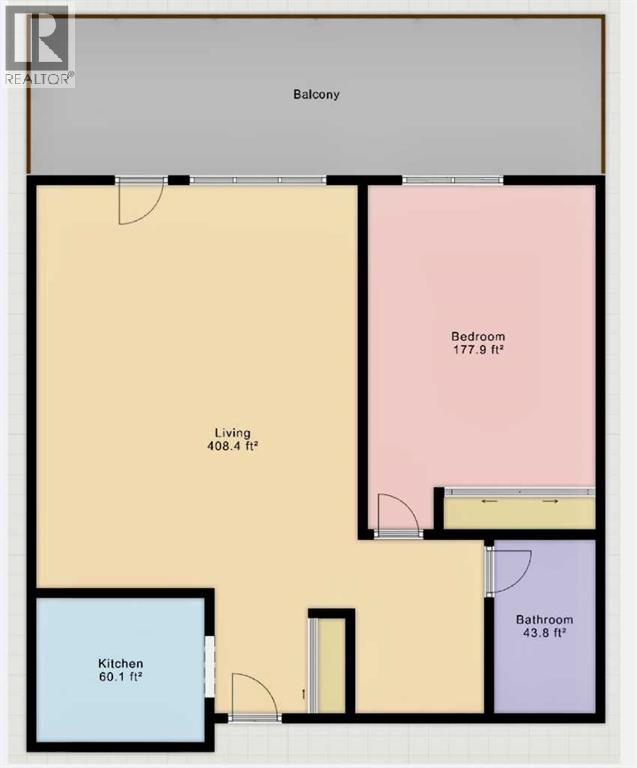
| Room | Level | Size |
|---|---|---|
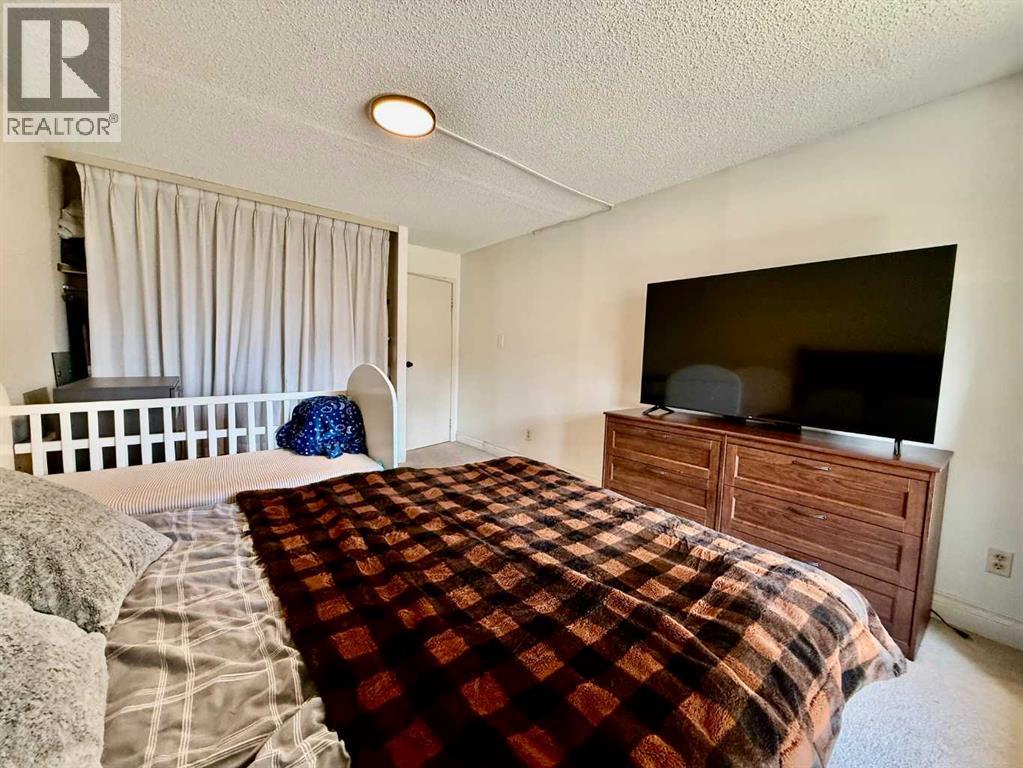
| Primary Bedroom | Main level | 16.33 Ft x 11.33 Ft |
| 4pc Bathroom | Main level | 5.00 Ft x 8.58 Ft |
| Kitchen | Main level | 7.00 Ft x 8.00 Ft |
| Living room | Main level | 19.25 Ft x 15.58 Ft |
Location
Listed by Grand Realty

Listing data is supplied by the CREA Data Distribution Facility (DDF®). It is deemed reliable but not guaranteed and should be independently verified. It is provided for consumers’ personal, non-commercial use to identify properties they may be interested in purchasing.