$2,328,000
1401, 837 2 Avenue SW
Eau Claire, Calgary
- 4 bedrooms
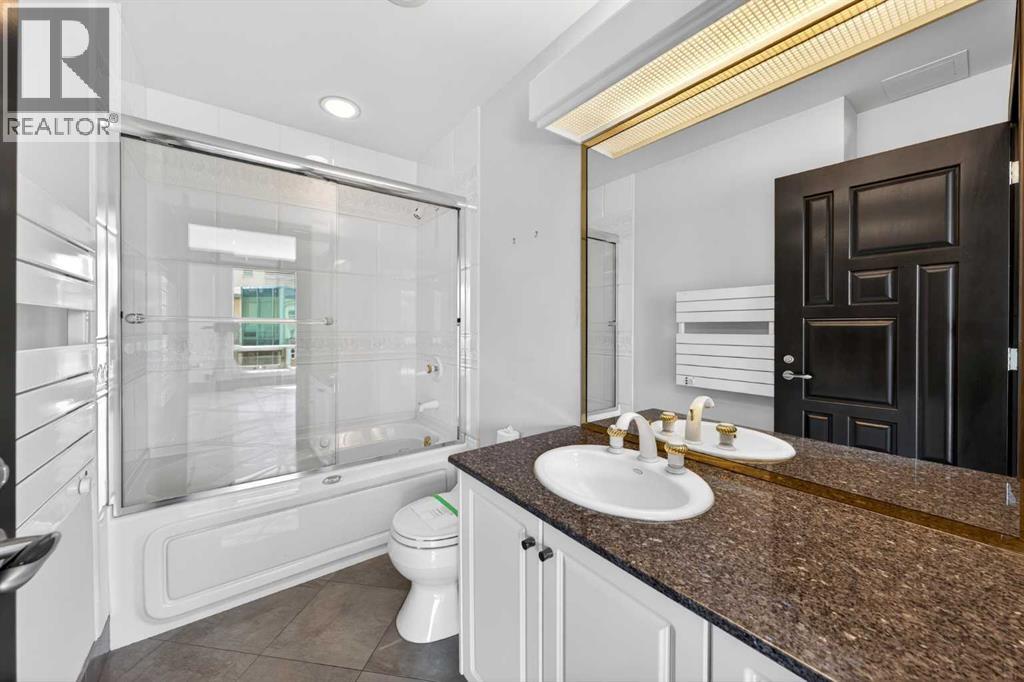
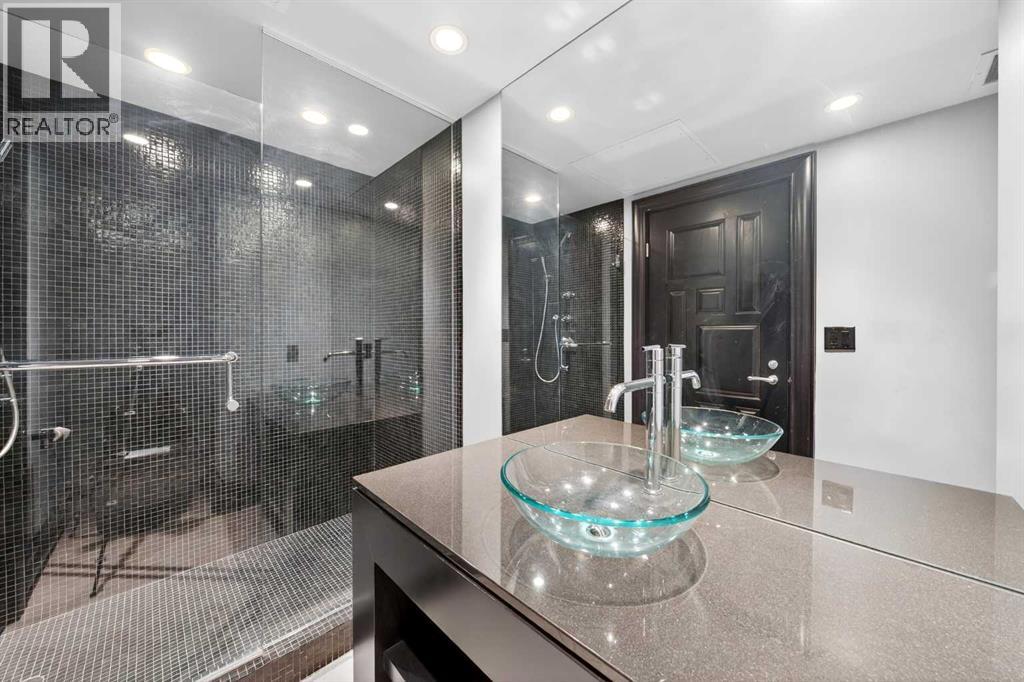
- 4 bathrooms
- 4,862 sq ft
About this home
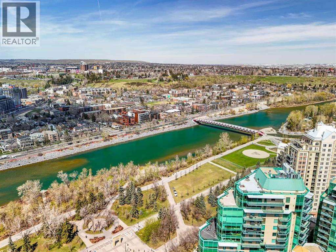
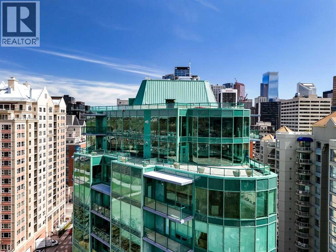
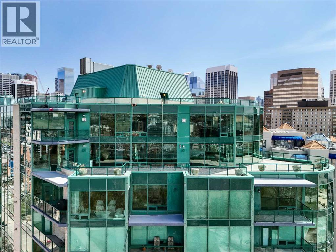
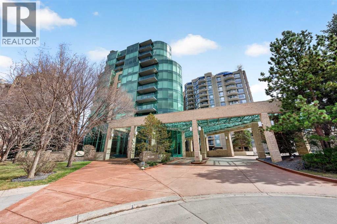
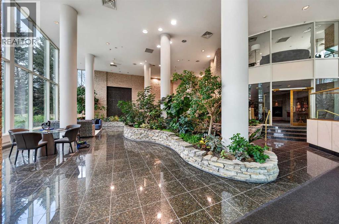
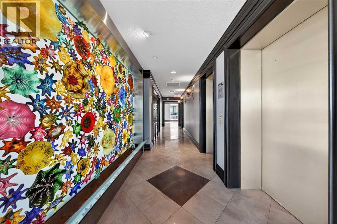
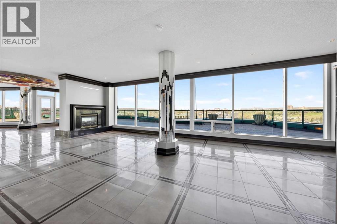
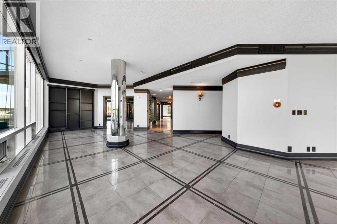
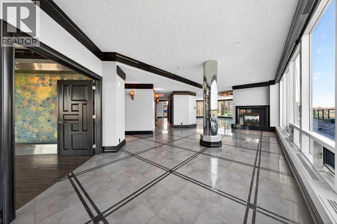
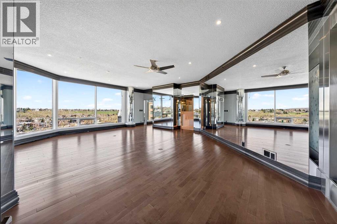
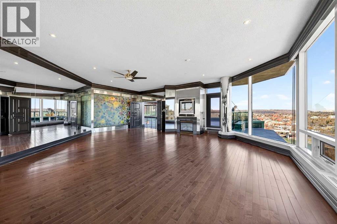
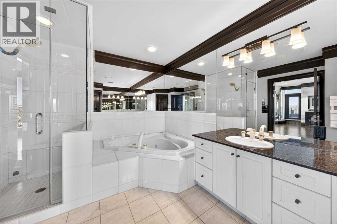
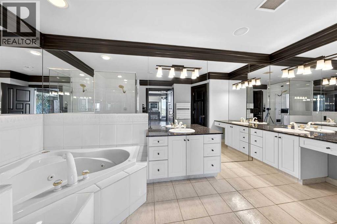
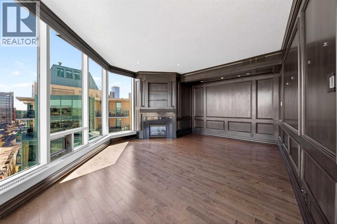
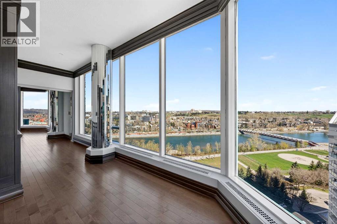
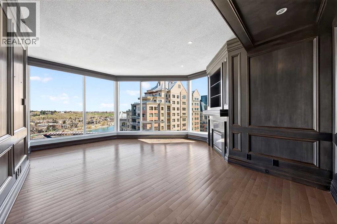
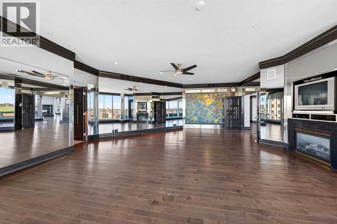
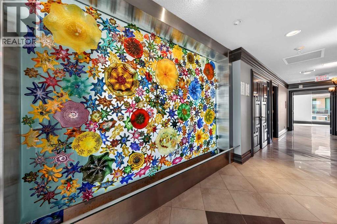
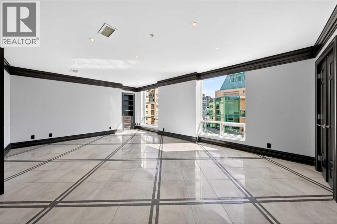
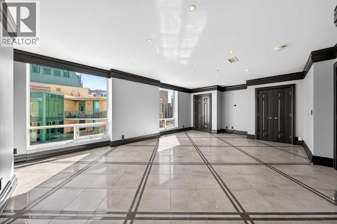
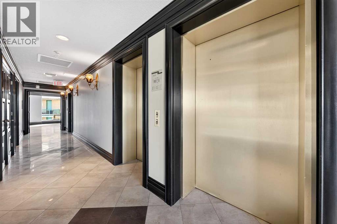
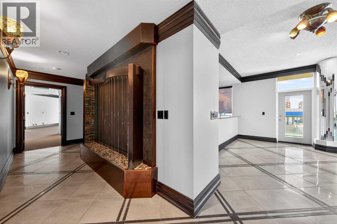
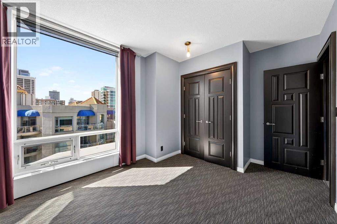
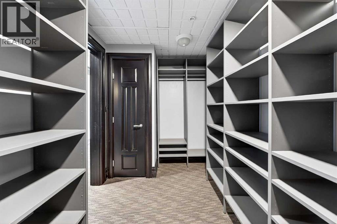
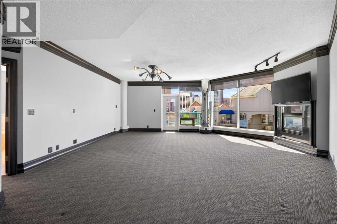
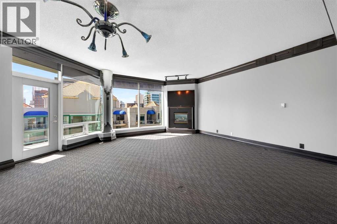
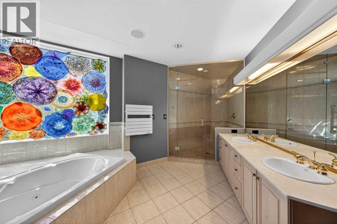
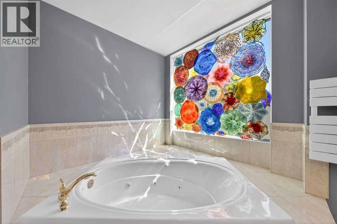
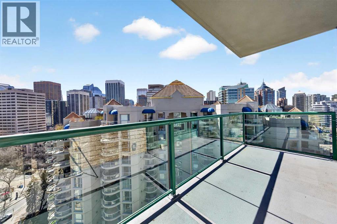
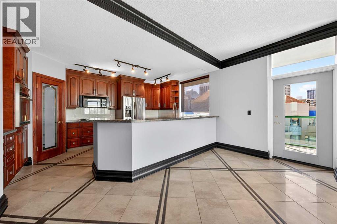
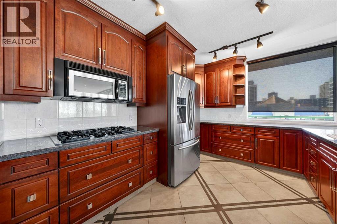
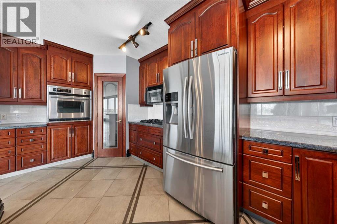
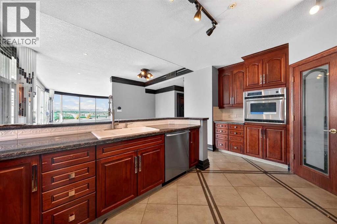
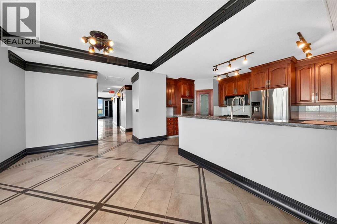
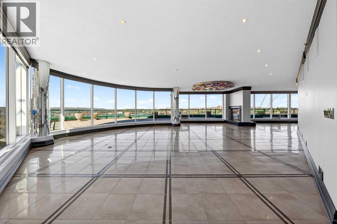
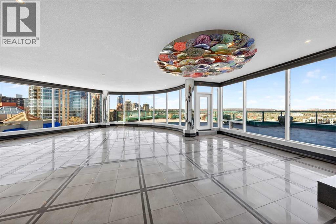
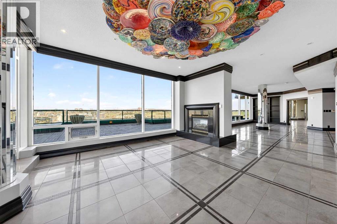
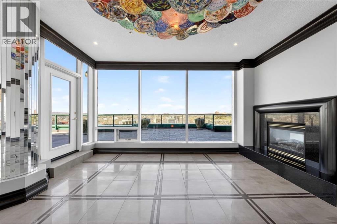
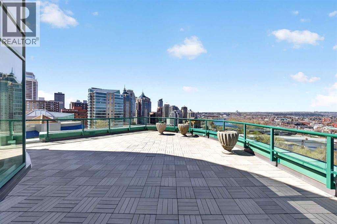
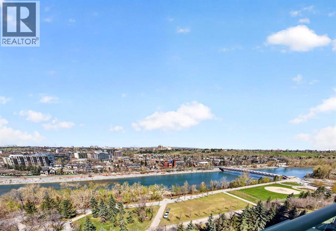
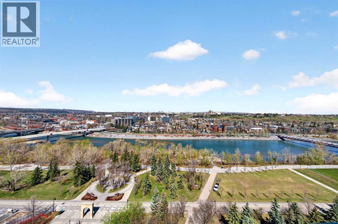
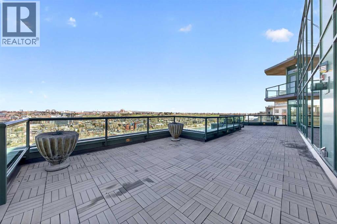
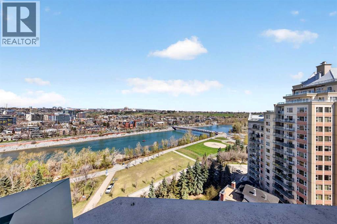
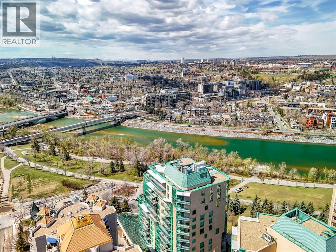
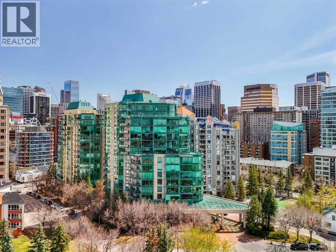
Commanding a rarefied position high above the city, this extraordinary sub-penthouse is a statement of prestige, scale, and uncompromising luxury—crafted for a truly discerning buyer.Spanning over 4,800 sq ft of meticulously designed living space, this residence offers an elevated lifestyle defined by privacy, sophistication, and breathtaking panoramic views. A private elevator opens directly into the suite, setting the tone for an exclusive, estate-like experience in the sky.The grand living and entertaining areas are nothing short of spectacular, featuring expansive principal rooms, a formal dining area, and a separate family lounge—each surrounded by floor-to-ceiling windows that flood the home with natural light and showcase uninterrupted vistas. Designed for both intimate gatherings and large-scale entertaining, the layout flows seamlessly throughout.A chef-calibre kitchen anchors the home with generous workspace, premium finishes, and effortless connection to the main living areas.The primary retreat is a private sanctuary, complete with a spa-inspired ensuite and an exceptional walk-in dressing room. Additional bedrooms are generously proportioned, offering comfort and privacy for family or guests, each complemented by well-appointed bathrooms.An extraordinary highlight of this residence is the nearly 1,200 sq ft of outdoor living space—expansive terraces offering unobstructed 180-degree views of the mountains, Bow River, and downtown skyline. This seamless indoor-outdoor experience creates a truly remarkable setting for entertaining or quiet moments above the city.With direct elevator access into the residence, expansive interiors, and 24/7 concierge service, this is a rare offering that embodies the pinnacle of downtown luxury living—tailored for those who expect nothing less than the exceptional. (id:67770)
Facts
- Bedrooms
- 4
- Bathrooms
- 4
- Living area
- 4,862 sq ft
- Home type
- Apartment
- Year built
- 1999
- Parking
- 2
- Property taxes
- $17,737 (2025)
- Condo / HOA fee
- $7,483 monthly
- MLS® number
- A2309463
Features
- Heating
- Baseboard heaters
- Cooling
- Central air conditioning
- Flooring
- Hardwood, Marble, Ceramic Tile
- Appliances
- None
- Parking
- Underground
- Exterior Features
- Concrete, Stone
- Building Features
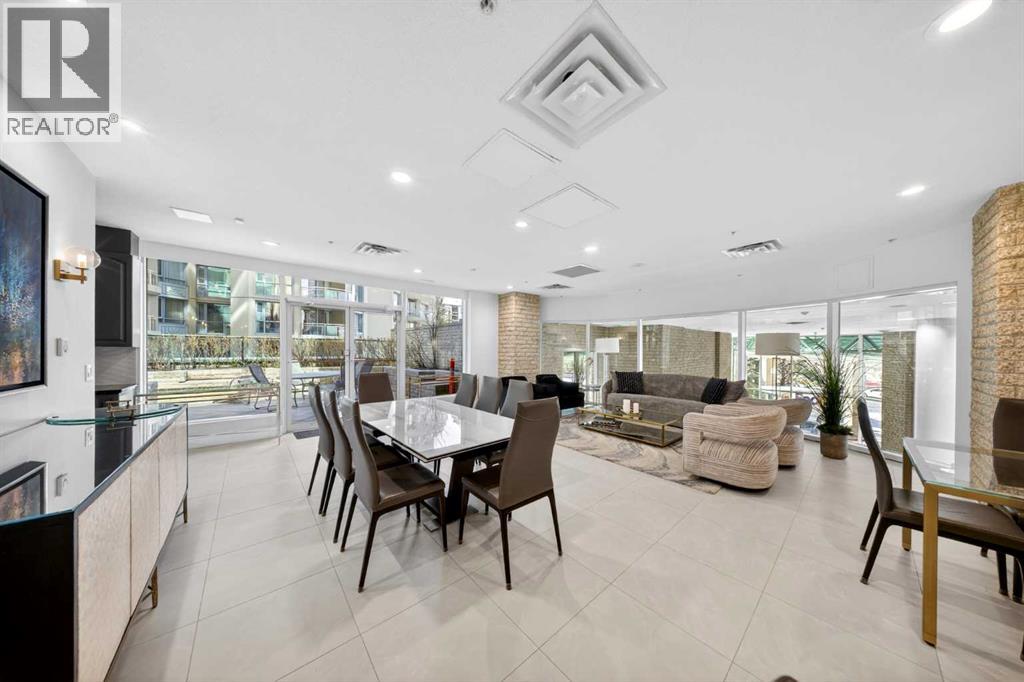
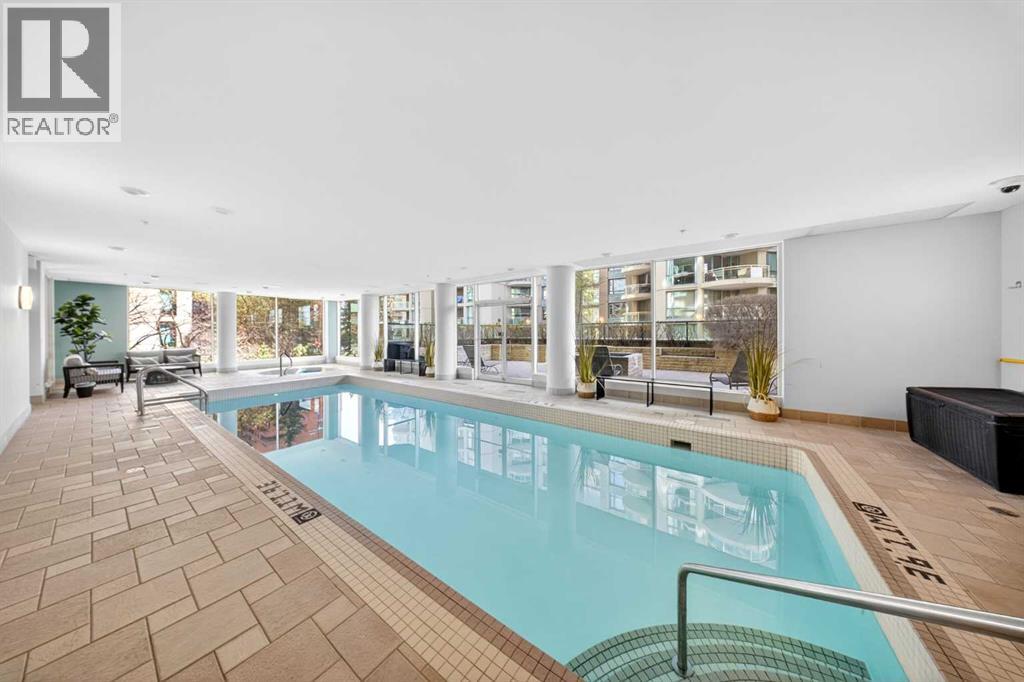
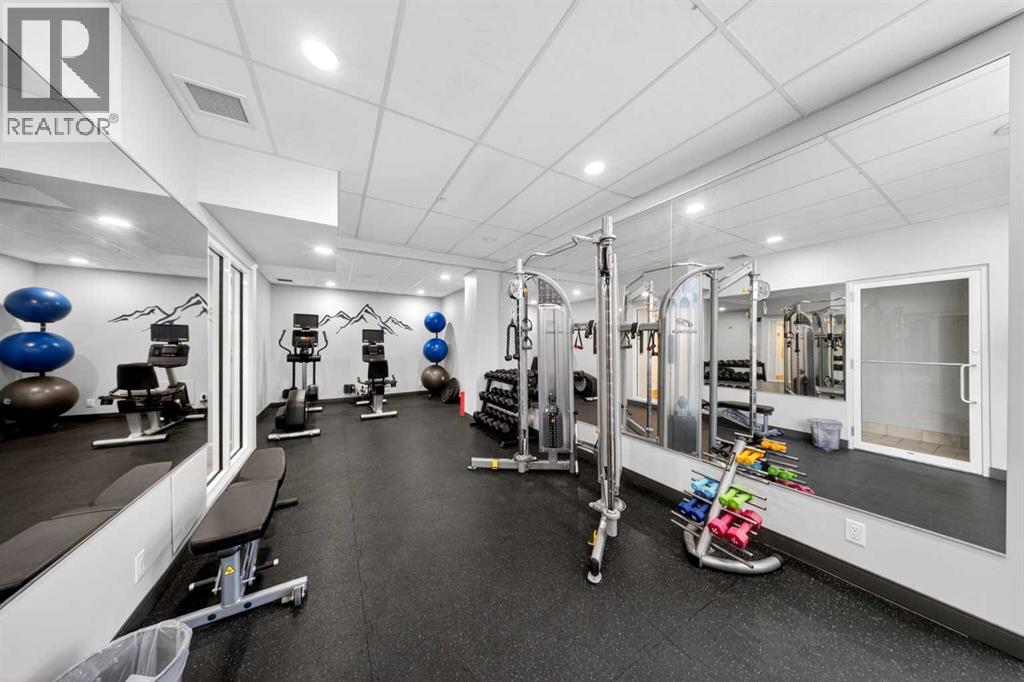
- Car Wash, Exercise Centre, Swimming, Party Room, Whirlpool
- Community Features
- Pets Allowed With Restrictions
Rooms
| Room | Level | Size |
|---|---|---|
| 3pc Bathroom | Main level | 4.92 Ft x 10.75 Ft |
| 4pc Bathroom | Main level | 9.08 Ft x 4.92 Ft |
| 5pc Bathroom | Main level | 9.75 Ft x 15.50 Ft |
| 6pc Bathroom | Main level | 15.08 Ft x 18.75 Ft |
| Bedroom | Main level | 15.33 Ft x 23.42 Ft |
| Bedroom | Main level | 14.75 Ft x 9.92 Ft |
| Bedroom | Main level | 24.33 Ft x 26.25 Ft |
| Dining room | Main level | 11.42 Ft x 16.92 Ft |
| Family room | Main level | 26.33 Ft x 38.50 Ft |
| Kitchen | Main level | 11.25 Ft x 16.58 Ft |
| Laundry room | Main level | 8.67 Ft x 6.58 Ft |
| Living room | Main level | 32.42 Ft x 20.25 Ft |
| Primary Bedroom | Main level | 23.00 Ft x 27.58 Ft |
| Other | Main level | 15.75 Ft x 19.50 Ft |
| Other | Main level | 11.42 Ft x 6.92 Ft |
Location
Listed by LPT Realty

Listing data is supplied by the CREA Data Distribution Facility (DDF®). It is deemed reliable but not guaranteed and should be independently verified. It is provided for consumers’ personal, non-commercial use to identify properties they may be interested in purchasing.