$150,000
640 Pottery Street SE
River Flats, Medicine Hat
- 2 bedrooms
- 1 bathrooms
- 661 sq ft
About this home
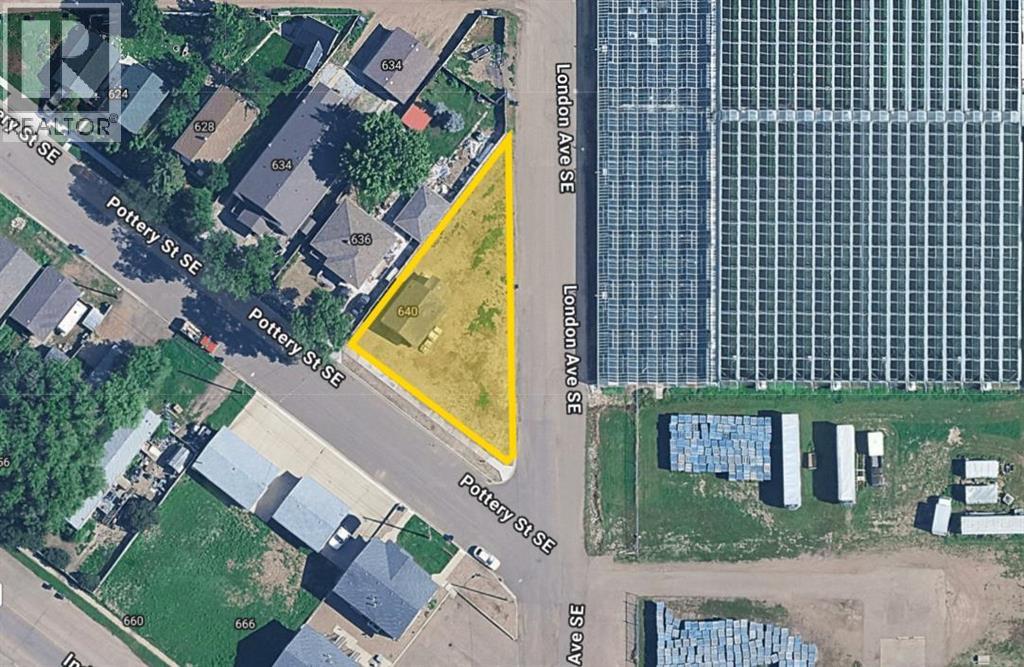
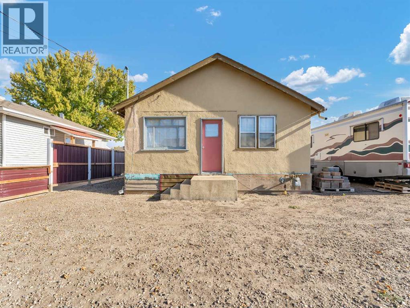
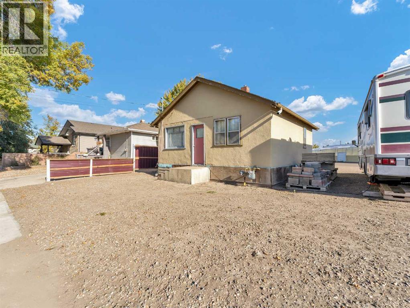
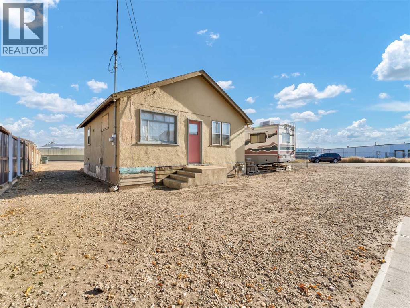
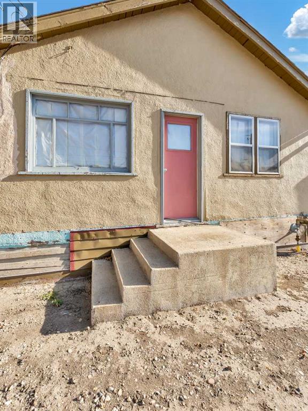
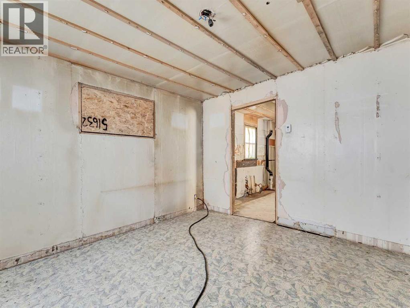
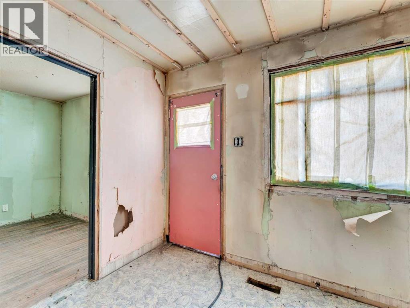
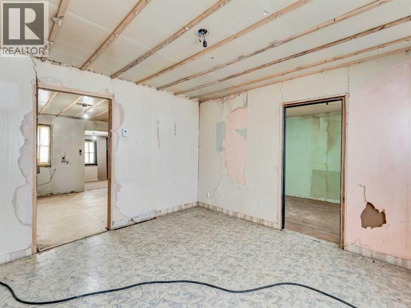
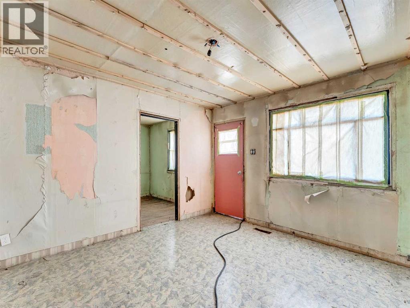
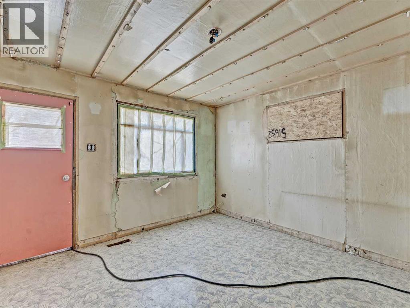
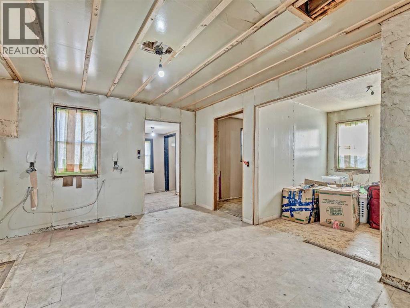
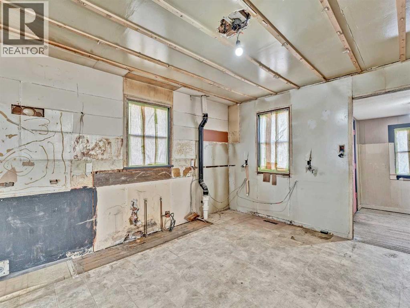
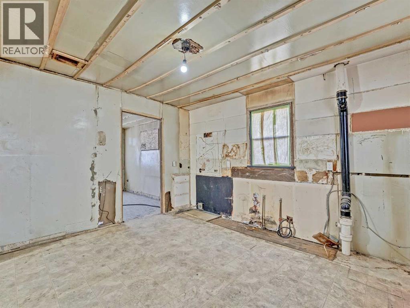
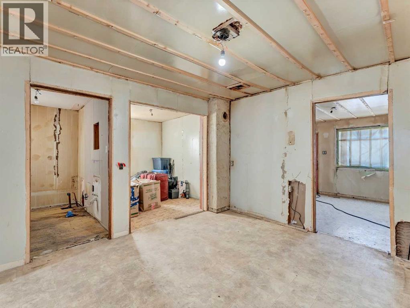
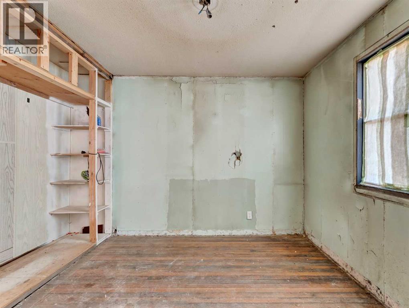
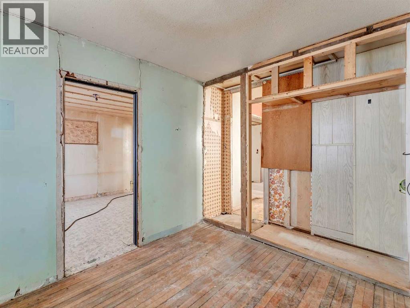
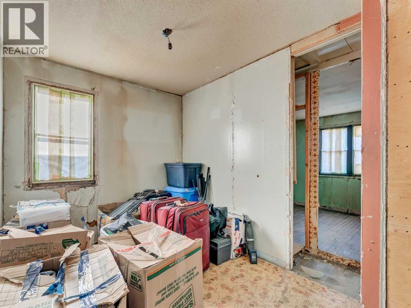
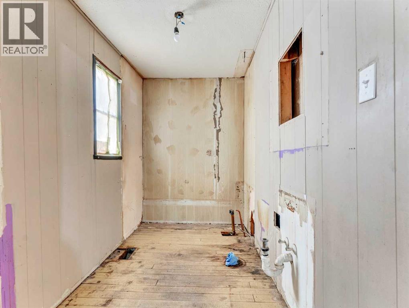
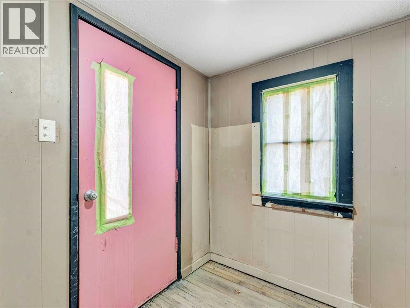
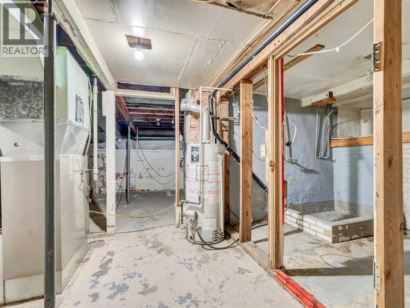
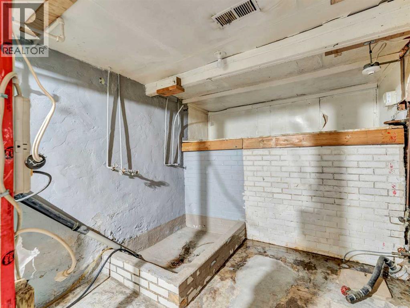
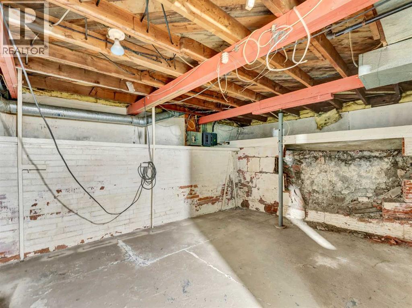
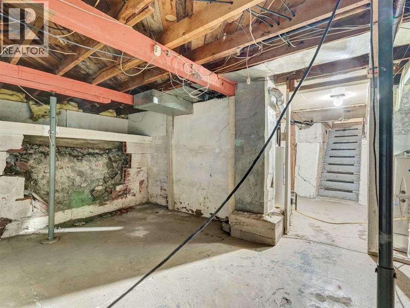
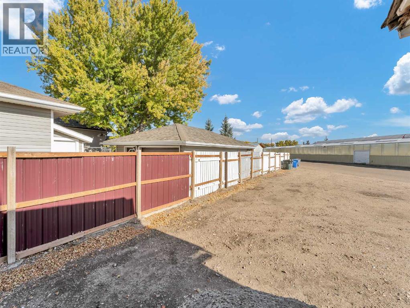
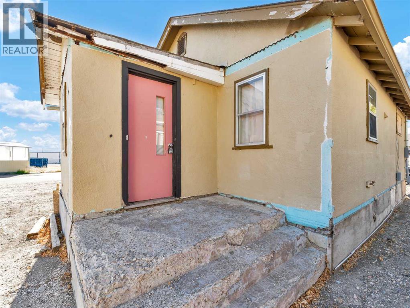
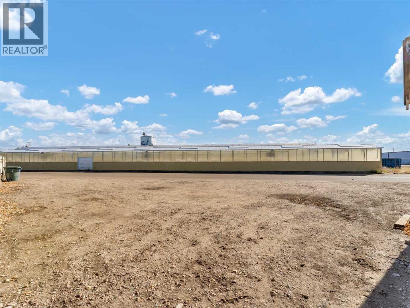
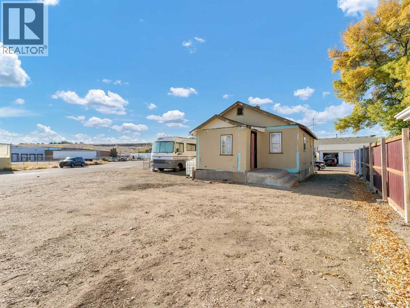
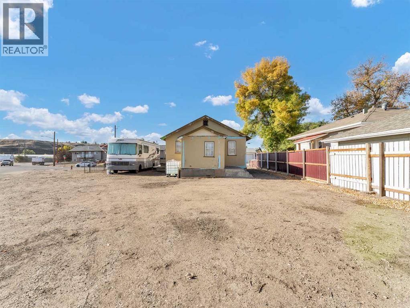
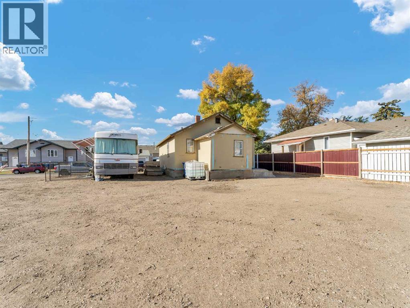
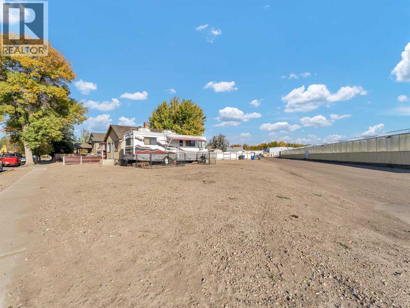
Opportunity Awaits! This bungalow sits on a spacious corner lot—measuring 104x135 ft and zoned MU (Mixed Use), offering incredible potential for future development. Whether you’re envisioning multi-family housing, a custom home, or a unique investment project, the possibilities here are endless. The interior has been completely gutted and is ready for someone to bring their vision to life. Outside, the yard has been cleared, providing a blank canvas to design the perfect outdoor space — with plenty of room to add a garage, expand the home, or create your dream retreat. Builders, renovators, and investors alike will appreciate the flexibility and opportunity this property provides. Being sold as is, where is. (id:67770)
Facts
- Bedrooms
- 2
- Bathrooms
- 1
- Living area
- 661 sq ft
- Home type
- House
- Year built
- 1947
- Lot size
- 14,220.68 square feet
- Property taxes
- $1,478 (2025)
- MLS® number
- A2309180
Features
- Heating
- Forced air, Natural gas
- Cooling
- None
- Basement
- Unfinished, Full
- Flooring
- Other
- Appliances
- None
- Parking
- None
Rooms
| Room | Level | Size |
|---|---|---|
| Living room | Main level | 12.08 Ft x 11.75 Ft |
| Kitchen | Main level | 13.08 Ft x 11.75 Ft |
| Bedroom | Main level | 7.50 Ft x 9.33 Ft |
| Bedroom | Main level | 9.83 Ft x 9.33 Ft |
| 4pc Bathroom | Main level | 5.58 Ft x 9.33 Ft |
| Furnace | Basement | 13.33 Ft x 20.83 Ft |
| Laundry room | Basement | 9.25 Ft x 8.00 Ft |
Location
Listed by RE/MAX MEDALTA REAL ESTATE

Listing data is supplied by the CREA Data Distribution Facility (DDF®). It is deemed reliable but not guaranteed and should be independently verified. It is provided for consumers’ personal, non-commercial use to identify properties they may be interested in purchasing.