Skip to content
Rajesh BabunaiduREALTOR®smartPRO Realty
  • 9512 154 ST NW, photo 1 of 71
  • 9512 154 ST NW, photo 2 of 71
  • 9512 154 ST NW, photo 3 of 71
  • 9512 154 ST NW, photo 4 of 71
  • 9512 154 ST NW, photo 5 of 71
  • 9512 154 ST NW, photo 6 of 71
  • 9512 154 ST NW, photo 7 of 71
  • 9512 154 ST NW, photo 8 of 71
  • 9512 154 ST NW, photo 9 of 71
  • 9512 154 ST NW, photo 10 of 71
  • 9512 154 ST NW, photo 11 of 71
  • 9512 154 ST NW, photo 12 of 71
  • 9512 154 ST NW, photo 13 of 71
  • 9512 154 ST NW, photo 14 of 71
  • 9512 154 ST NW, photo 15 of 71
  • 9512 154 ST NW, photo 16 of 71
  • 9512 154 ST NW, photo 17 of 71
  • 9512 154 ST NW, photo 18 of 71
  • 9512 154 ST NW, photo 19 of 71
  • 9512 154 ST NW, photo 20 of 71
  • 9512 154 ST NW, photo 21 of 71
  • 9512 154 ST NW, photo 22 of 71
  • 9512 154 ST NW, photo 23 of 71
  • 9512 154 ST NW, photo 24 of 71
  • 9512 154 ST NW, photo 25 of 71
  • 9512 154 ST NW, photo 26 of 71
  • 9512 154 ST NW, photo 27 of 71
  • 9512 154 ST NW, photo 28 of 71
  • 9512 154 ST NW, photo 29 of 71
  • 9512 154 ST NW, photo 30 of 71
  • 9512 154 ST NW, photo 31 of 71
  • 9512 154 ST NW, photo 32 of 71
  • 9512 154 ST NW, photo 33 of 71
  • 9512 154 ST NW, photo 34 of 71
  • 9512 154 ST NW, photo 35 of 71
  • 9512 154 ST NW, photo 36 of 71
  • 9512 154 ST NW, photo 37 of 71
  • 9512 154 ST NW, photo 38 of 71
  • 9512 154 ST NW, photo 39 of 71
  • 9512 154 ST NW, photo 40 of 71
  • 9512 154 ST NW, photo 41 of 71
  • 9512 154 ST NW, photo 42 of 71
  • 9512 154 ST NW, photo 43 of 71
  • 9512 154 ST NW, photo 44 of 71
  • 9512 154 ST NW, photo 45 of 71
  • 9512 154 ST NW, photo 46 of 71
  • 9512 154 ST NW, photo 47 of 71
  • 9512 154 ST NW, photo 48 of 71
  • 9512 154 ST NW, photo 49 of 71
  • 9512 154 ST NW, photo 50 of 71
  • 9512 154 ST NW, photo 51 of 71
  • 9512 154 ST NW, photo 52 of 71
  • 9512 154 ST NW, photo 53 of 71
  • 9512 154 ST NW, photo 54 of 71
  • 9512 154 ST NW, photo 55 of 71
  • 9512 154 ST NW, photo 56 of 71
  • 9512 154 ST NW, photo 57 of 71
  • 9512 154 ST NW, photo 58 of 71
  • 9512 154 ST NW, photo 59 of 71
  • 9512 154 ST NW, photo 60 of 71
  • 9512 154 ST NW, photo 61 of 71
  • 9512 154 ST NW, photo 62 of 71
  • 9512 154 ST NW, photo 63 of 71
  • 9512 154 ST NW, photo 64 of 71
  • 9512 154 ST NW, photo 65 of 71
  • 9512 154 ST NW, photo 66 of 71
  • 9512 154 ST NW, photo 67 of 71
  • 9512 154 ST NW, photo 68 of 71
  • 9512 154 ST NW, photo 69 of 71
  • 9512 154 ST NW, photo 70 of 71
  • 9512 154 ST NW, photo 71 of 71

$1,075,000

9512 154 ST NW

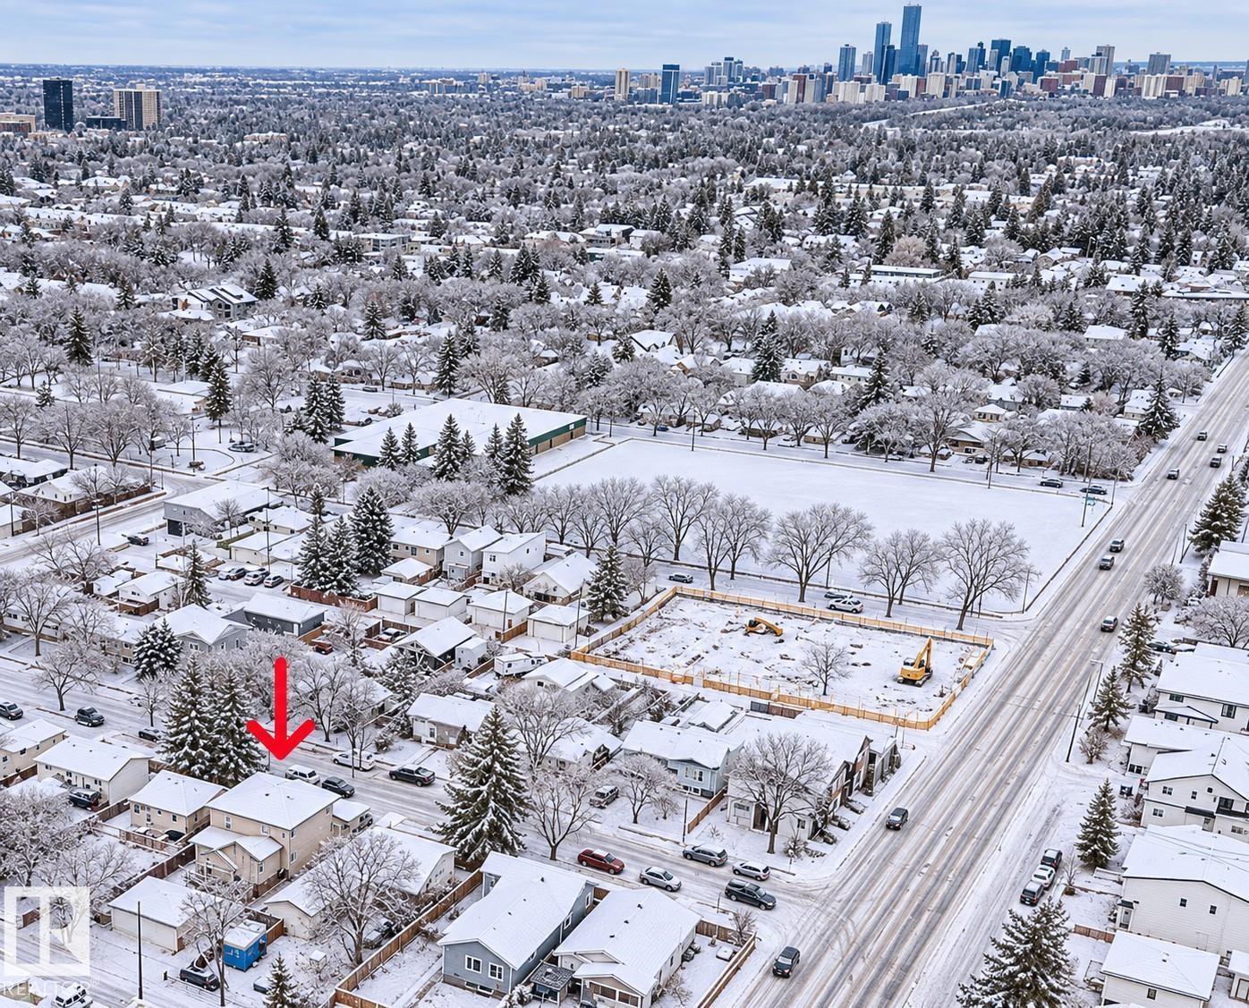
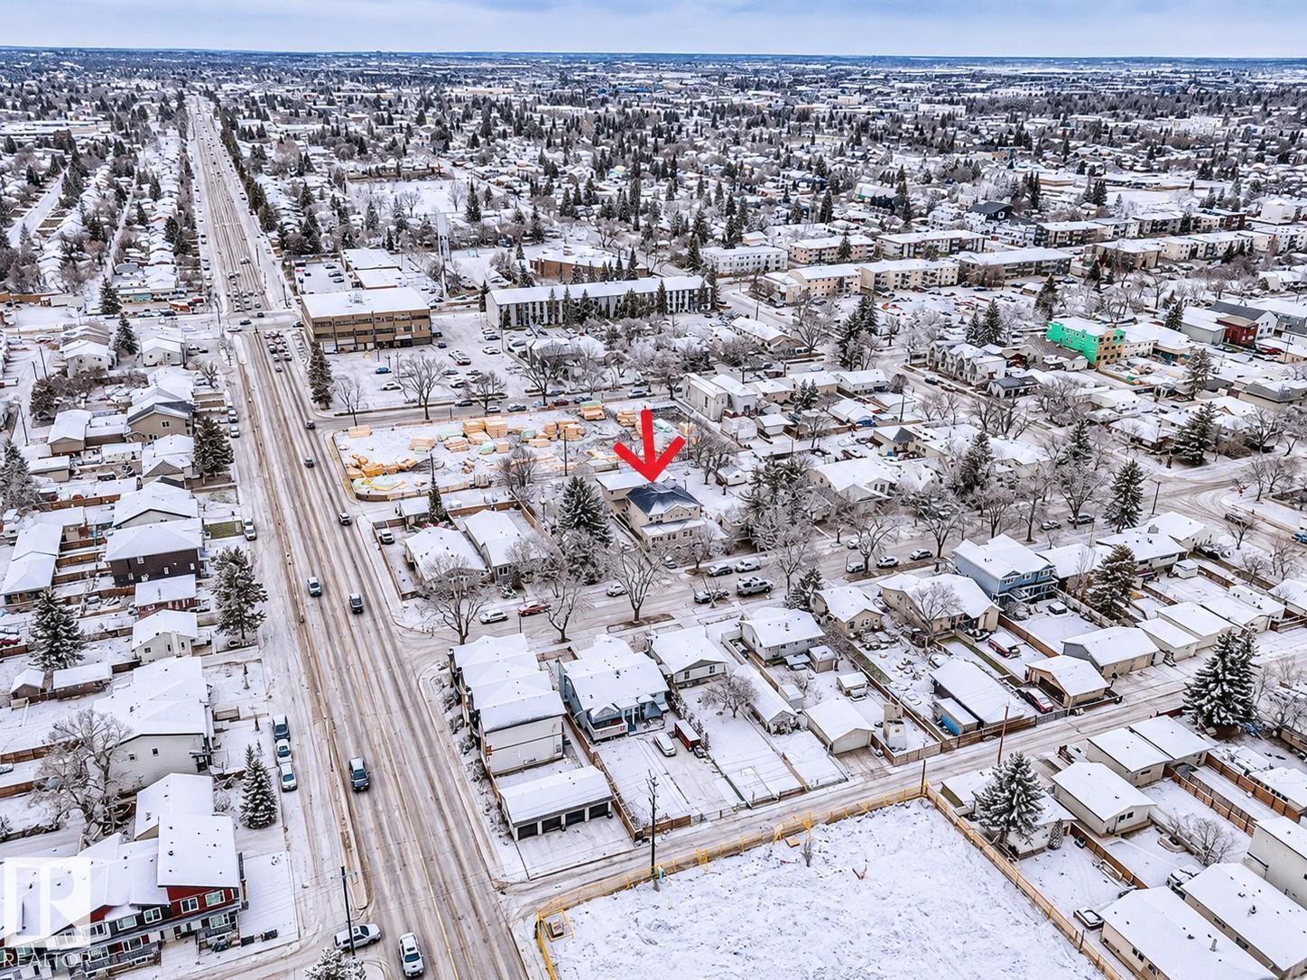
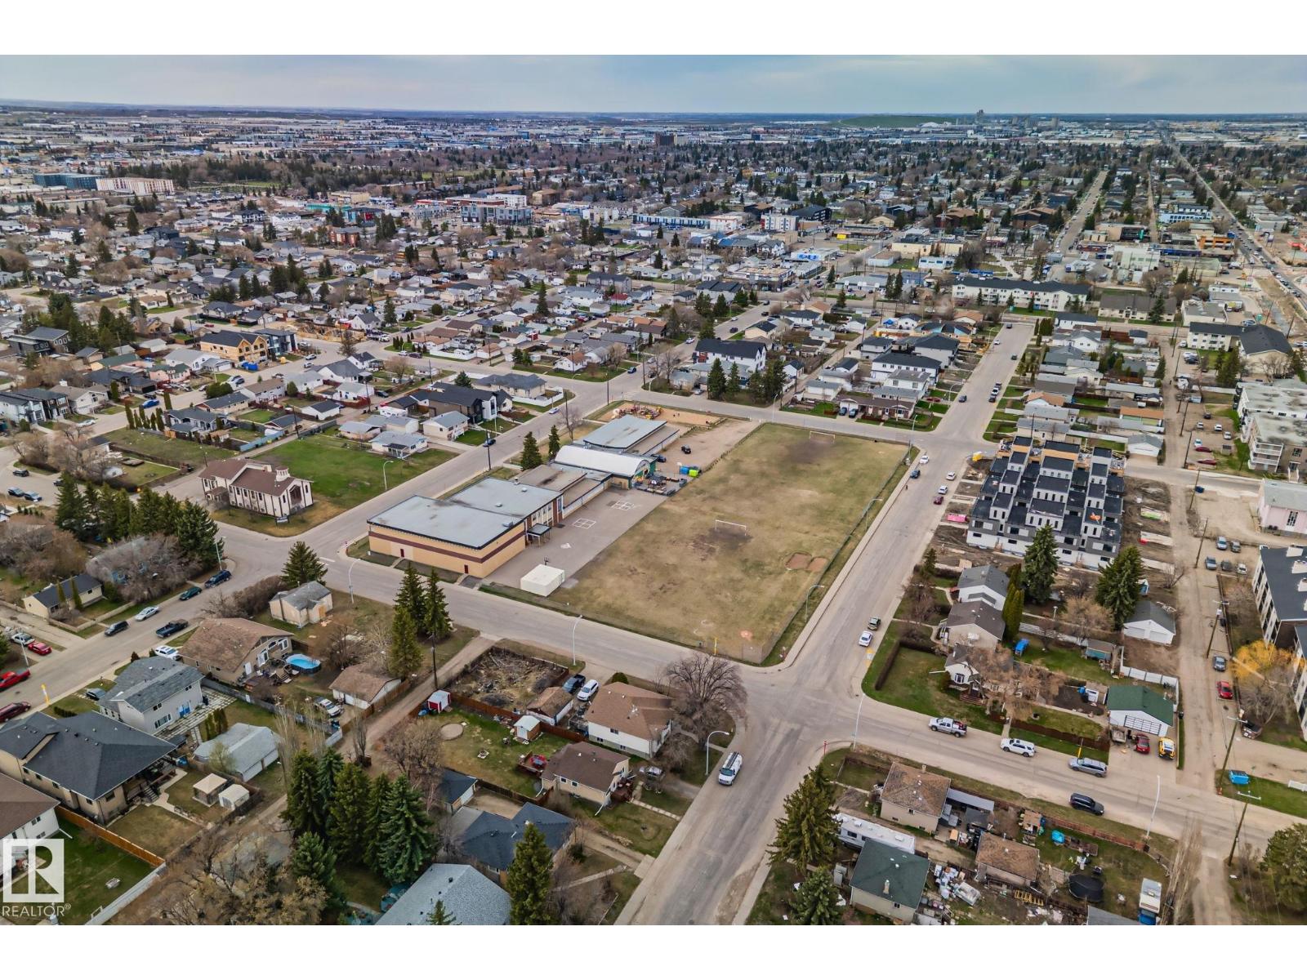
West Jasper Place, Edmonton

  • 8 bedrooms
  • 5 (2 half) bathrooms
  • 2,892 sq ft

About this home

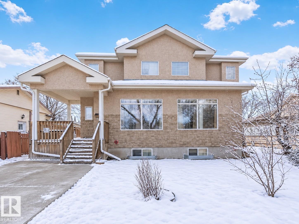
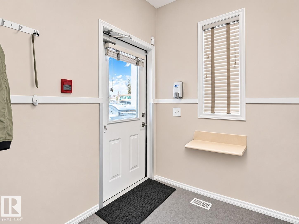
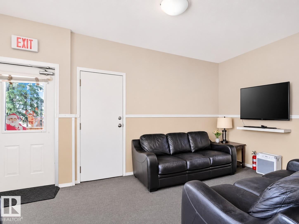
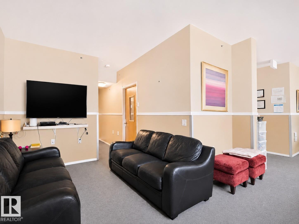
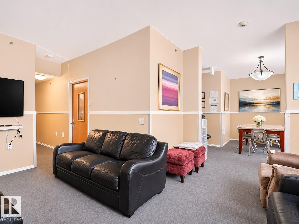
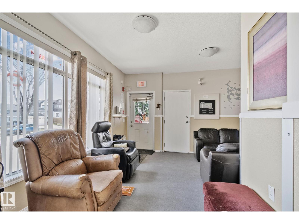
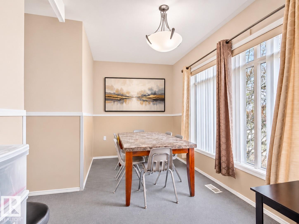
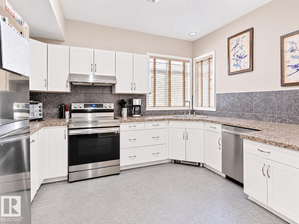
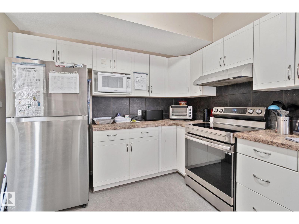
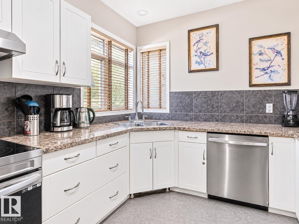
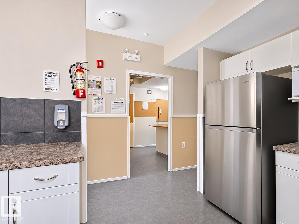
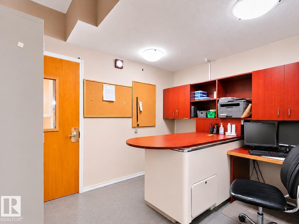
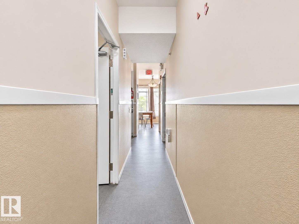
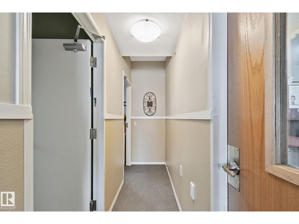
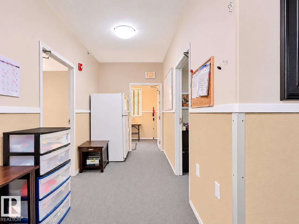
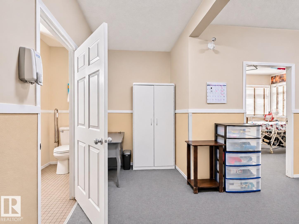
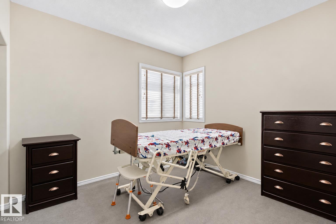
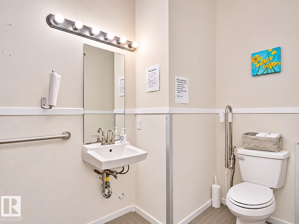
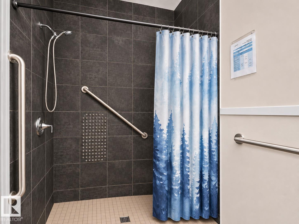
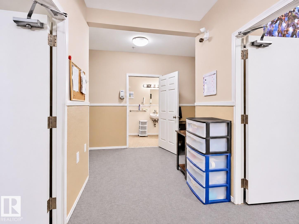
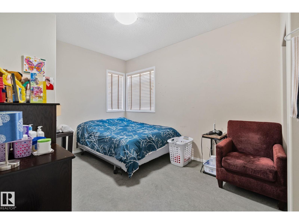
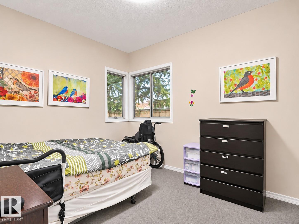
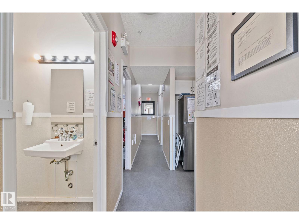
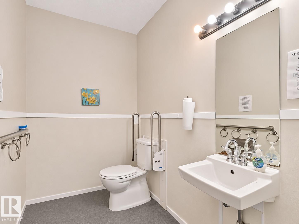
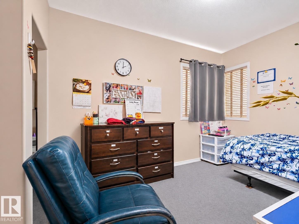
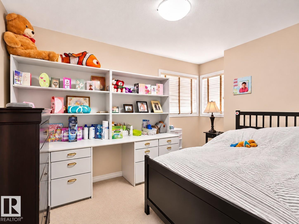
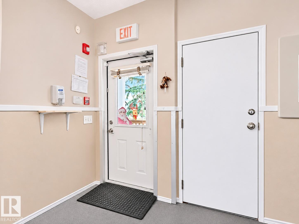
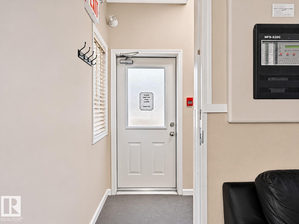
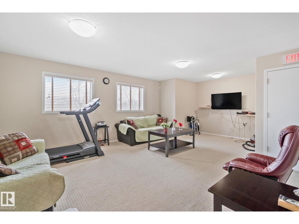
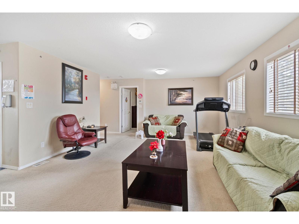
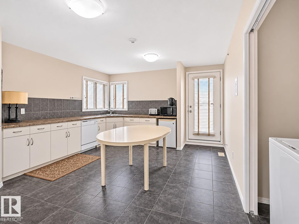
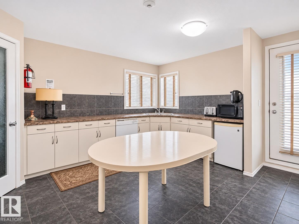
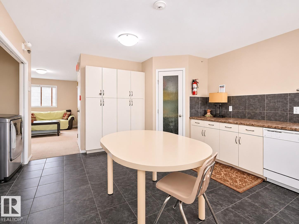
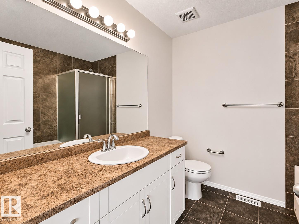
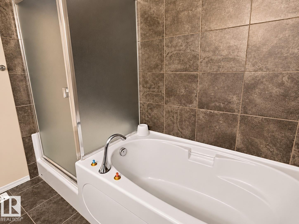
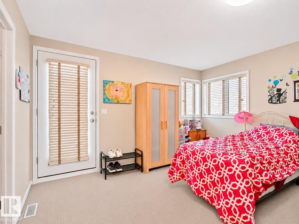
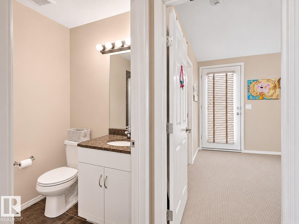
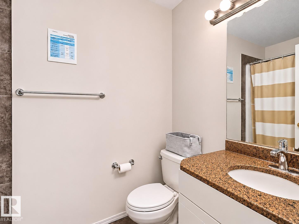
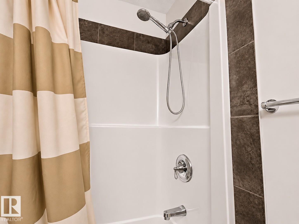
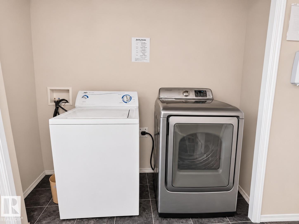
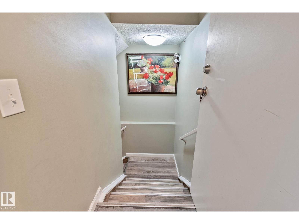
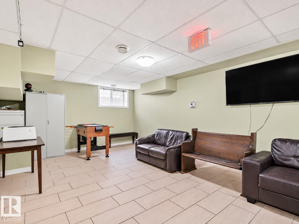
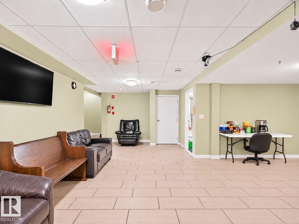
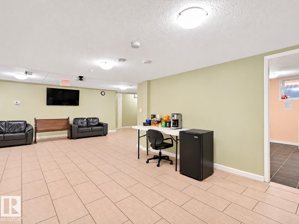
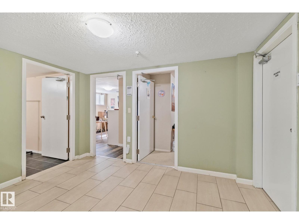
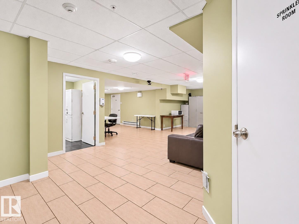
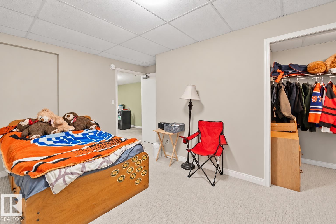
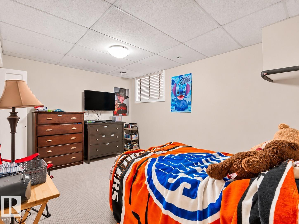
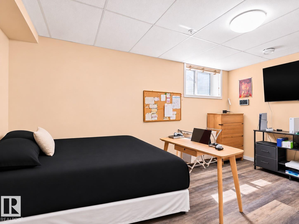
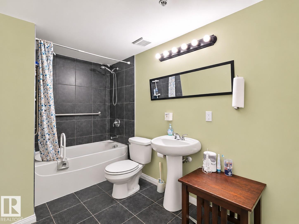
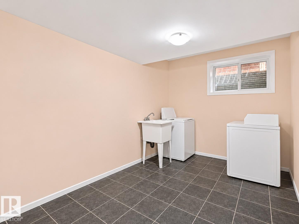
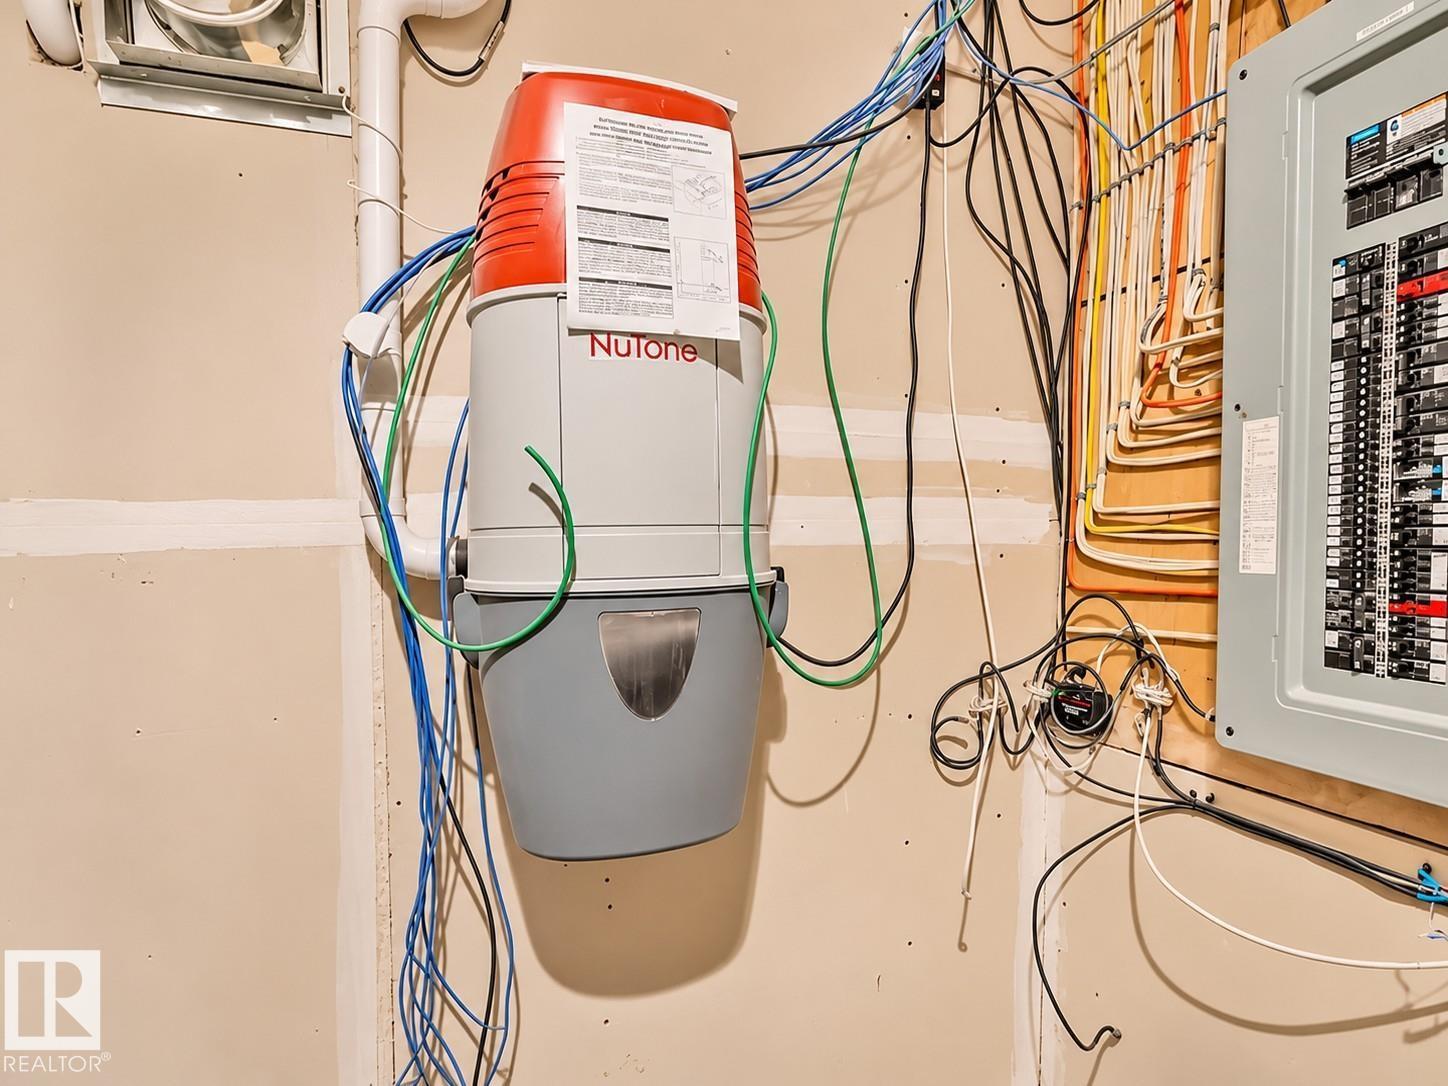
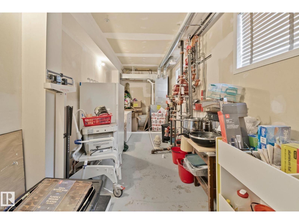
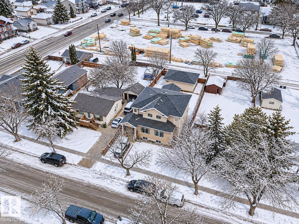
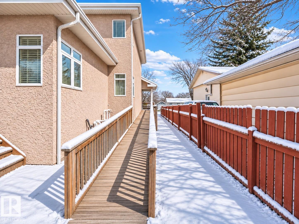
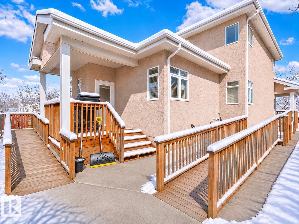
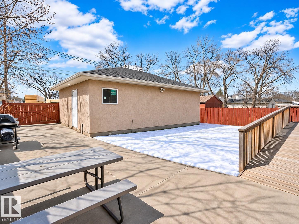
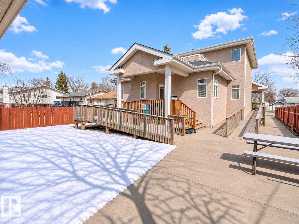
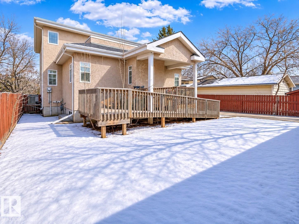
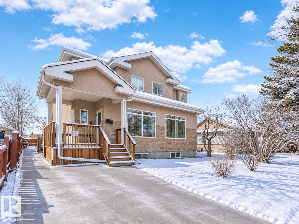
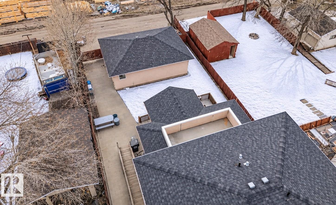
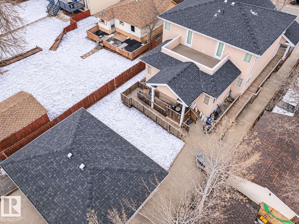
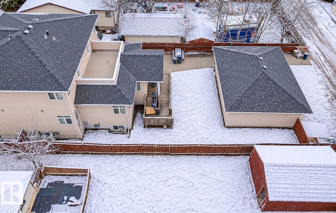
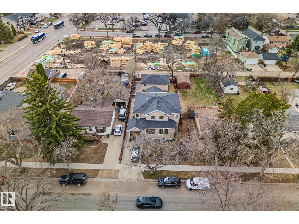
RARE LIVE/WORK OPPORTUNITY IN WEST JASPER PLACE! Own and operate a fully equipped health care facility while enjoying the convenience and privacy of completely separate living quarters! Offering over 3,700 sq. ft. of developed space, this purpose-built property is ideal for supportive living, group home or specialized care operations. The main floor features 4 resident bedrooms, accessible bathrooms - one with a Century Tub, wheelchair accessibility, front and rear ramps, sprinkler and fire alarm systems, and extensive safety features. The upper level offers a fully legal, self-contained residence with bedroom, kitchen, living area and private balcony—perfect for an owner/operator or caretaker. The basement includes 2 additional bedrooms, full bath, industrial laundry and programming space. Oversized double garage, additional parking and separate entrances. Specialized care equipment and barrier free devices will be included. SOME VENDOR FINANCING AVAILABLE! Some pictures virtually staged. (id:67770)

Facts

Bedrooms
8
Bathrooms
5 (2 half)
Living area
2,892 sq ft
Home type
House
Year built
2010
Lot size
686.51 square meters
MLS® number
E4486590

Features

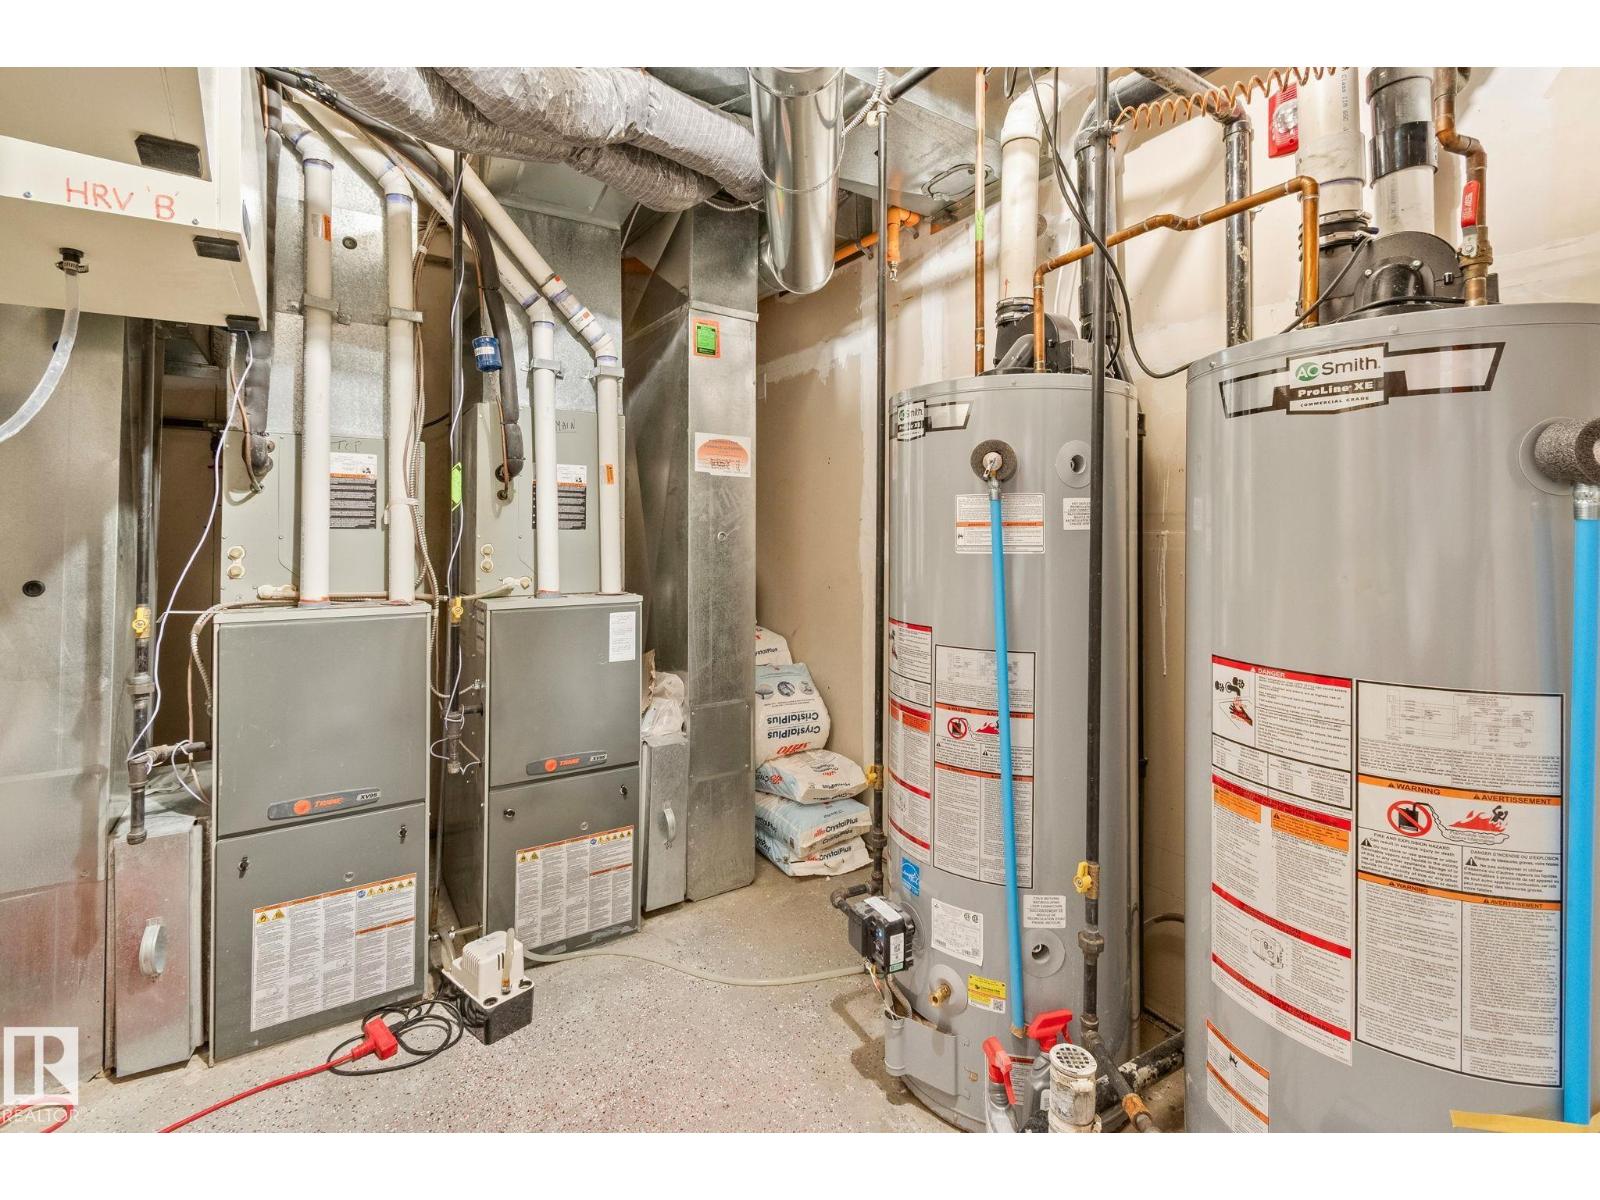
Heating
Baseboard heaters, Forced air
Basement
Finished, Full, Suite
Appliances
See remarks
Parking
Detached Garage

Rooms

RoomLevelSize
Living roomMain level
Dining roomMain level
KitchenMain level
Family roomMain levelm
DenBasement
Primary BedroomMain level
Bedroom 2Main level
Bedroom 3Main level
Bedroom 4Main level
Bonus RoomUpper Level
Bedroom 5Upper Level
Bedroom 6Upper Level
Additional bedroomBasement
BedroomBasement

Location

Listed by Royal Lepage Arteam Realty

Powered by REALTOR.ca

Listing data is supplied by the CREA Data Distribution Facility (DDF®). It is deemed reliable but not guaranteed and should be independently verified. It is provided for consumers’ personal, non-commercial use to identify properties they may be interested in purchasing.