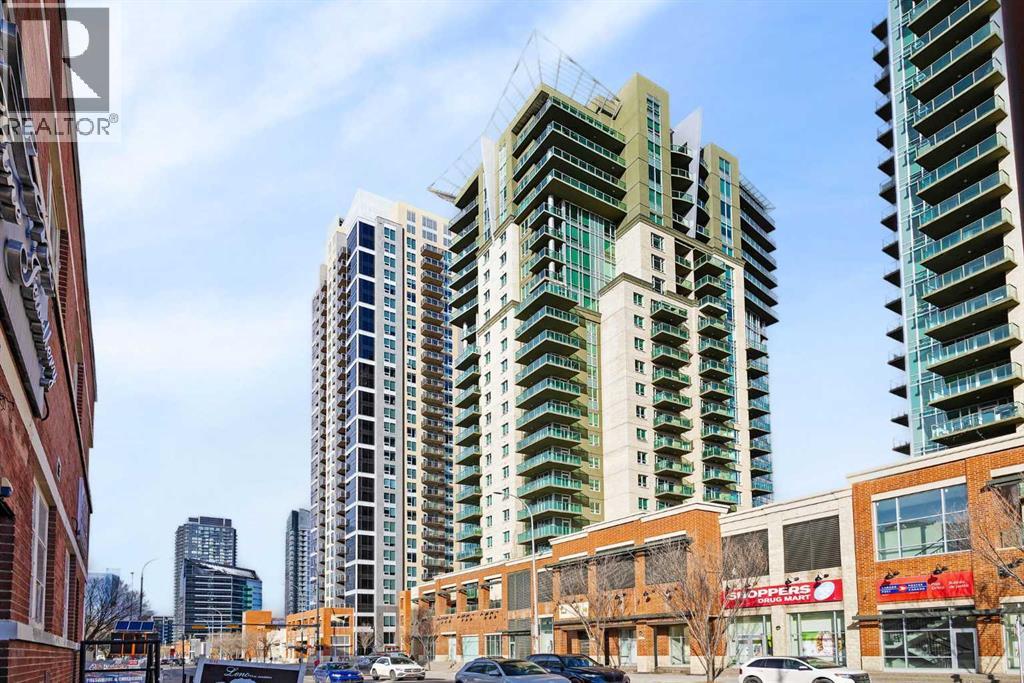
$299,950
610, 1410 1 Street SE
Beltline, Calgary
- 2 bedrooms
- 2 bathrooms
- 862 sq ft
About this home
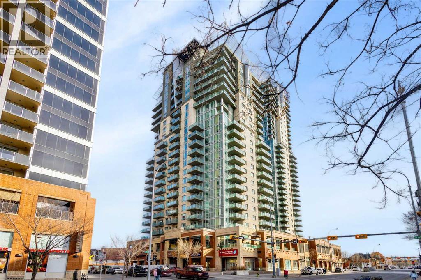
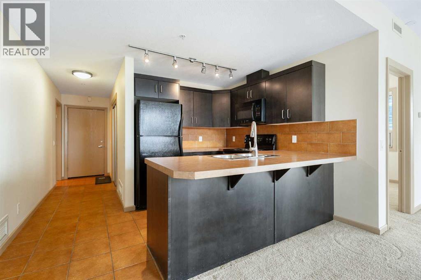
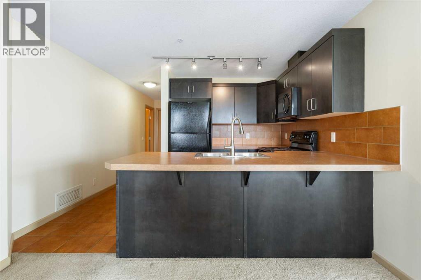
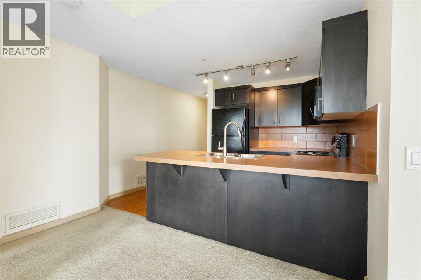
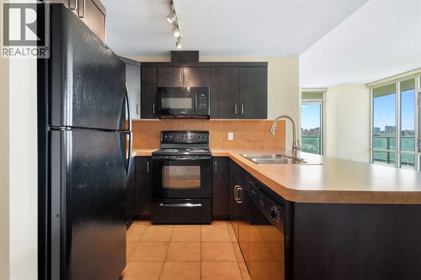
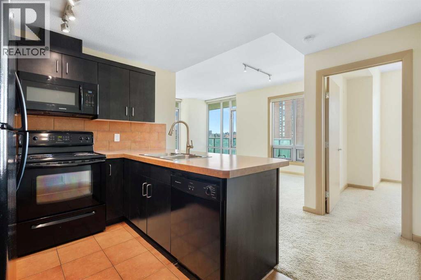
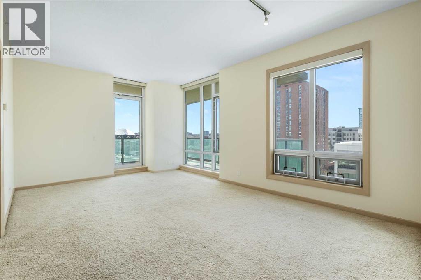
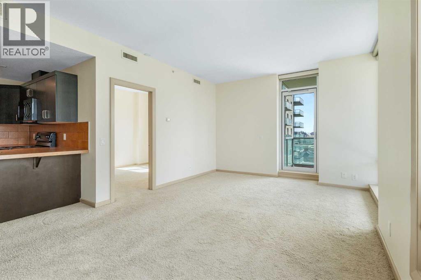
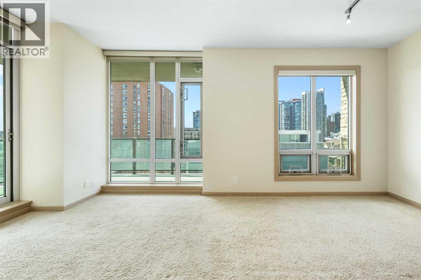
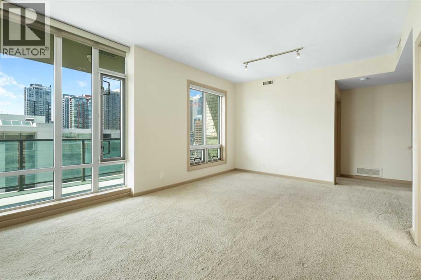
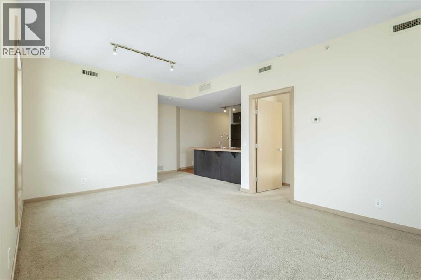
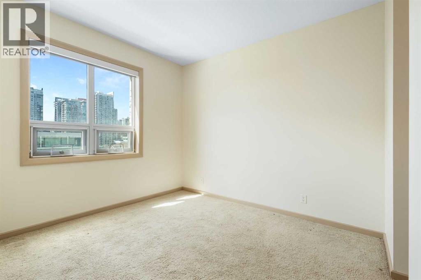
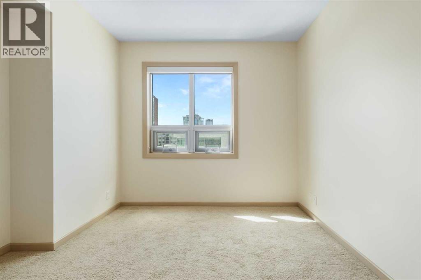
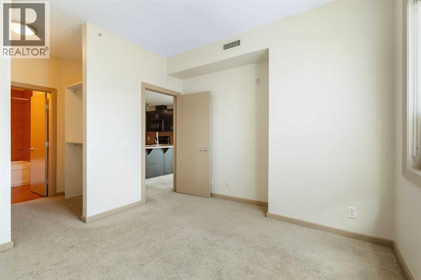
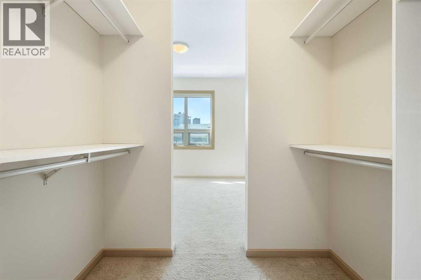
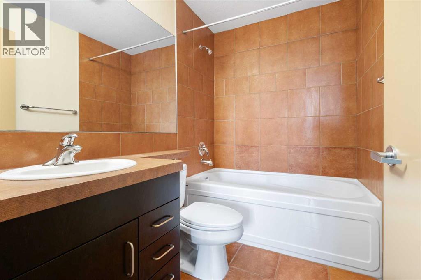
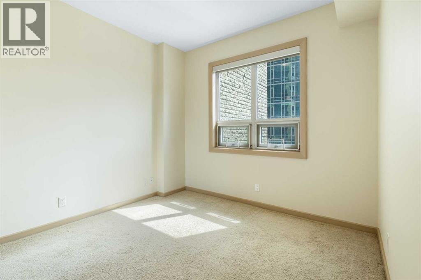
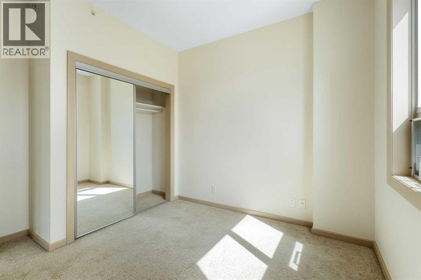
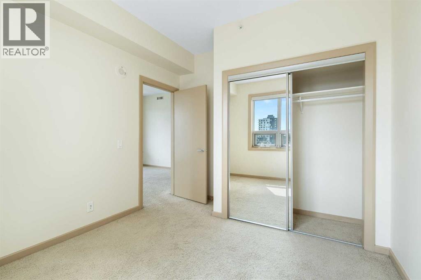
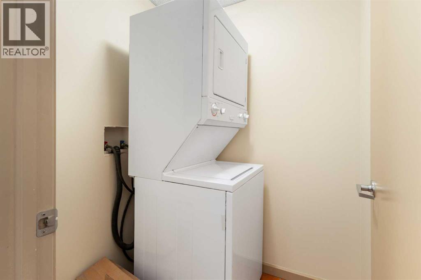
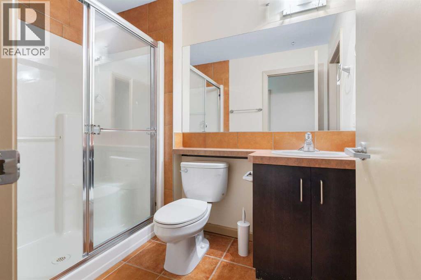
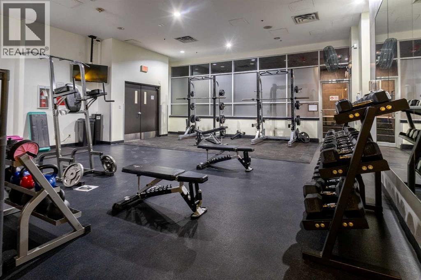
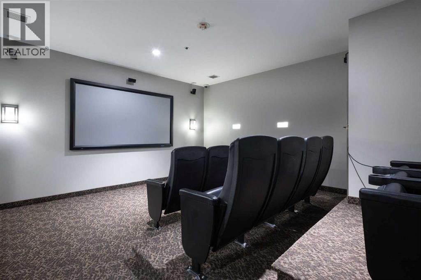
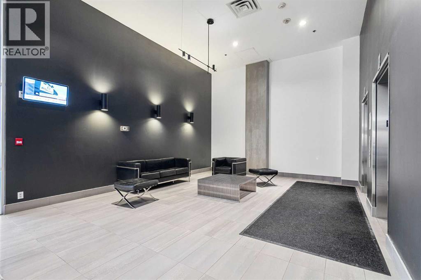
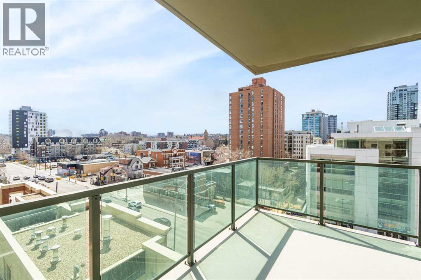
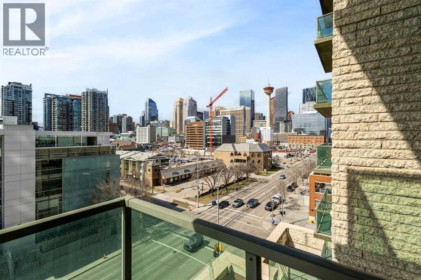
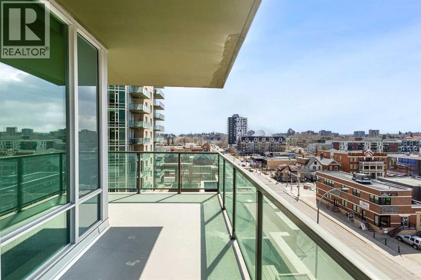
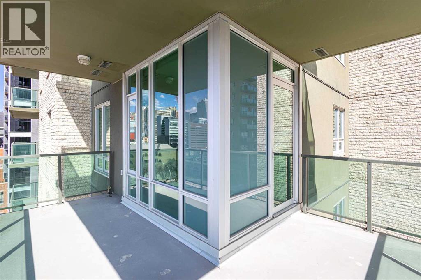
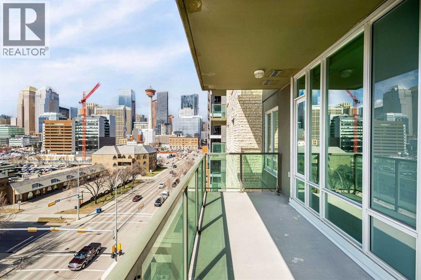
Convenient downtown living with exceptional Southwest exposure! This bright corner unit features a wraparound balcony offering beautiful city views, along with a natural gas BBQ hookup—perfect for outdoor enjoyment. This well-designed 2-bedroom, 2 full bathroom condo includes a spacious primary bedroom with a 4-piece ensuite. in-unit laundry, one locker room, and one titled underground parking stall. The functional layout is complemented by full appliances and is in true move-in ready condition. The unit has been freshly painted, professionally cleaned, and well-maintained, reflecting the owner’s care and attention. Ideally located within walking distance to downtown, Talisman Centre, Stampede Park, Saddledome, C-Train, Bow River pathways, shopping, and the vibrant Uptown 17 Ave. The Sasso complex continues to enhance its amenities, adding even more value to this already desirable location. Immediate possession available. Easy to show—Call for more information. (id:67770)
Facts
- Bedrooms
- 2
- Bathrooms
- 2
- Living area
- 862 sq ft
- Home type
- Apartment
- Year built
- 2006
- Parking
- 1
- Property taxes
- $2,049 (2025)
- Condo / HOA fee
- $695 monthly
- MLS® number
- A2307791
Features
- Heating
- Forced air
- Cooling
- Central air conditioning
- Flooring
- Carpeted, Ceramic Tile
- Appliances
- Refrigerator, Dishwasher, Stove, Microwave Range Hood Combo, Window Coverings, Washer & Dryer
- Parking
- Underground
- Exterior Features
- Concrete, Brick
- Building Features
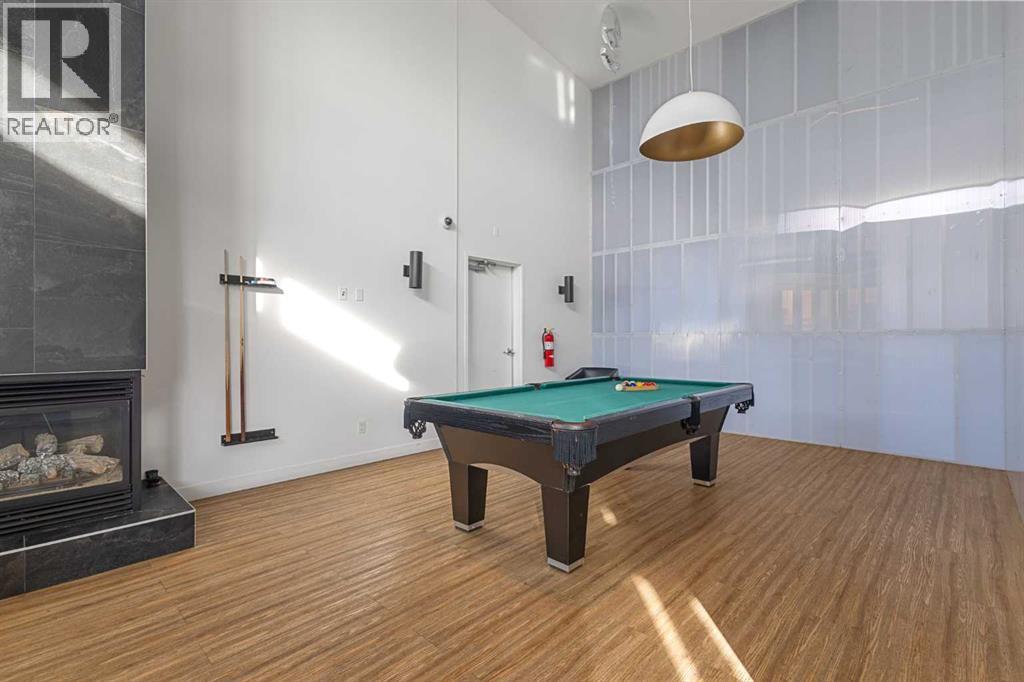
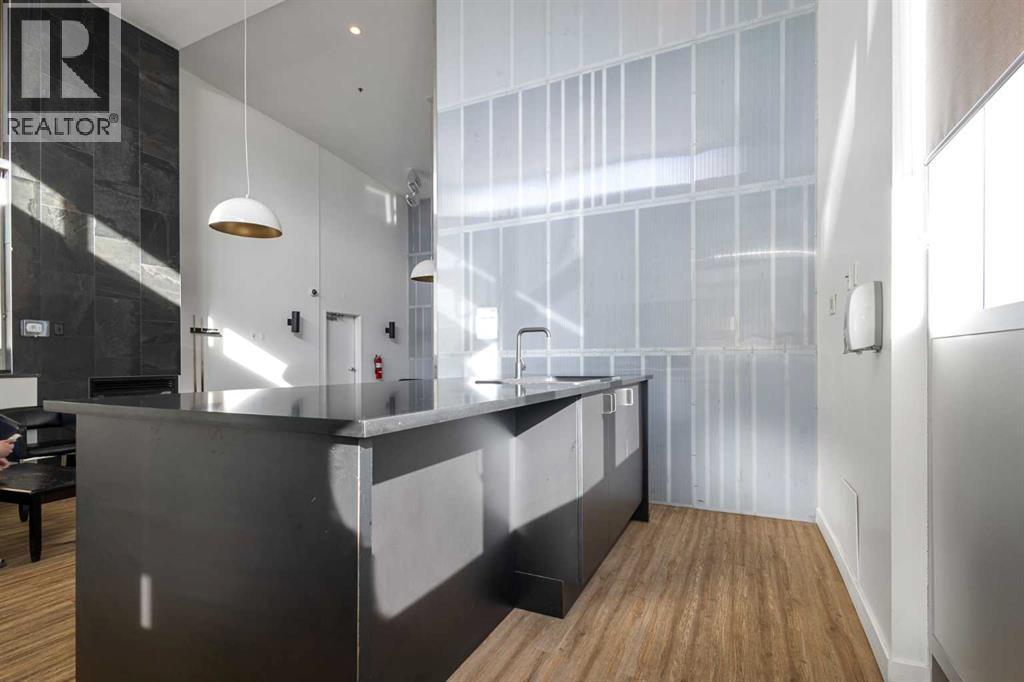
- Exercise Centre, Recreation Centre, Party Room, Whirlpool, Clubhouse
- Community Features
- Pets Allowed With Restrictions, Age Restrictions
Rooms
| Room | Level | Size |
|---|---|---|
| Living room | Main level | 12.17 Ft x 18.75 Ft |
| Other | Main level | 8.67 Ft x 9.33 Ft |
| Foyer | Main level | 4.00 Ft x 10.00 Ft |
| Laundry room | Main level | 4.67 Ft x 5.00 Ft |
| Other | Main level | 12.00 Ft x 6.00 Ft |
| Primary Bedroom | Main level | 11.00 Ft x 11.25 Ft |
| Bedroom | Main level | 9.25 Ft x 10.00 Ft |
| Other | Main level | 5.83 Ft x 7.17 Ft |
| 3pc Bathroom | Main level | 5.42 Ft x 8.25 Ft |
| 4pc Bathroom | Main level | 5.33 Ft x 7.83 Ft |
Location
Listed by Homecare Realty Ltd.

Listing data is supplied by the CREA Data Distribution Facility (DDF®). It is deemed reliable but not guaranteed and should be independently verified. It is provided for consumers’ personal, non-commercial use to identify properties they may be interested in purchasing.