$249,900
3, 4543 7 Avenue SE
Forest Heights, Calgary
- 3 bedrooms
- 2 (1 half) bathrooms
- 595 sq ft
About this home
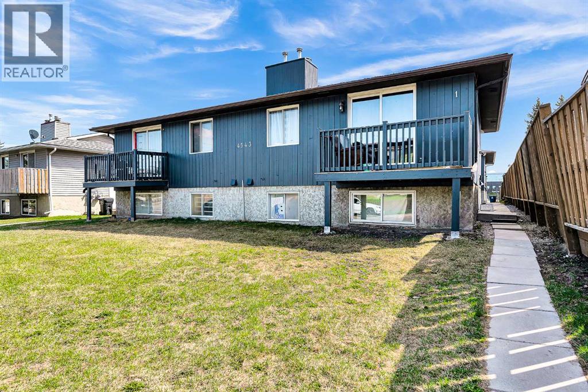
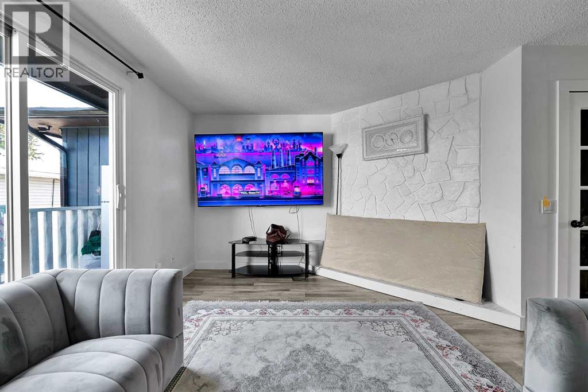
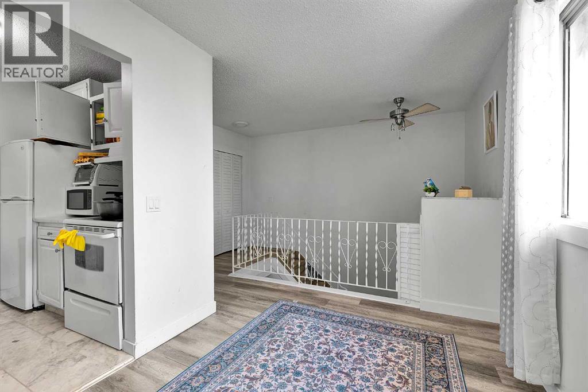
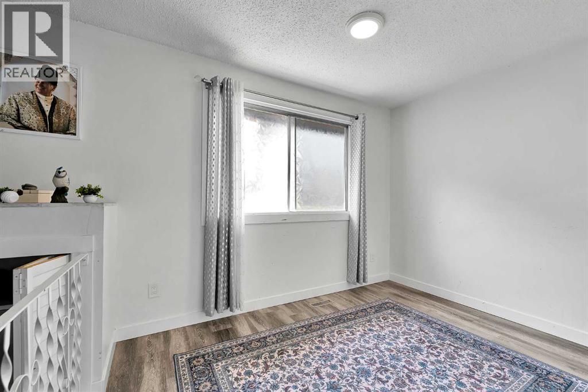
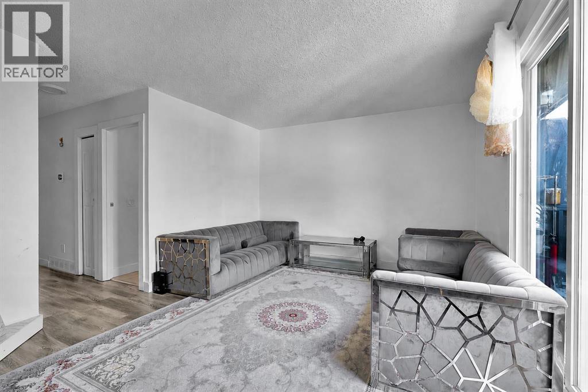
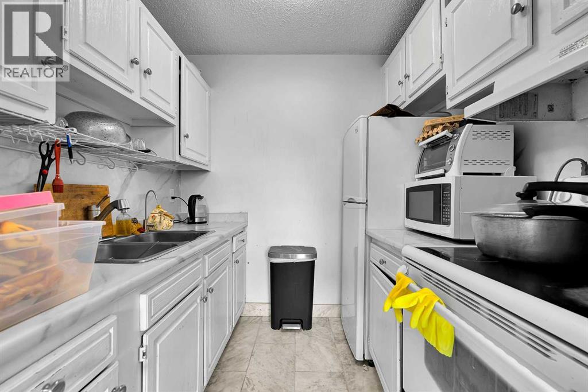
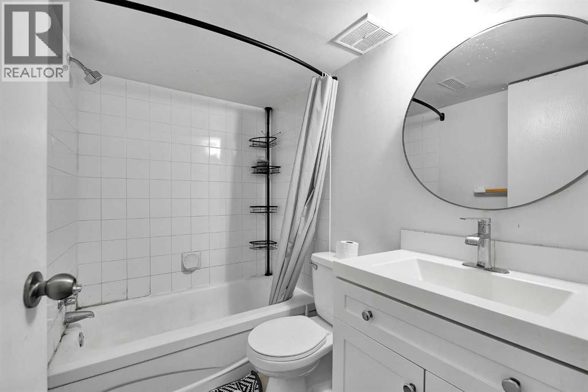
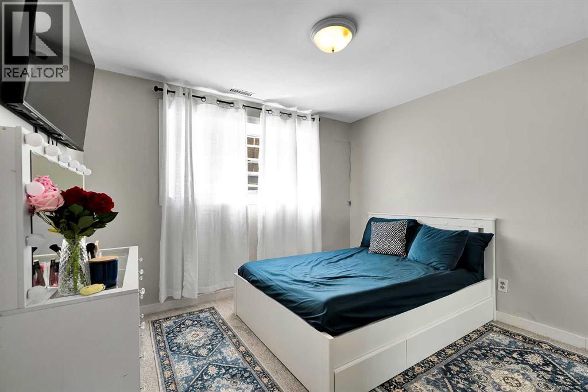
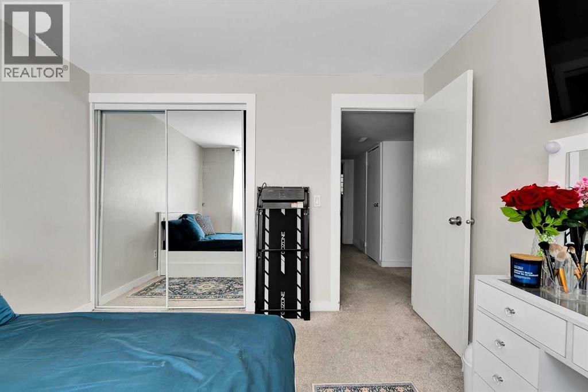
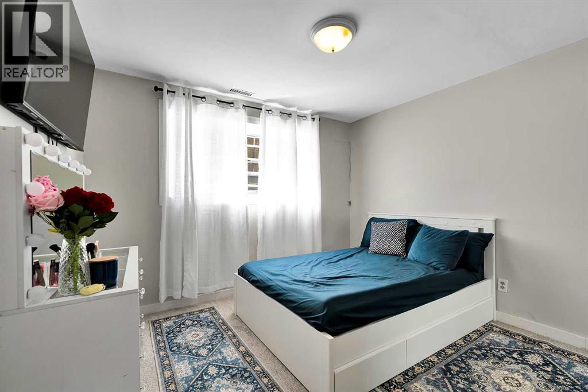
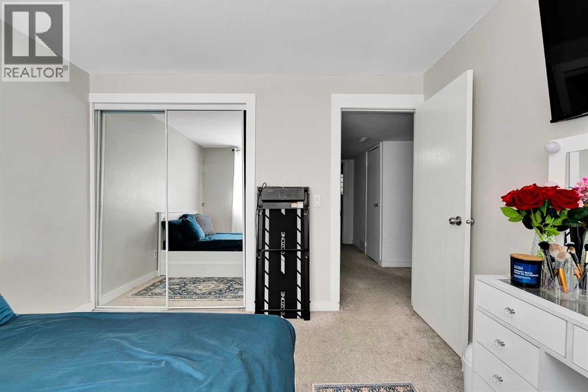
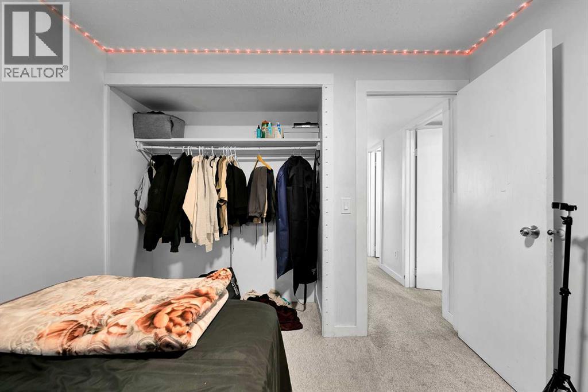
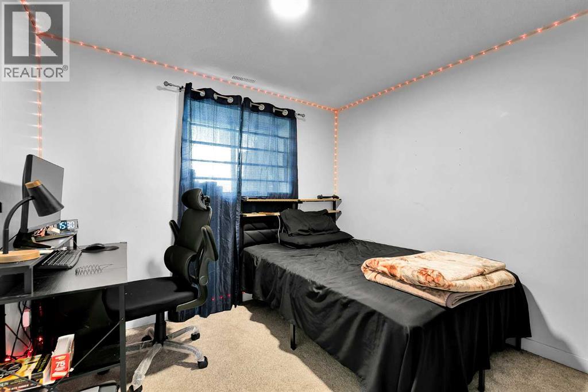
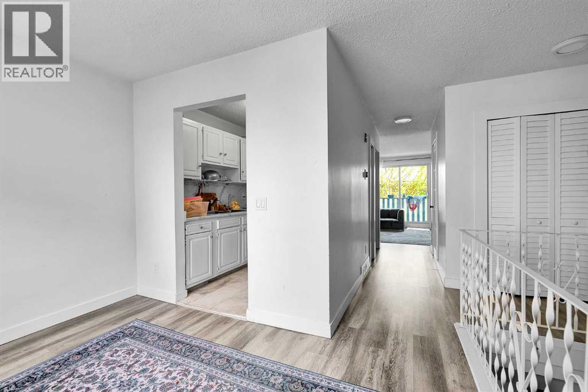
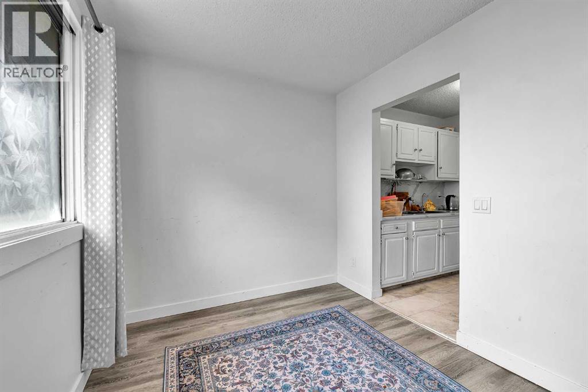
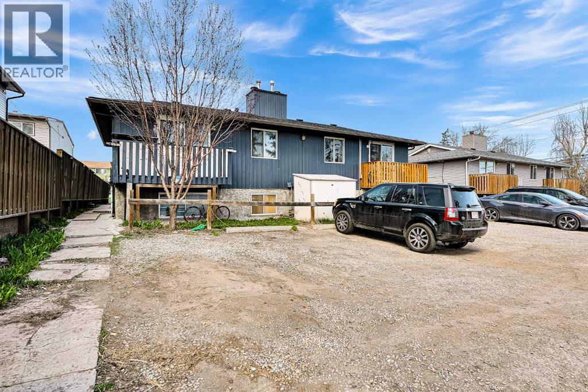
Welcome to this beautifully updated 3-bedroom, 1.5-bathroom townhouse located in the desirable Forest Heights community in Southeast Calgary. Whether you’re a first-time buyer, growing family, or investor, this property offers comfort, convenience, and excellent value. Enjoy an unbeatable location just 15 minutes to downtown Calgary by car, 15 minutes to stoney Trail ring road and Close to public transit and nearby bus stops. Perfect for families, this home is within a short walk to schools including Keeler Elementary and Ernest Morrow Junior High. Recreation and community amenities are also nearby. Book your showing with your favourite Realtor today!! (id:67770)
Facts
- Bedrooms
- 3
- Bathrooms
- 2 (1 half)
- Living area
- 595 sq ft
- Home type
- Row / Townhouse
- Year built
- 1976
- Parking
- 1
- Property taxes
- $1,520 (2025)
- Condo / HOA fee
- $250 monthly
- MLS® number
- A2308990
Features
- Heating
- Forced air
- Cooling
- None
- Basement
- Finished, Full
- Flooring
- Hardwood, Carpeted, Vinyl
- Appliances
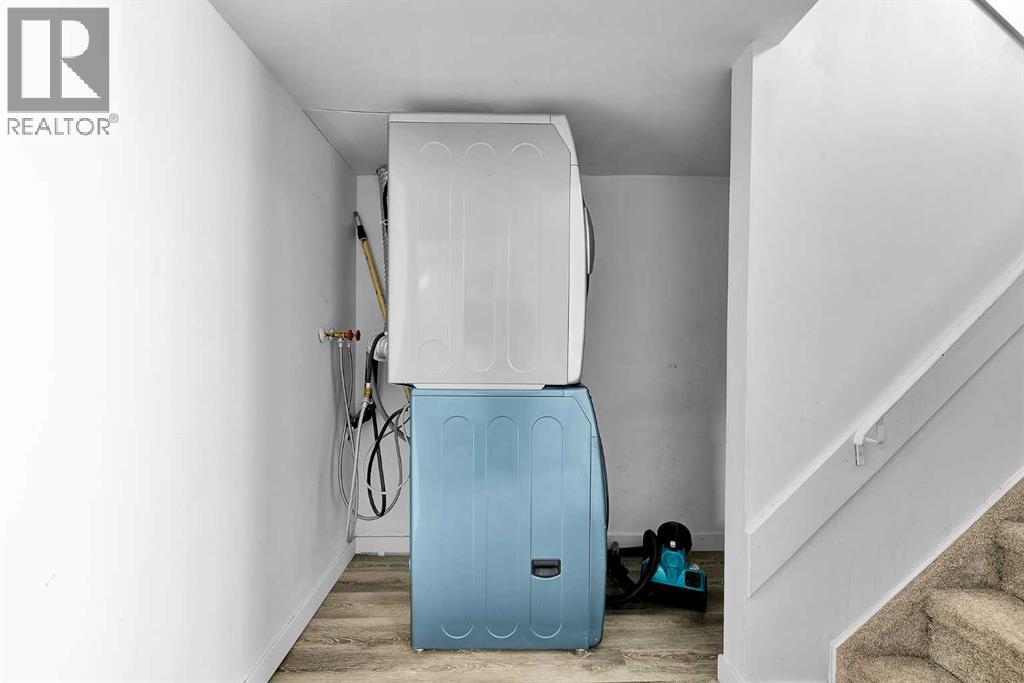
- Washer, Refrigerator, Stove, Dryer
- Exterior Features
- Wood siding
- Community Features
- Pets Allowed With Restrictions
Rooms
| Room | Level | Size |
|---|---|---|
| Living room | Main level | 11.17 Ft x 11.58 Ft |
| Kitchen | Main level | 6.92 Ft x 7.17 Ft |
| Other | Main level | 7.92 Ft x 10.50 Ft |
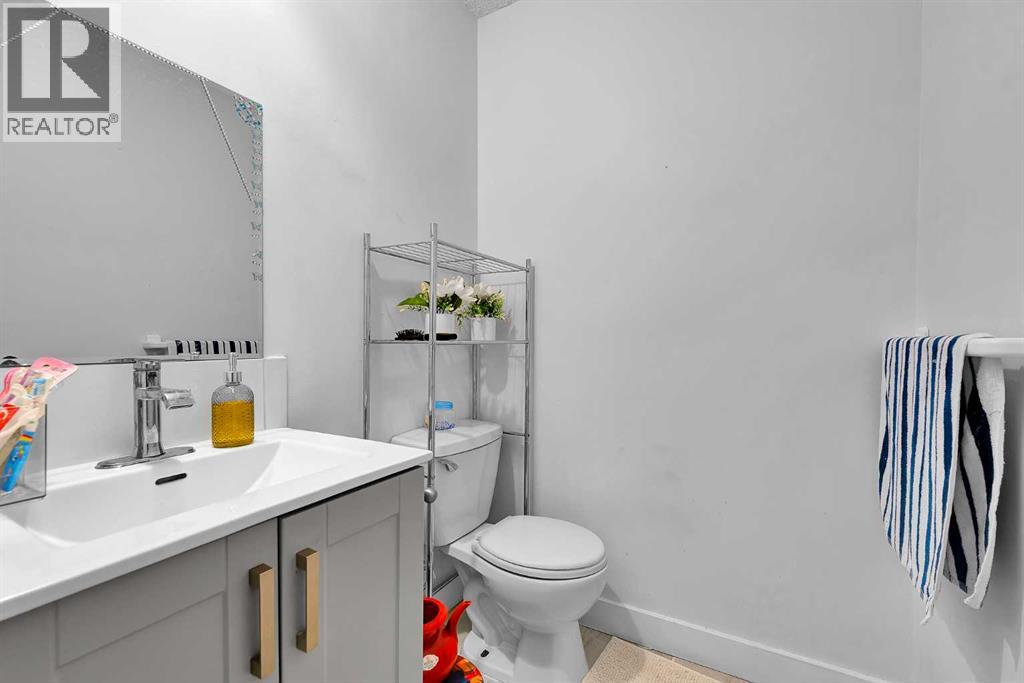
| 2pc Bathroom | Main level | 4.67 Ft x 4.83 Ft |
| Storage | Main level | 4.17 Ft x 5.83 Ft |
| Bedroom | Basement | 9.75 Ft x 10.50 Ft |
| Bedroom | Basement | 7.33 Ft x 10.42 Ft |
| Bedroom | Basement | 8.67 Ft x 9.50 Ft |
| 4pc Bathroom | Basement | 4.83 Ft x 7.42 Ft |
| Laundry room | Basement | 3.00 Ft x 4.92 Ft |
Location
Listed by Diamond Realty & Associates Ltd

Listing data is supplied by the CREA Data Distribution Facility (DDF®). It is deemed reliable but not guaranteed and should be independently verified. It is provided for consumers’ personal, non-commercial use to identify properties they may be interested in purchasing.