$399,000
1406, 155 SILVERADO SKIES Link SW
Silverado, Calgary
- 3 bedrooms
- 3 (1 half) bathrooms
- 1,331 sq ft
About this home
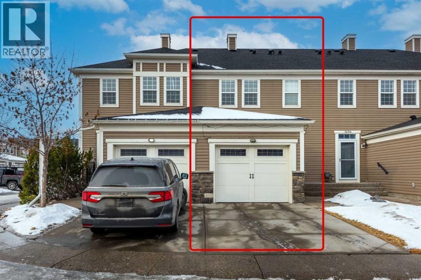
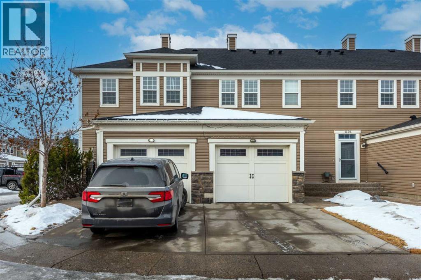
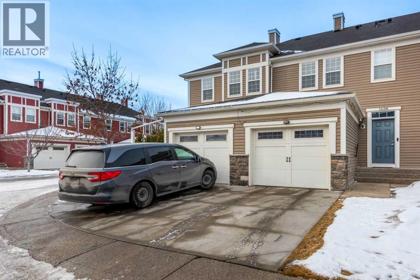
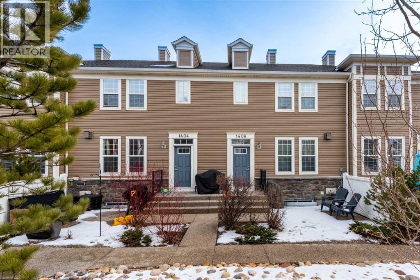
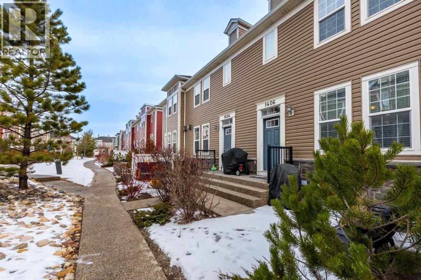
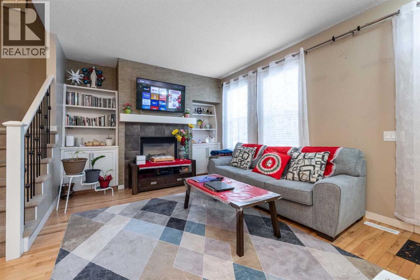
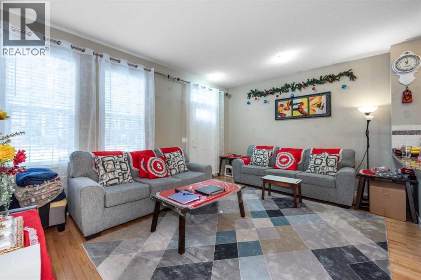
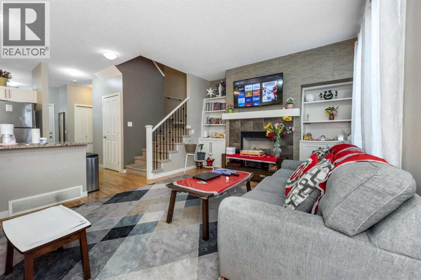
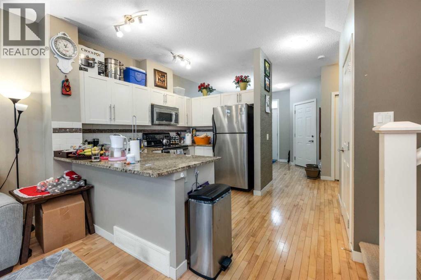
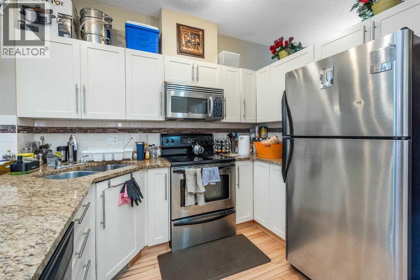
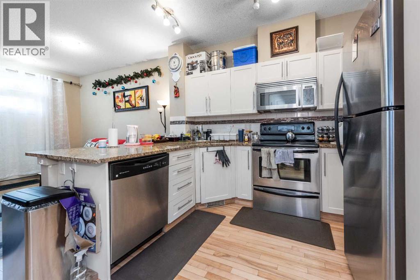
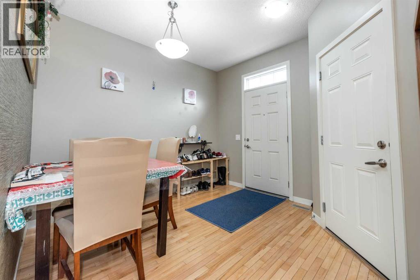
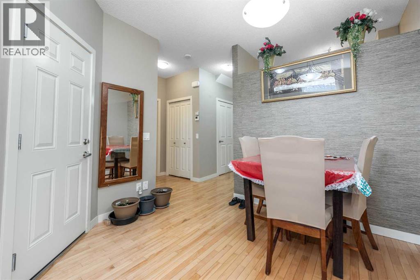
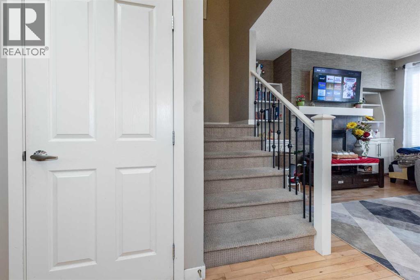
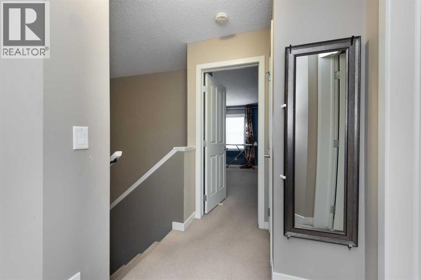
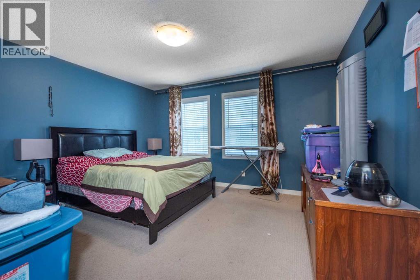
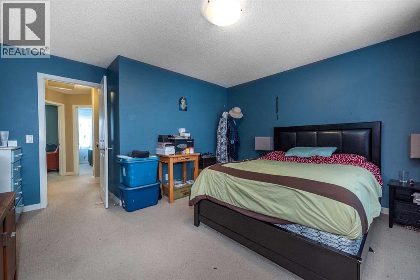
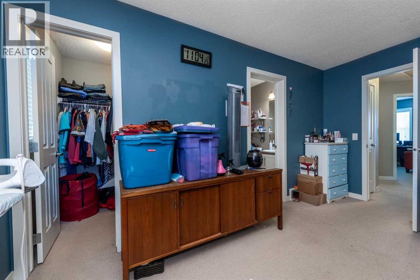
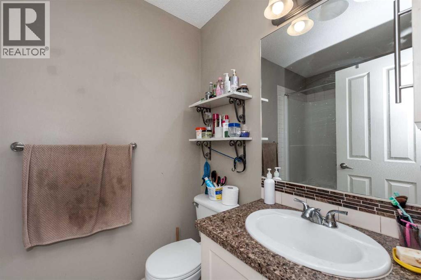
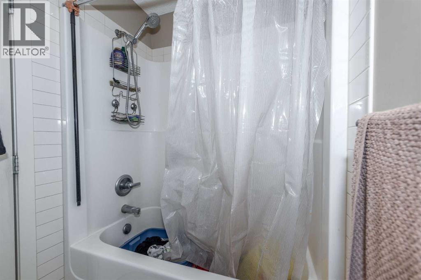
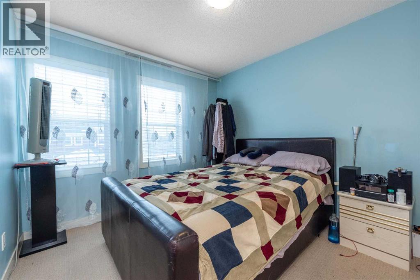
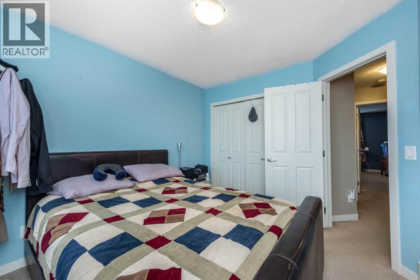
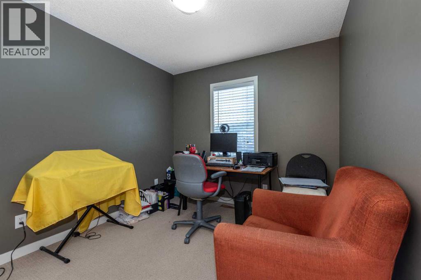
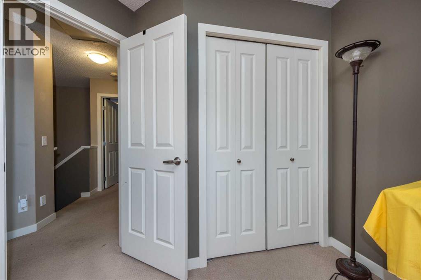
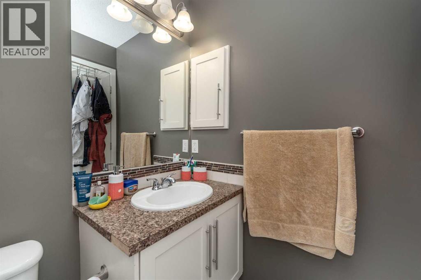
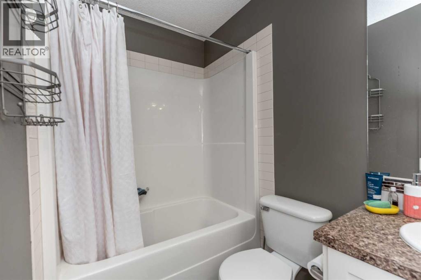
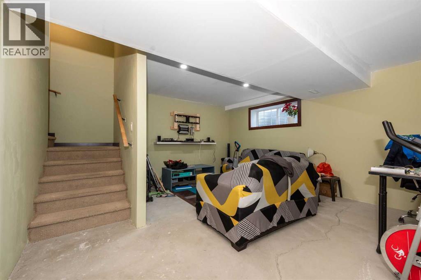
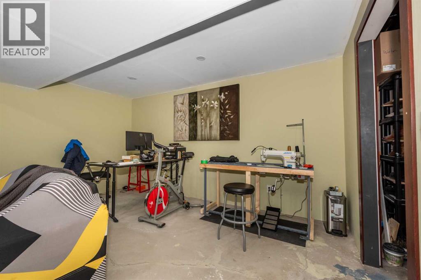
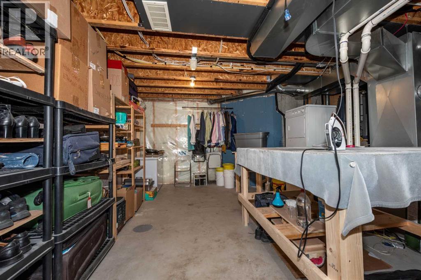
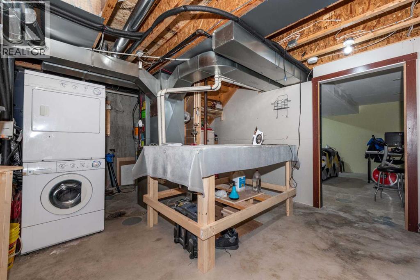
Welcome to this well-kept home in the desirable community of Silverado! Offering over 1,300 sq ft above grade, this bright and functional property features an open-concept main floor with hardwood flooring, modern white cabinetry, stainless steel appliances, beautiful countertops, and a spacious island perfect for everyday living and entertaining.Step into a bright and welcoming living room filled with natural light from the large windows, creating a warm and comfortable atmosphere throughout the day. The layout offers plenty of space for relaxing or entertaining guests, while flowing seamlessly into the kitchen and dining area for easy family living and gatherings.Upstairs you’ll find 3 comfortable bedrooms including a spacious primary bedroom with a walk-in closet and ensuite, plus another full bathroom for the secondary bedrooms. The attached garage and practical layout make this home ideal for families, first-time buyers, or investors.The basement has been partially developed with an illegal suite setup, offering additional living space and future potential. Located in a quiet and family-friendly neighborhood close to parks, schools, shopping, public transit, and major roadways. A fantastic opportunity to own a solid home in a great community! (id:67770)
Facts
- Bedrooms
- 3
- Bathrooms
- 3 (1 half)
- Living area
- 1,331 sq ft
- Home type
- Row / Townhouse
- Year built
- 2008
- Parking
- 2
- Property taxes
- $2,698 (2025)
- Condo / HOA fee
- $364 monthly
- MLS® number
- A2308889
Features
- Heating
- Forced air, Natural gas
- Cooling
- None
- Basement
- Finished, Full
- Flooring
- Hardwood, Carpeted, Ceramic Tile
- Appliances
- Refrigerator, Dishwasher, Stove, Microwave Range Hood Combo, Window Coverings, Garage door opener, Washer & Dryer
- Parking
- Attached Garage
- Exterior Features
- Stone, Vinyl siding
- Community Features
- Pets Allowed
Rooms
| Room | Level | Size |
|---|---|---|
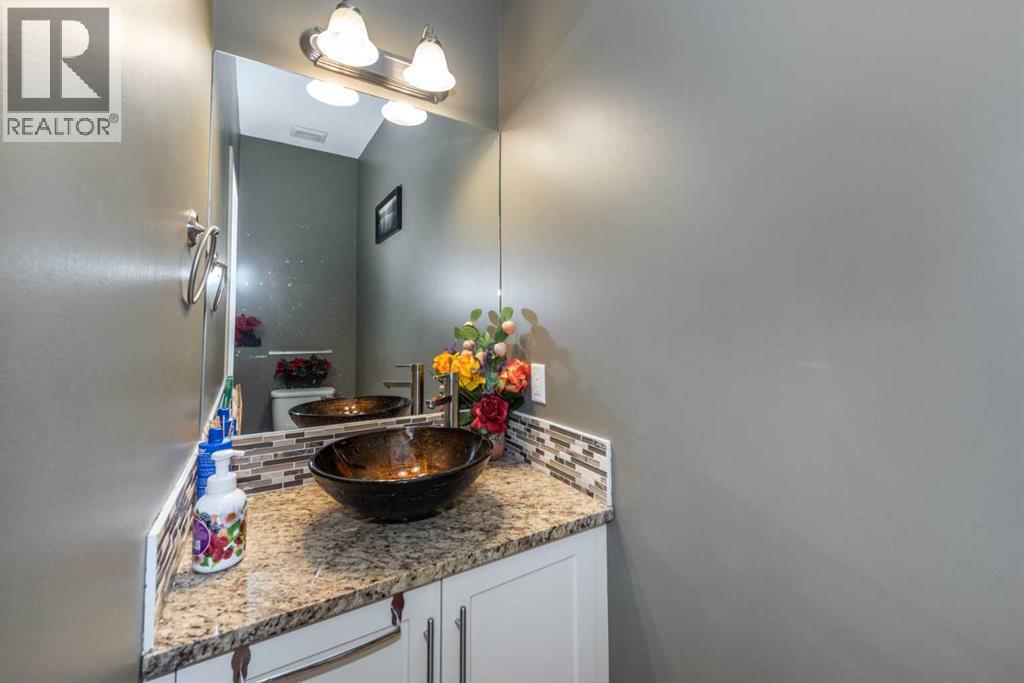
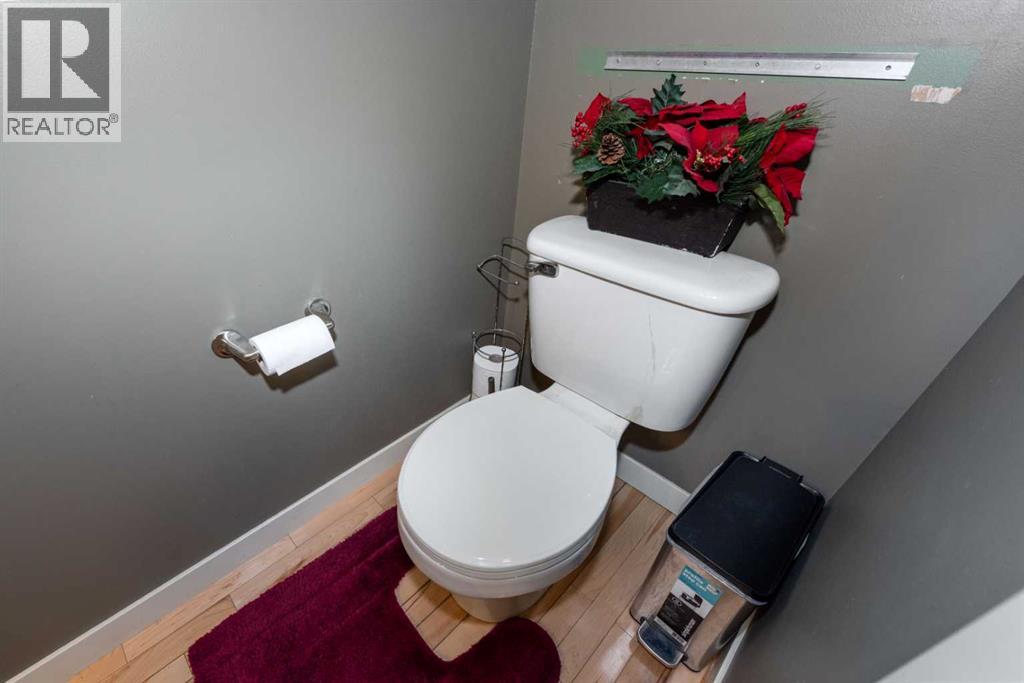
| 2pc Bathroom | Main level | 8.83 Ft x 2.83 Ft |
| Dining room | Main level | 4.50 Ft x 7.50 Ft |
| Foyer | Main level | 5.92 Ft x 7.50 Ft |
| Kitchen | Main level | 9.67 Ft x 7.42 Ft |
| Living room | Main level | 12.00 Ft x 19.17 Ft |
| 4pc Bathroom | Second level | 7.92 Ft x 4.92 Ft |
| 4pc Bathroom | Second level | 7.92 Ft x 4.92 Ft |
| Bedroom | Second level | 10.92 Ft x 9.17 Ft |
| Bedroom | Second level | 11.17 Ft x 9.67 Ft |
| Primary Bedroom | Second level | 14.42 Ft x 13.67 Ft |
Location
Listed by CIR Realty

Listing data is supplied by the CREA Data Distribution Facility (DDF®). It is deemed reliable but not guaranteed and should be independently verified. It is provided for consumers’ personal, non-commercial use to identify properties they may be interested in purchasing.