$3,300,000
292234 Township Road 264
Rural Rocky View County
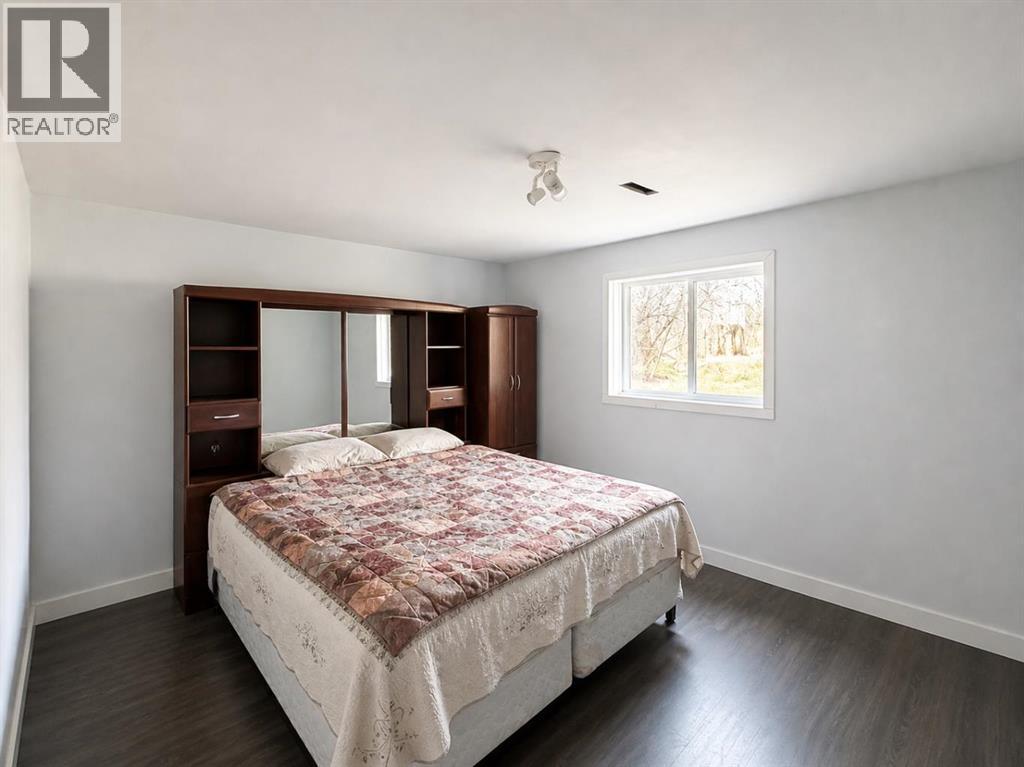
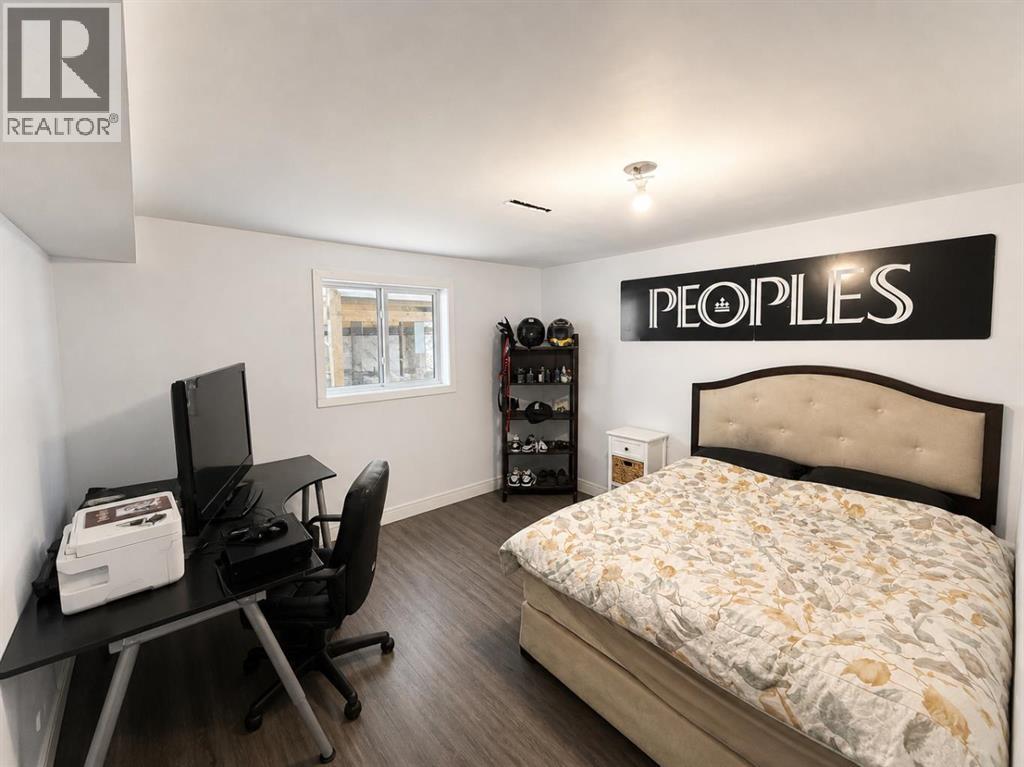
- 4 bedrooms
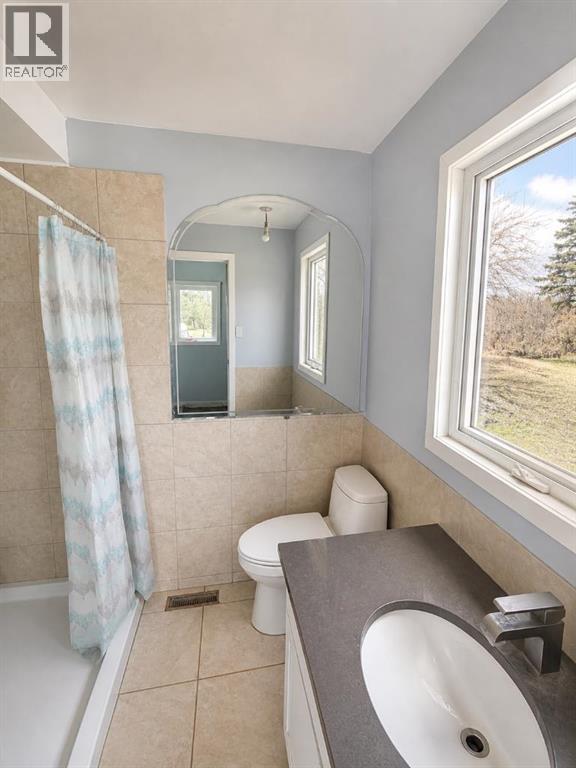
- 2 bathrooms
- 1,220 sq ft
About this home
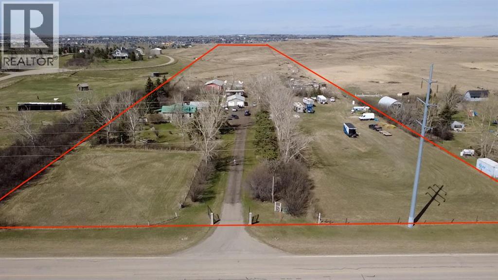
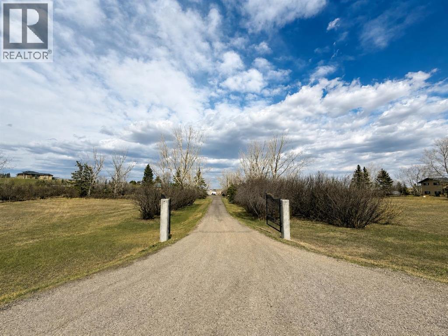
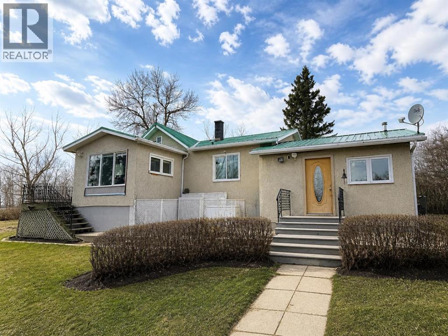
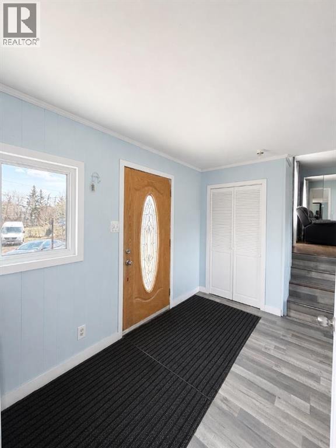
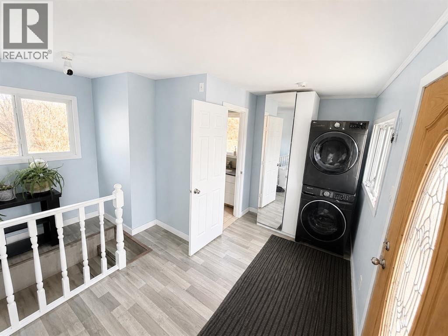
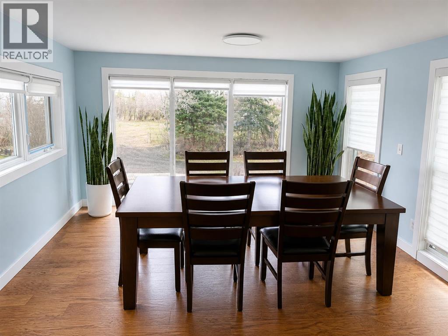
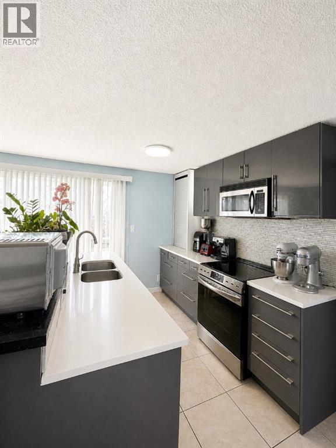
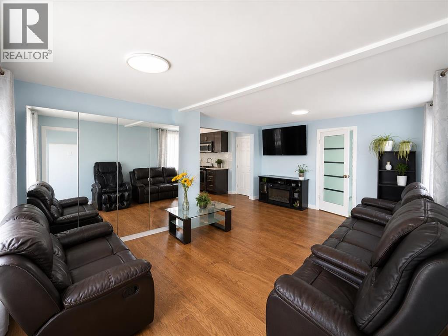
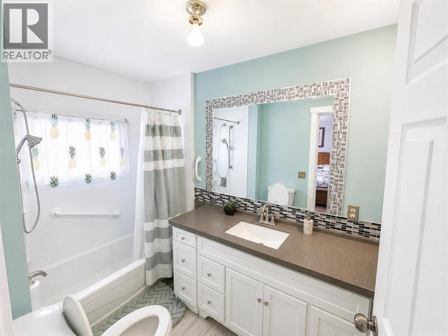
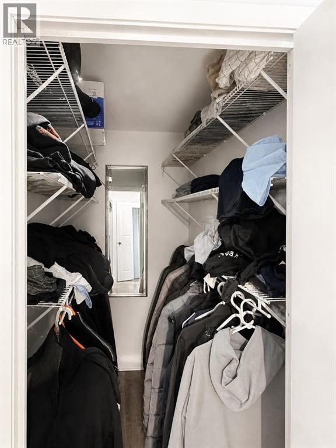
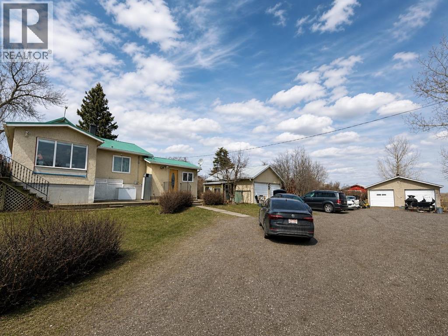
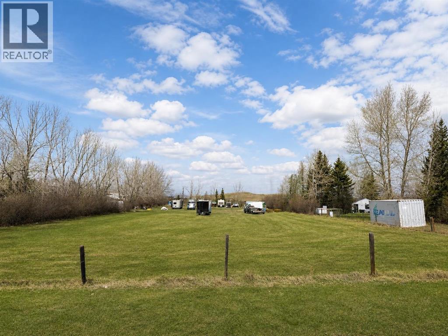
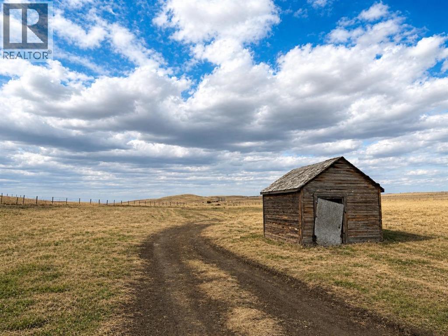
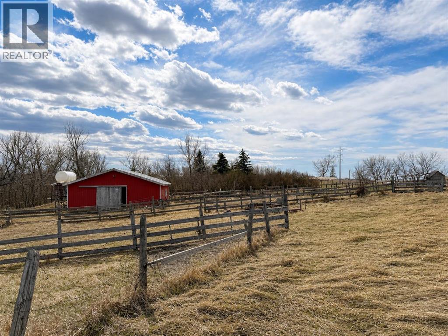
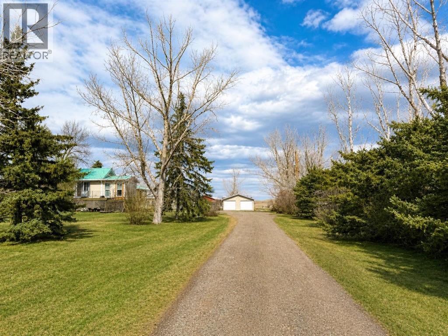
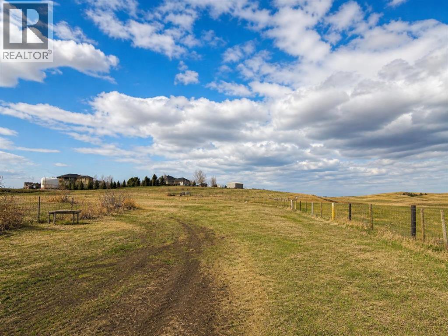
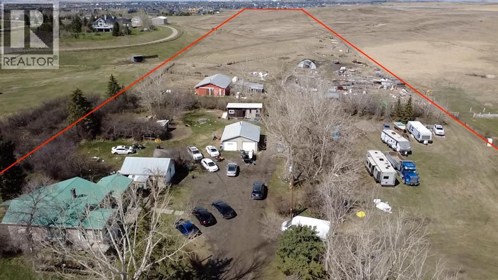
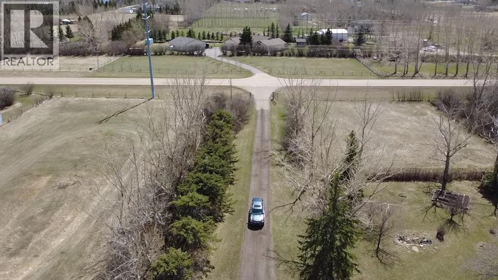
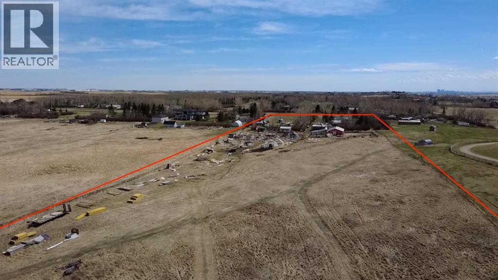
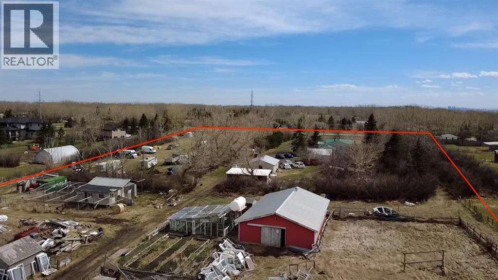
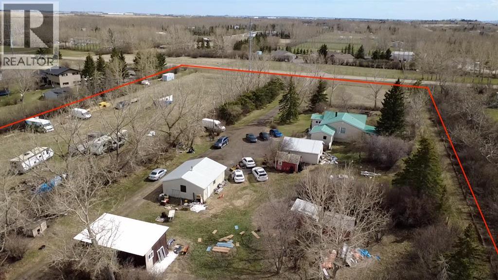
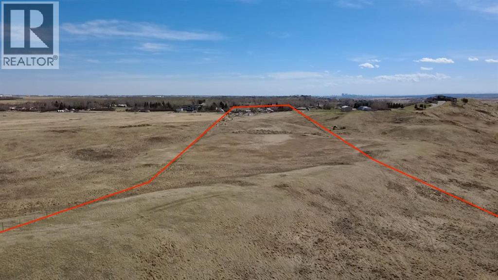
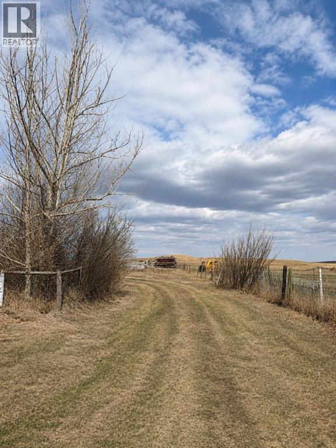
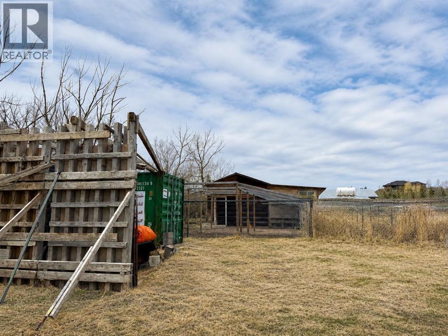
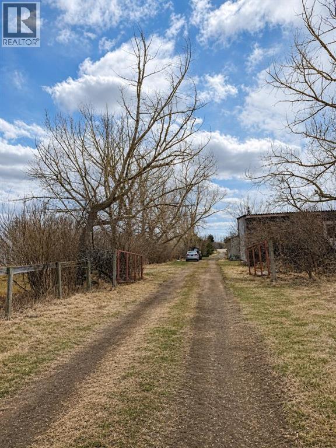
Open to Offers / RARE DEVELOPMENT OPPORTUNITY within the Balzac East Area Structure Plan (BEASP) — this +/- 20-acre property has significant future development potential with the possibility of subdividing into approximately 10 x 2-acre lots, with comparable lots in the area currently selling at $800,000–$1,000,000 per lot. *** Perfectly positioned just 5 minutes from Costco, CrossIron Mills, Lowe's, McDonald's, A&W, New Horizon Mall and 3 gas stations — enjoy unmatched accessibility for a rural acreage this close to Calgary. COUNTRY living with CITY conveniences at your doorstep. ***Step outside to your very own private OASIS. This beautifully renovated +/- 20-acre property offers the peace, space and freedom of true acreage living without sacrificing a single convenience. The renovated home is warm, welcoming and move-in ready, featuring: 4 bedrooms | 2 bathrooms | Spacious living room | Fully updated finished basement | Updated open kitchen | Eating area | Large and inviting front entry/porch. *** Outside this property truly shines with mature landscaping including shrubs and flowers, a large rear deck, 2 oversized double detached garages — Garage 1: 23"5" x 26'7" ft (622 sq ft) | Garage 2: 19'6" x 23'6" ft (457 sq ft) — greenhouse, chicken coop, barn (1988) with 6 pens and water system, a shelter and multiple storage sheds — everything you need for the ultimate country lifestyle. *** Offered for sale for only the second time ever — a cherished generational family property now ready for its next chapter. Whether you are an investor, developer or a family dreaming of acreage living close to the city, this property delivers on every level. *** This opportunity, this close to Calgary, does not come twice. (id:67770)
Facts
- Bedrooms
- 4
- Bathrooms
- 2
- Living area
- 1,220 sq ft
- Home type
- House
- Year built
- 1958
- Lot size
- 19.87 acres
- Parking
- 4
- Property taxes
- $4,324 (2025)
- MLS® number
- A2309291
Features
- Heating
- Other
- Cooling
- None
- Basement
- Finished, Full
- Flooring
- Laminate
- Appliances
- Refrigerator, Oven - Electric, Dishwasher, Microwave, Freezer, Microwave Range Hood Combo, Satellite dish related hardware, Washer & Dryer
- Parking
- Detached Garage, Oversize
- Exterior Features
- Concrete, Stucco
Rooms
| Room | Level | Size |
|---|---|---|
| 3pc Bathroom | Main level | 7.50 Ft x 6.58 Ft |
| 4pc Bathroom | Main level | 5.50 Ft x 9.33 Ft |
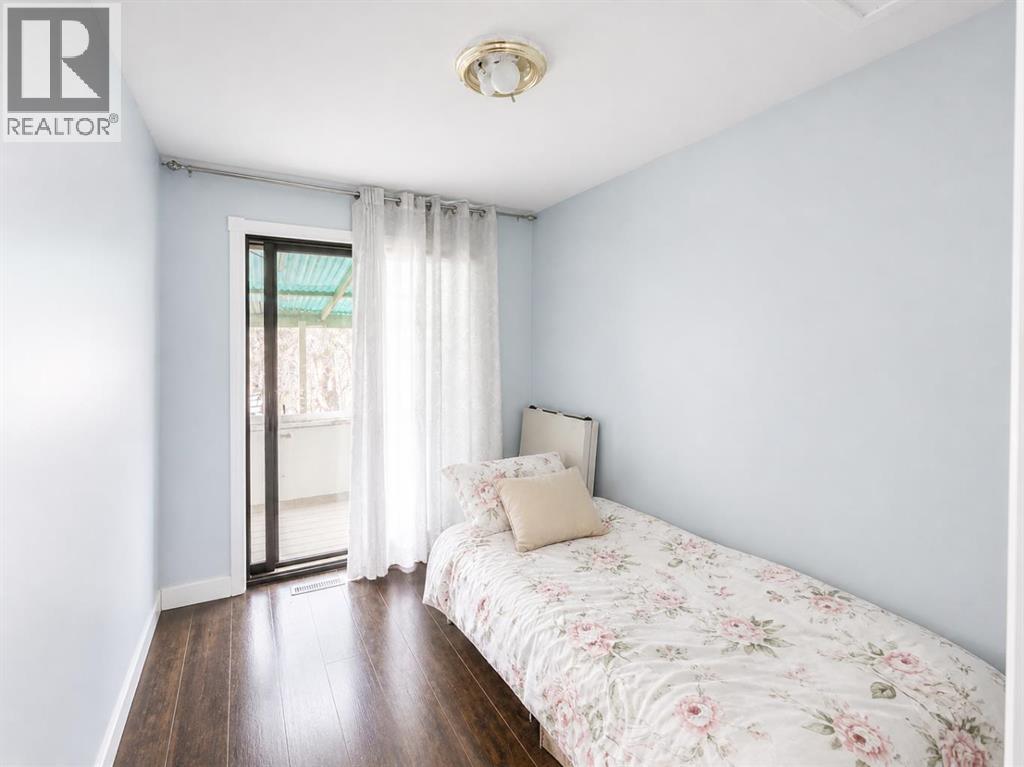
| Bedroom | Main level | 7.83 Ft x 9.33 Ft |
| Dining room | Main level | 11.42 Ft x 9.33 Ft |
| Kitchen | Main level | 13.33 Ft x 19.25 Ft |
| Living room | Main level | 13.58 Ft x 19.17 Ft |
| Primary Bedroom | Main level | 13.33 Ft x 10.50 Ft |
| Bedroom | Basement | 12.67 Ft x 11.42 Ft |
| Bedroom | Basement | 12.67 Ft x 11.58 Ft |
| Recreational, Games room | Basement | 16.42 Ft x 18.50 Ft |
| Storage | Basement | 15.08 Ft x 12.42 Ft |
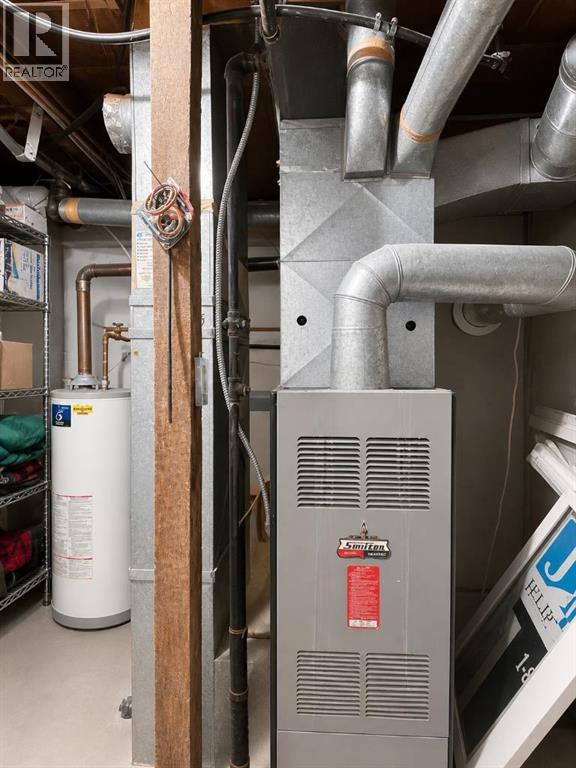
| Furnace | Basement | 14.00 Ft x 9.08 Ft |
Location
Listed by Real Broker

Listing data is supplied by the CREA Data Distribution Facility (DDF®). It is deemed reliable but not guaranteed and should be independently verified. It is provided for consumers’ personal, non-commercial use to identify properties they may be interested in purchasing.