$859,900
#12 Creek Road
Wolf Creek Estates, Rural Ponoka County
- 2 bedrooms
- 2 bathrooms
- 1,357 sq ft
About this home
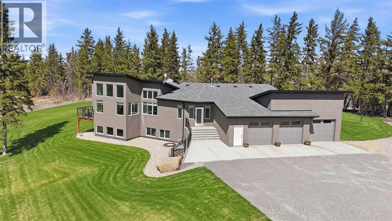
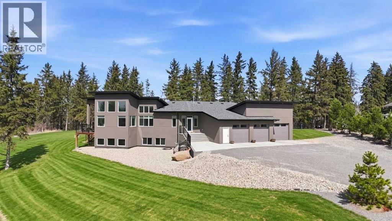
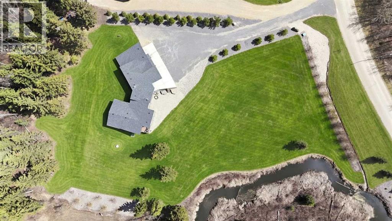
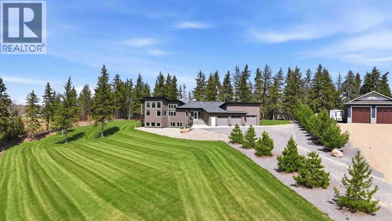
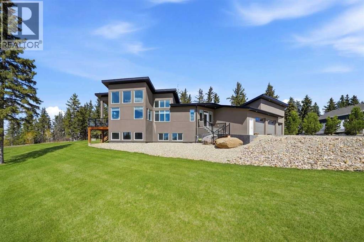
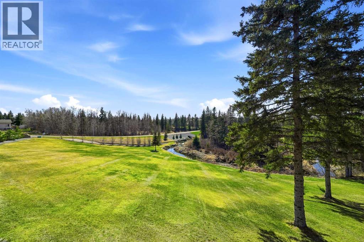
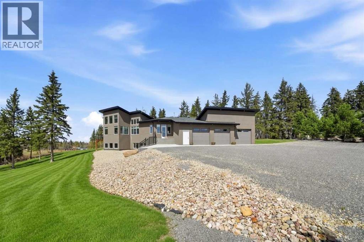
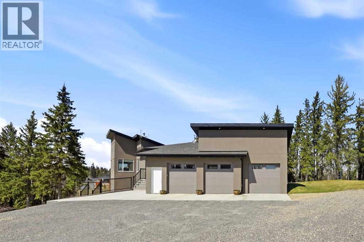
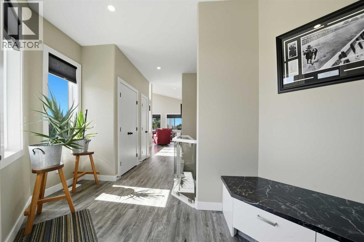
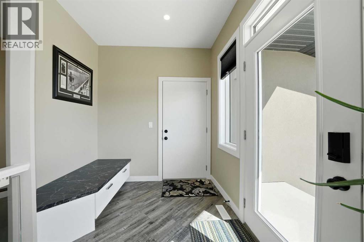
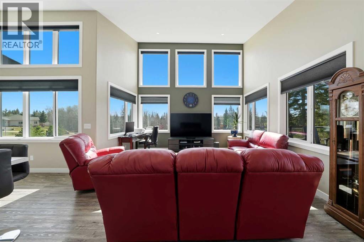
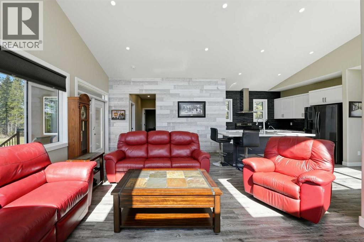
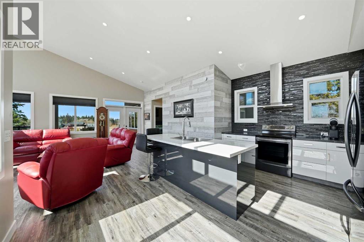
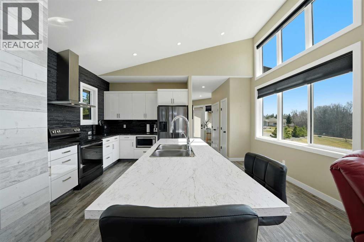
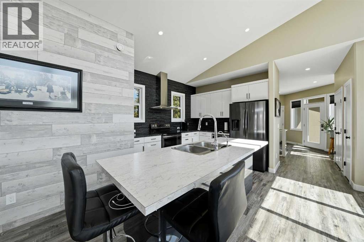
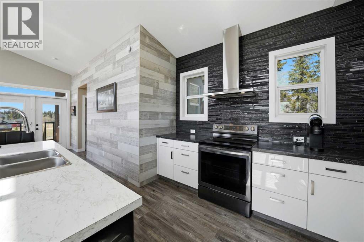
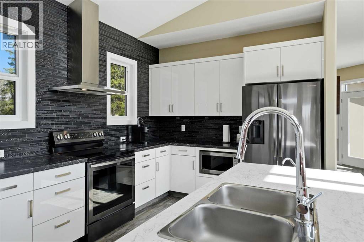
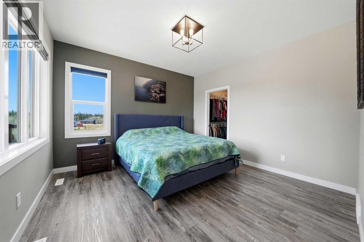
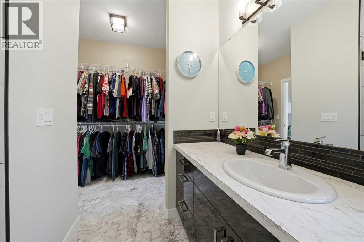
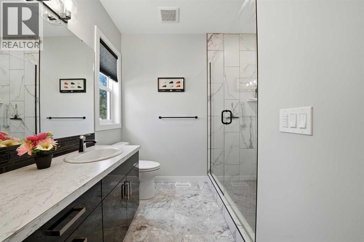
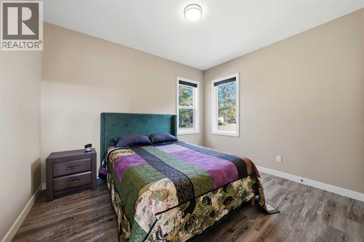
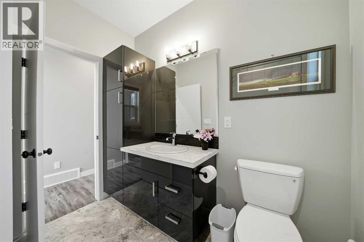
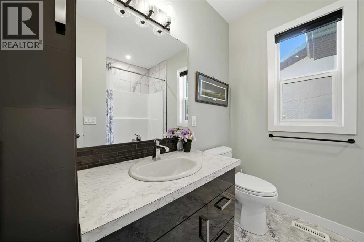
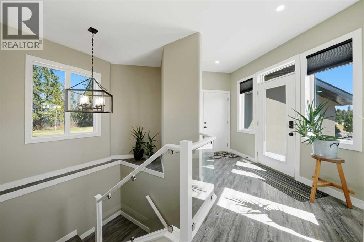
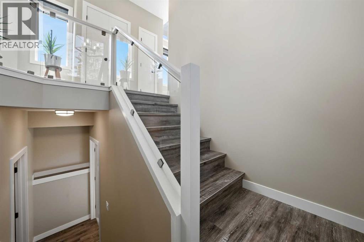
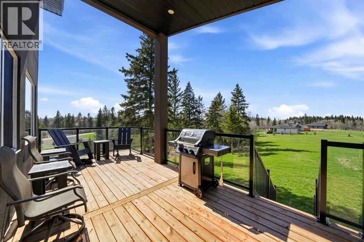
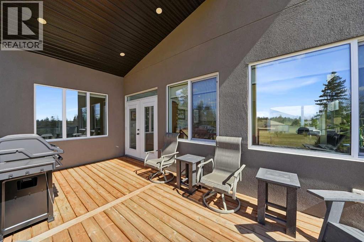
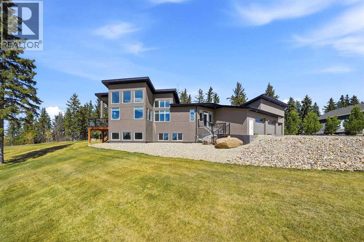
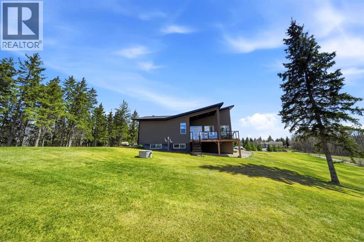
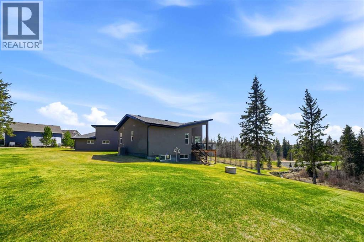
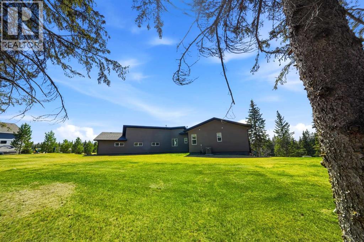
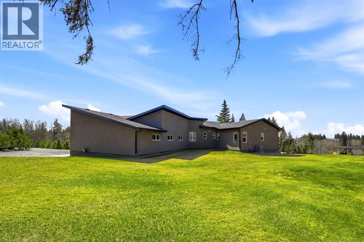
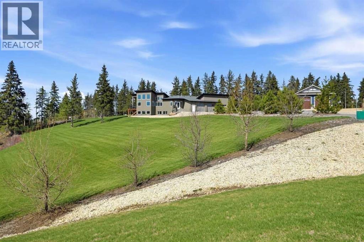
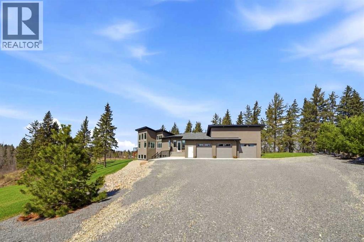
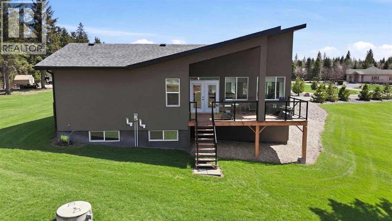
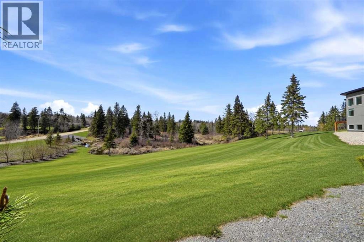
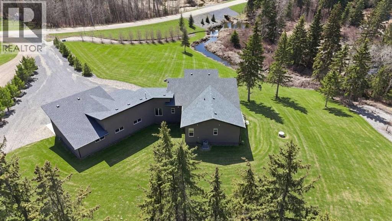
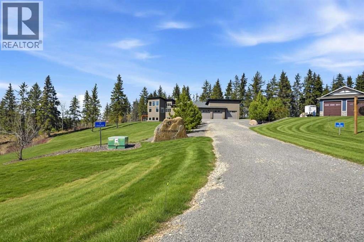
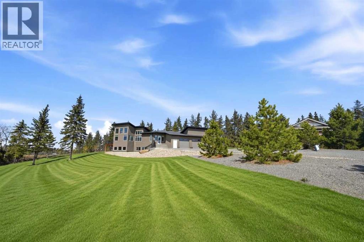
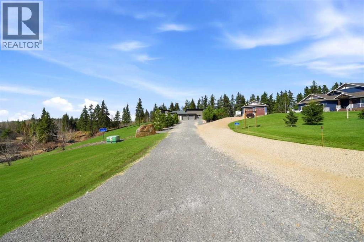
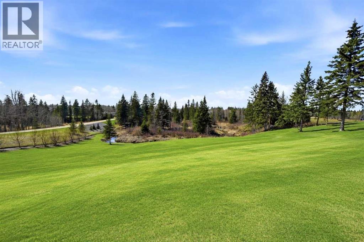
Immaculate one-owner executive home was built in 2021, perfectly located on nearly two private acres bordering Wolf Creek and protected green space. This architectural showcase delivers the rare combination of luxury finishes, energy efficiency, and serene natural setting. From the moment you arrive, the professionally landscaped grounds with mature trees, full irrigation system, and generous RV parking signal this is no ordinary property. Step inside to soaring ceilings and an open-concept flooded with natural light through triple-pane windows. The stunning kitchen features plentiful cabintry and countertops, modern appliances,functional island and high-end finishes throughout. Every detail reflects quality workmanship. The primary retreat offers a spa-like ensuite and spacious walk-in closet with custom organizers. Throughout the home, meticulous care shows in every corner! This is a no-pet, no-smoking residence in spotless, move-in condition. For high efficiency there is R-50 ceiling and R-30 wall insulation paired with central air conditioning for summer comfort. The full undeveloped basement with tall ceilings is roughed in for two additional bedrooms, bathroom and awaits for your vision. The triple attached garage is perfect for vehicles, storage, and workshop space. The Balance of new home warranty transfers to buyers. The expansive deck overlooks the creek and sprawling yard offering your private oasis framed by mature trees and endless green space. Whether morning coffee or evening entertaining, this setting delivers. This property makes for an exceptional opportunity for the discerning professional couple or family seeking privacy, quality, and connection to nature, without compromise. Located close to the world renowned Wolf Creek Golf Course, and minutes to the Highway 2 corridor, 10 minutes to both Lacombe and Ponoka and an hour to the Edmonton International Airport. Why build when this turn key property is waiting for new owners! (id:67770)
Facts
- Bedrooms
- 2
- Bathrooms
- 2
- Living area
- 1,357 sq ft
- Home type
- House
- Year built
- 2021
- Lot size
- 1.97 acres
- Property taxes
- $3,586 (2025)
- MLS® number
- A2308573
Features
- Heating
- Forced air
- Cooling
- Fully air conditioned
- Basement
- Unfinished, Full
- Flooring
- Laminate
- Appliances
- Washer, Refrigerator, Dishwasher, Stove, Dryer, Microwave
- Parking
- Attached Garage
- Exterior Features
- Stucco
- Community Features
- Golf Course Development
- View
- View
Rooms
| Room | Level | Size |
|---|---|---|
| 3pc Bathroom | Main level | .00 Ft x .00 Ft |
| 4pc Bathroom | Main level | .00 Ft x .00 Ft |
| Bedroom | Main level | 12.25 Ft x 10.25 Ft |
| Kitchen | Main level | 11.67 Ft x 16.25 Ft |
| Living room | Main level | 15.00 Ft x 20.83 Ft |
| Primary Bedroom | Main level | 12.33 Ft x 12.67 Ft |
| Other | Main level | 6.83 Ft x 8.50 Ft |
| Furnace | Basement | 6.00 Ft x 11.75 Ft |
Location
Listed by RE/MAX real estate central alberta

Listing data is supplied by the CREA Data Distribution Facility (DDF®). It is deemed reliable but not guaranteed and should be independently verified. It is provided for consumers’ personal, non-commercial use to identify properties they may be interested in purchasing.