









$2,499,999
22031 Twp Rd 472
Rural Wetaskiwin County
- 3 bedrooms
- 3 (1 half) bathrooms
- 3,714 sq ft
About this home
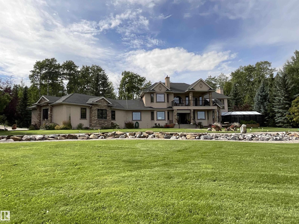
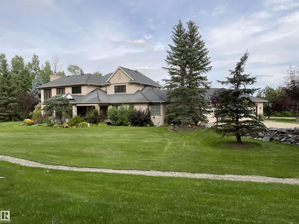
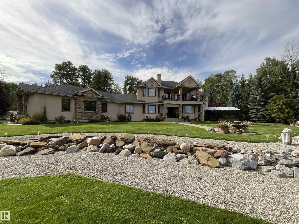
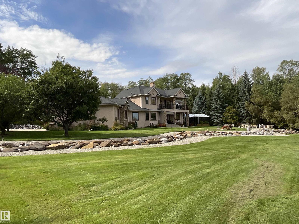
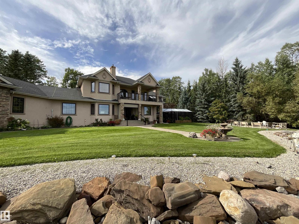
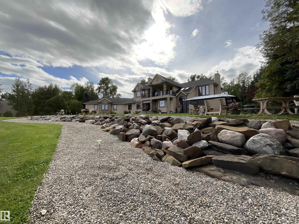
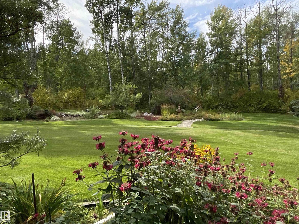
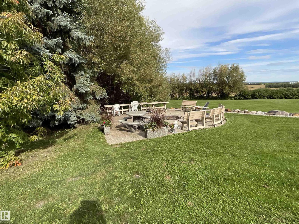
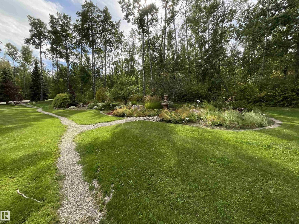
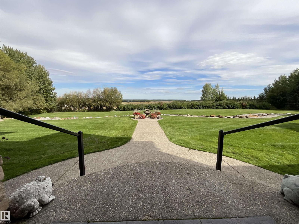
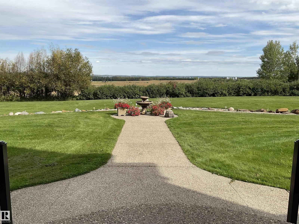
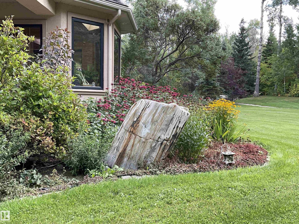
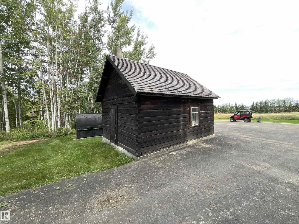
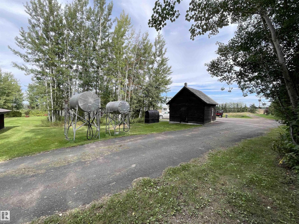
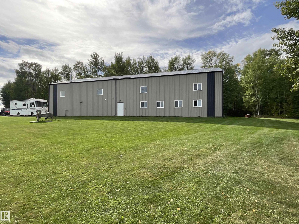
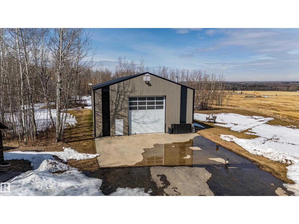
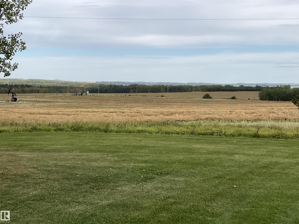
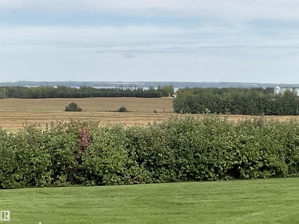
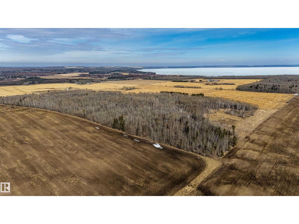
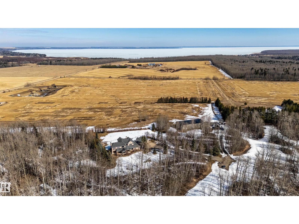
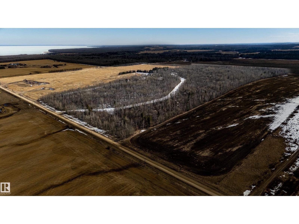
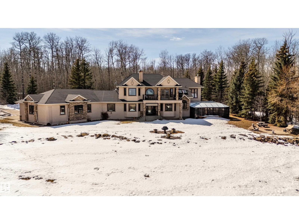
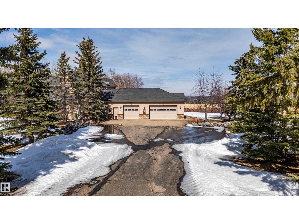
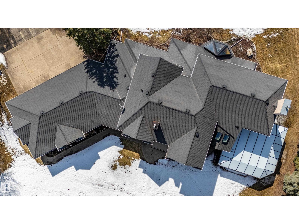
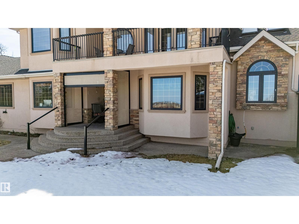
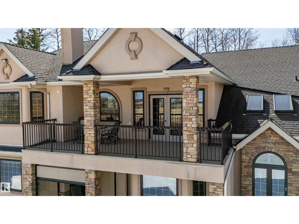
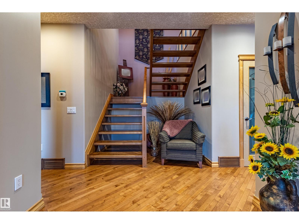
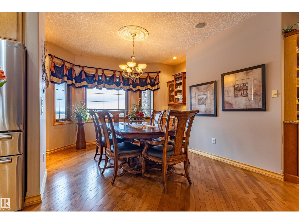
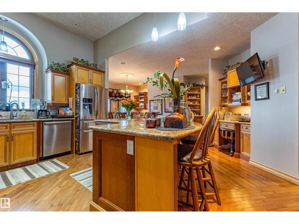
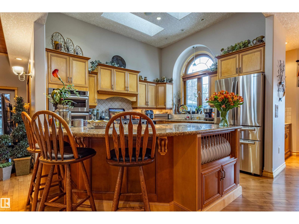
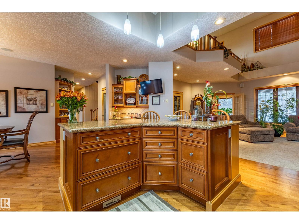
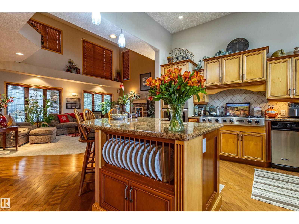
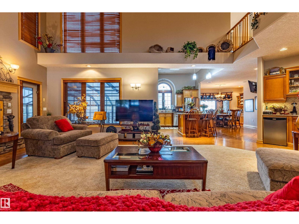
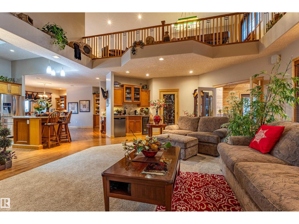
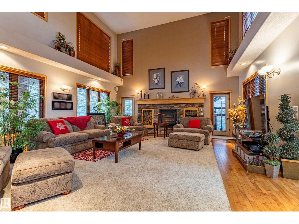
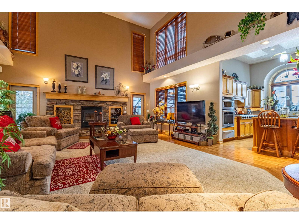
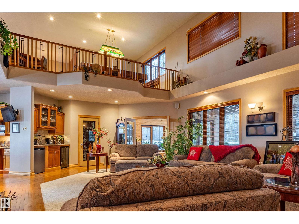
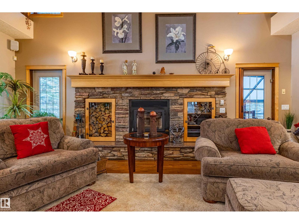
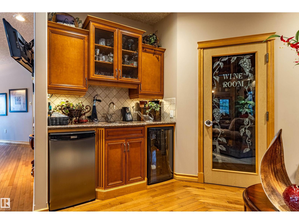
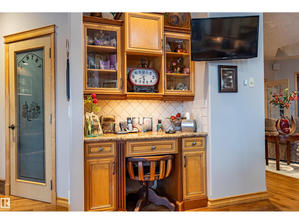
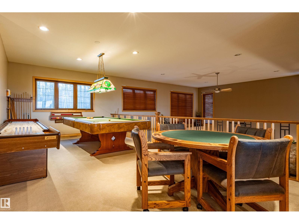
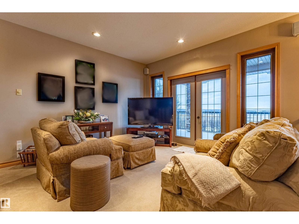
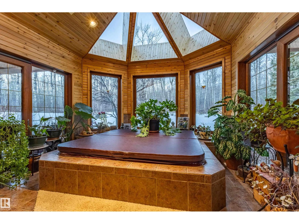
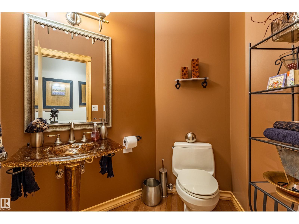
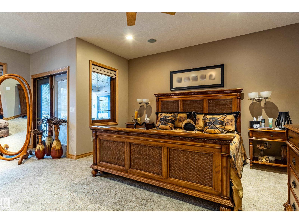
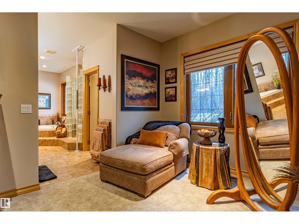
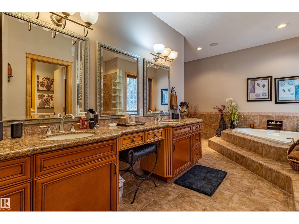
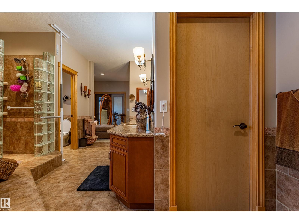
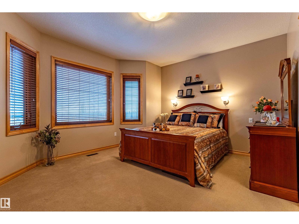
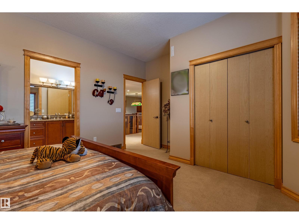
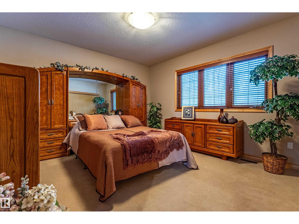
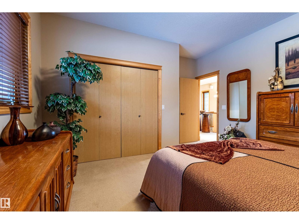
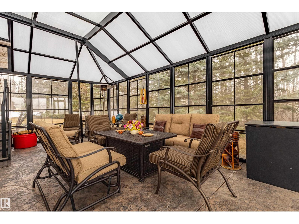
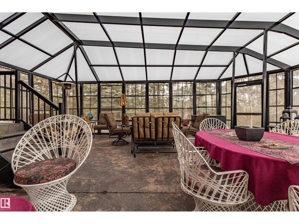
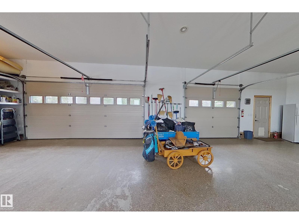
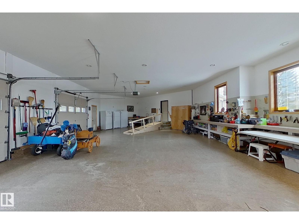
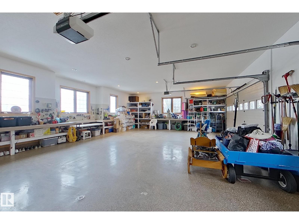
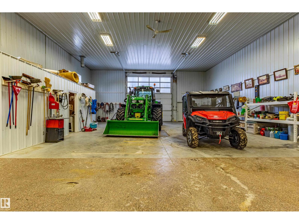
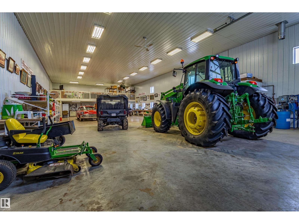
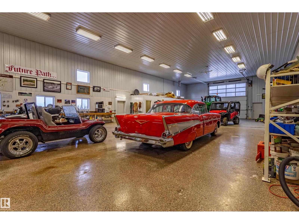
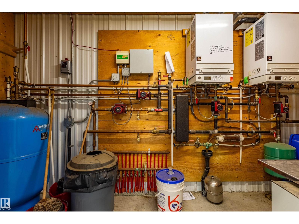
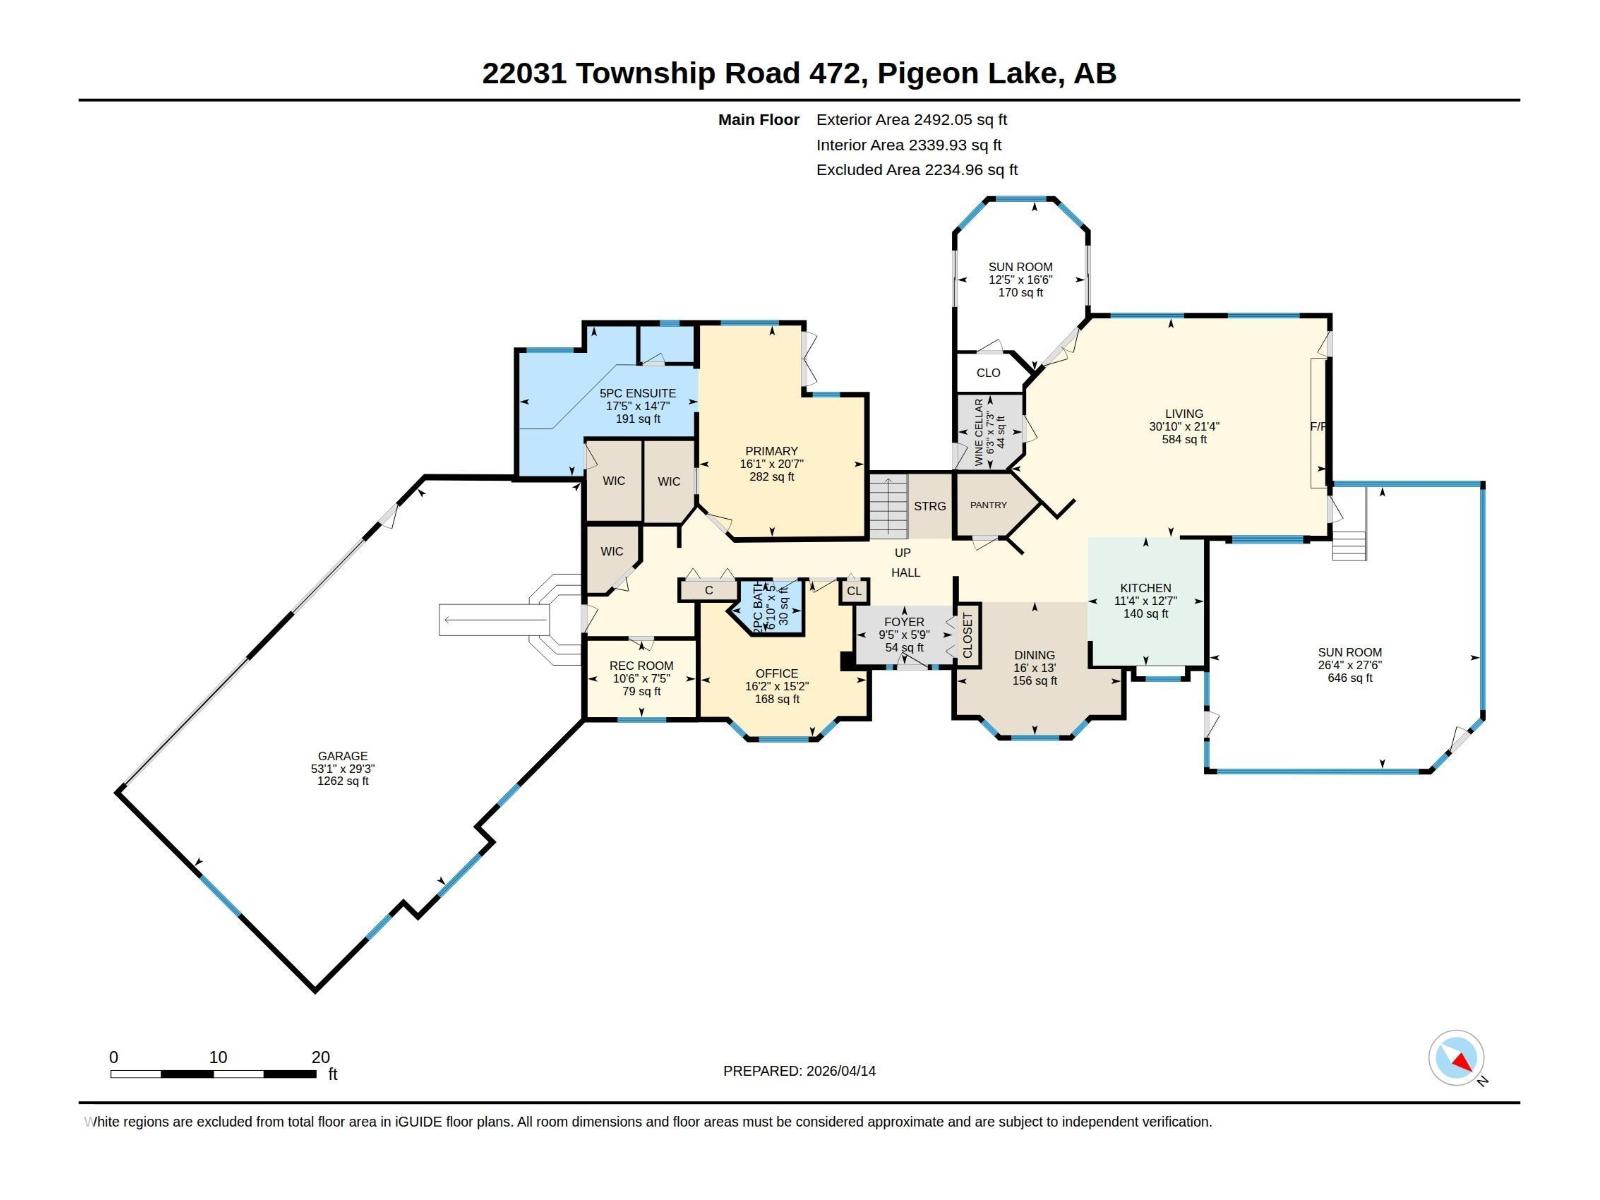
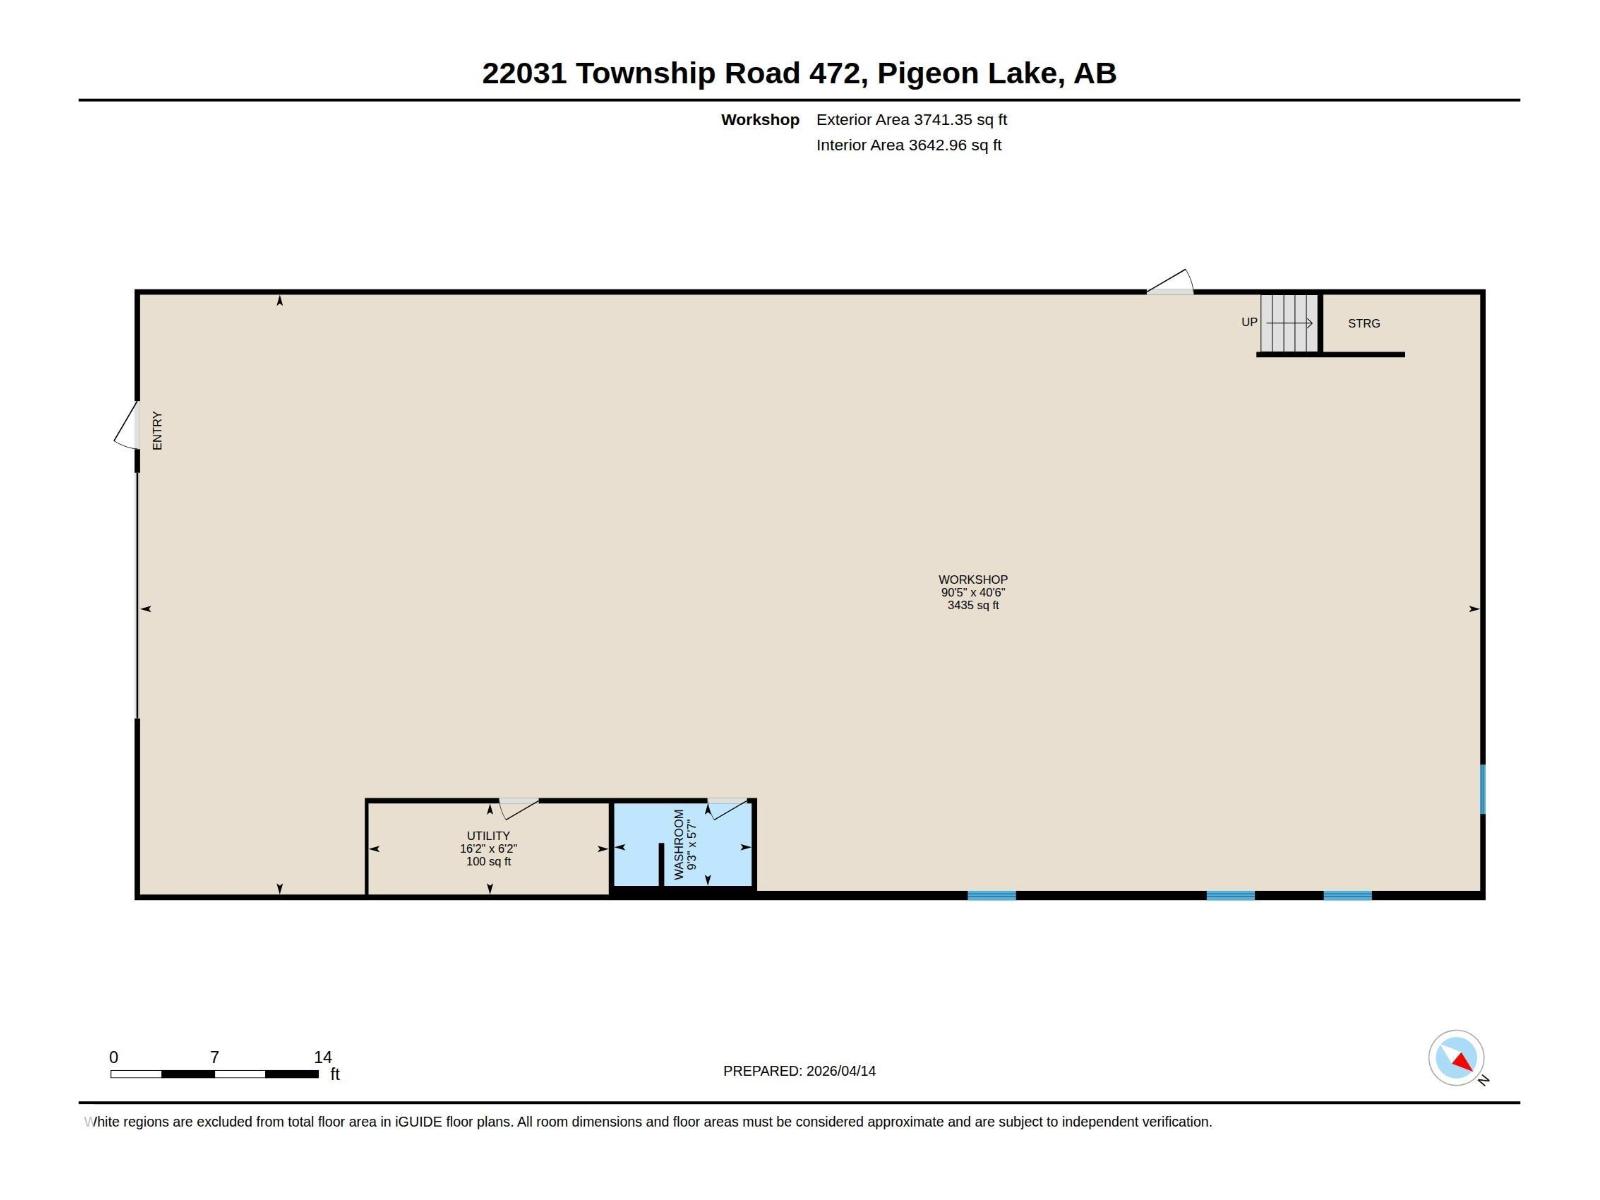
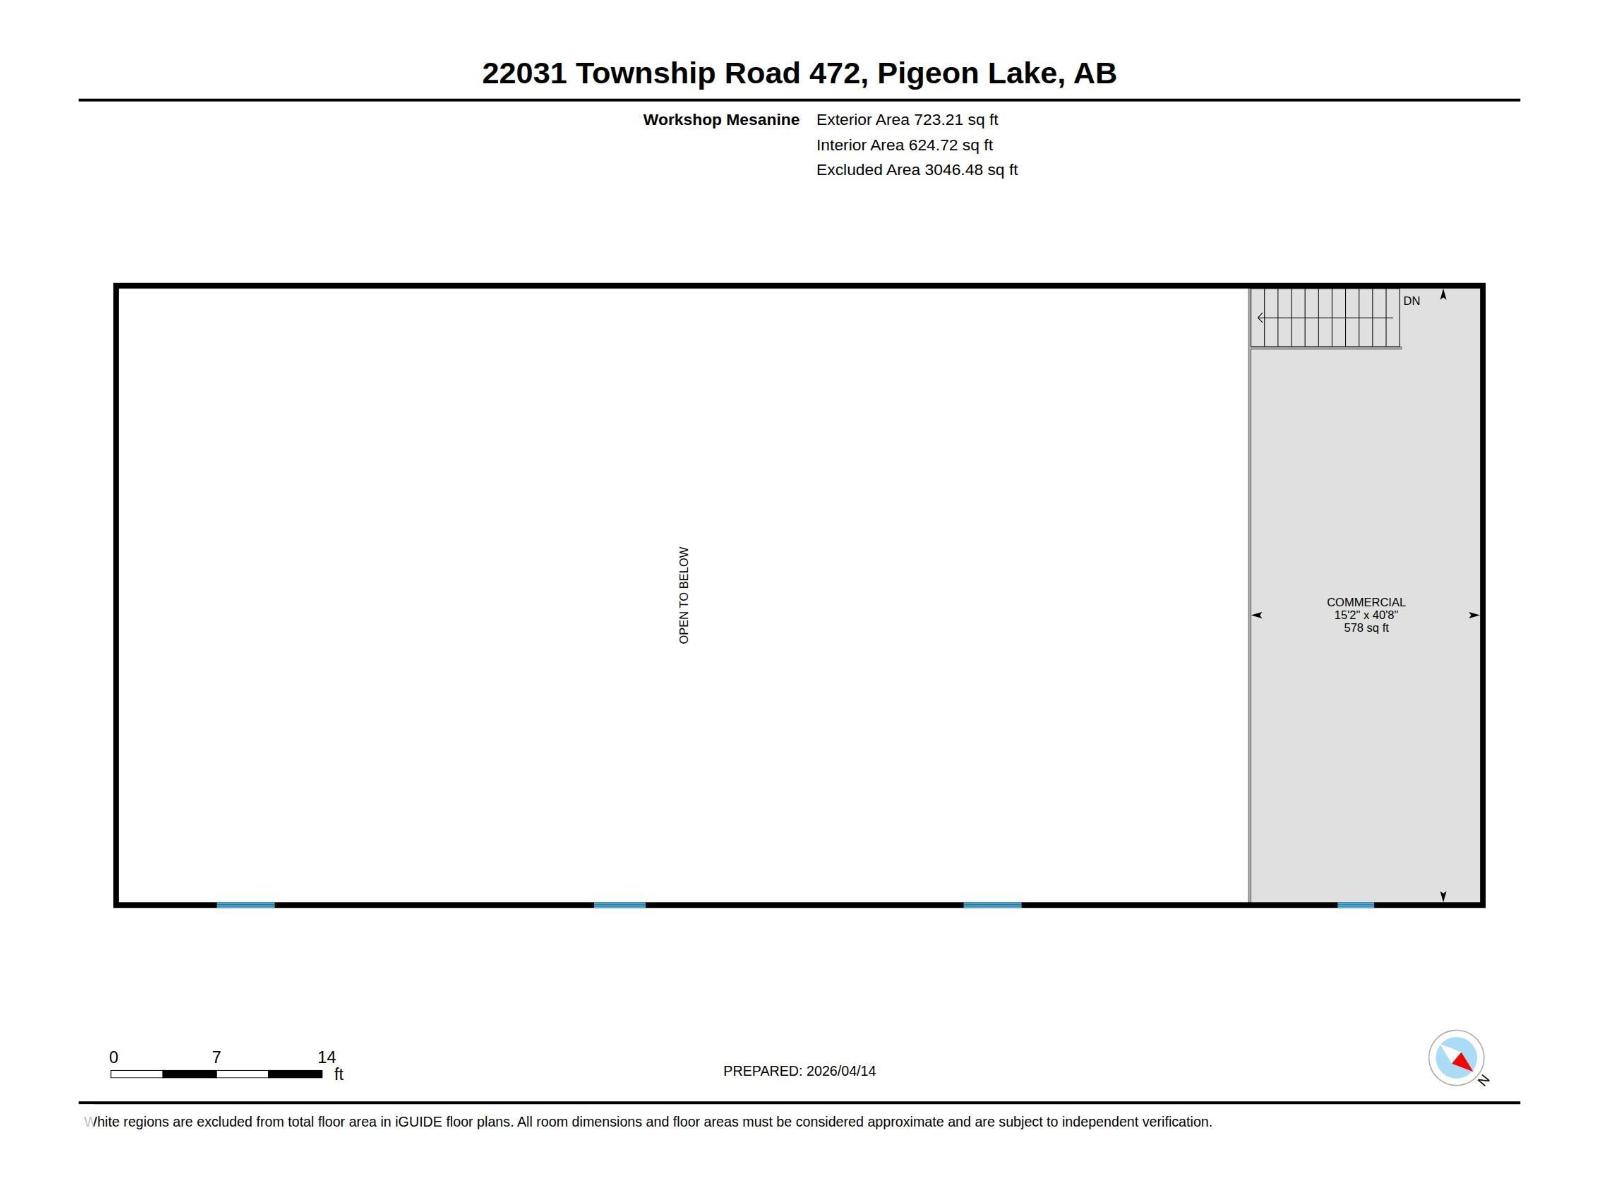
Rare & Opulent Home of excellence and prestige sits on 161 Acres. Beautiful view of Pigeon Lake! Ideal property for an Equine Centre, Hobby Farm, Garden Centre etc. Oversized Triple Garage c/w in-floor heating, paved parking, Grand Entrance into home, extensive windows thru-out, huge Primary w access to private patio + 5pce Ensuite, open Living Spaces, 19’ living room ceiling open to rec room/tv room above, speaker system, wet bar, cold wine room, 4 Season Sunroom w jacuzzi, 3 Season Sunroom next to concrete patio w firepit, various other patios plus balcony overlooking Pigeon Lake. Beautifully landscaped yard with herb, shrub, flower and veggie gardens c/w fountain and rock features. Large Commercial Workshop with in-floor heating, cabin, woodsheds, designated ATV paths, gated entrance. House & Shop each have their own water well and sewer system. Additional residence on property included. 2 separate Entrances. Entire Property is Exceptionally well maintained!! ESA 1 and Well Water analysis complete. (id:67770)
Facts
- Bedrooms
- 3
- Bathrooms
- 3 (1 half)
- Living area
- 3,714 sq ft
- Home type
- House
- Year built
- 2002
- Lot size
- 161 acres
- Parking
- 6
- MLS® number
- E4486064
Features
- Heating
- Forced air, In Floor Heating
- Cooling
- Central air conditioning
- Basement
- Other, See Remarks, See Remarks
- Appliances
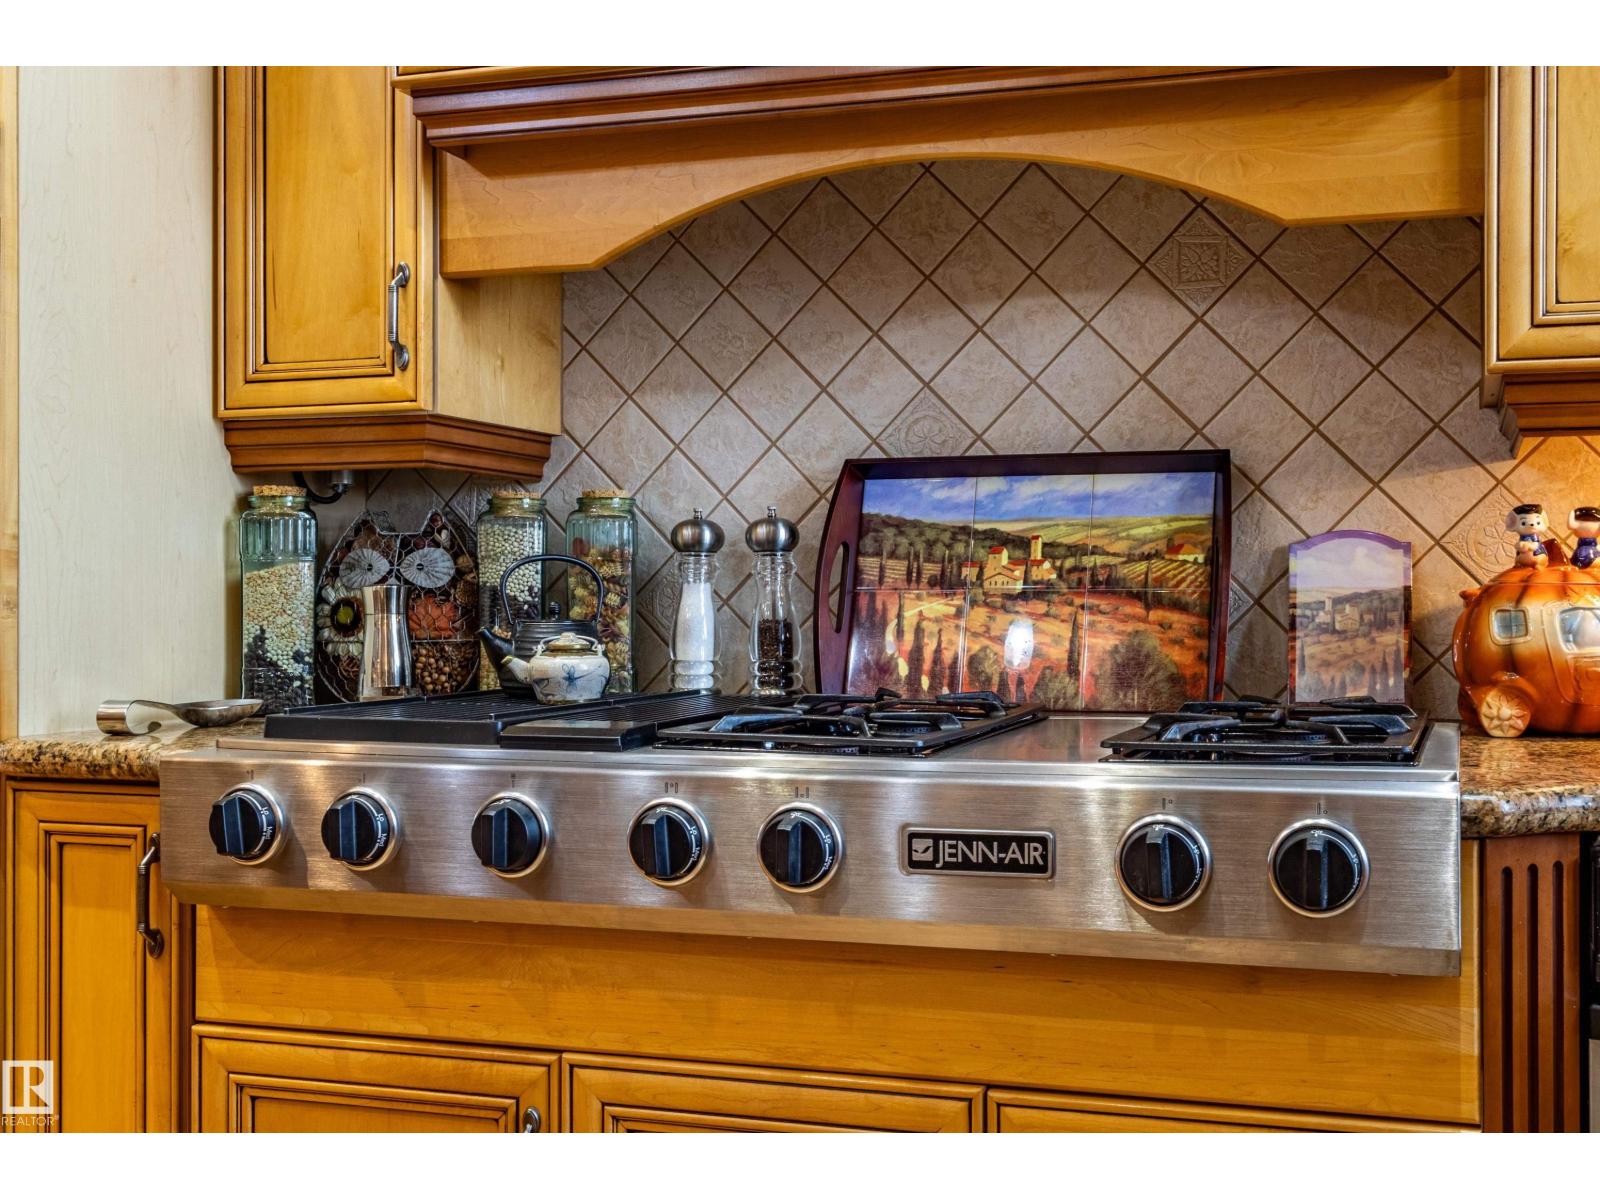
- Washer, Refrigerator, Satellite Dish, Dishwasher, Stove, Dryer, Microwave, Alarm System, Compactor, Garburator, Oven - Built-In, Storage Shed, Window Coverings, Garage door opener
- Parking
- Attached Garage
- Building Features
- Ceiling - 9ft
- View
- Lake view
Rooms
| Room | Level | Size |
|---|---|---|
| Living room | Main level | 30'10 x 21'4 |
| Dining room | Main level | 16' x 13' |
| Kitchen | Main level | 11'4 x 12'7 |
| Family room | Upper Level | 13'3 x 33'8 |
| Den | Main level | 16'2 x 15'2 |
| Primary Bedroom | Main level | 16'1 x 20'7 |
| Bedroom 2 | Upper Level | 16'1 x 13'7 |
| Bedroom 3 | Upper Level | 16'1 x 12'10 |
| Sunroom | Main level | 26'4 x 27'6 |
| Cold room | Main level | 6'3 x 7'3 |
| Sunroom | Main level | 12'5 x 16'6 |
| Other | Main level | 9'5 x 5'9 |
Location
Listed by smartPRO Realty

Listing data is supplied by the CREA Data Distribution Facility (DDF®). It is deemed reliable but not guaranteed and should be independently verified. It is provided for consumers’ personal, non-commercial use to identify properties they may be interested in purchasing.