$389,900
40 Neal Close
Normandeau, Red Deer
- 3 bedrooms
- 2 bathrooms
- 917 sq ft
About this home
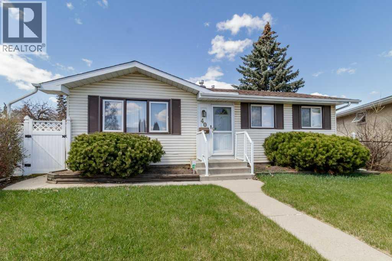
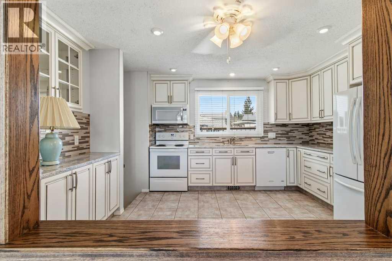
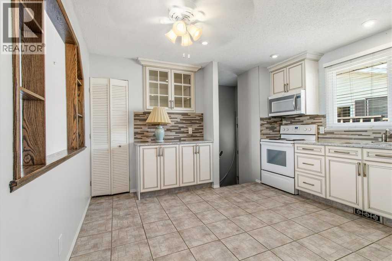
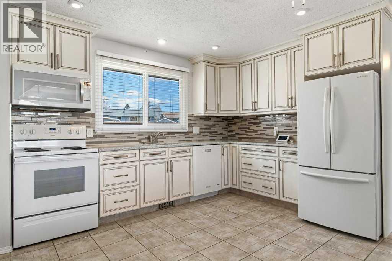
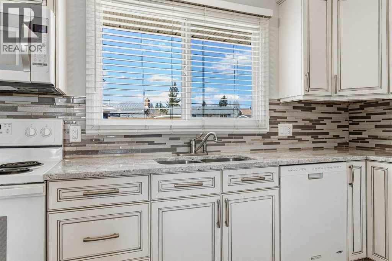
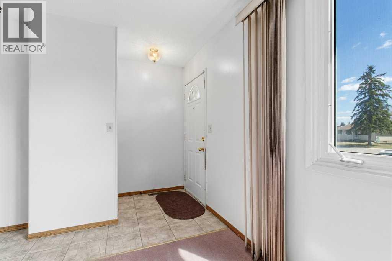
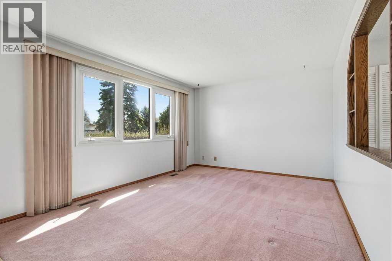
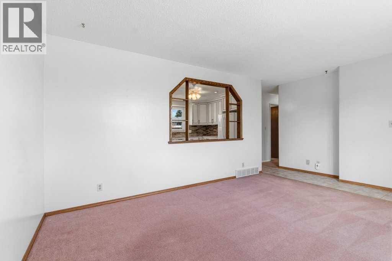
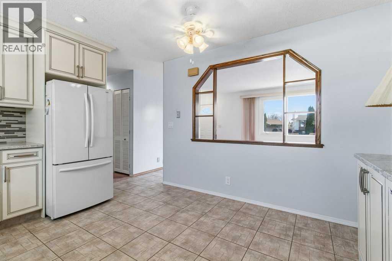
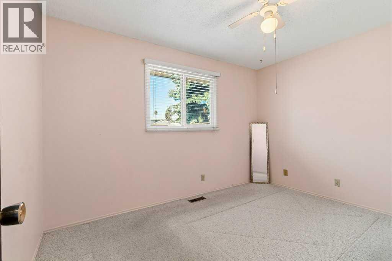
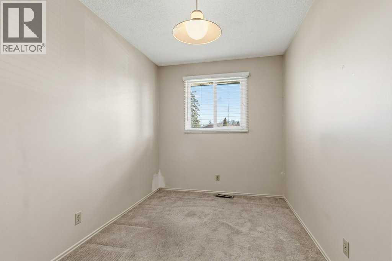
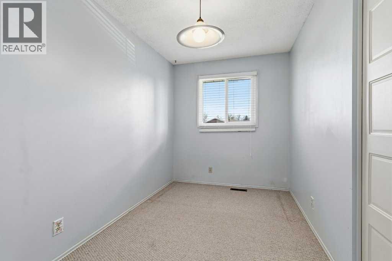
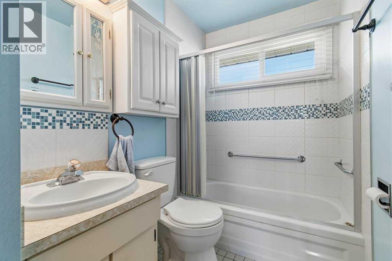
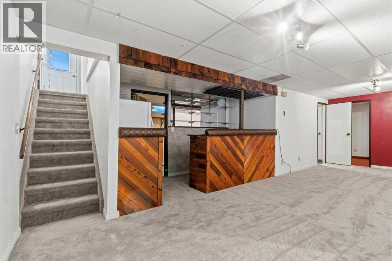
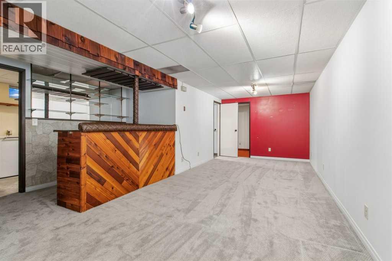
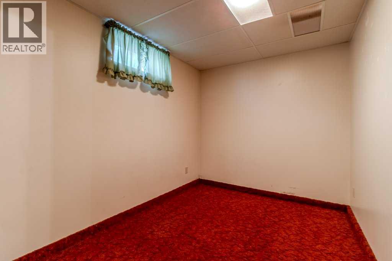
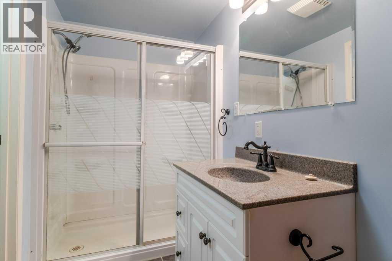
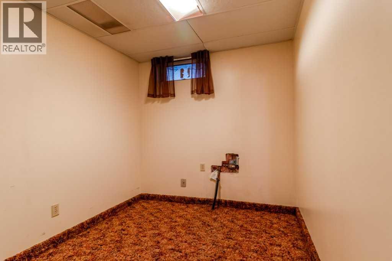
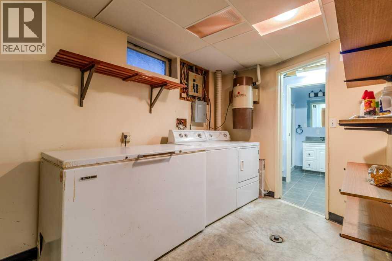
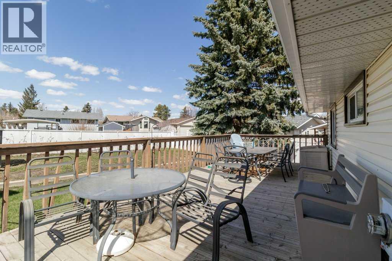
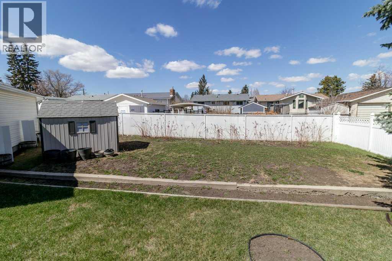
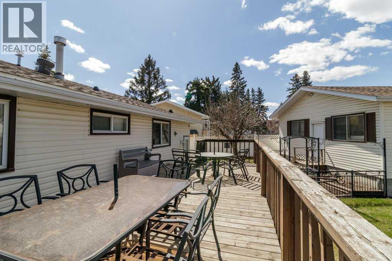
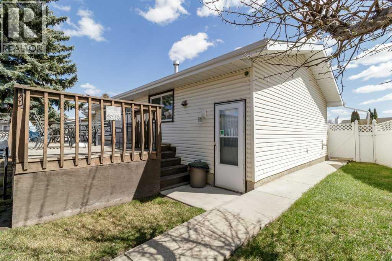
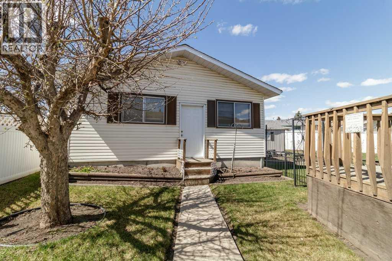
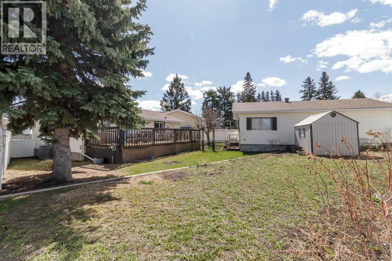
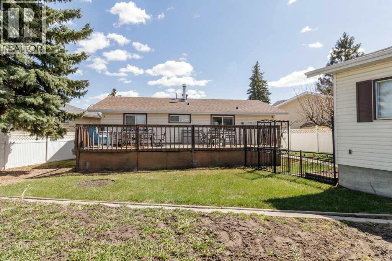
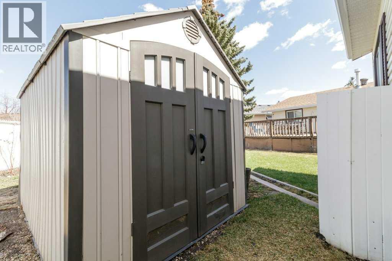
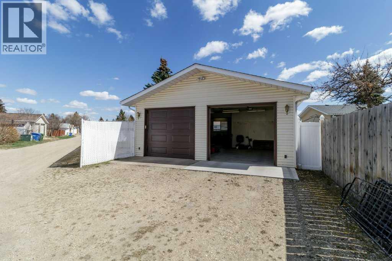
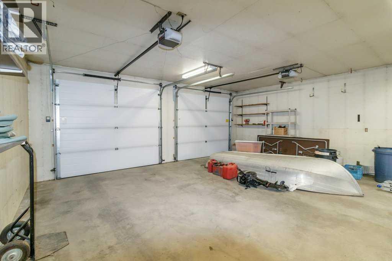
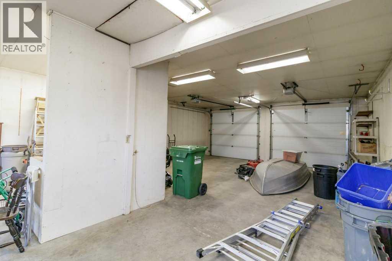
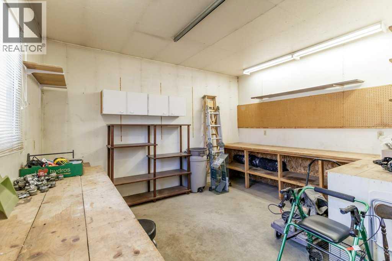
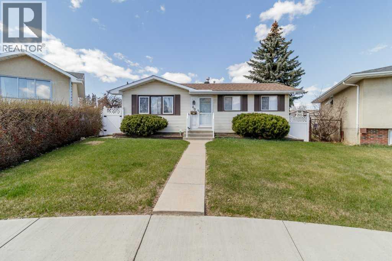
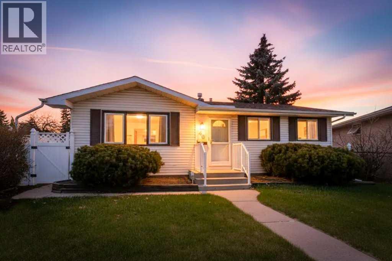
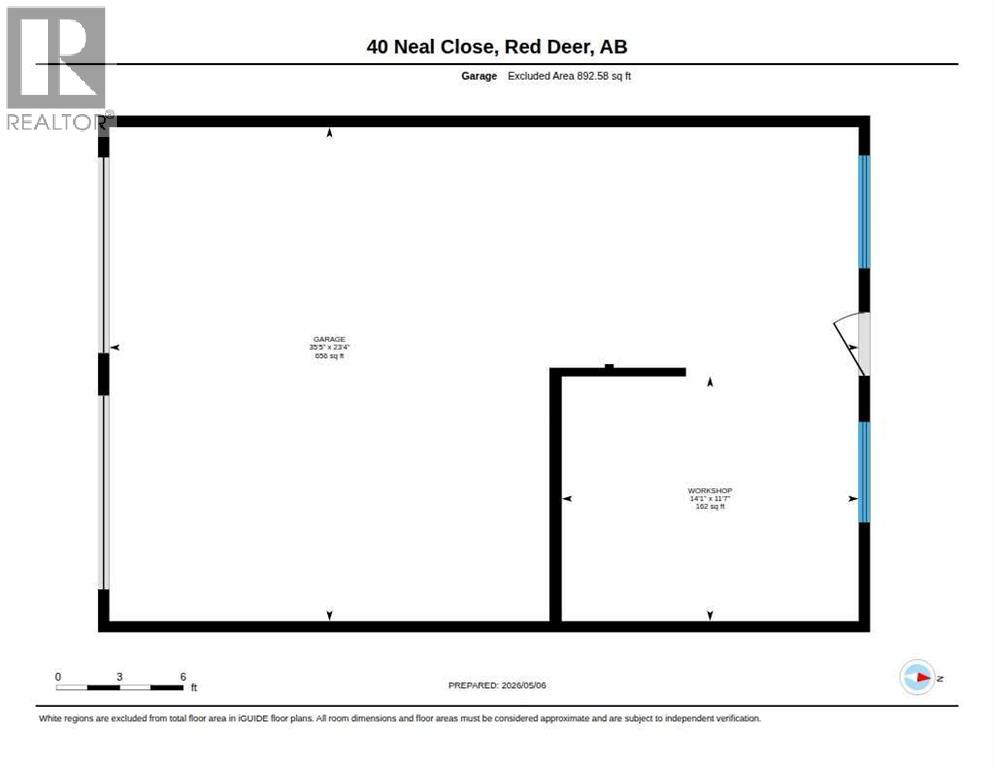
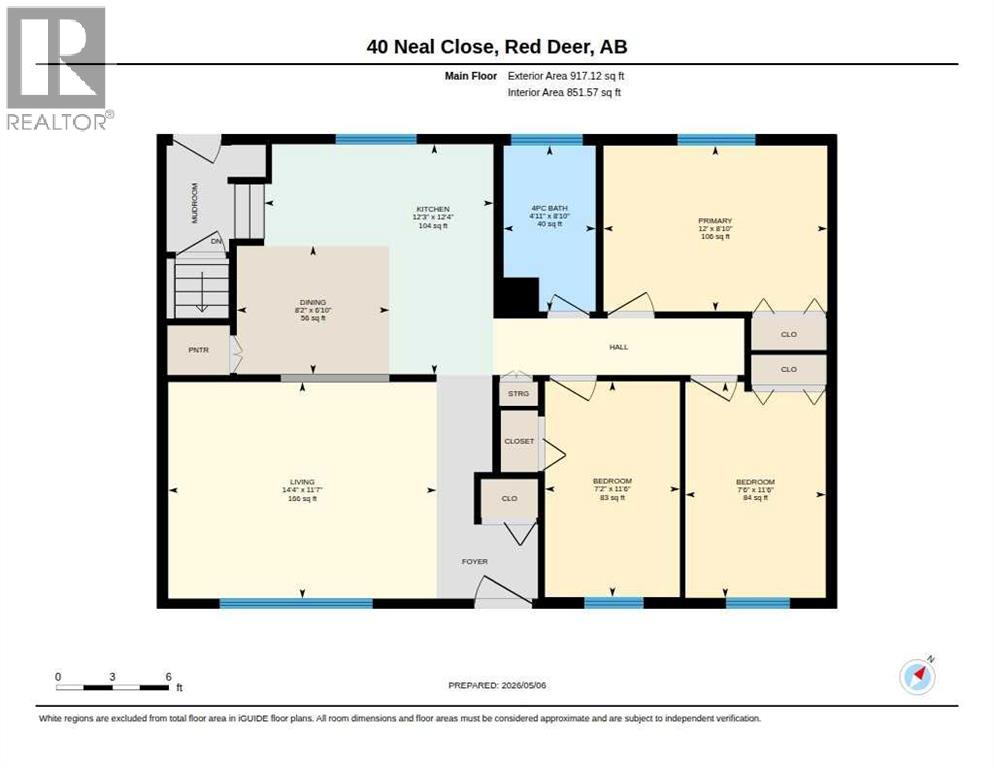
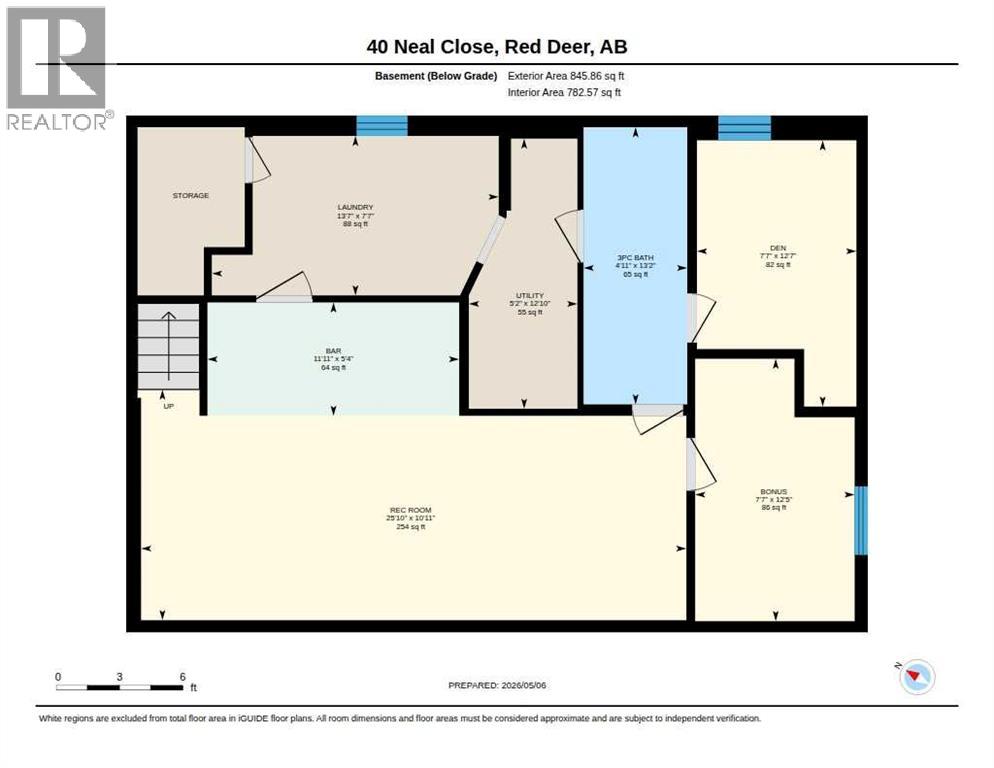
Charming bungalow with an oversized double detached garage featuring an attached 11.7 x 14 ft shop—perfect for hobbies, storage, or workspace. The property also includes a shed and a fully fenced yard, offering great outdoor space for families, pets, or entertaining. Inside, the main floor offers a functional layout with a spacious kitchen complete with white cabinetry, quartz countertops, tile flooring, and an abundance of storage. The living room is comfortable and welcoming, and there are three bedrooms on the main level along with a full 4-piece bathroom. The fully developed basement adds even more living space, featuring a recreation room, bonus room, den, wet bar, 3-piece bathroom, and a dedicated laundry area—ideal for family living. Additional updates include windows and electrical completed approximately 10 years ago, along with shingles replaced about 6 years ago. The home also features air conditioning for added comfort. A solid family home with practical features throughout—comfortable, functional, and ready to enjoy. (id:67770)
Facts
- Bedrooms
- 3
- Bathrooms
- 2
- Living area
- 917 sq ft
- Home type
- House
- Year built
- 1976
- Lot size
- 7,276 square feet
- Parking
- 2
- Property taxes
- $3,002 (2026)
- MLS® number
- A2281676
Features
- Heating
- Forced air, Natural gas
- Cooling
- Central air conditioning
- Basement
- Finished, Full
- Flooring
- Carpeted, Ceramic Tile
- Appliances
- Washer, Refrigerator, Dishwasher, Stove, Microwave, Freezer, Window Coverings, Garage door opener
- Parking
- Detached Garage
- Exterior Features
- Vinyl siding
Rooms
| Room | Level | Size |
|---|---|---|
| 4pc Bathroom | Main level | |
| Bedroom | Main level | 7.17 Ft x 11.50 Ft |
| Bedroom | Main level | 7.50 Ft x 11.50 Ft |
| Dining room | Main level | 8.17 Ft x 6.83 Ft |
| Kitchen | Main level | 12.25 Ft x 12.33 Ft |
| Living room | Main level | 14.33 Ft x 11.58 Ft |
| Primary Bedroom | Main level | 12.00 Ft x 8.83 Ft |
| 3pc Bathroom | Basement | |
| Other | Basement | 11.92 Ft x 5.33 Ft |
| Bonus Room | Basement | 7.58 Ft x 12.42 Ft |
| Den | Basement | 7.58 Ft x 12.58 Ft |
| Laundry room | Basement | 13.58 Ft x 7.58 Ft |
| Recreational, Games room | Basement | 25.83 Ft x 10.92 Ft |
| Furnace | Basement | 5.17 Ft x 12.83 Ft |
Location
Listed by Royal LePage Network Realty Corp.

Listing data is supplied by the CREA Data Distribution Facility (DDF®). It is deemed reliable but not guaranteed and should be independently verified. It is provided for consumers’ personal, non-commercial use to identify properties they may be interested in purchasing.