$649,000
3432 3 Avenue NW
Parkdale, Calgary
- 3 bedrooms
- 2 bathrooms
- 787 sq ft
About this home
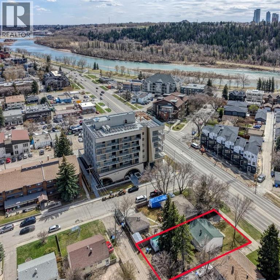
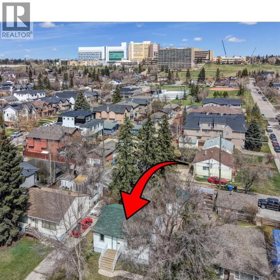
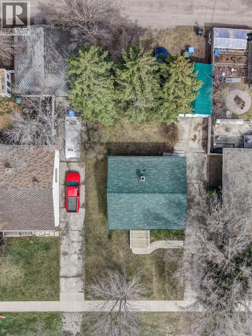
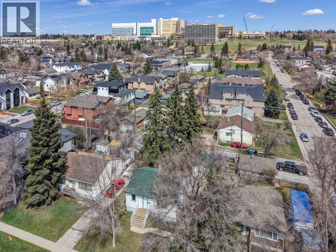
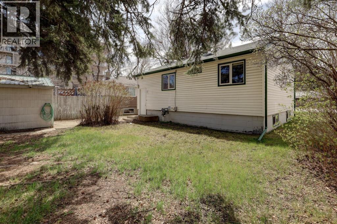
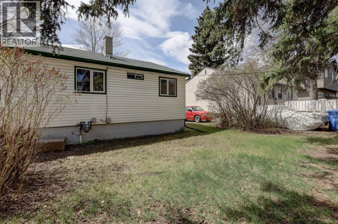
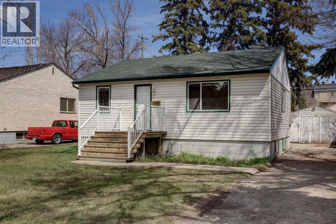
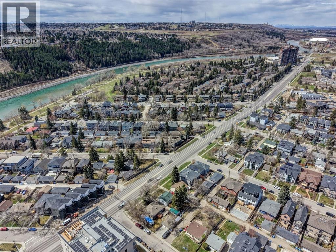
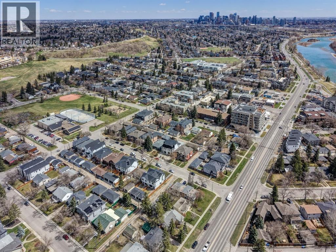
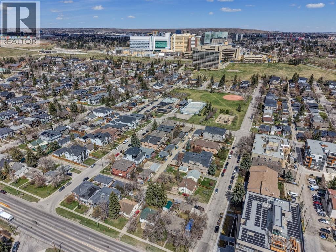
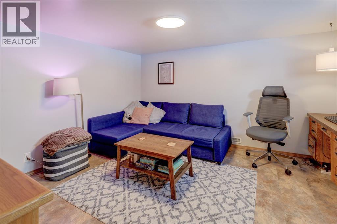
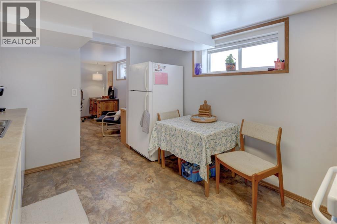
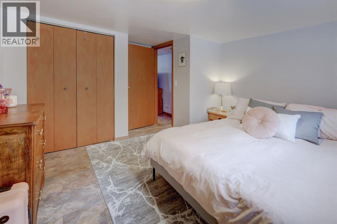
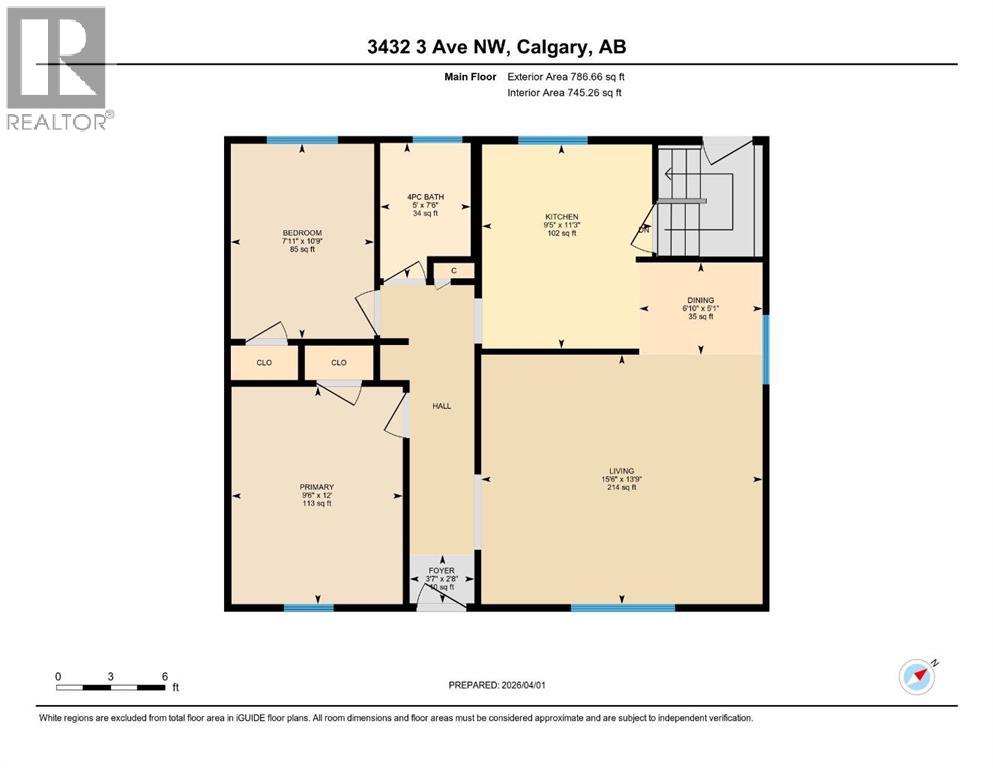
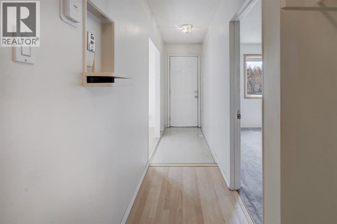
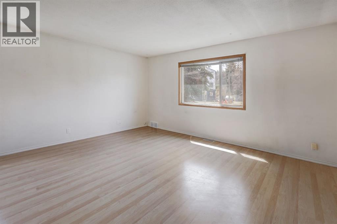
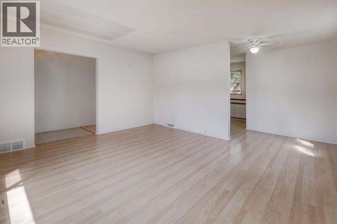
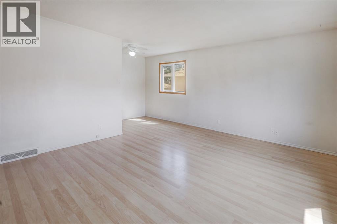
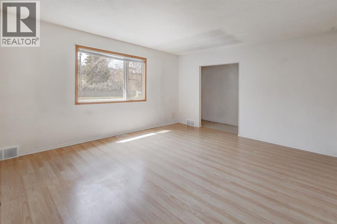
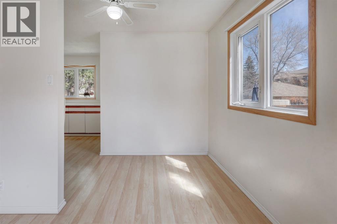
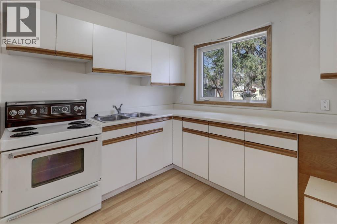
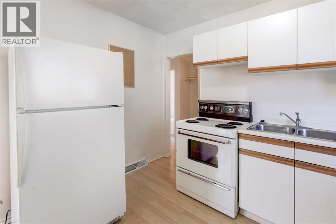
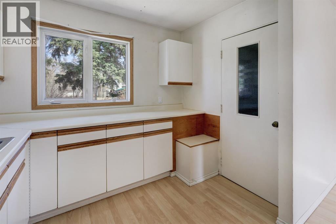
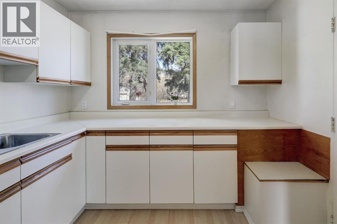
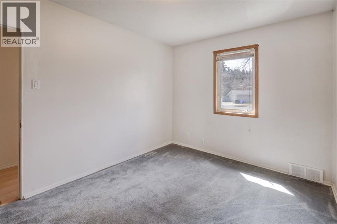
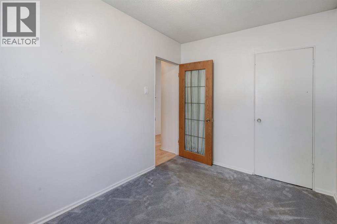
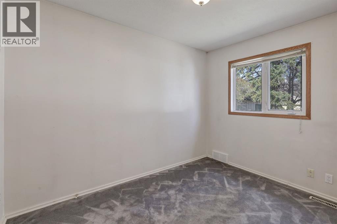
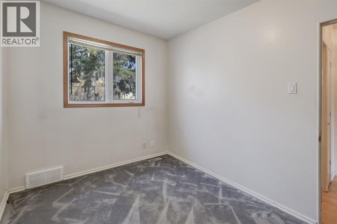
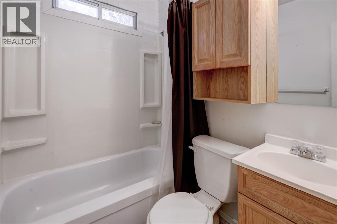
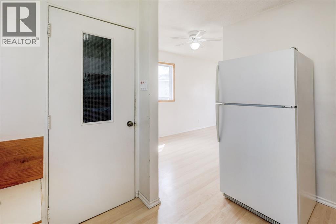
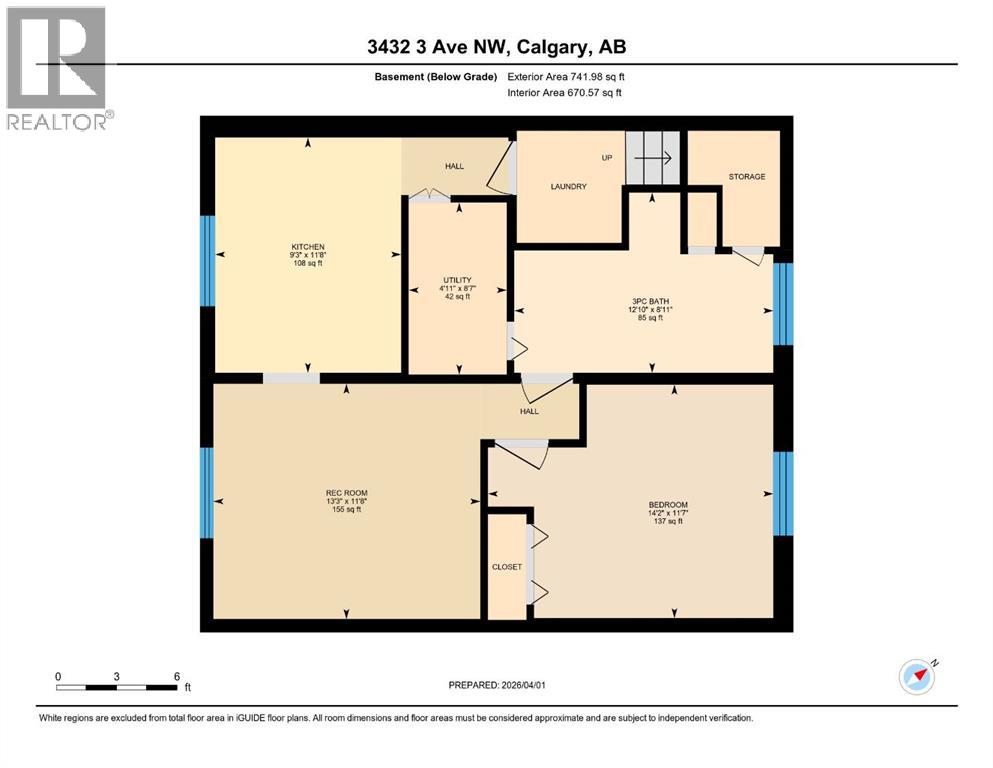
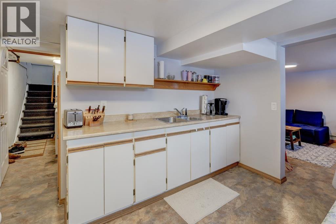
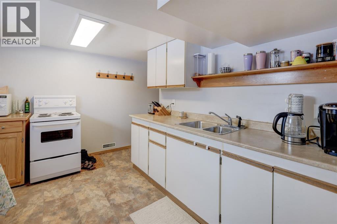
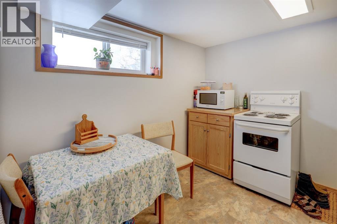
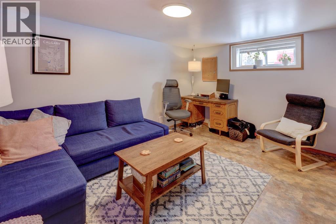
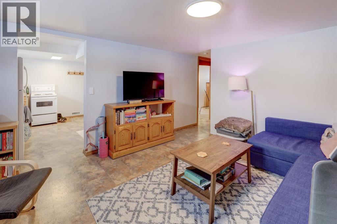
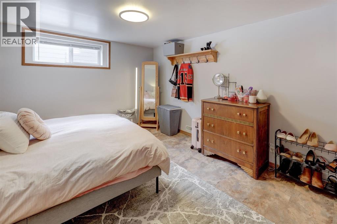
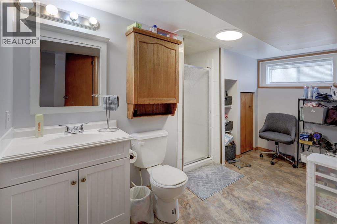
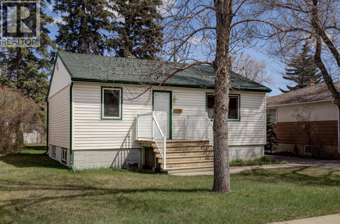
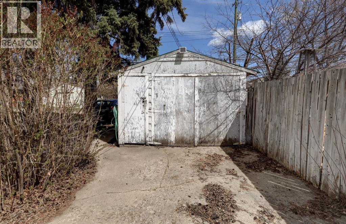
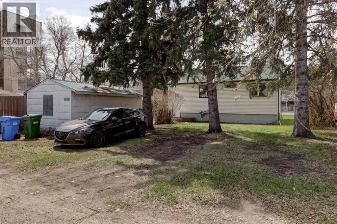
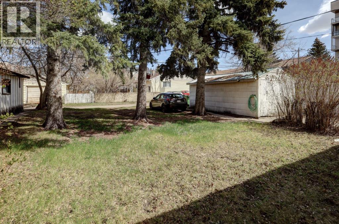
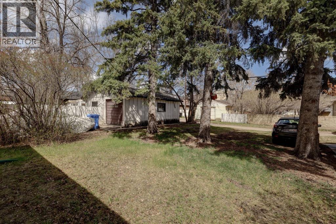
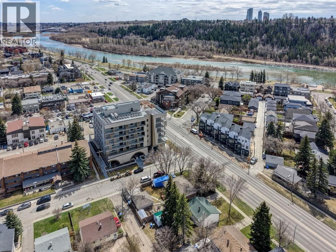
Under City Assessed Value! You’ll want to check this OPPORTUNITY out! R-C2 ZONING! 3 Bed, 2 Bath Bungalow in Parkdale! Great Investment, Close to shopping, amenities, the Foothills Hospital as well as the river! Mature lot in the heart of Parkdale! Upstairs boasts a bright kitchen and dining room, good size living room and 2 bedrooms. The Primary has plenty of storage and is near the 4 Piece main floor bathroom. Downstairs the tenant has an open concept kitchen and recreation room as well as a large bedroom with great storage and a large 3 piece bathroom! There is a shed in the mature backyard that could be used for a workshop or storage. Take in the history of this community and home while being close to modern amenities and the river. Come check out this property today! (id:67770)
Facts
- Bedrooms
- 3
- Bathrooms
- 2
- Living area
- 787 sq ft
- Home type
- House
- Year built
- 1952
- Lot size
- 531 square meters
- Parking
- 2
- Property taxes
- $4,063 (2025)
- MLS® number
- A2303567
Features
- Heating
- Forced air
- Cooling
- None
- Basement
- Finished, Full, Separate entrance, Suite
- Flooring
- Laminate, Carpeted, Linoleum
- Appliances
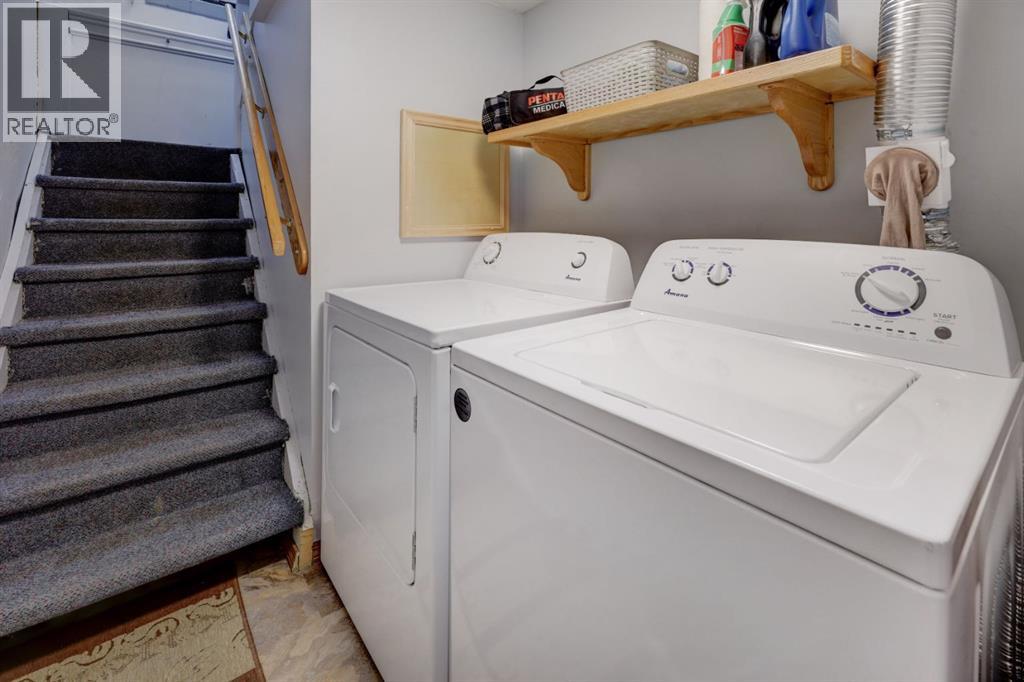
- Washer, Refrigerator, Stove, Dryer, See remarks
- Parking
- Other
- Exterior Features
- Vinyl siding
Rooms
| Room | Level | Size |
|---|---|---|
| 4pc Bathroom | Main level | 5.00 Ft x 7.50 Ft |
| Bedroom | Main level | 7.92 Ft x 10.75 Ft |
| Dining room | Main level | 6.83 Ft x 5.08 Ft |
| Foyer | Main level | 3.58 Ft x 2.67 Ft |
| Kitchen | Main level | 9.42 Ft x 11.25 Ft |
| Living room | Main level | 15.50 Ft x 13.75 Ft |
| Primary Bedroom | Main level | 9.50 Ft x 12.00 Ft |
| 3pc Bathroom | Basement | 12.83 Ft x 8.92 Ft |
| Bedroom | Basement | 14.17 Ft x 11.58 Ft |
| Kitchen | Basement | 9.25 Ft x 11.67 Ft |
| Recreational, Games room | Basement | 13.25 Ft x 11.67 Ft |
| Furnace | Basement | 4.92 Ft x 8.58 Ft |
Location
Listed by CIR Realty

Listing data is supplied by the CREA Data Distribution Facility (DDF®). It is deemed reliable but not guaranteed and should be independently verified. It is provided for consumers’ personal, non-commercial use to identify properties they may be interested in purchasing.