$155,000
13, 660022 Range Road 225.5
Rural Athabasca County
- 4 bedrooms
- 1 bathrooms
- 1,480 sq ft
About this home
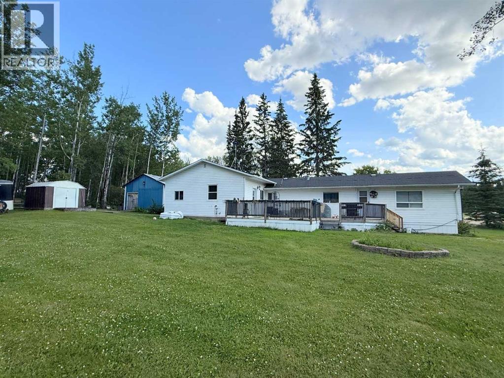
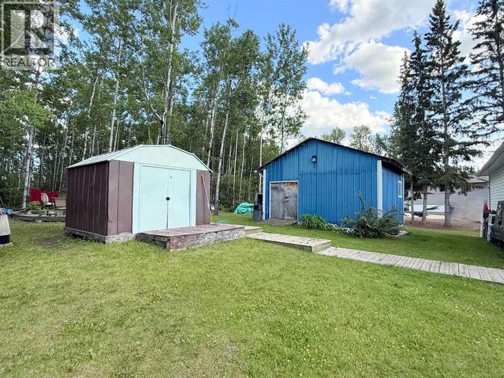
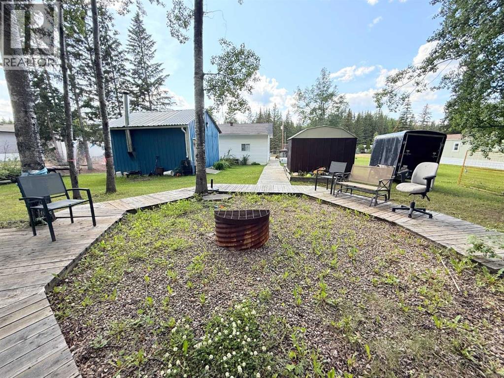
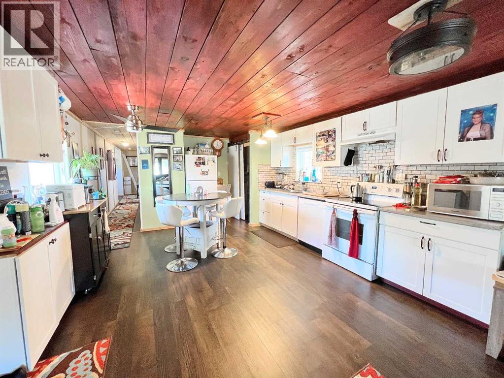
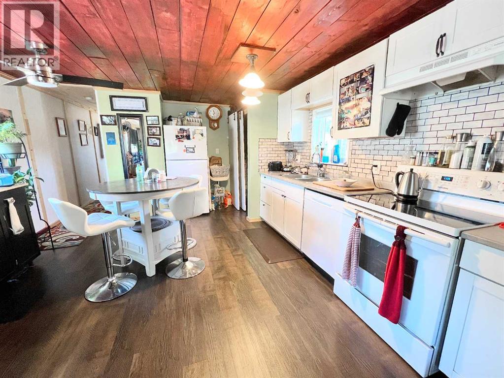
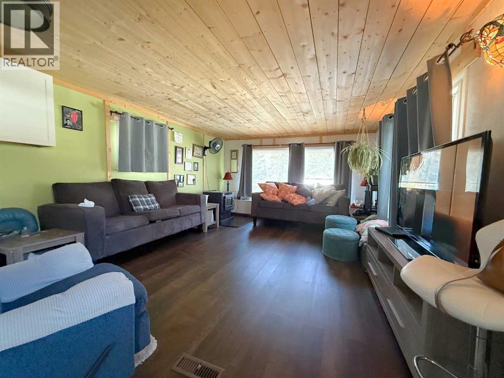
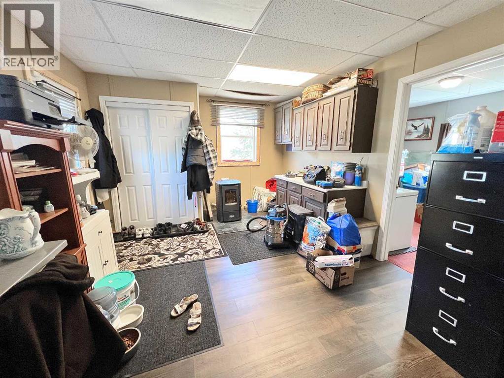
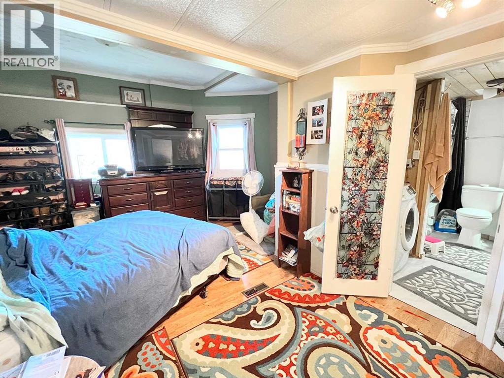
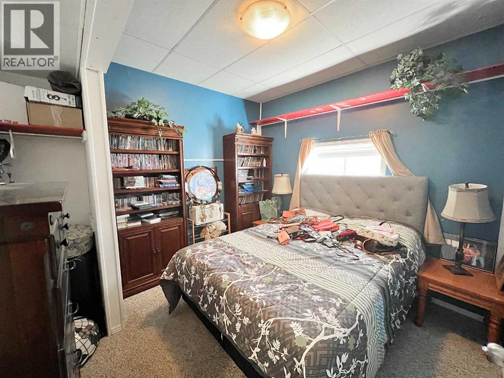
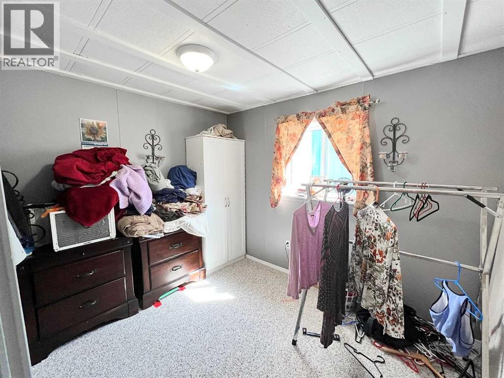
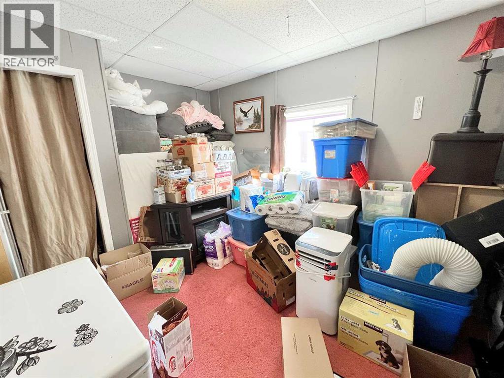
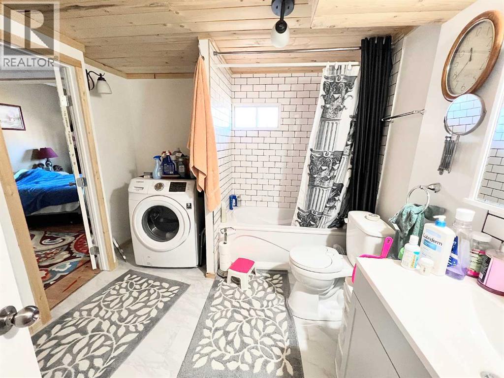
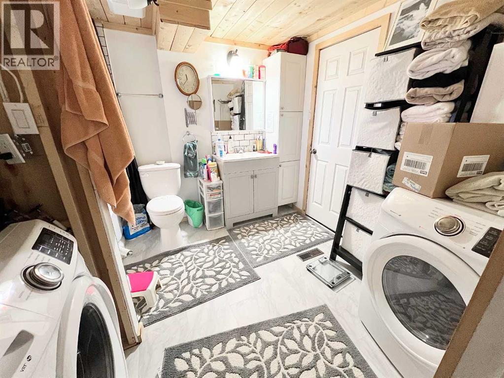
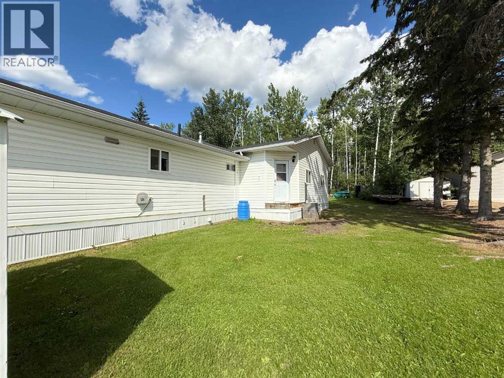
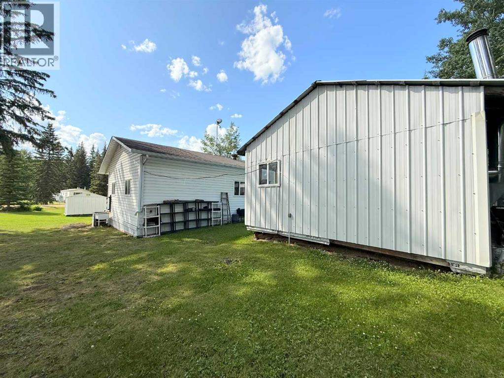
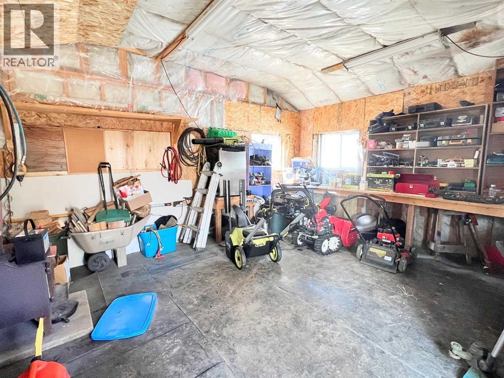
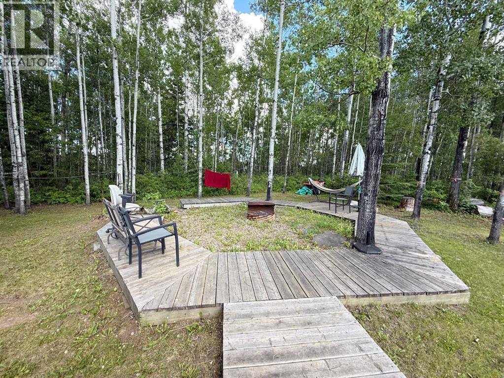
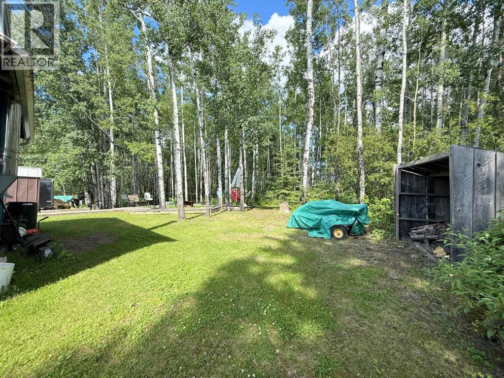
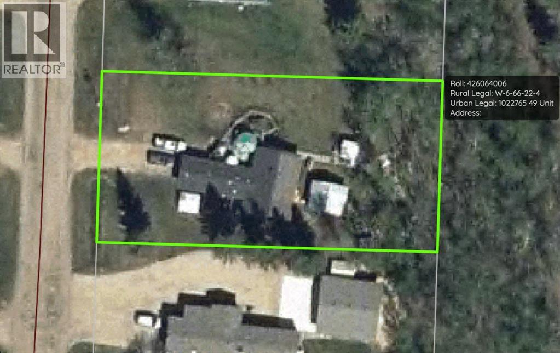
Affordable living in the country. Large half acre lot with 1480 sq ft manufactured home with 2 additions. Kitchen has been completely renovated, 4 bedrooms and spacious mud room. In 2010, 2 additions were added along with numerous renovations including vinyl siding with rigid foam insulation, vinyl windows, doors, shingles, furnace, laminate flooring, bathroom fixtures and paint. Landscaped back yard has a raised walkway leading to a large fire pit area. Spacious 18ft x 18 ft workshop, and shed for extra storage. Located in a condominium community, fees are $100/mth and cover garbage and road maintenance. Municipal water supply. (id:67770)
Facts
- Bedrooms
- 4
- Bathrooms
- 1
- Living area
- 1,480 sq ft
- Home type
- Manufactured Home
- Year built
- 1978
- Lot size
- 22,226 square feet
- Parking
- 4
- Property taxes
- $1,150 (2025)
- Condo / HOA fee
- $100 monthly
- MLS® number
- A2308252
Features
- Heating
- Forced air, Natural gas
- Cooling
- None
- Basement
- None
- Flooring
- Laminate, Carpeted, Linoleum
- Appliances
- Washer, Refrigerator, Dishwasher, Stove, Dryer, Hood Fan
- Parking
- Other, Gravel
- Exterior Features
- Vinyl siding
- Community Features
- Pets Allowed
Rooms
| Room | Level | Size |
|---|---|---|
| Other | Main level | 17.08 Ft x 13.33 Ft |
| Living room | Main level | 15.67 Ft x 13.33 Ft |
| Primary Bedroom | Main level | 18.42 Ft x 14.08 Ft |
| Bedroom | Main level | 13.58 Ft x 10.08 Ft |
| Bedroom | Main level | 10.50 Ft x 9.75 Ft |
| Bedroom | Main level | 10.25 Ft x 10.83 Ft |
| 4pc Bathroom | Main level | 9.33 Ft x 9.75 Ft |
| Addition | Main level | 11.50 Ft x 17.08 Ft |
Location
Listed by 3% Realty Progress

Listing data is supplied by the CREA Data Distribution Facility (DDF®). It is deemed reliable but not guaranteed and should be independently verified. It is provided for consumers’ personal, non-commercial use to identify properties they may be interested in purchasing.