$224,900
2406, 302 Skyview Ranch Drive NE
Skyview Ranch, Calgary
- 2 bedrooms
- 2 bathrooms
- 822 sq ft
About this home
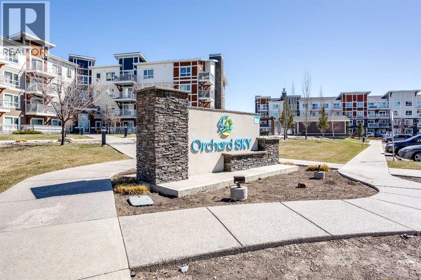
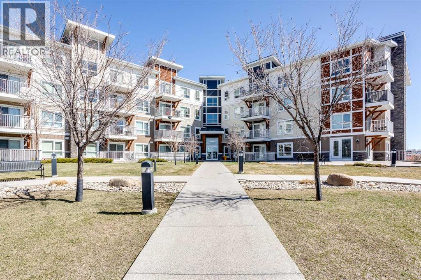
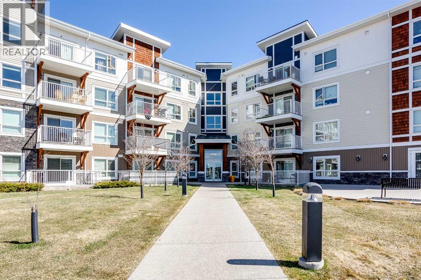
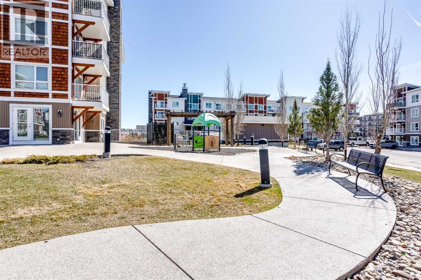
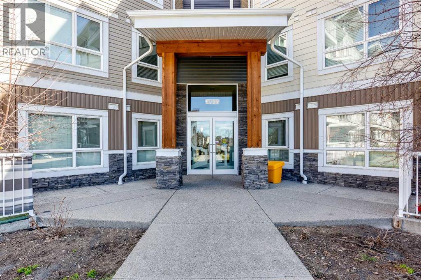
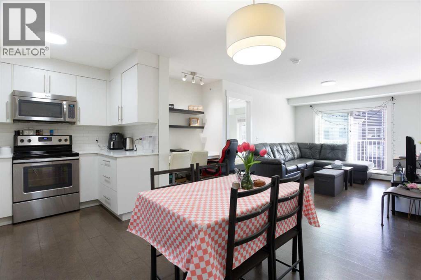
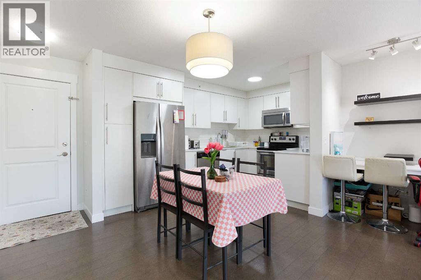
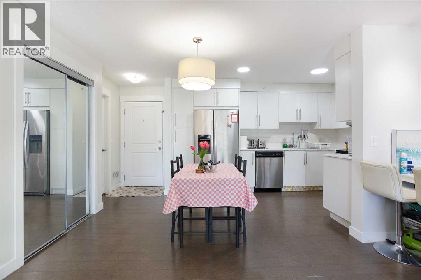
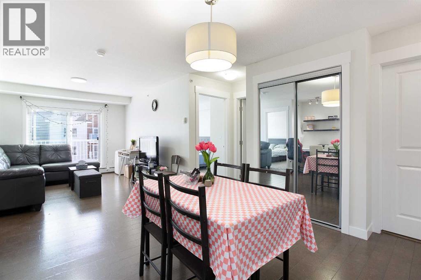
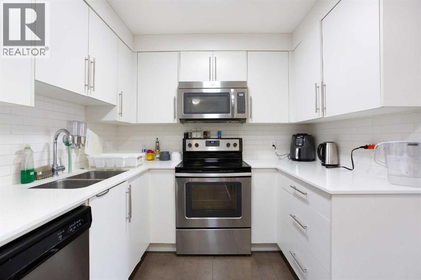
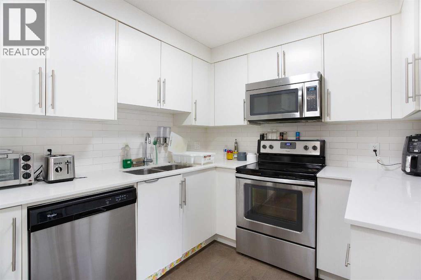
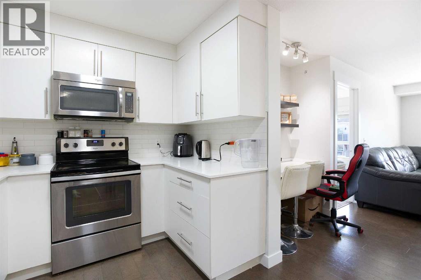
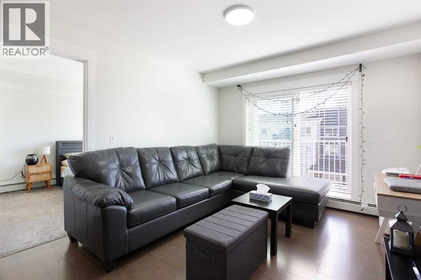
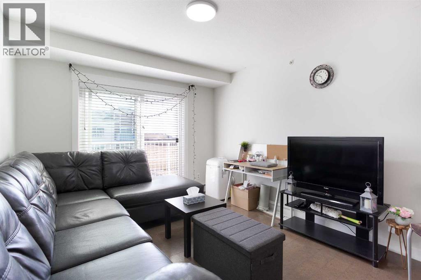
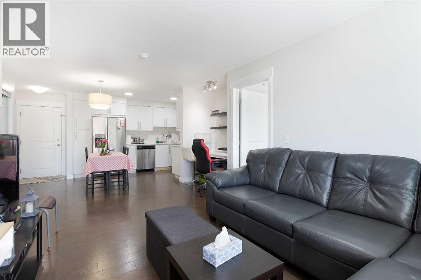
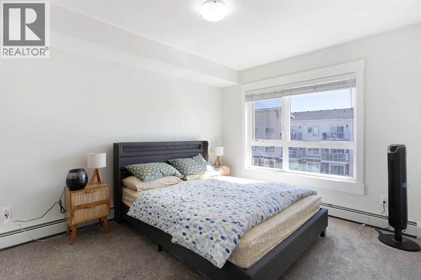
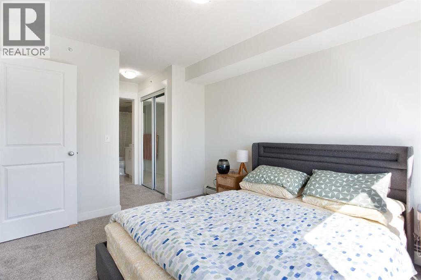
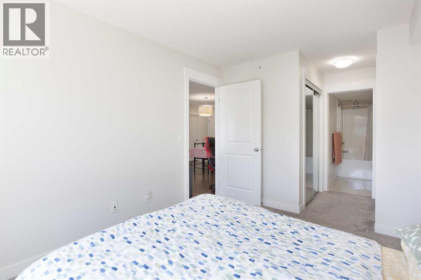
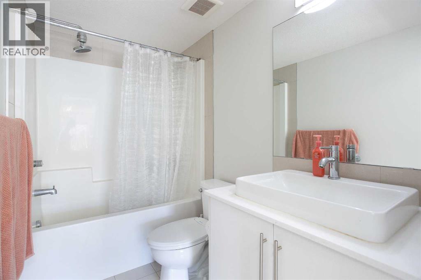
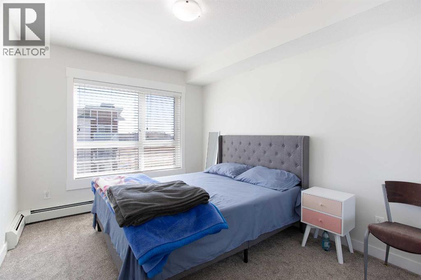
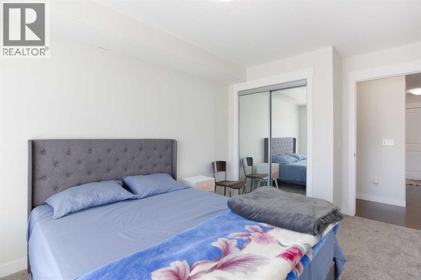
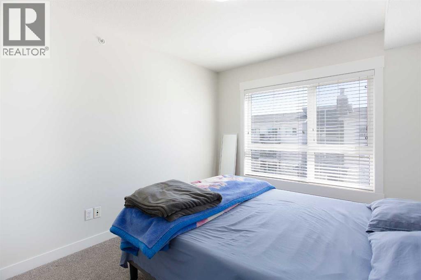
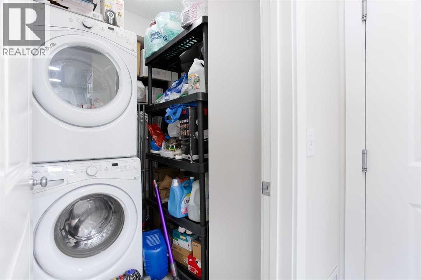
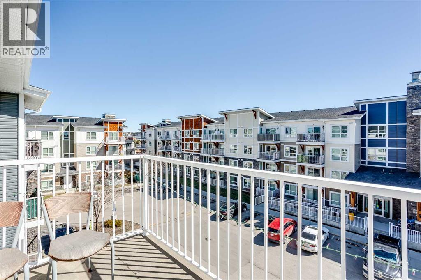
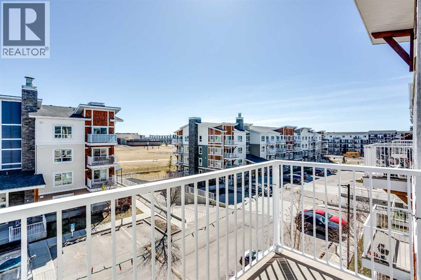
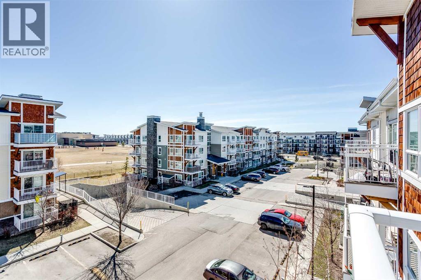
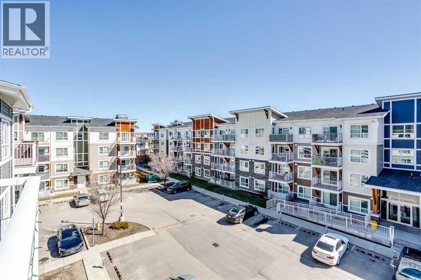
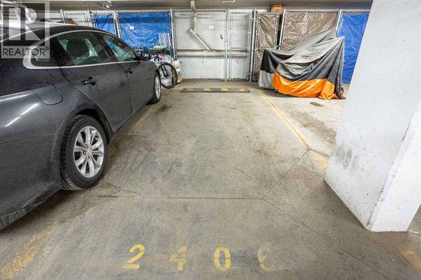
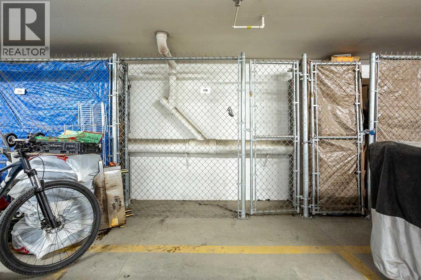
This bright 2-bedroom, 2-bathroom condo in Skyview Ranch is move-in ready with a functional layout and some great everyday features.The open living area has cork flooring throughout and plenty of natural light. Step outside to your private balcony, or head to the primary bedroom which includes a walk-through closet and ensuite. The second bedroom and full bathroom round out the space nicely.In-unit laundry, underground titled parking, and an assigned storage unit check all the practical boxes.Close to parks, schools, shopping, and Stoney Trail. (id:67770)
Facts
- Bedrooms
- 2
- Bathrooms
- 2
- Living area
- 822 sq ft
- Home type
- Apartment
- Year built
- 2016
- Parking
- 1
- Property taxes
- $2,082 (2025)
- Condo / HOA fee
- $390 monthly
- MLS® number
- A2303556
Features
- Heating
- Baseboard heaters
- Cooling
- None
- Flooring
- Tile, Carpeted, Cork
- Parking
- Underground
- Exterior Features
- Stone, Vinyl siding
- Community Features
- Pets Allowed With Restrictions
Rooms
| Room | Level | Size |
|---|---|---|
| Kitchen | Main level | 8.25 Ft x 13.17 Ft |
| Dining room | Main level | 5.42 Ft x 10.50 Ft |
| Living room | Main level | 10.50 Ft x 11.92 Ft |
| Primary Bedroom | Main level | 9.92 Ft x 11.92 Ft |
| Bedroom | Main level | 9.42 Ft x 11.83 Ft |
| 4pc Bathroom | Main level | |
| 4pc Bathroom | Main level |
Location
Listed by MaxWell Canyon Creek

Listing data is supplied by the CREA Data Distribution Facility (DDF®). It is deemed reliable but not guaranteed and should be independently verified. It is provided for consumers’ personal, non-commercial use to identify properties they may be interested in purchasing.