$570,000
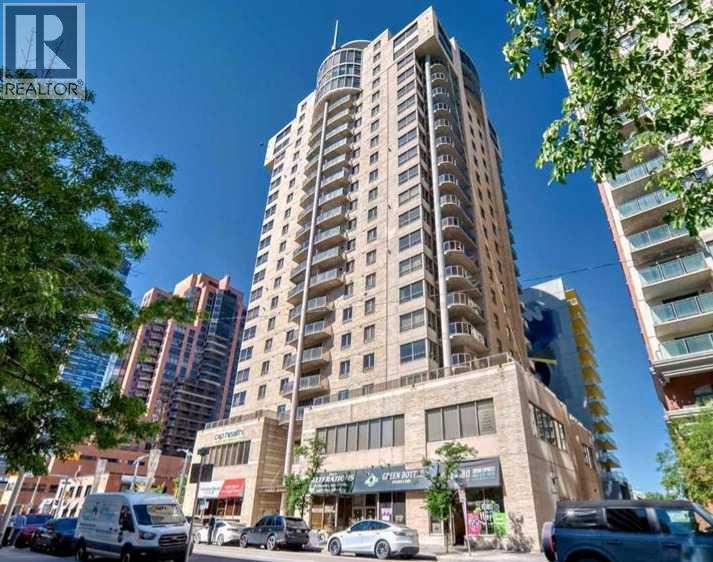
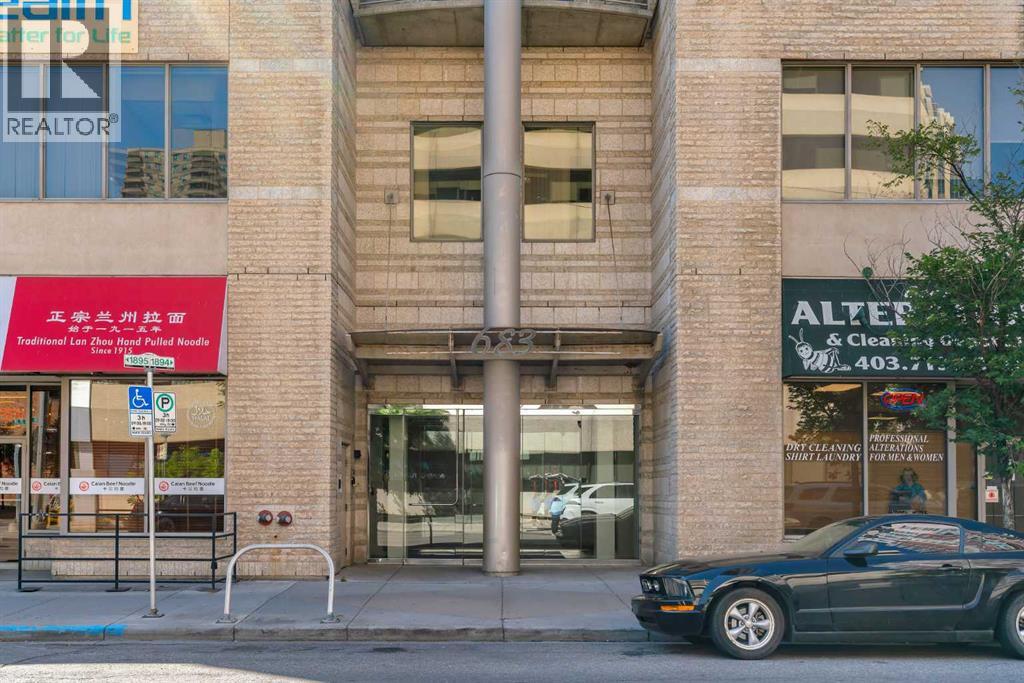
2003, 683 10 Street SW
Downtown West End, Calgary
- 2 bedrooms
- 2 bathrooms
- 1,550 sq ft
About this home
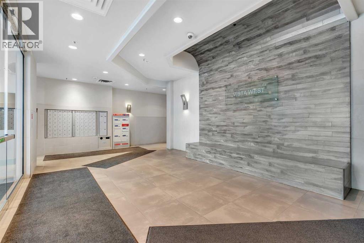
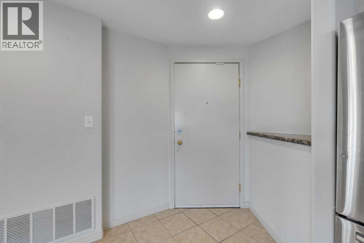
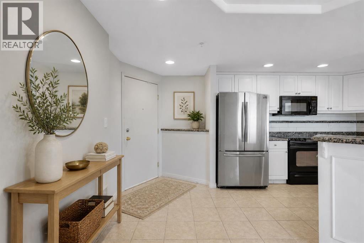
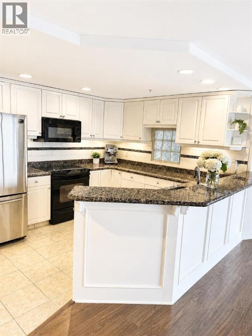
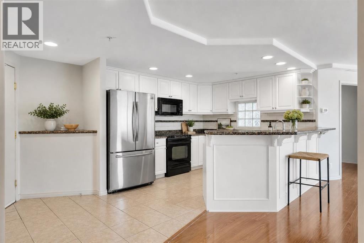
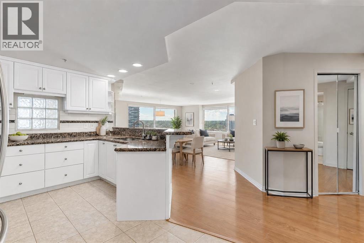
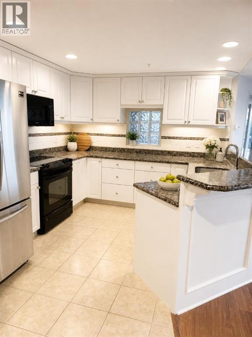
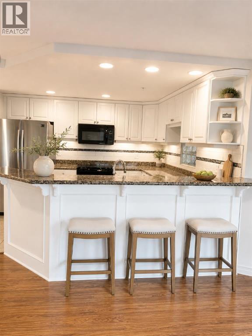
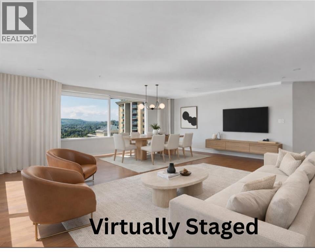
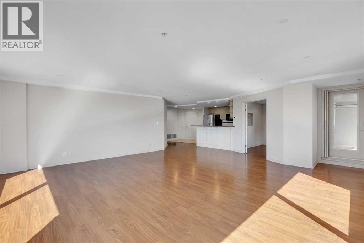
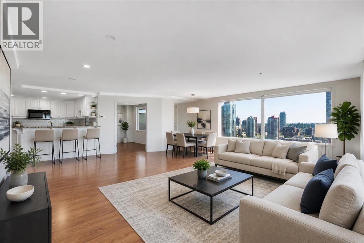
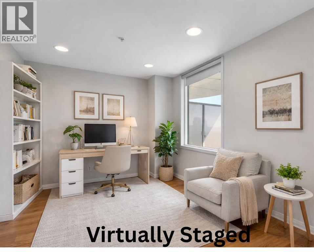
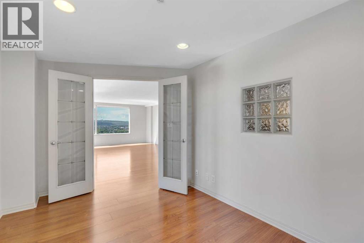
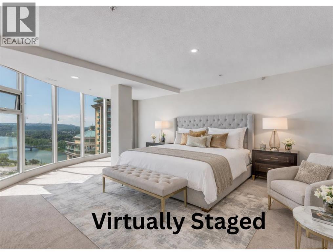
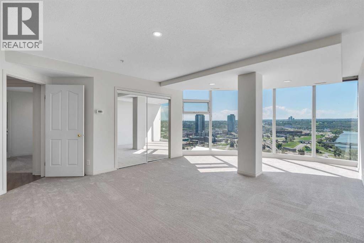
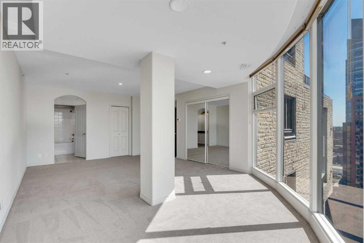
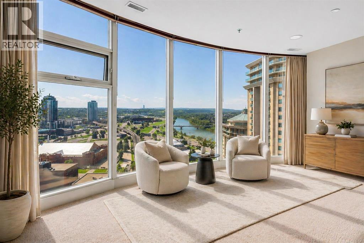
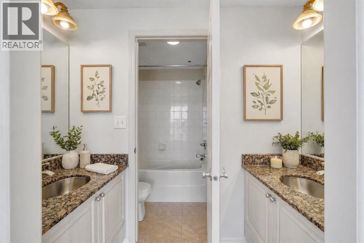
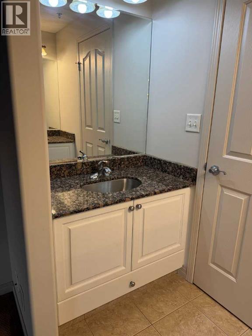
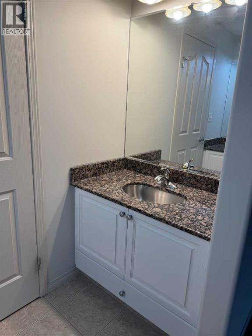
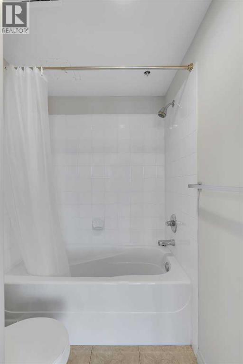
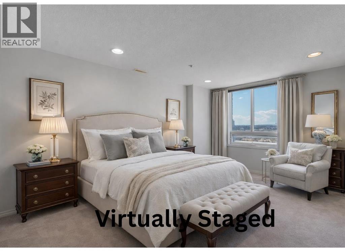
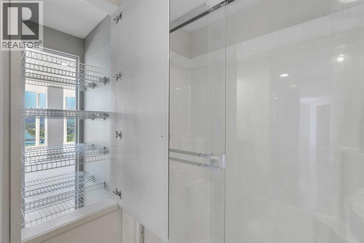
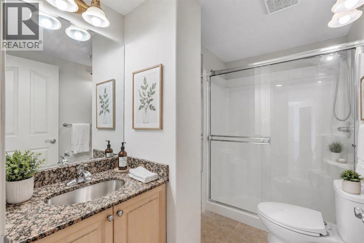
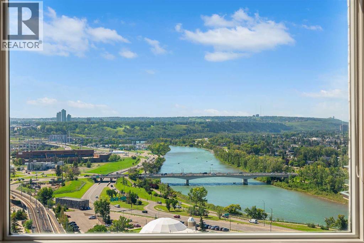
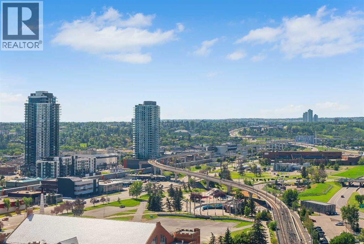
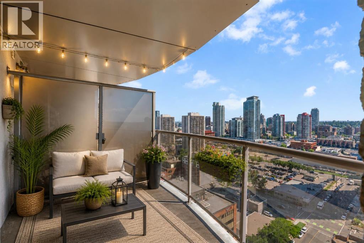
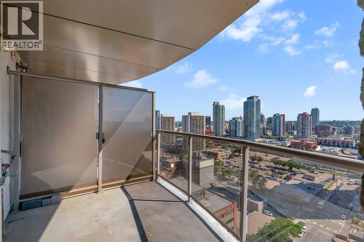
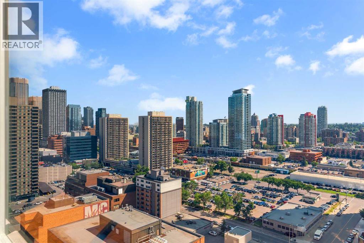
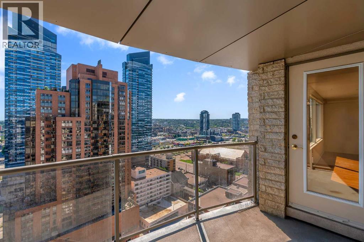
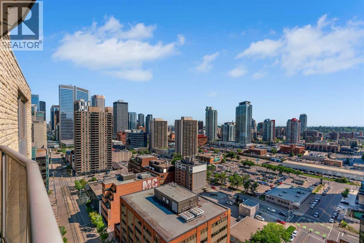
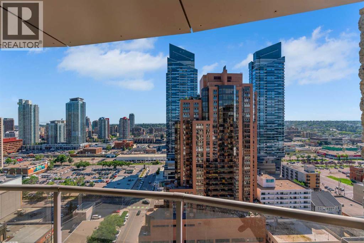
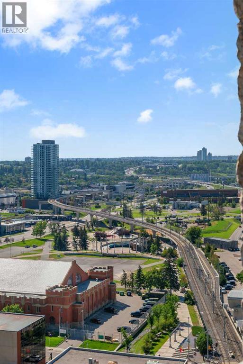
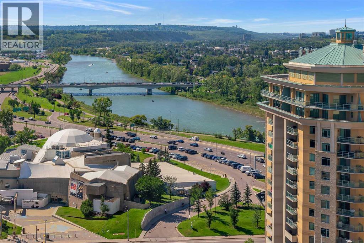
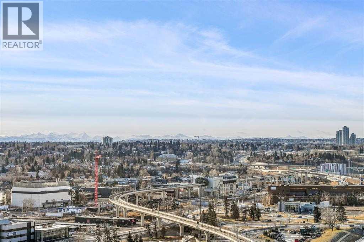
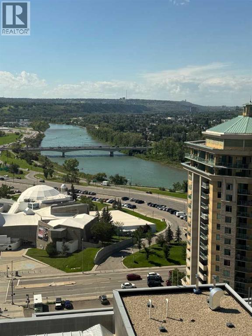
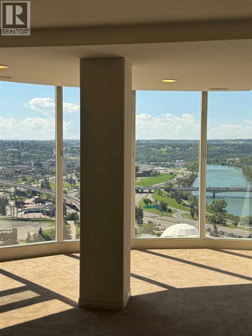
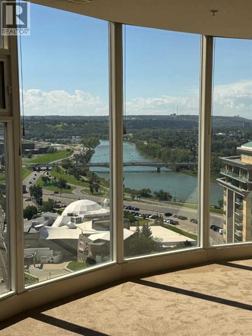
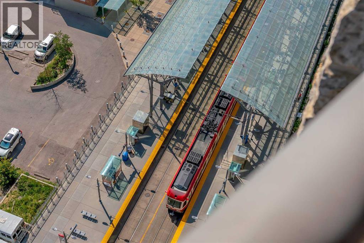
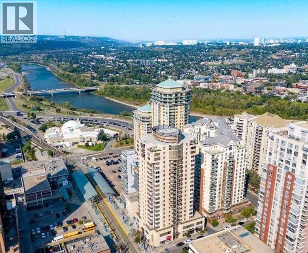
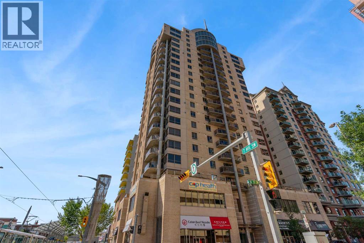
Outstanding VALUE!! ** Unparalleled, Spectacular PANORAMIC VIEWS of the mountains, Bow River, and sparkling city lights! This nearly 1,600 sq. ft. luxury condo offers 2 bedrooms plus a den, 2 full baths, and 2 secure, titled, underground parking stalls. Beautifully updated with hardwood floors, new carpet, fresh paint, and custom window coverings. Expansive windows fill the open living space with natural light, highlighting the updated white, raised panel cabinetry, granite countertops, pot lighting, and quality finishes throughout. Enjoy year-round comfort with full air conditioning (efficient heat pumps; one is brand new!) and the sought-after south and west exposure. Ideally located in West Downtown with the Kerby LRT station right at your doorstep, and just steps to Shaw Millennium Park, river pathways, and all the conveniences of the city. Easy in-and-out access to downtown makes this the perfect urban retreat. This is the place to "right-size"! Note: Some images are virtually staged. The Seller may consider a Rent-to-Own! Call for details. (id:67770)
Facts
- Bedrooms
- 2
- Bathrooms
- 2
- Living area
- 1,550 sq ft
- Home type
- Apartment
- Year built
- 2001
- Parking
- 2
- Property taxes
- $2,949 (2026)
- Condo / HOA fee
- $1,308 monthly
- MLS® number
- A2307850
Features
- Heating
- Heat Pump
- Cooling
- Central air conditioning
- Flooring
- Hardwood, Carpeted, Ceramic Tile
- Appliances
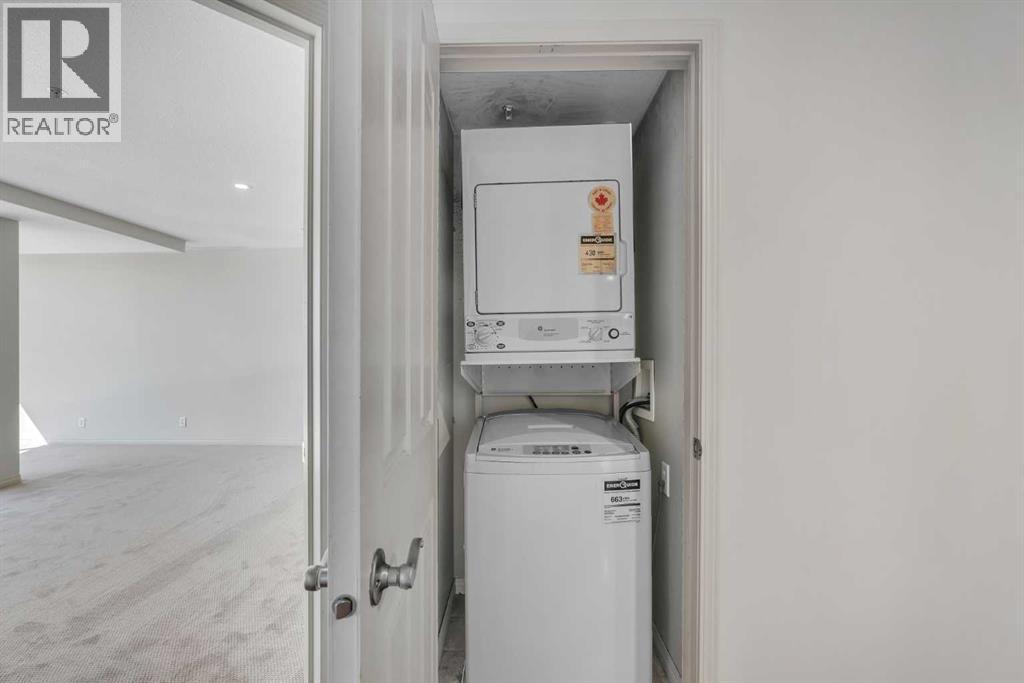
- Washer, Refrigerator, Range - Electric, Dishwasher, Dryer, Microwave Range Hood Combo, Window Coverings
- Parking
- Underground
- Exterior Features
- Concrete, Stone, Stucco
- Building Features
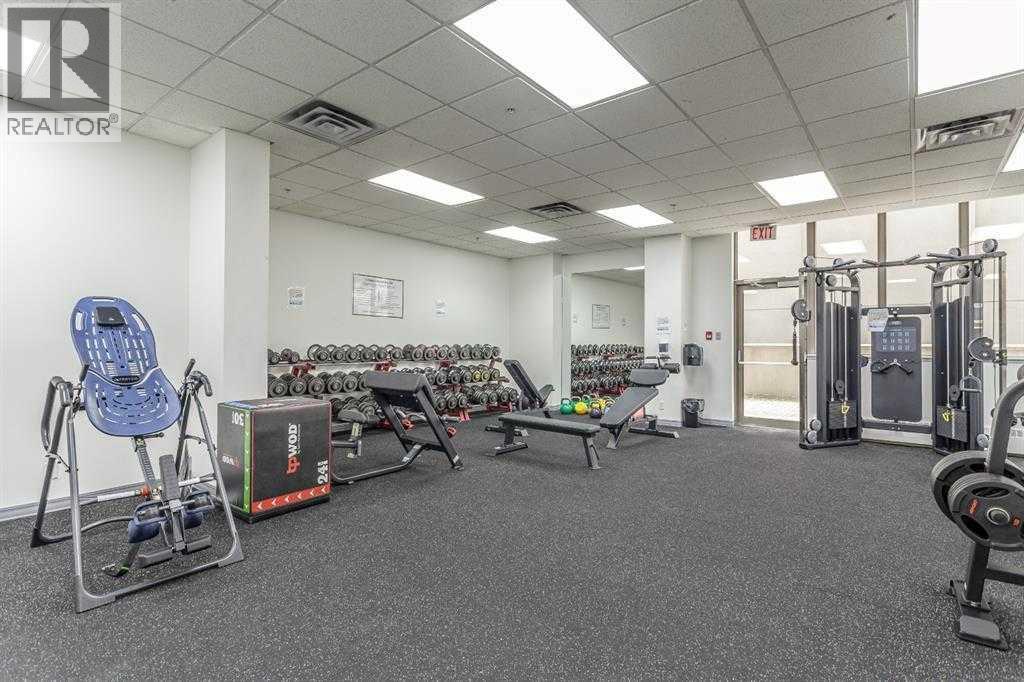
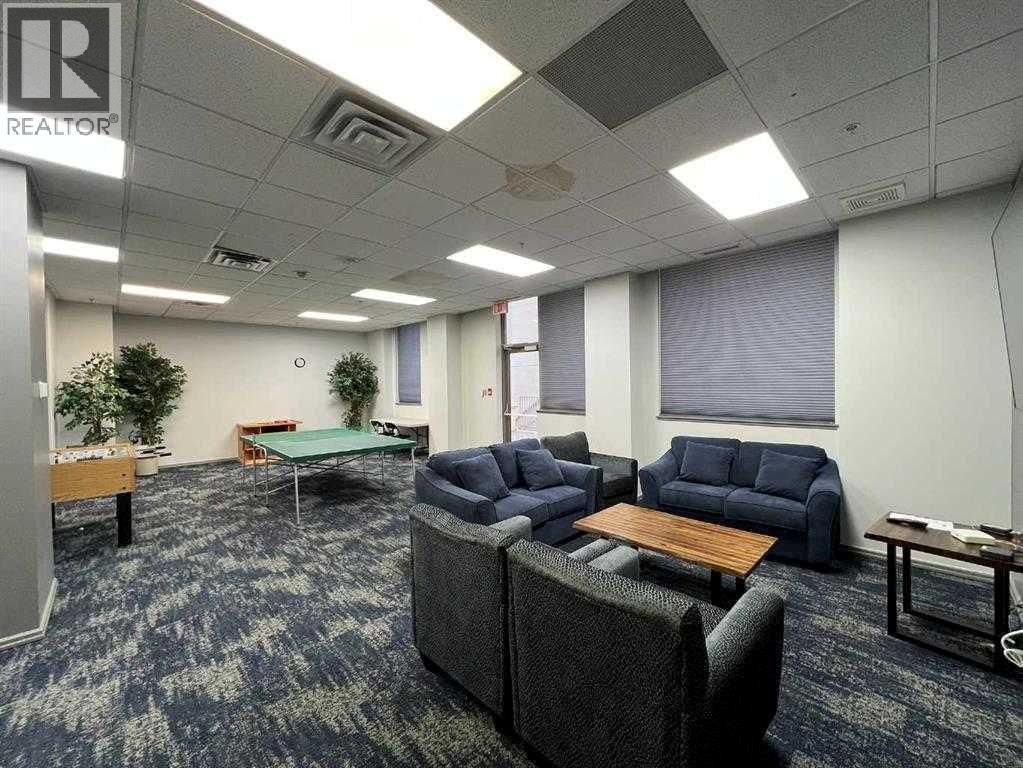
- Exercise Centre, Party Room
- Community Features
- Pets Allowed, Pets Allowed With Restrictions
Rooms
| Room | Level | Size |
|---|---|---|
| Kitchen | Main level | 10.08 Ft x 11.58 Ft |
| Office | Main level | 9.00 Ft x 13.50 Ft |
| Living room/Dining room | Main level | 21.17 Ft x 24.17 Ft |
| Bedroom | Main level | 10.75 Ft x 14.67 Ft |
| Primary Bedroom | Main level | 16.75 Ft x 23.42 Ft |
| Storage | Main level | 4.25 Ft x 5.67 Ft |
| 3pc Bathroom | Main level | 5.92 Ft x 8.58 Ft |
| 5pc Bathroom | Main level | .00 Ft x .00 Ft |
Location
Listed by RE/MAX First

Listing data is supplied by the CREA Data Distribution Facility (DDF®). It is deemed reliable but not guaranteed and should be independently verified. It is provided for consumers’ personal, non-commercial use to identify properties they may be interested in purchasing.