$269,000
4410 43 Street
Riverside, Ponoka
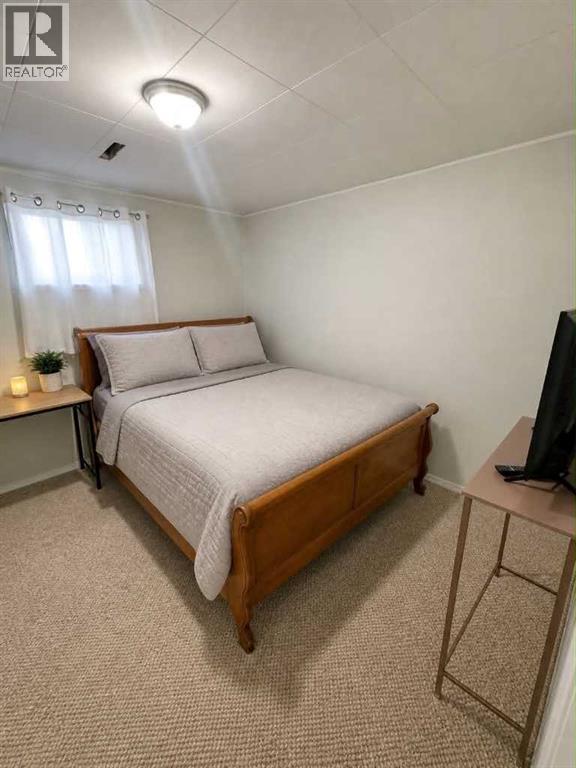
- 4 bedrooms
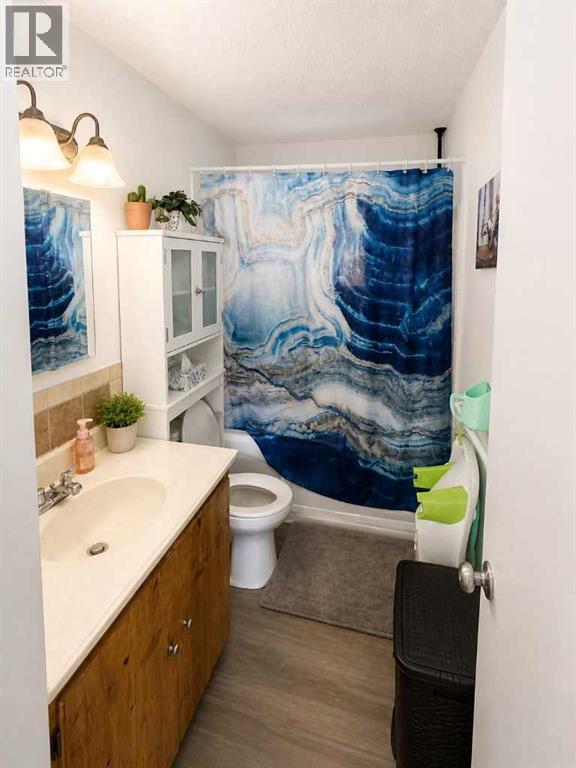
- 2 (1 half) bathrooms
- 832 sq ft
About this home
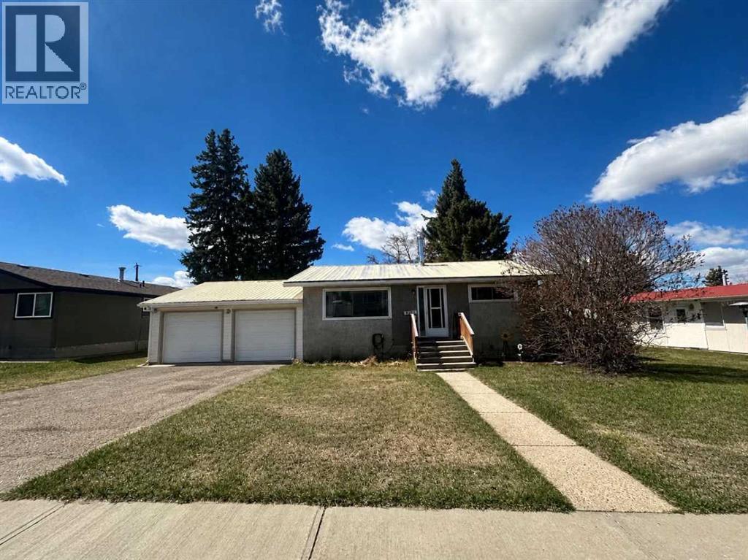
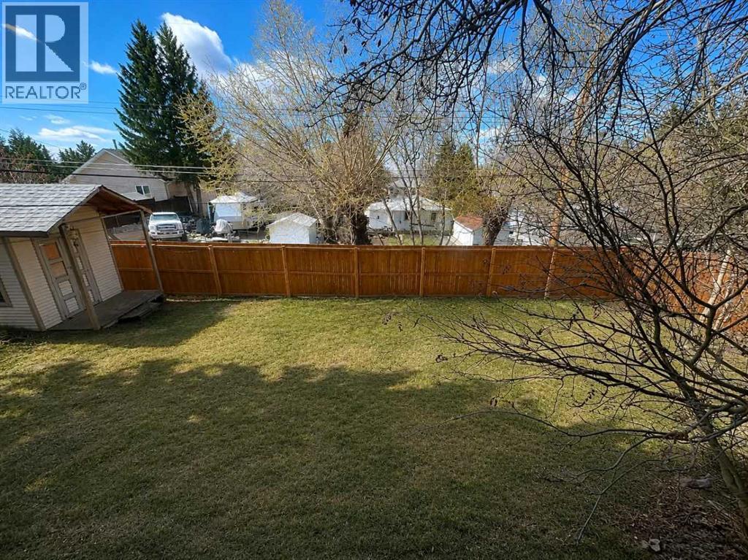
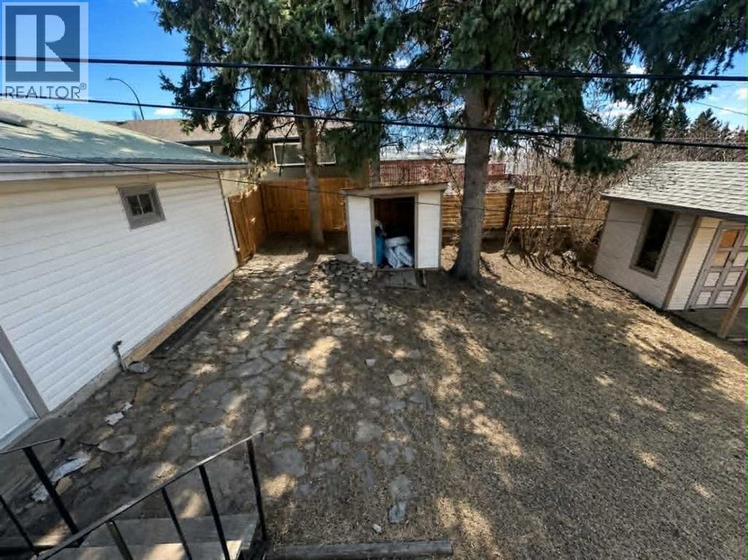
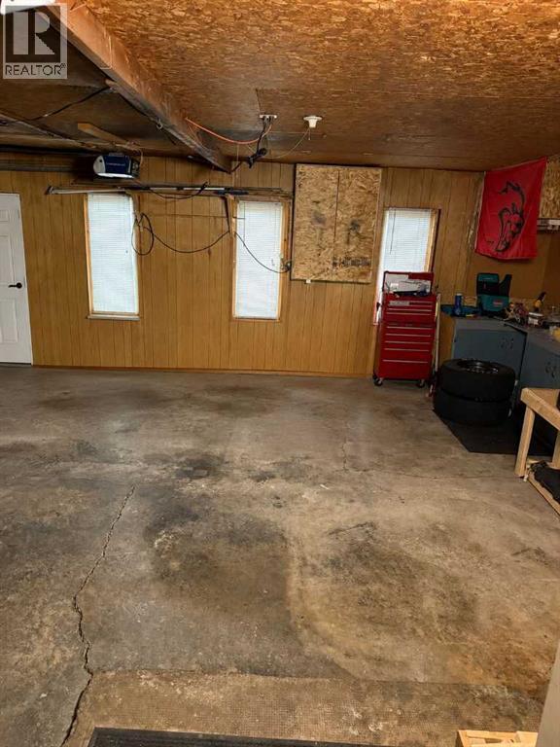
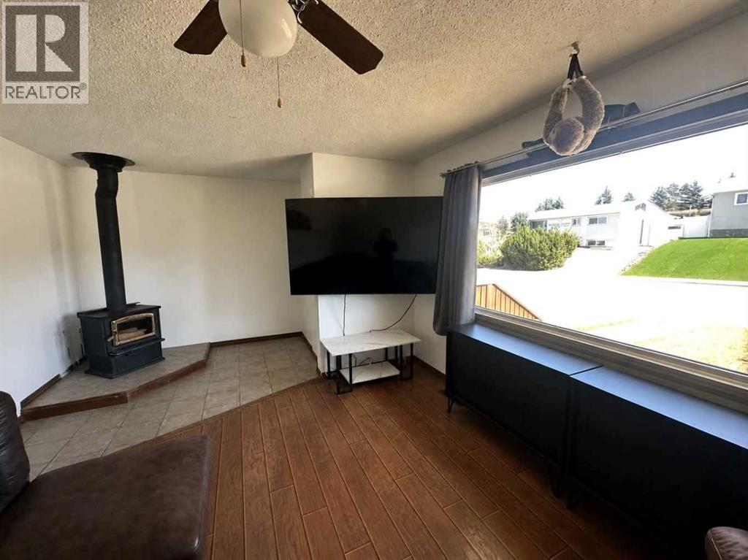
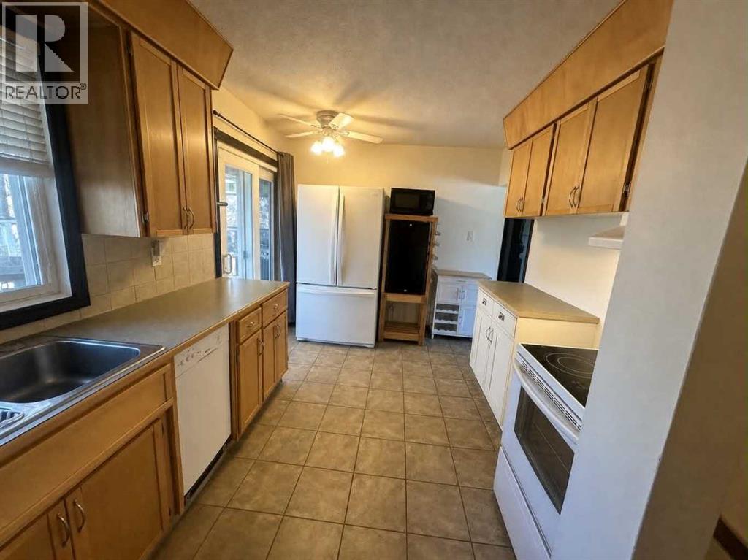
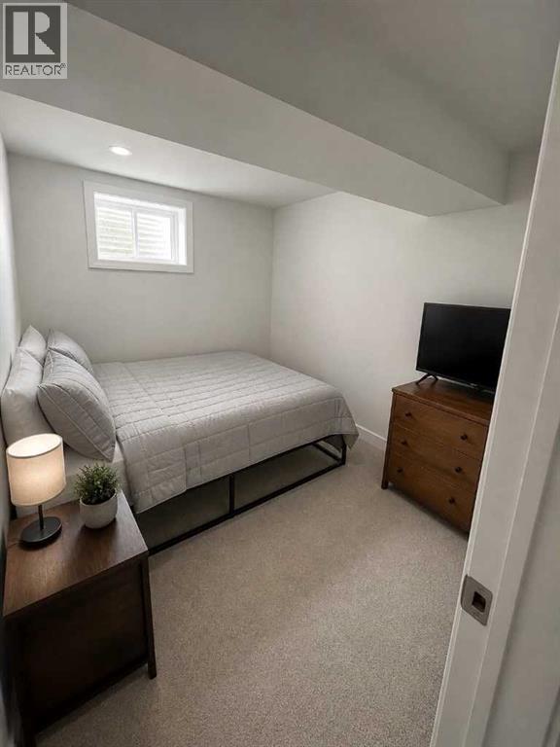
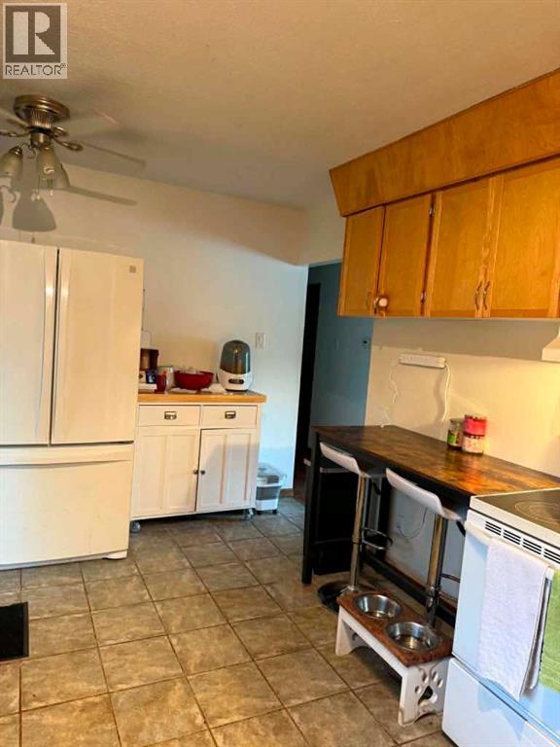
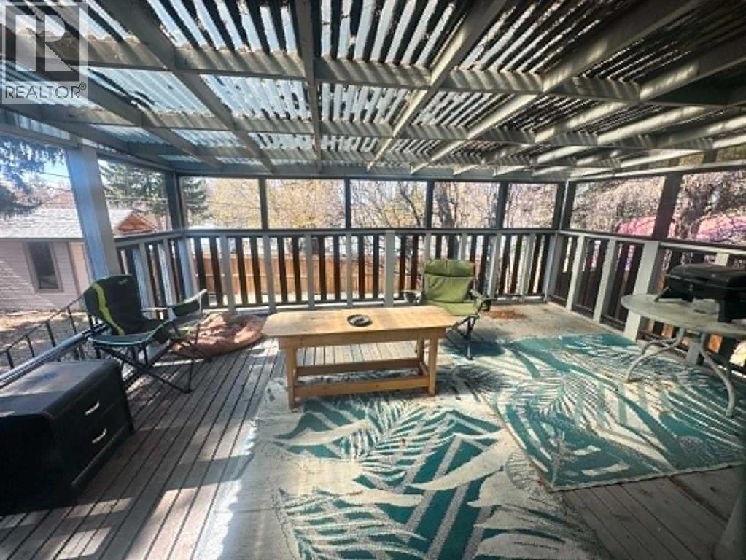
Charming 4-bedroom, 1.5-bath bungalow in the desirable Riverside area of Ponoka! This functional home features a bright living space, practical kitchen, and a cozy wood-burning stove for added comfort. Patio doors lead to a covered deck overlooking the fully fenced backyard—perfect for relaxing or entertaining.The attached double garage offers ample parking and storage. With plenty of space for family, guests, or a home office, this property is ideal for first-time buyers, families, or investors. New HWT May 2026. Great location close to parks, trails, and amenities—don’t miss this opportunity! (id:67770)
Facts
- Bedrooms
- 4
- Bathrooms
- 2 (1 half)
- Living area
- 832 sq ft
- Home type
- House
- Year built
- 1962
- Lot size
- 6,695 square feet
- Parking
- 4
- Property taxes
- $2,474 (2025)
- MLS® number
- A2307417
Features
- Heating
- Forced air
- Cooling
- None
- Basement
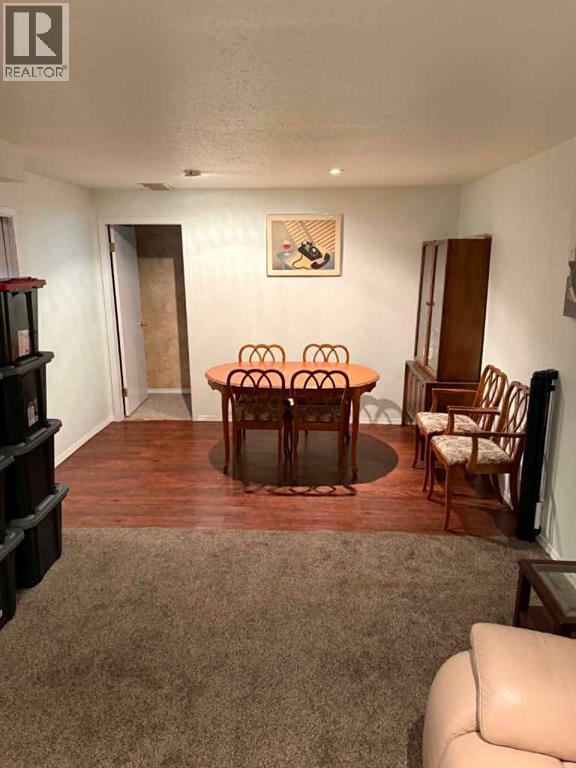
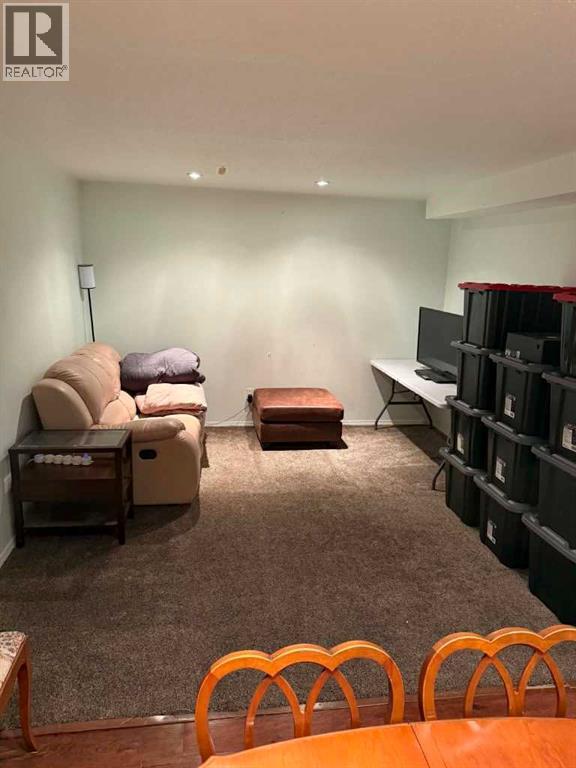
- Finished, Full
- Flooring
- Laminate
- Appliances
- Refrigerator, Dishwasher, Stove, Washer & Dryer
- Parking
- Attached Garage
- Exterior Features
- Stucco
Rooms
| Room | Level | Size |
|---|---|---|
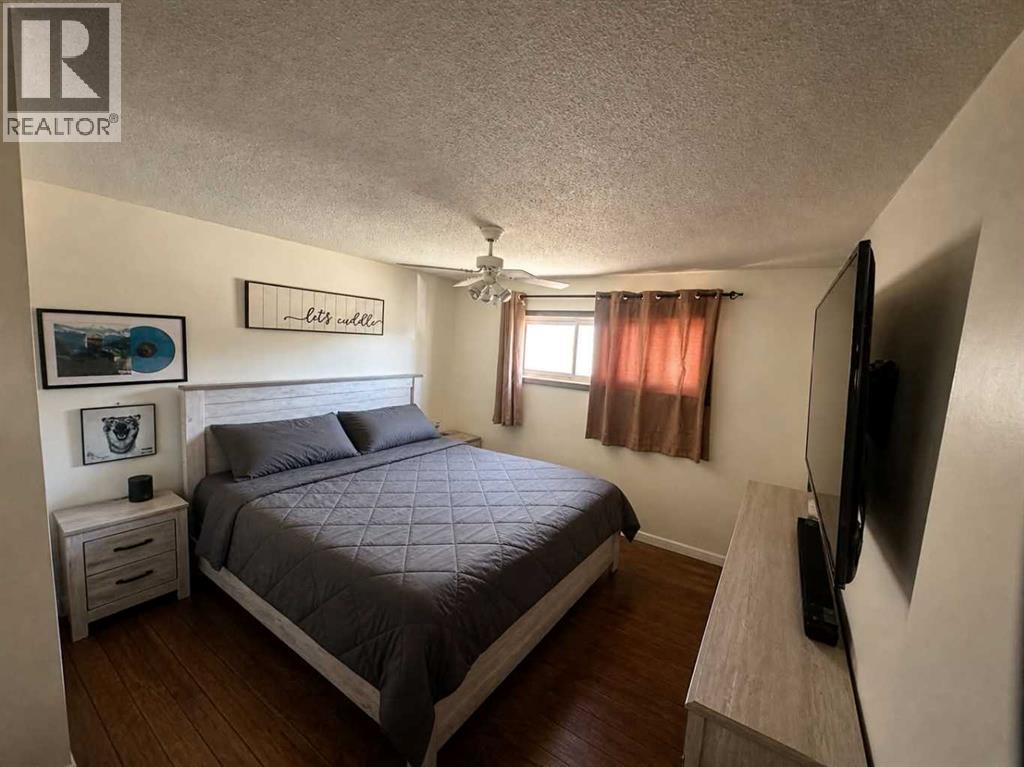
| Primary Bedroom | Main level | 11.58 Ft x 12.33 Ft |
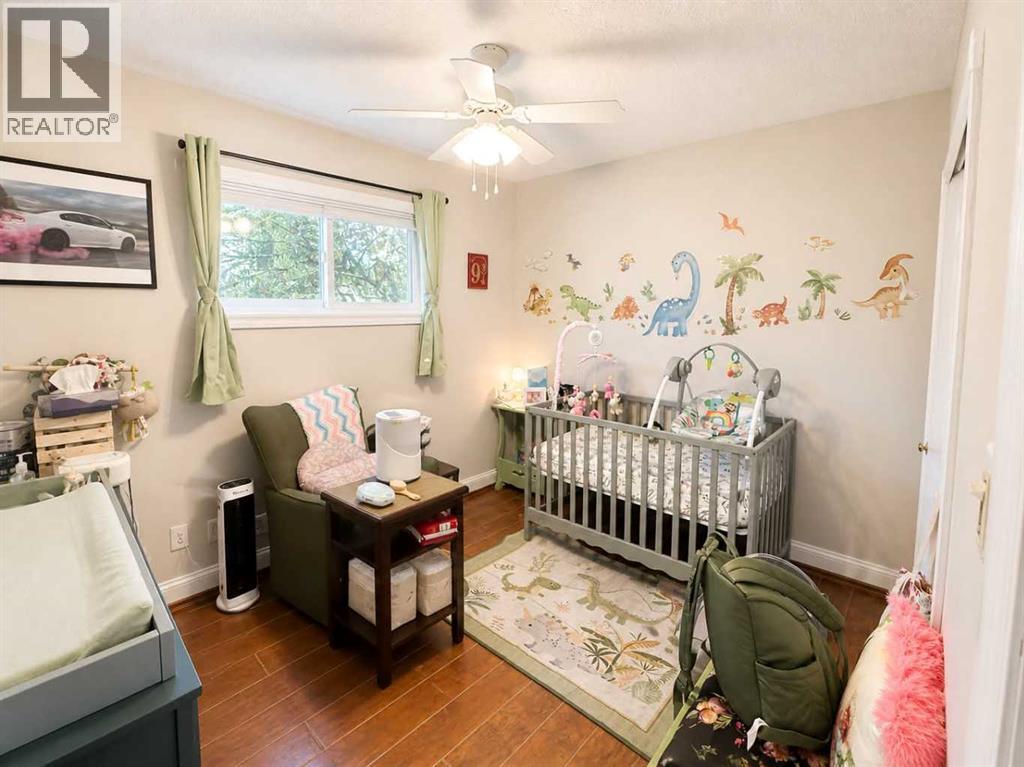
| Bedroom | Main level | 10.67 Ft x 9.00 Ft |
| Living room | Main level | 14.08 Ft x 12.17 Ft |
| Other | Main level | 9.42 Ft x 15.08 Ft |
| 4pc Bathroom | Main level | .00 Ft x .00 Ft |
| Bedroom | Basement | 9.92 Ft x 8.75 Ft |
| Family room | Basement | 19.08 Ft x 11.42 Ft |
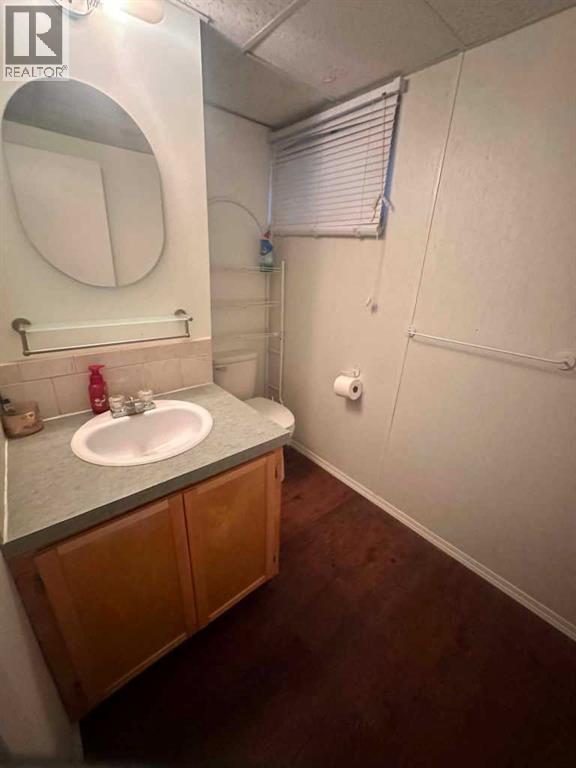
| 2pc Bathroom | Basement | .00 Ft x .00 Ft |
| Bedroom | Basement | 9.25 Ft x 10.75 Ft |
| Furnace | Basement | .00 Ft x .00 Ft |
Location
Listed by eXp Realty

Listing data is supplied by the CREA Data Distribution Facility (DDF®). It is deemed reliable but not guaranteed and should be independently verified. It is provided for consumers’ personal, non-commercial use to identify properties they may be interested in purchasing.