$650,000
207 Milnes Street Nobleford Street
Nobleford
- 6 bedrooms
- 3 (1 half) bathrooms
- 1,936 sq ft
About this home
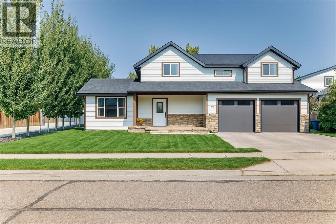
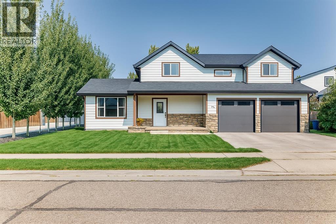
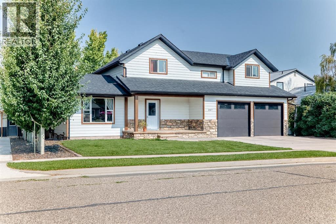
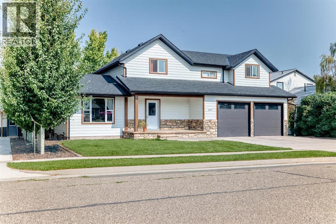
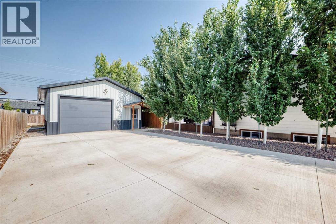
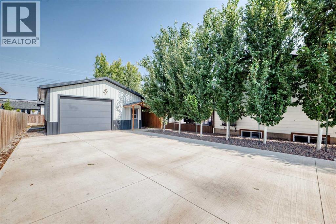
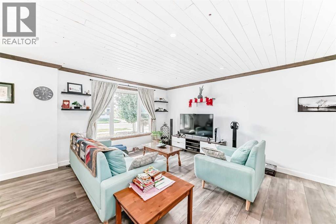
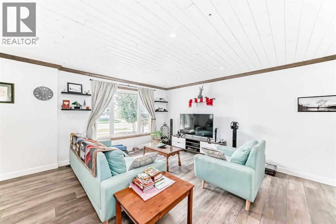
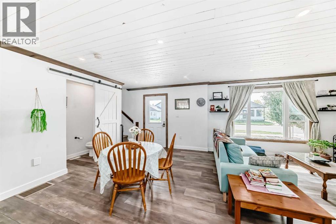
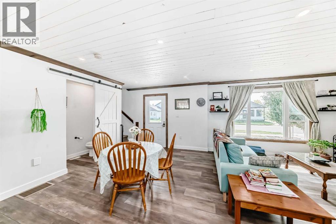
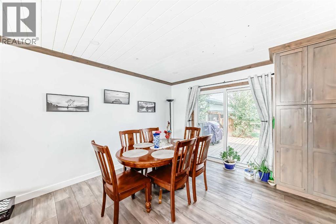
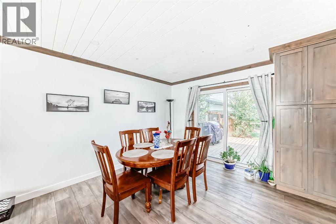
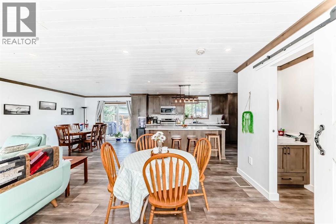
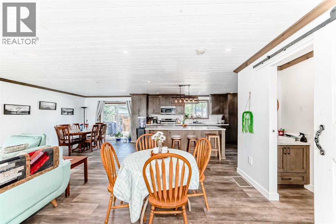
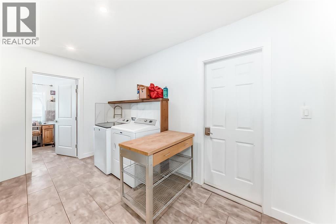
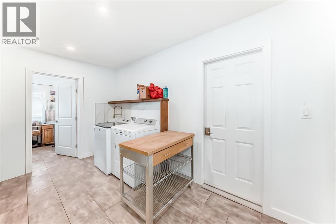
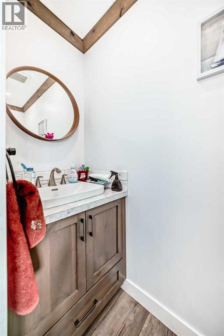
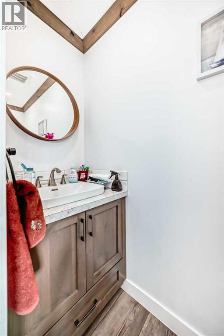
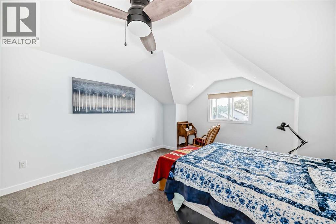
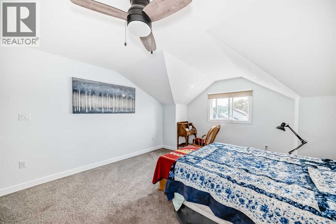
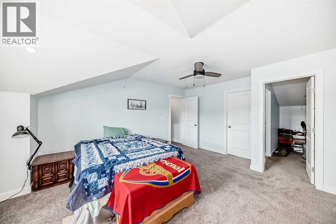
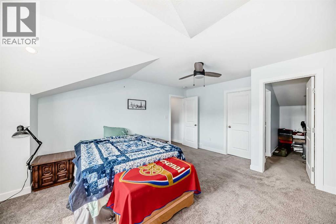
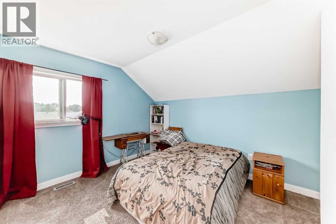
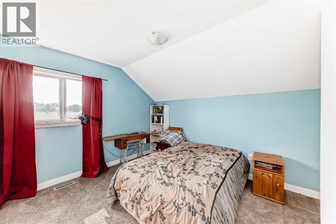
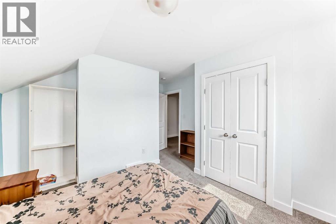
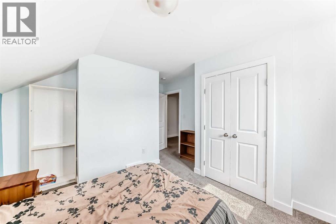
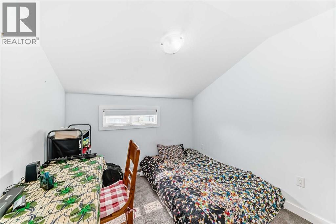
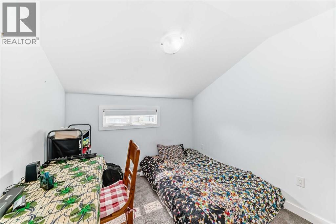
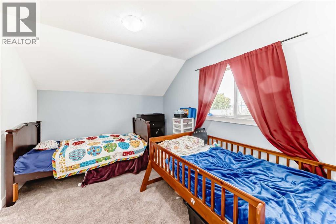
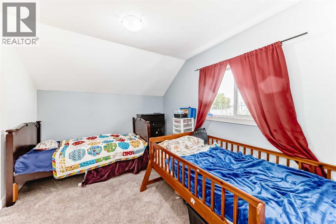
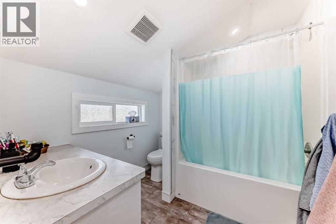
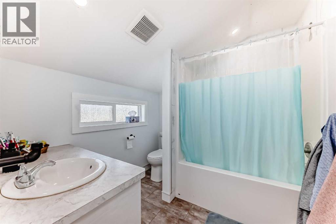
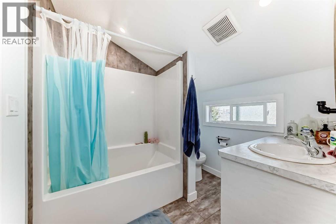
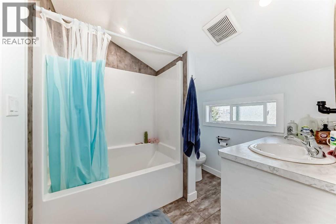
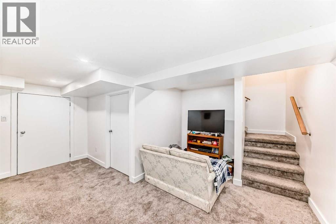
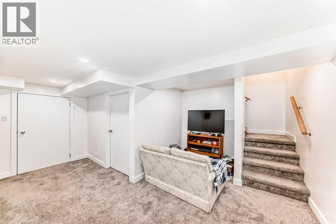
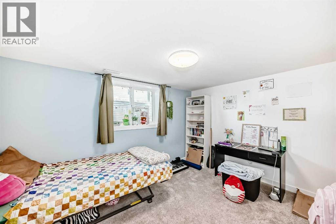
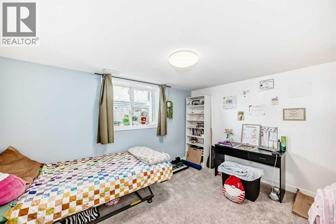
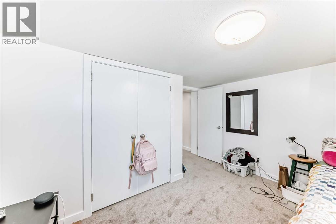
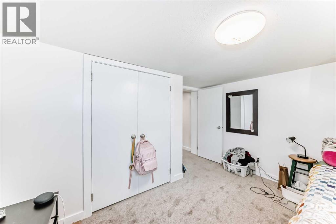
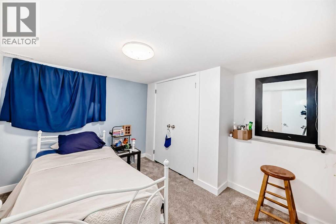
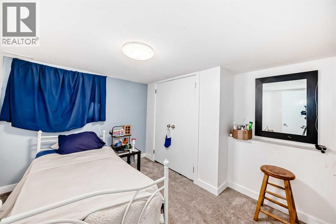
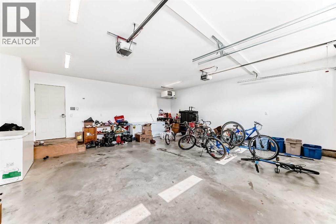
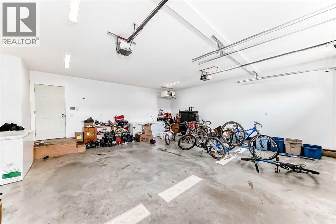
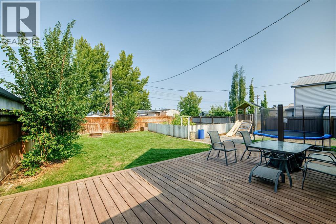
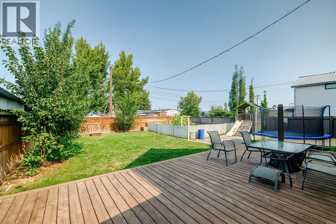
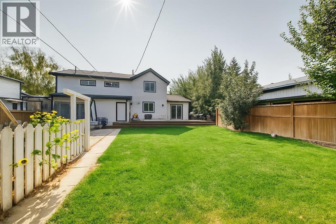
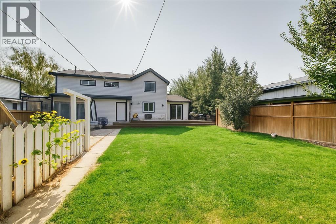
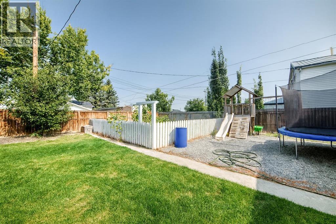
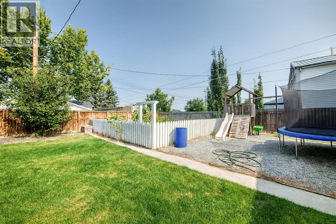
This Nobleford home was beautifully renovated just a few years ago, creating a modern, comfortable, and spacious retreat for families of any size. Featuring 6 bedrooms, 2.5 bathrooms, a double heated attached garage, and detached 23’x28’ shop. This property offers incredible versatility and convenience—all set on a massive .25-acre double lot in a quiet neighborhood in Nobleford.Step inside to discover an inviting open-concept main floor with recessed lighting, large windows, and a bright living and dining area perfect for hosting or relaxing. The upgraded kitchen boasts new appliances, cabinetry with tons of cupboard space, and a central island that makes meal prep a breeze. This home also features a spacious mudroom tucked neatly off the garage, offering excellent storage and functionality, right next to a private home office—ideal for today’s busy lifestyles. Recent upgrades include a newer furnace, roof, water tank, carpet, trims, kitchen, and more, providing both style and peace of mind. Upstairs, three bedrooms surround a central landing with storage and a full bath, while the primary suite offers a walk-in closet and private ensuite. The fully finished lower level includes two additional bedrooms, a full bath, and a large storage area.Outside, the detached shop will be a delight for anyone needing extra storage or maybe a collector needing additional storage or workspace. The property’s massive backyard is complete with a huge deck for entertaining, garden space, firepit, play area, and drip irrigation for trees and shrubs. With plenty of parking, a school nearby, and ample space both inside and out, this Nobleford gem combines small-town charm with modern upgrades and family-friendly living. (id:67770)
Facts
- Bedrooms
- 6
- Bathrooms
- 3 (1 half)
- Living area
- 1,936 sq ft
- Home type
- House
- Year built
- 1955
- Lot size
- 0.26 acres
- Parking
- 7
- Property taxes
- $2,427 (2024)
- MLS® number
- A2308011
Features
- Heating
- Forced air
- Cooling
- Central air conditioning
- Basement
- Finished, Full
- Flooring
- Carpeted, Vinyl Plank
- Appliances
- Refrigerator, Stove, Microwave, Washer & Dryer
- Parking
- Attached Garage, Detached Garage, Other
- Exterior Features
- Concrete, Wood siding
Rooms
| Room | Level | Size |
|---|---|---|
| Other | Main level | 15.75 Ft x 28.17 Ft |
| 2pc Bathroom | Main level | 2.50 Ft x 8.00 Ft |
| Living room | Main level | 11.75 Ft x 21.08 Ft |
| Office | Main level | 8.33 Ft x 8.58 Ft |
| Dining room | Main level | 13.25 Ft x 11.67 Ft |
| Other | Main level | 8.33 Ft x 14.33 Ft |
| Kitchen | Main level | 18.00 Ft x 11.67 Ft |
| Family room | Basement | 15.92 Ft x 11.67 Ft |
| Bedroom | Basement | 11.58 Ft x 10.75 Ft |
| Bedroom | Basement | 10.75 Ft x 10.33 Ft |
| Bedroom | Upper Level | 11.08 Ft x 12.00 Ft |
| 4pc Bathroom | Upper Level | 7.92 Ft x 7.58 Ft |
| Bedroom | Upper Level | 9.58 Ft x 12.00 Ft |
| Bedroom | Upper Level | 11.92 Ft x 9.33 Ft |
| 4pc Bathroom | Upper Level | 7.92 Ft x 7.17 Ft |
| Primary Bedroom | Upper Level | 17.25 Ft x 14.00 Ft |
| Other | Upper Level | 10.17 Ft x 4.75 Ft |
Location
Listed by REAL BROKER

Listing data is supplied by the CREA Data Distribution Facility (DDF®). It is deemed reliable but not guaranteed and should be independently verified. It is provided for consumers’ personal, non-commercial use to identify properties they may be interested in purchasing.