
$789,900
2010 56 Avenue
College Park, Lloydminster
- 4 bedrooms
- 4 (1 half) bathrooms
- 2,193 sq ft
About this home
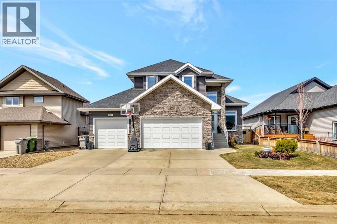
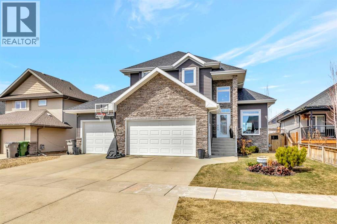
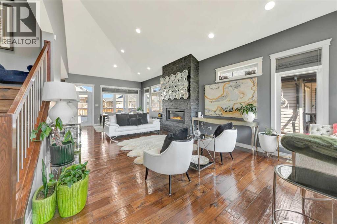
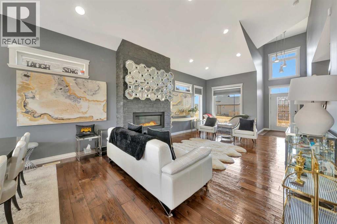
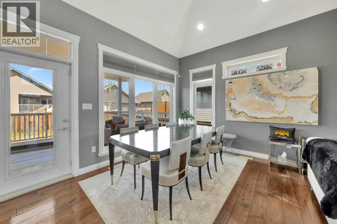
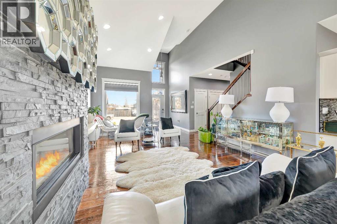
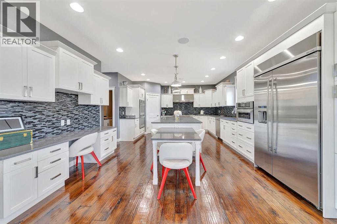
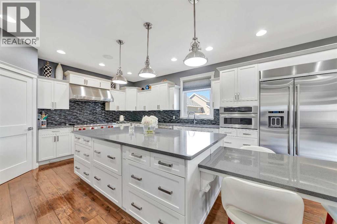
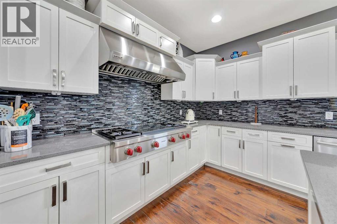
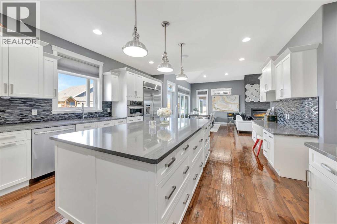
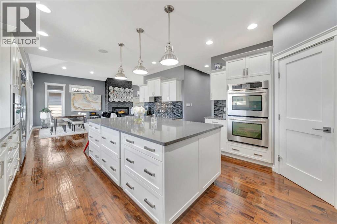
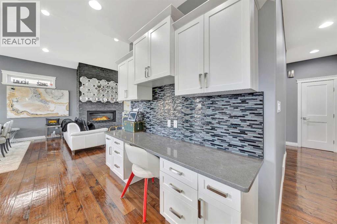
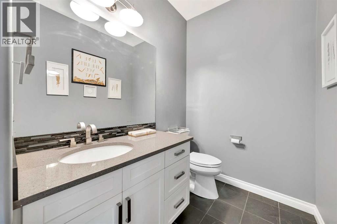
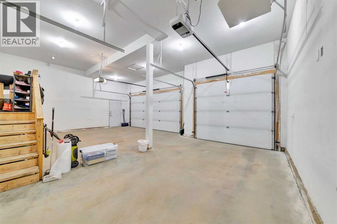
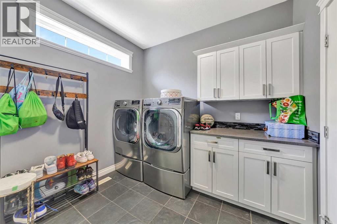
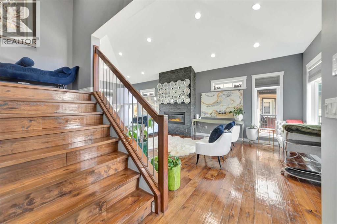
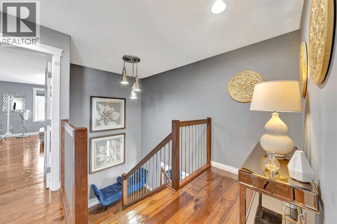
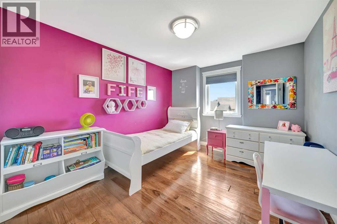
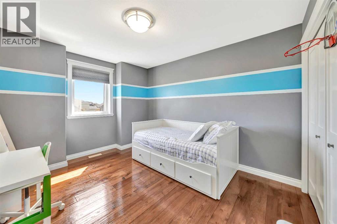
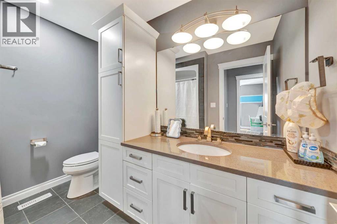
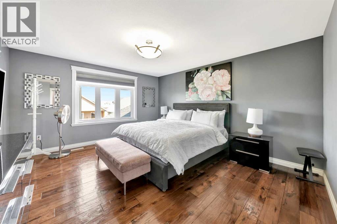
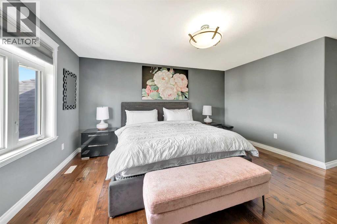
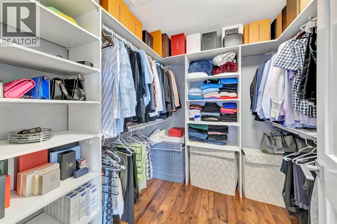
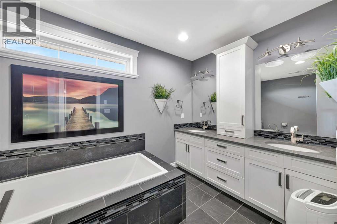
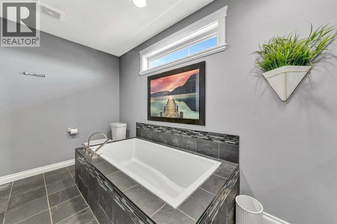
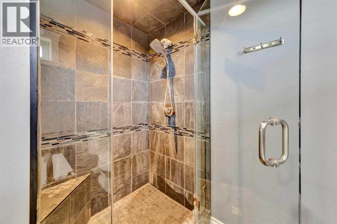
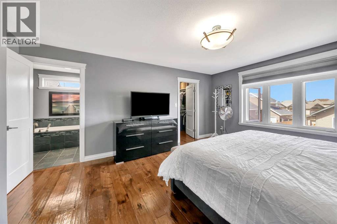
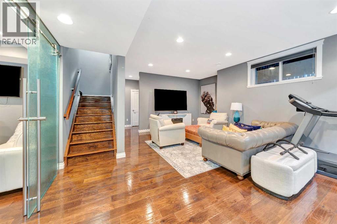
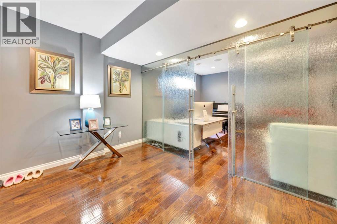
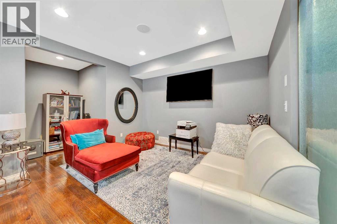
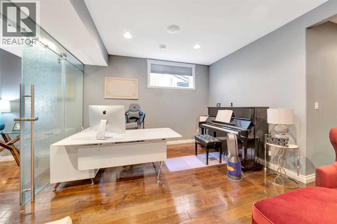
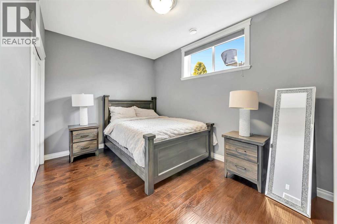
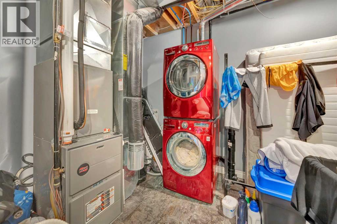
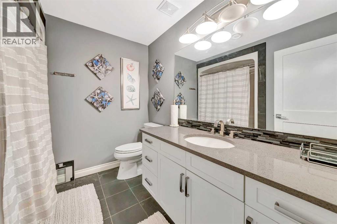
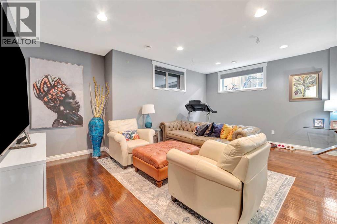
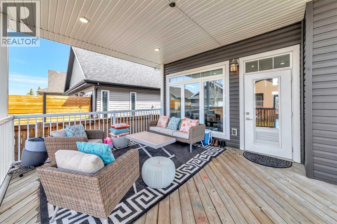
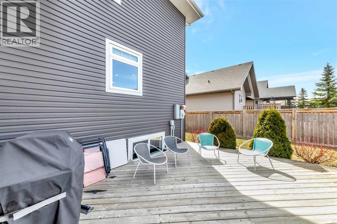
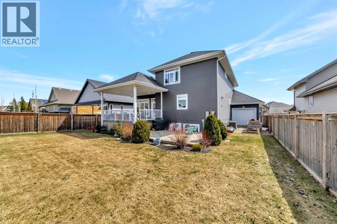
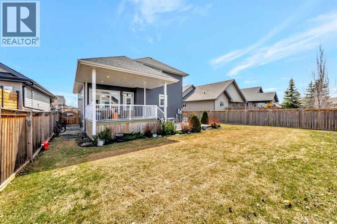
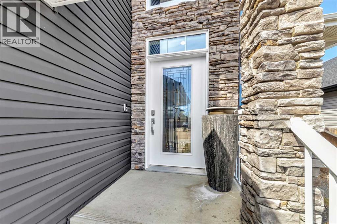
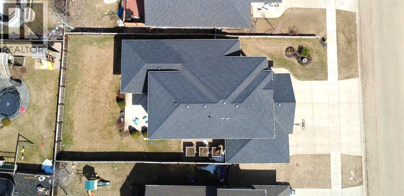
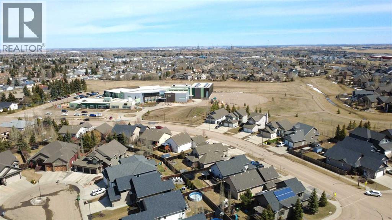
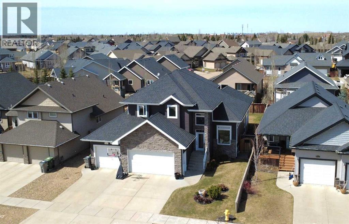
Executive-style home offering 2,193 sq ft in a prime location just one block from College Park School. The main floor makes an immediate impression with vaulted ceilings, floor-to-ceiling stone fireplace, and hickory hardwood throughout, complemented by triple-glazed windows and transom accents that bring in exceptional natural light. The oversized chef’s kitchen is thoughtfully designed with quartz countertops, tile backsplash, oversized island with integrated eating area, and a full lineup of high-end Wolf and Jenn-Air appliances including gas range, double wall ovens, side-by-side refrigerator, microwave, and dishwasher. A dedicated organization station adds everyday functionality, while the open layout flows seamlessly into spacious dining and living areas.A practical mudroom entry includes main floor laundry and access to the attached heated triple car garage, that includes hot and cold water and a convenient pass-through overhead door to the backyard, while central air conditioning ensures year-round comfort in the home. Upstairs offers three bedrooms, including a well-appointed primary suite with walk-in closet and a 5-piece ensuite featuring double sinks, soaker tub, and tiled walk-in shower. Two additional bedrooms share a full 4-piece bath.The fully finished basement features 9’ ceilings, a large family room, fourth bedroom, full bath, and a second laundry setup. A standout feature is the custom office with full-length locking privacy glass wall, also ideal for a workspace, gym, or flex room.Outside, enjoy a covered deck off the dining area, lower patio, and a generous yard. The heated triple attached garage includes hot and cold water and a convenient pass-through overhead door to the backyard. (id:67770)
Facts
- Bedrooms
- 4
- Bathrooms
- 4 (1 half)
- Living area
- 2,193 sq ft
- Home type
- House
- Year built
- 2013
- Lot size
- 612 square meters
- Parking
- 6
- Property taxes
- $6,930 (2025)
- MLS® number
- A2307659
Features
- Heating
- Forced air, Natural gas
- Cooling
- Central air conditioning
- Basement
- Finished, Full
- Flooring
- Tile, Hardwood
- Appliances
- Refrigerator, Range - Gas, Dishwasher, Oven, Dryer, Microwave, Oven - Built-In, Hood Fan, Garage door opener, Washer & Dryer
- Parking
- Attached Garage, Concrete
- Exterior Features
- Stone, Vinyl siding
Rooms
| Room | Level | Size |
|---|---|---|
| Kitchen | Main level | 15.00 Ft x 21.42 Ft |
| Dining room | Main level | 9.83 Ft x 14.00 Ft |
| Living room | Main level | 14.00 Ft x 20.00 Ft |
| Laundry room | Main level | 9.00 Ft x 10.00 Ft |
| 2pc Bathroom | Main level | .00 Ft x .00 Ft |
| Bedroom | Second level | 10.00 Ft x 12.42 Ft |
| Bedroom | Second level | 10.00 Ft x 12.50 Ft |
| 4pc Bathroom | Second level | .00 Ft x .00 Ft |
| Primary Bedroom | Second level | 13.00 Ft x 20.00 Ft |
| 5pc Bathroom | Second level | .00 Ft x .00 Ft |
| Family room | Basement | 18.42 Ft x 20.00 Ft |
| Other | Basement | 18.00 Ft x 18.92 Ft |
| Bedroom | Basement | 9.00 Ft x 14.00 Ft |
| 4pc Bathroom | Basement | .00 Ft x .00 Ft |
| Furnace | Basement | 13.83 Ft x 16.00 Ft |
Location
Listed by RE/MAX OF LLOYDMINSTER

Listing data is supplied by the CREA Data Distribution Facility (DDF®). It is deemed reliable but not guaranteed and should be independently verified. It is provided for consumers’ personal, non-commercial use to identify properties they may be interested in purchasing.