$105,000
6, 506 41 Street
Edson
- 2 bedrooms
- 1 bathrooms
- 737 sq ft
About this home
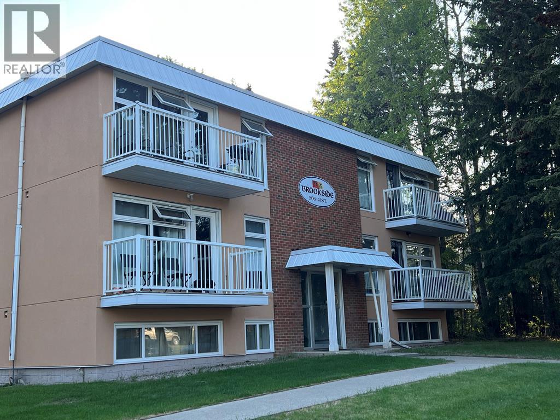
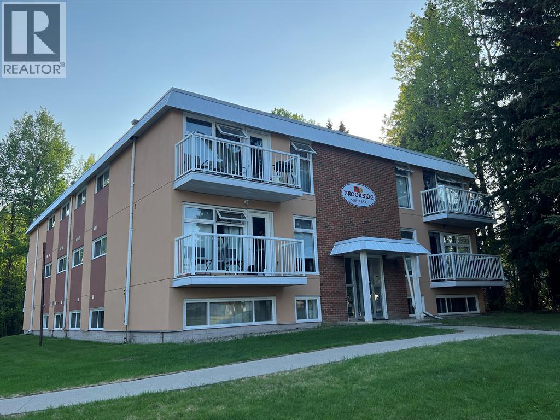
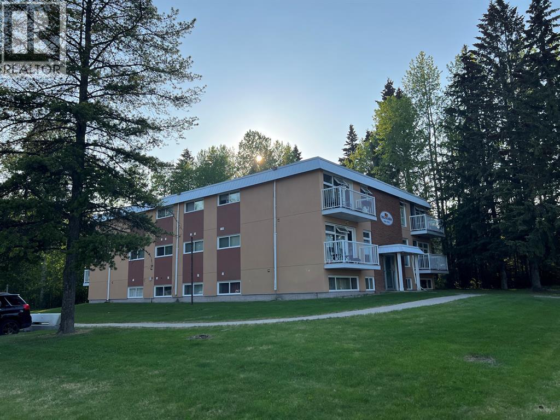
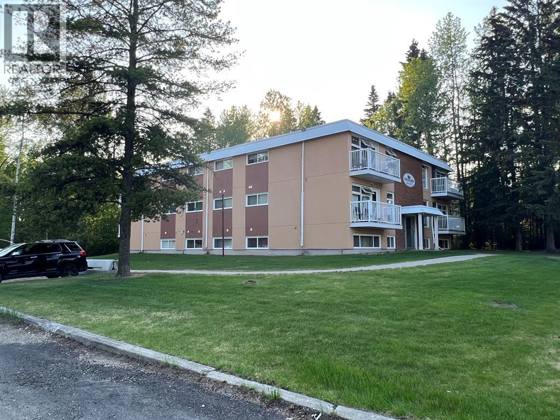
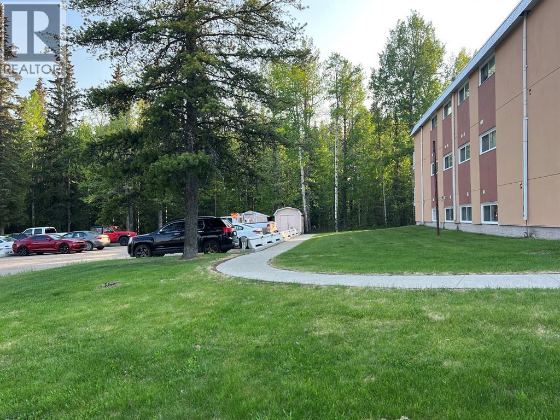
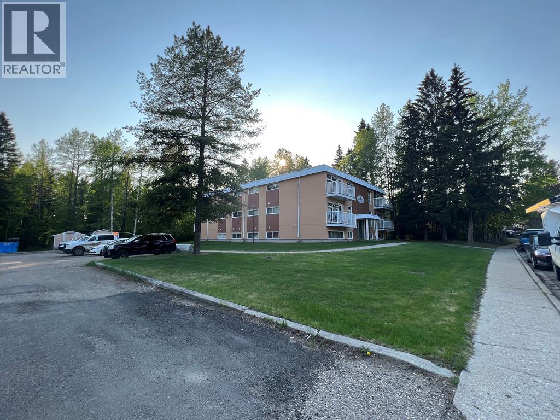
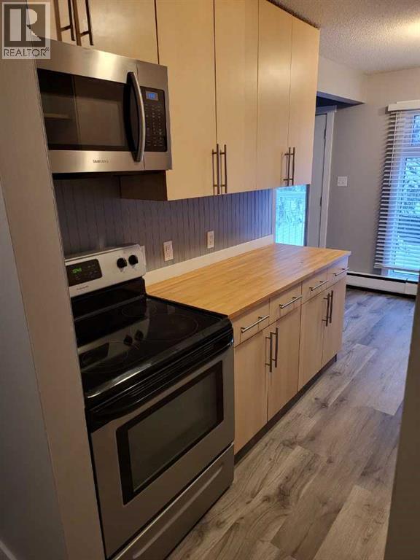
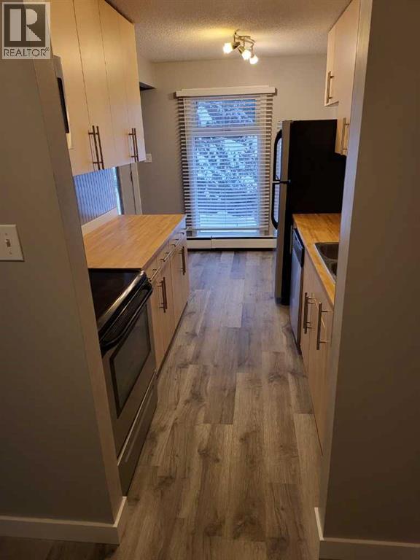
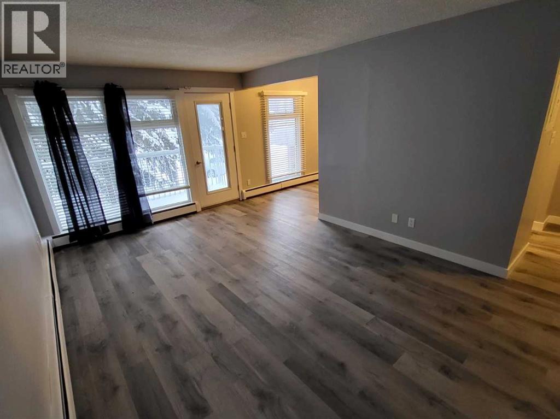
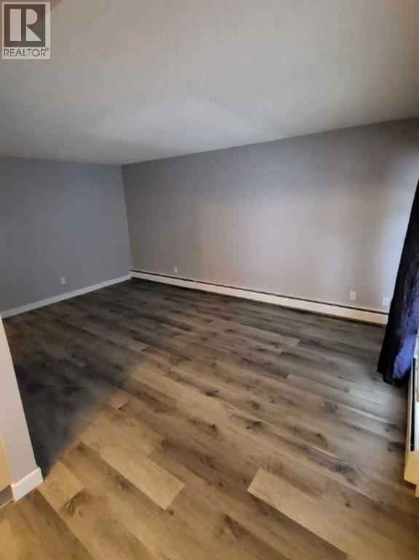
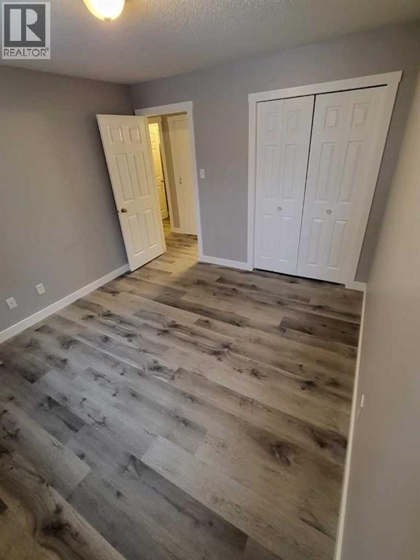
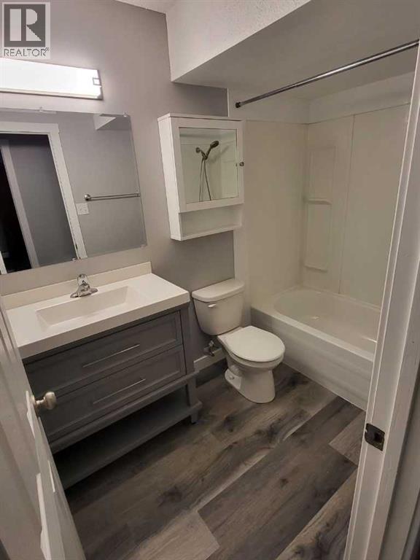
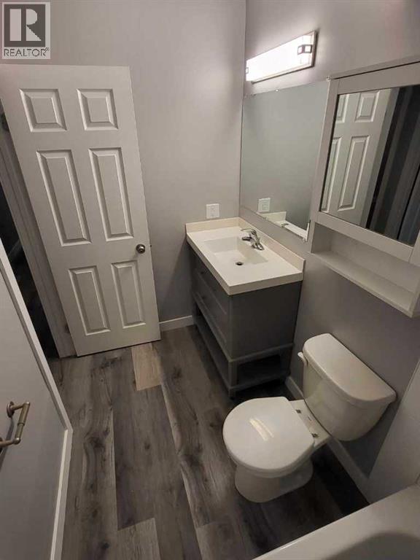
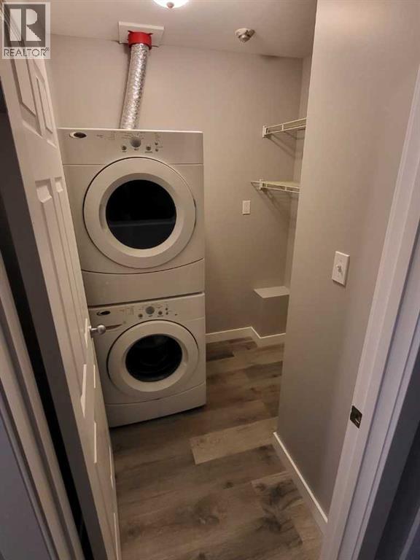
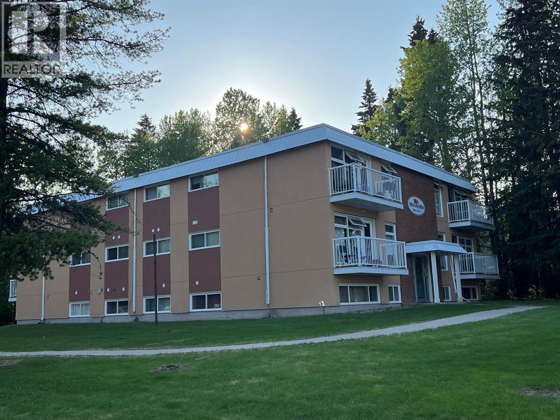
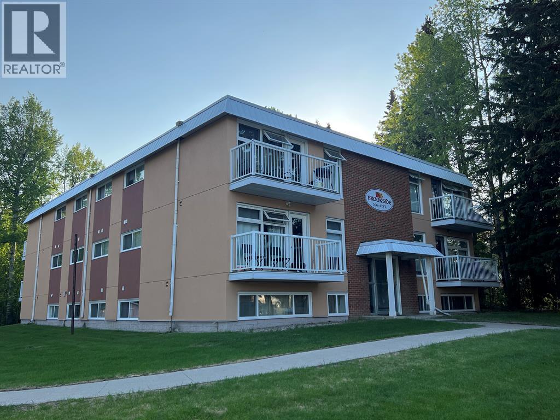
This move-in-ready two-bedroom, one-bathroom condo in Edson offers comfort, convenience, and low-maintenance living in a quiet, desirable neighborhood. Situated on the second floor of a well-kept 12-unit building, the unit has been fully renovated with modern finishes, including updated cabinetry, flooring, windows, and bathroom fixtures, along with all appliances and in-suite laundry. Its proximity to the hospital and nearby walking trails enhances everyday livability, while the comprehensive condo fee simplifies ownership by covering essential services such as heat, water, maintenance, and snow removal. This property presents an excellent opportunity for those seeking a practical, turnkey home in a peaceful setting. (id:67770)
Facts
- Bedrooms
- 2
- Bathrooms
- 1
- Living area
- 737 sq ft
- Home type
- Apartment
- Year built
- 1972
- Parking
- 1
- Property taxes
- $1,093 (2025)
- Condo / HOA fee
- $610 monthly
- MLS® number
- A2307241
Features
- Heating
- Radiant heat, Natural gas
- Cooling
- None
- Flooring
- Laminate, Linoleum
- Appliances
- Refrigerator, Stove, Washer/Dryer Stack-Up
- Exterior Features
- Stucco
- Building Features
- Laundry Facility
- Community Features
- Golf Course Development, Lake Privileges, Pets Allowed, Fishing
Rooms
| Room | Level | Size |
|---|---|---|
| Kitchen | Main level | 7.42 Ft x 7.67 Ft |
| Dining room | Main level | 6.33 Ft x 7.67 Ft |
| Living room | Main level | 17.33 Ft x 11.58 Ft |
| Primary Bedroom | Main level | 10.33 Ft x 11.67 Ft |
| Bedroom | Main level | 8.17 Ft x 11.58 Ft |
| 4pc Bathroom | Main level | 8.67 Ft x 5.00 Ft |
| Laundry room | Main level | 5.92 Ft x 6.00 Ft |
Location
Listed by CENTURY 21 TWIN REALTY

Listing data is supplied by the CREA Data Distribution Facility (DDF®). It is deemed reliable but not guaranteed and should be independently verified. It is provided for consumers’ personal, non-commercial use to identify properties they may be interested in purchasing.