$179,900
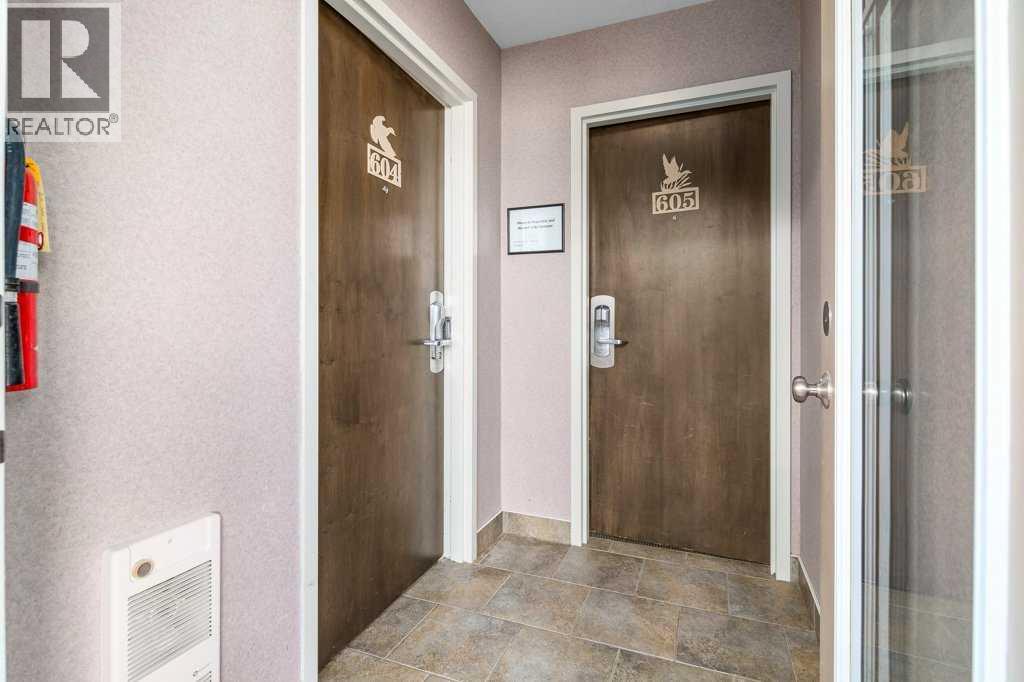
604 & 605, 401 4 Street
Elkwater, Rural Cypress County
- 2 bedrooms
- 3 (1 half) bathrooms
- 1,334 sq ft
About this home
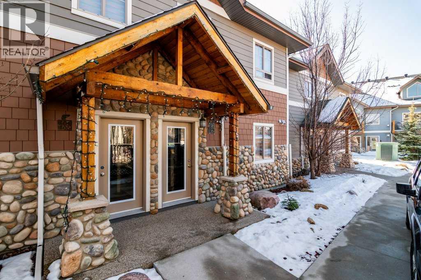
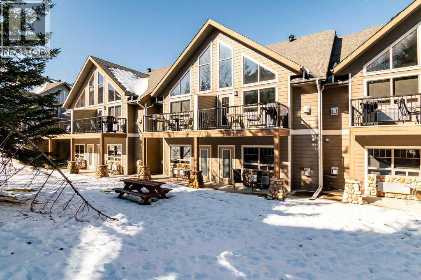
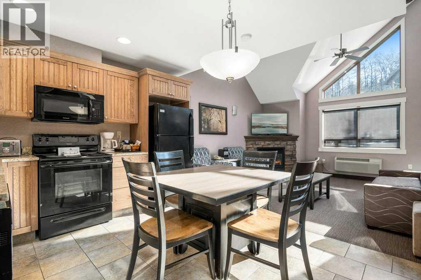
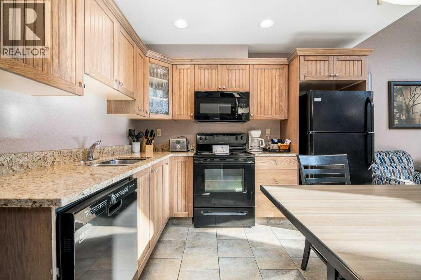
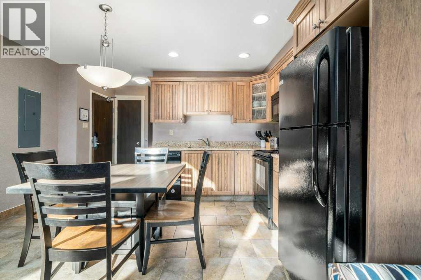
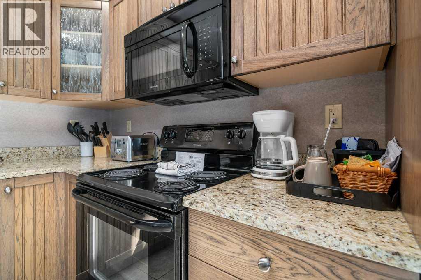
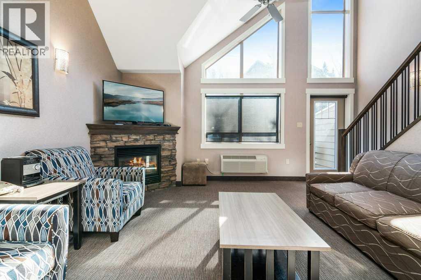
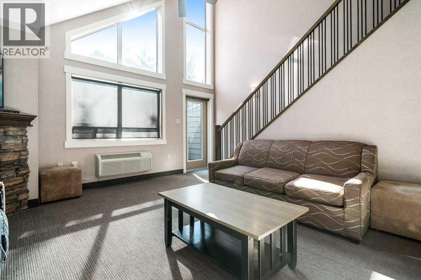
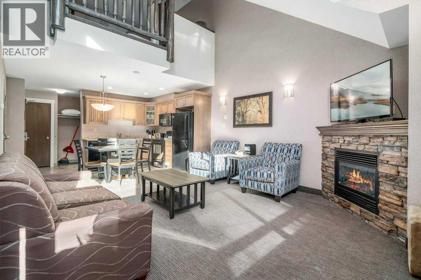
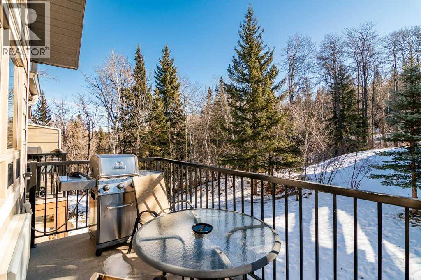
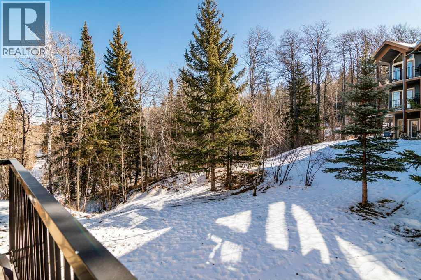
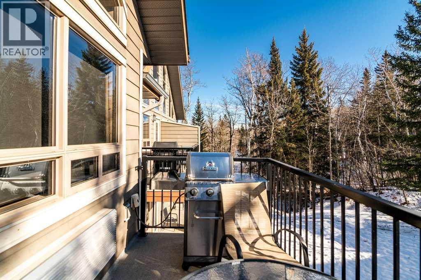
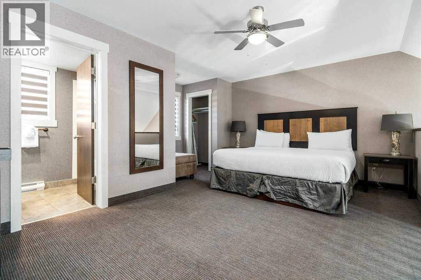
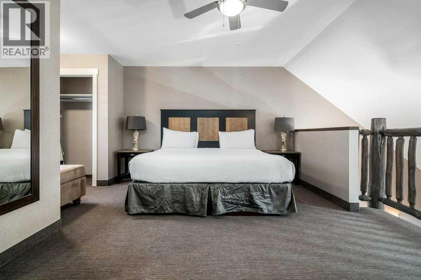
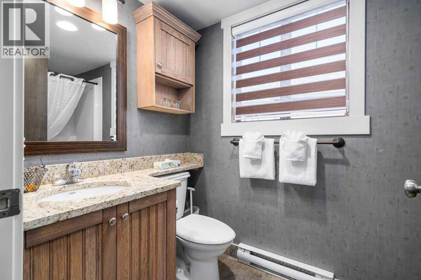
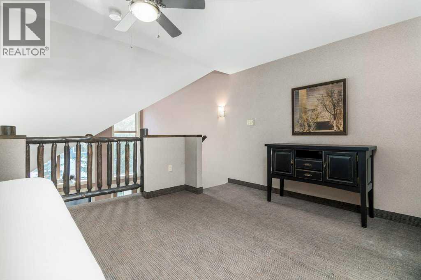
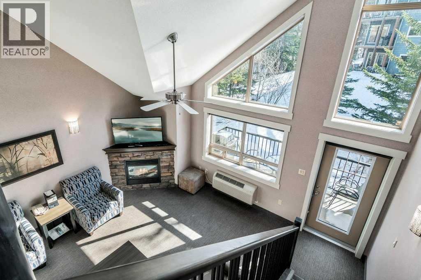
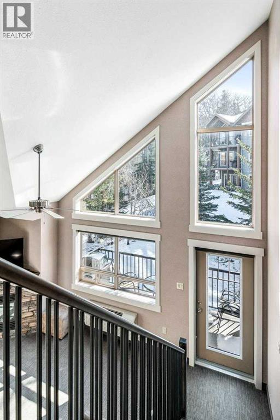
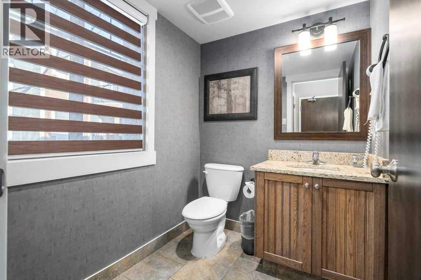
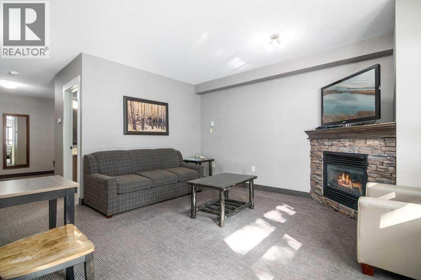
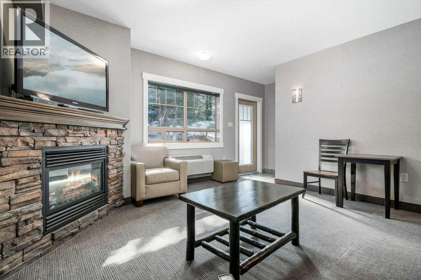
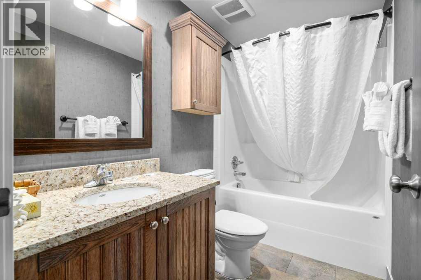
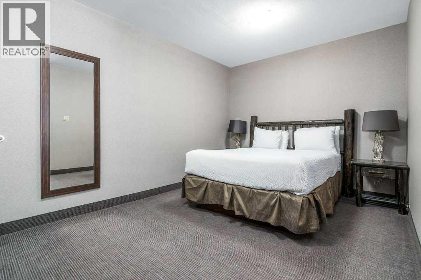
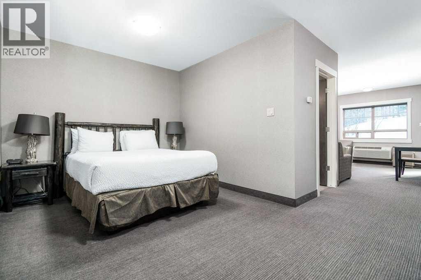
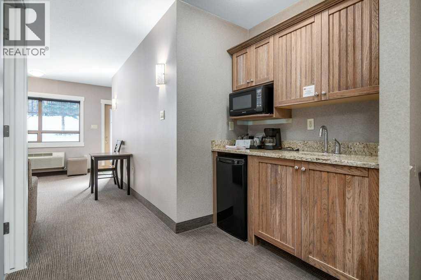
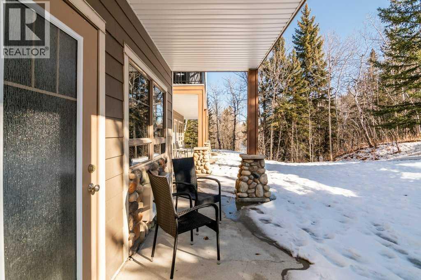
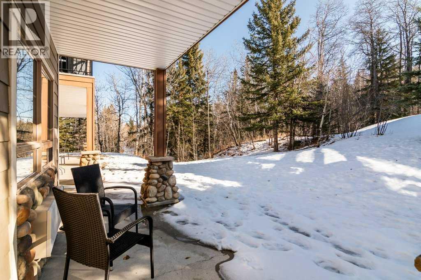
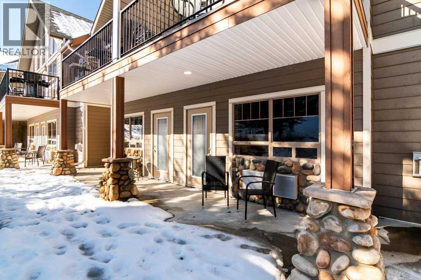
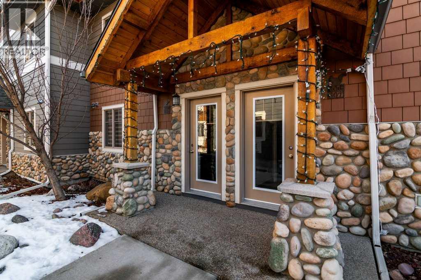
RECREATIONAL PROPERTY OPPORTUNITY THAT SUPPLEMENTS YOUR MONTHLY PAYMENTS! Welcome to your own slice of paradise in Elkwater, nestled within the breathtaking beauty of Cypress County! Immerse yourself in the tranquillity of lake living while enjoying the convenience of just a 45-minute drive from Medicine Hat. Introducing our newest condo listing at Elkwater Lake Lodge, offering the perfect blend of relaxation and adventure. Located in the heart of Elkwater's charming lake development, this property boasts access to an array of outdoor activities, from skiing and hiking to ice fishing and boating. Step inside your cozy retreat, where comfort meets convenience. This unique condo offers the best of both worlds, with two separate units providing ample space for the whole family. The loft-style unit features a spacious master bedroom upstairs with a private 3-piece bath, while the main level boasts a full kitchen with a charming island overlooking the inviting living room, complete with a rustic stone gas fireplace. A convenient 2-piece bath, perfect for guests or quick touch-ups, also accompanies the kitchen.The second unit offers a large master bedroom space, an open living area, and a cozy breakfast bar, providing the ideal setup for family gatherings and relaxation. Plus, with an additional 4-piece bath, everyone can enjoy their own space and privacy. But the perks don't end there! As an owner at Elkwater Lake Lodge, you can use the condo for 120 days per calendar year with no restrictions, allowing you to soak up the serenity of lake life whenever you please. And when you're not enjoying your own personal getaway, your condo can be placed in the rental pool, with a percentage of the rent covering condo fees, taxes and utilties associated with the property. So why wait? Escape the hustle and bustle of city life and embrace the beauty of lake living in Elkwater. Your adventure awaits! (id:67770)
Facts
- Bedrooms
- 2
- Bathrooms
- 3 (1 half)
- Living area
- 1,334 sq ft
- Home type
- Recreational
- Year built
- 2011
- Parking
- 2
- Property taxes
- $2,055 (2025)
- Condo / HOA fee
- $1,328 monthly
- MLS® number
- A2307118
Features
- Heating
- Forced air, Natural gas
- Cooling
- Central air conditioning
- Flooring
- Tile, Carpeted
- Appliances
- Refrigerator, Dishwasher, Stove, Microwave Range Hood Combo
- Exterior Features
- Stone, Composite Siding
- Building Features
- Laundry Facility, Swimming, Whirlpool
- Community Features
- Golf Course Development, Fishing, Pets Allowed With Restrictions
Rooms
| Room | Level | Size |
|---|---|---|
| Kitchen | Main level | 10.58 Ft x 13.50 Ft |
| Living room | Main level | 14.25 Ft x 17.17 Ft |
| 2pc Bathroom | Main level | .00 Ft x .00 Ft |
| Primary Bedroom | Upper Level | 17.75 Ft x 17.08 Ft |
| 3pc Bathroom | Upper Level | .00 Ft x .00 Ft |
| Living room | Lower level | 14.75 Ft x 17.17 Ft |
| Primary Bedroom | Lower level | 15.75 Ft x 17.17 Ft |
| 4pc Bathroom | Lower level | .00 Ft x .00 Ft |
| Other | Lower level | 5.42 Ft x 2.42 Ft |
Location
Listed by RIVER STREET REAL ESTATE

Listing data is supplied by the CREA Data Distribution Facility (DDF®). It is deemed reliable but not guaranteed and should be independently verified. It is provided for consumers’ personal, non-commercial use to identify properties they may be interested in purchasing.