$750,000
233, 1200 Harvie Heights Road
Harvie Heights
- 2 bedrooms
- 2 bathrooms
- 754 sq ft
About this home
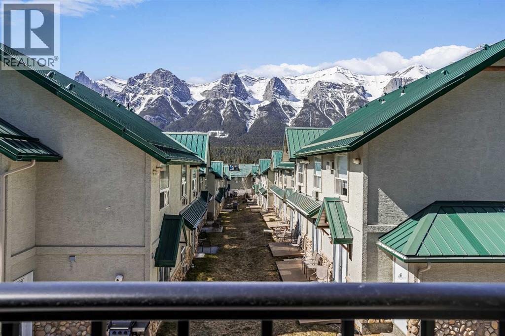
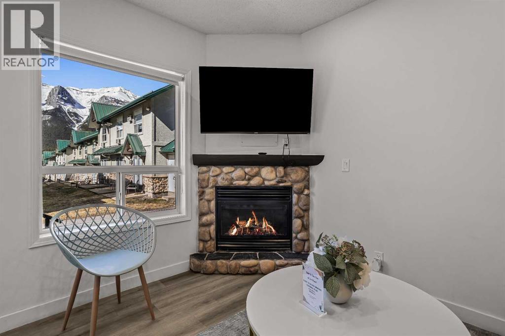
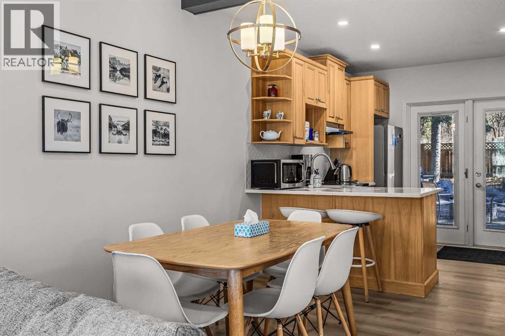
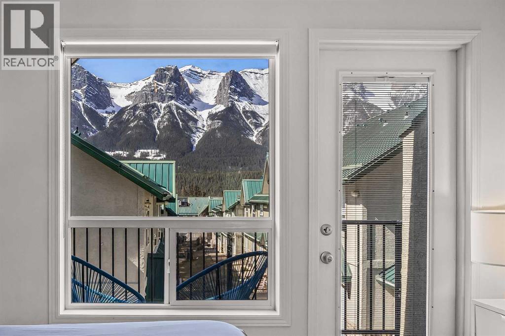
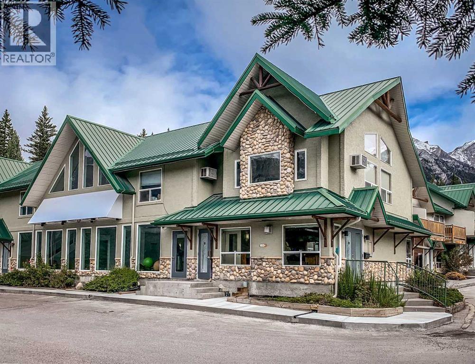
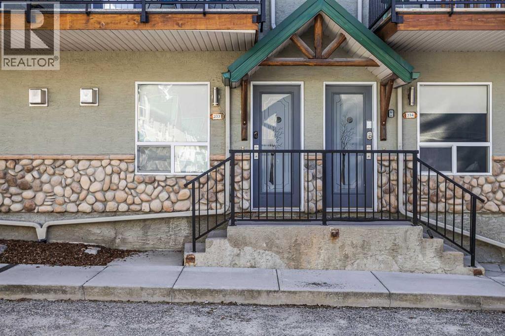
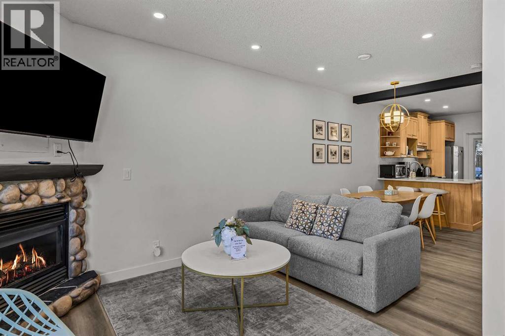
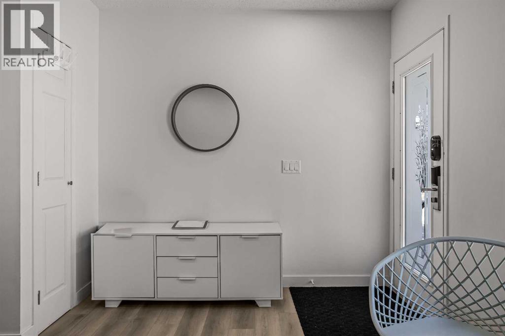
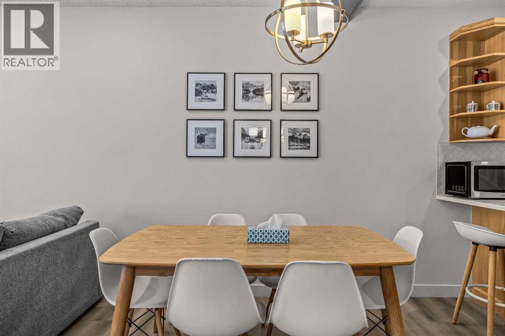
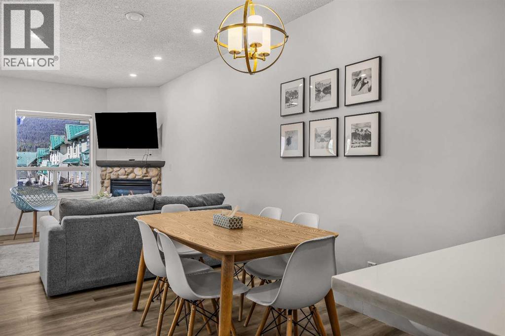
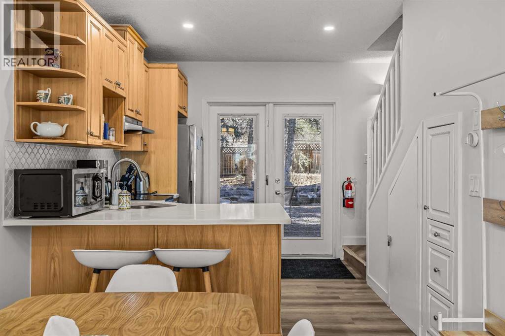
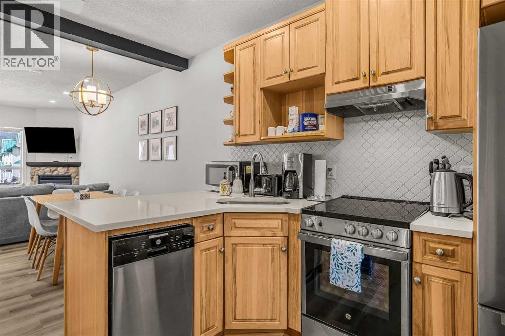
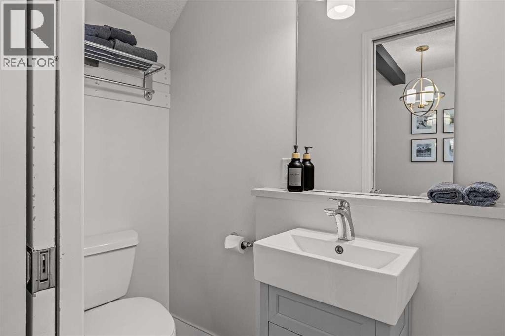
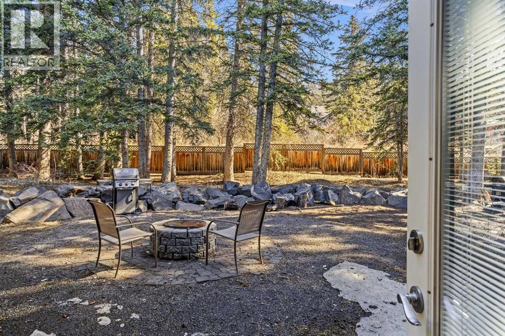
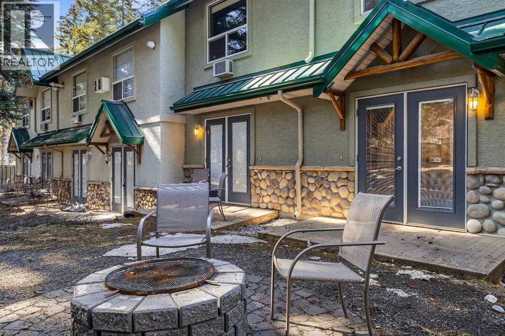
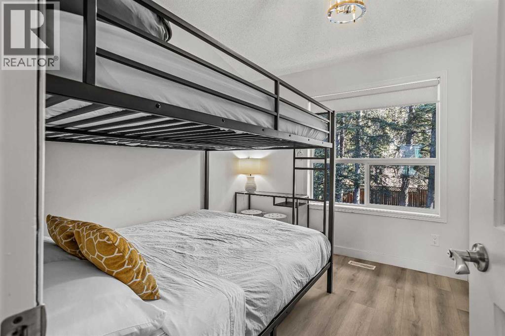
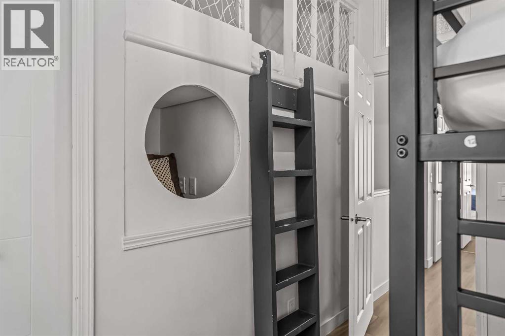
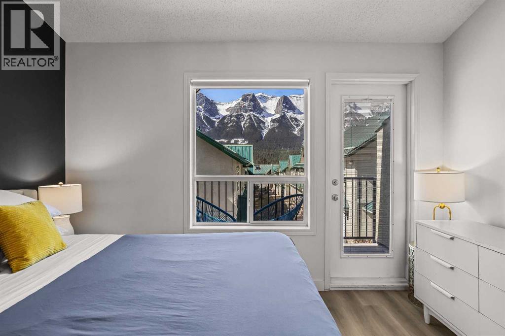
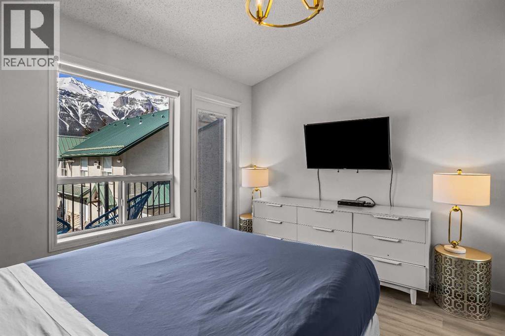
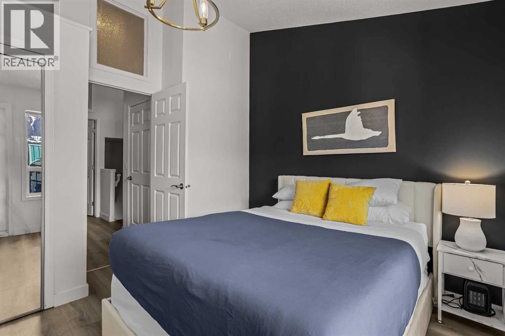
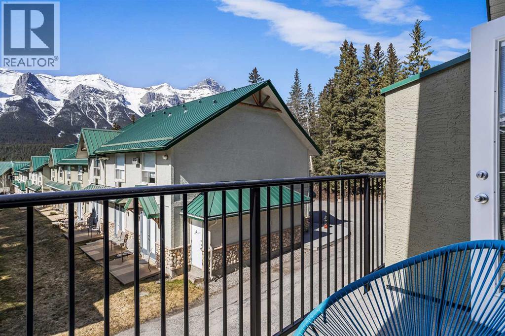
Excellent 2-bed, 2-bath short-term rental condo in Harvie Heights, already cash-flow positive and fully turnkey—ideal for investors or an owner-occupier who wants hassle-free STR income. The unit features modern finishes throughout, including durable luxury vinyl plank (LVP) flooring and fresh, neutral paint completed at the end of 2024, making it move-in and rent-ready with minimal upfit required.The primary bedroom offers beautiful mountain views, creating a unique “destination” feel guests love, while the second bedroom provides flexible accommodation for families or roommates. The open floor plan, stainless steel appliances, and in-suite gas fireplace add to the lodge-style ambiance popular with Banff and Bow Valley visitors. All contents are included, so the new owner can seamlessly continue running the business from day one.Situated just minutes from Banff National Park and Canmore, the home is steps from world-class hiking, climbing, mountain biking, and winter-recreation access, making it highly attractive to tourists and outdoor enthusiasts. Harvie Heights already hosts a strong short-term rental market, and recent STR-specific projects plus solid occupancy metrics in the Bow Valley support continued demand for well-positioned units. (id:67770)
Facts
- Bedrooms
- 2
- Bathrooms
- 2
- Living area
- 754 sq ft
- Home type
- Row / Townhouse
- Year built
- 2000
- Lot size
- 53.53 square meters
- Property taxes
- $5,939 (2025)
- Condo / HOA fee
- $642 monthly
- MLS® number
- A2305675
Features
- Heating
- Forced air, Natural gas
- Cooling
- Window air conditioner, Wall unit
- Basement
- None
- Flooring
- Ceramic Tile, Vinyl
- Appliances
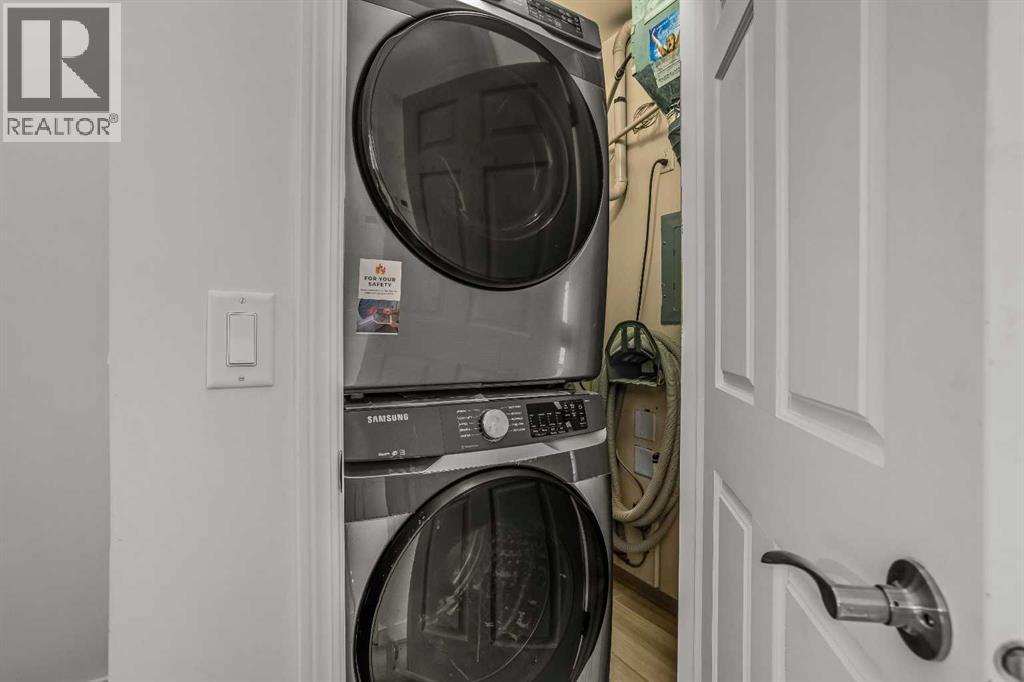
- Washer, Refrigerator, Oven - Electric, Range - Electric, Dishwasher, Dryer, Microwave, Hood Fan, Window Coverings, Window/Sleeve Air Conditioner, Water Heater - Tankless
- Parking
- Other
- Community Features
- Pets Allowed With Restrictions
Rooms
| Room | Level | Size |
|---|---|---|
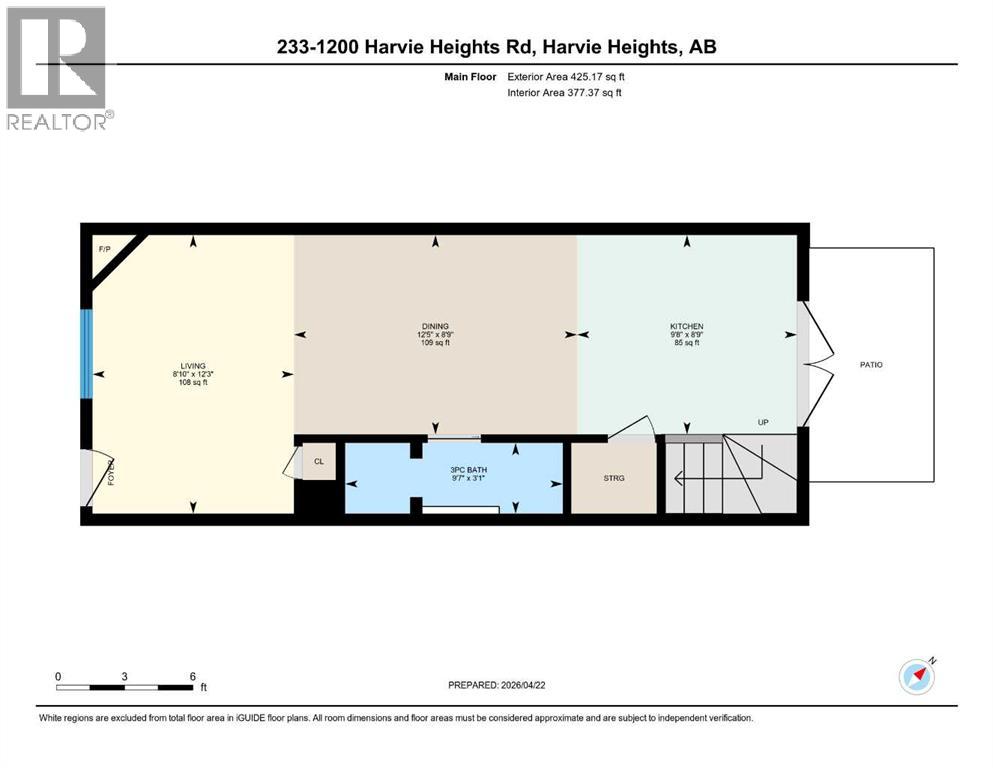
| Living room | Main level | 8.83 Ft x 12.25 Ft |
| Dining room | Main level | 12.42 Ft x 8.75 Ft |
| Kitchen | Main level | 9.67 Ft x 8.75 Ft |
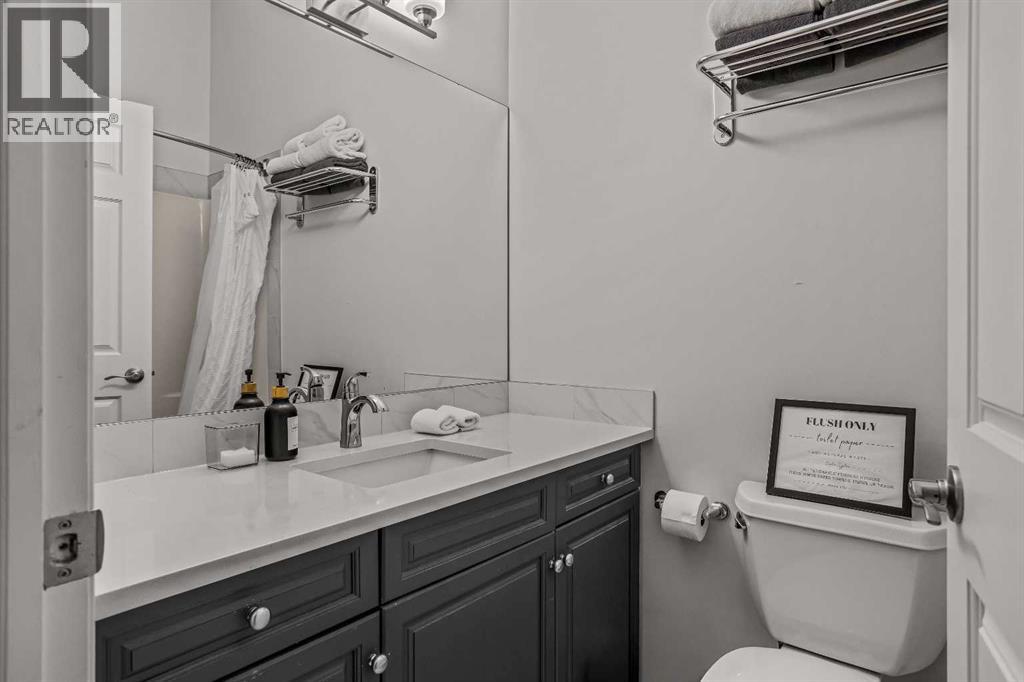
| 3pc Bathroom | Main level | 9.58 Ft x 3.08 Ft |
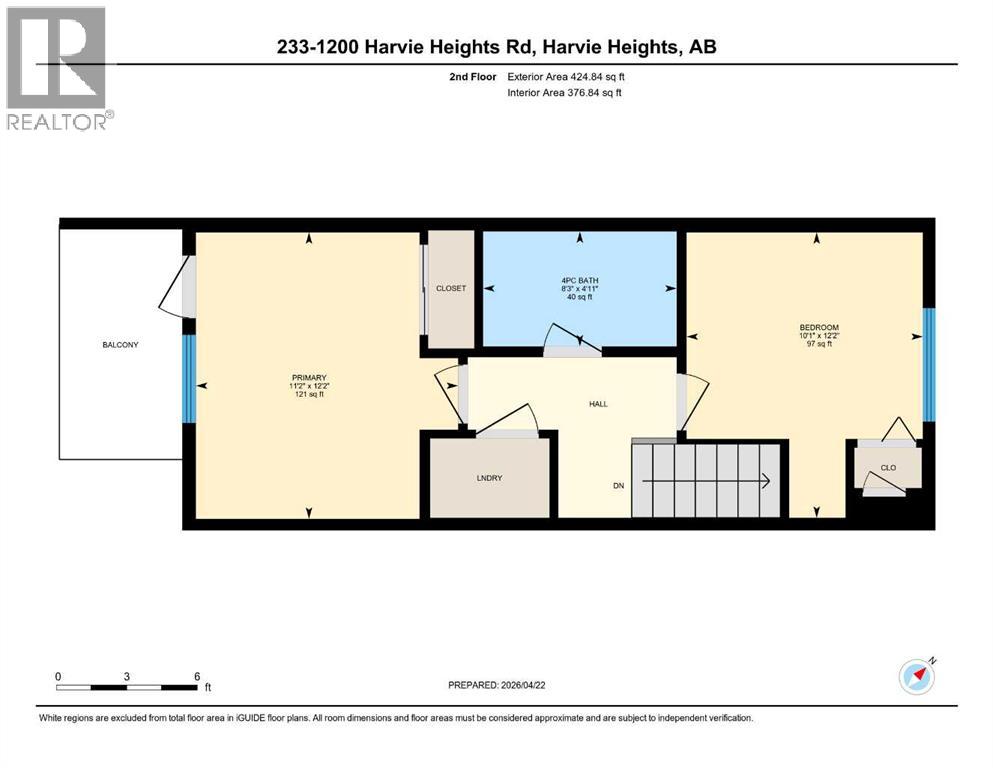
| Primary Bedroom | Second level | 11.17 Ft x 12.17 Ft |
| Bedroom | Second level | 10.08 Ft x 12.17 Ft |
| 4pc Bathroom | Second level | 8.25 Ft x 4.92 Ft |
Location
Listed by Unison Realty Group Ltd.

Listing data is supplied by the CREA Data Distribution Facility (DDF®). It is deemed reliable but not guaranteed and should be independently verified. It is provided for consumers’ personal, non-commercial use to identify properties they may be interested in purchasing.