$234,900
4436 51st Avenue
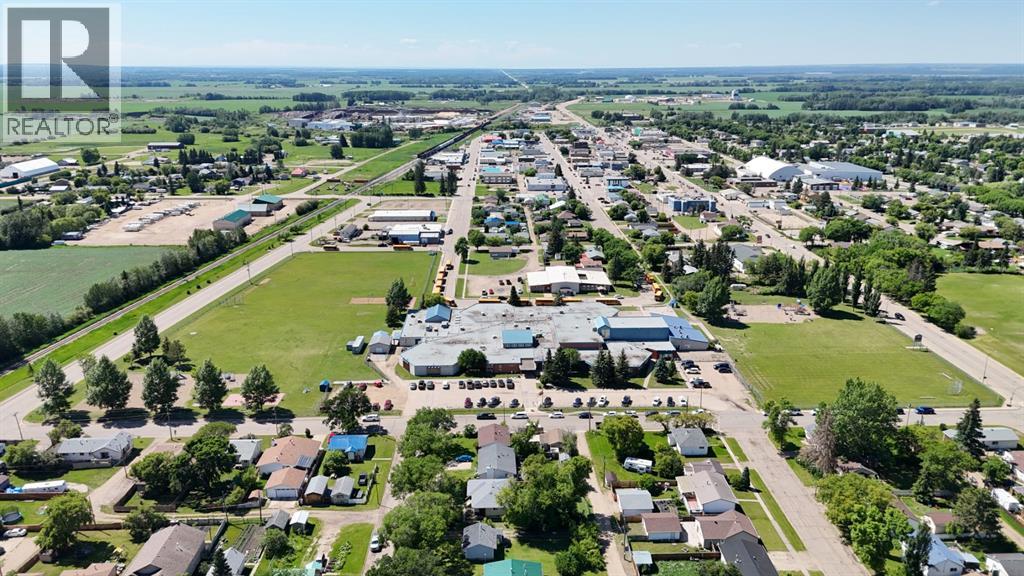
High Prairie
- 4 bedrooms
- 2 bathrooms
- 1,124 sq ft
About this home
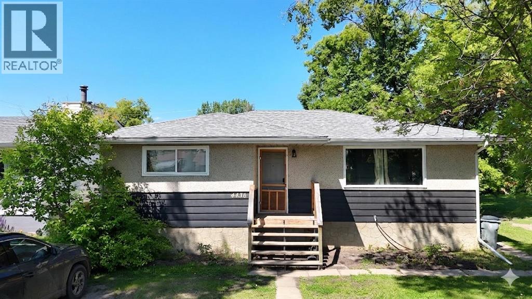
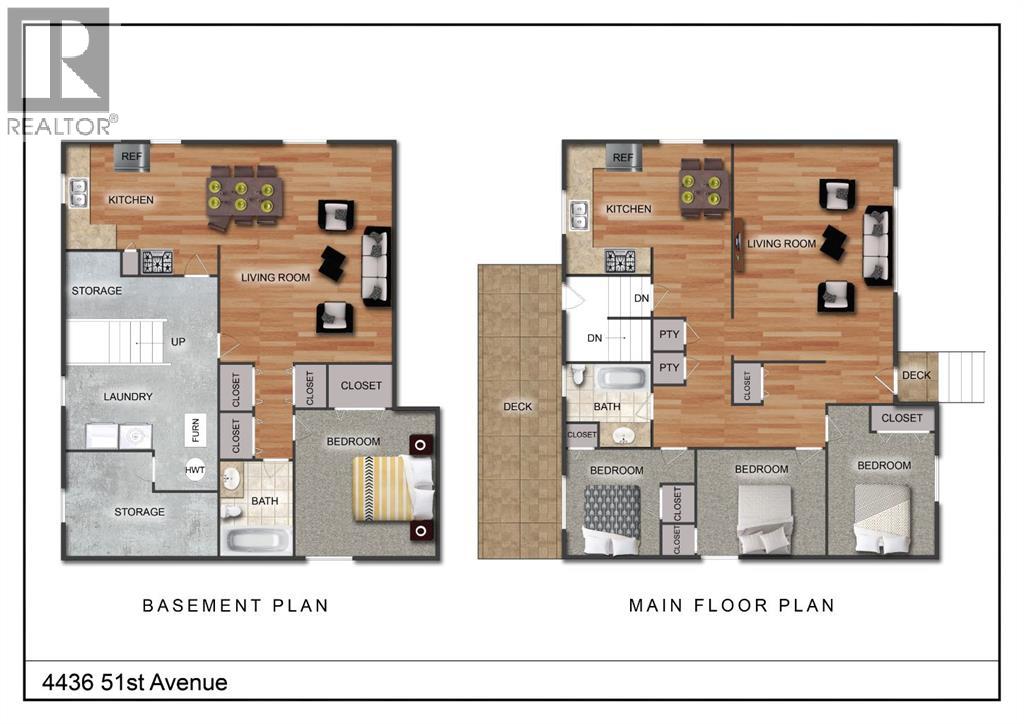
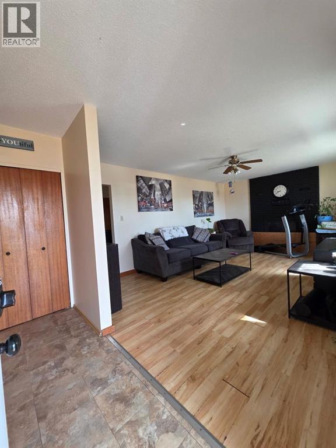
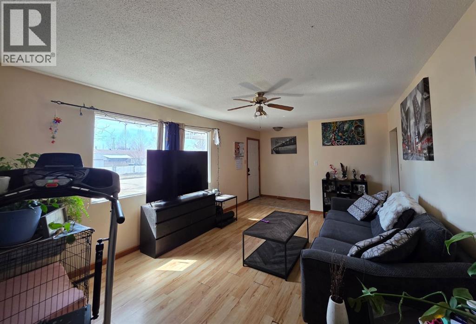
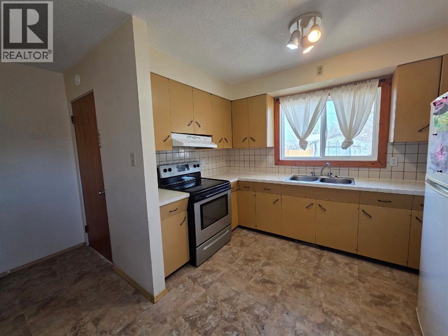
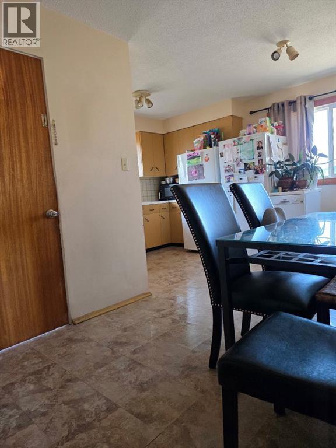
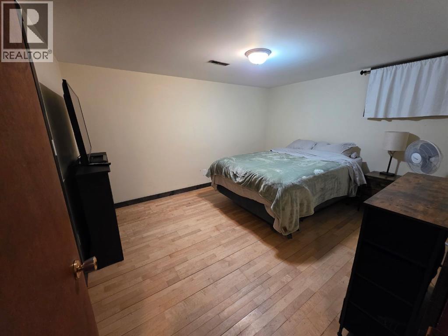
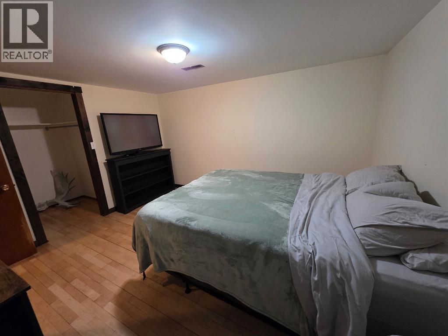
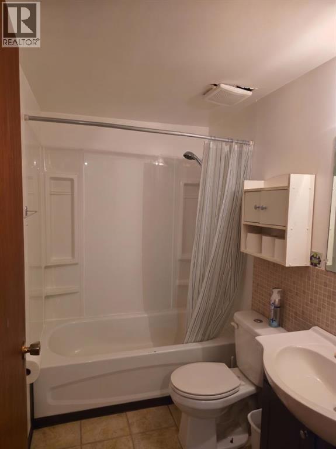
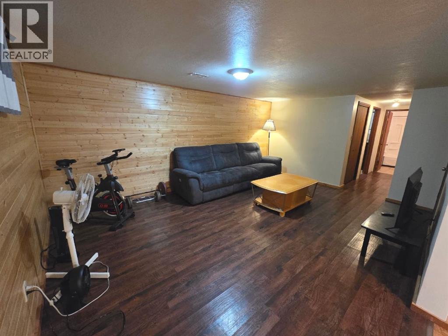
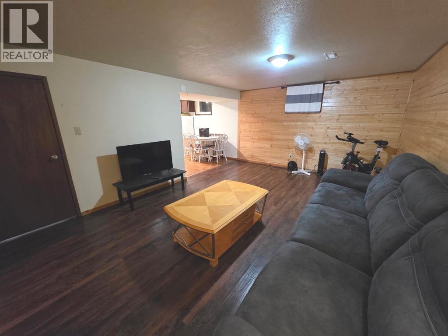
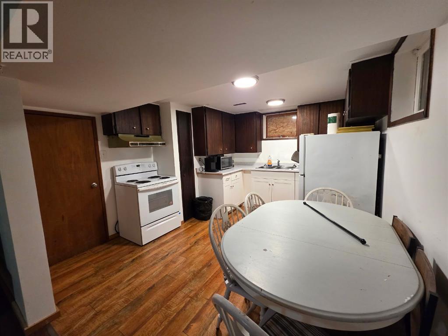
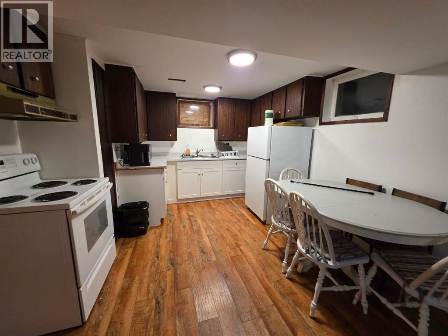
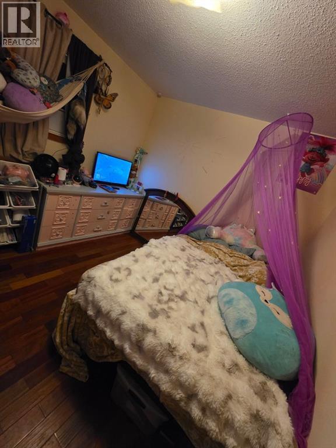
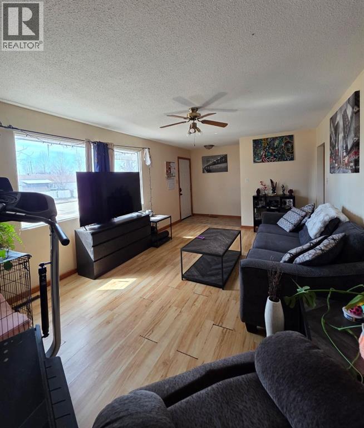
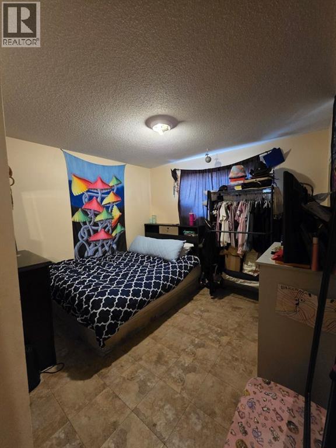
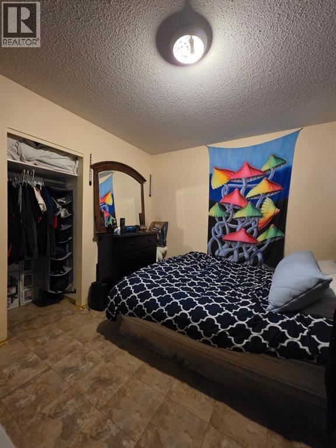
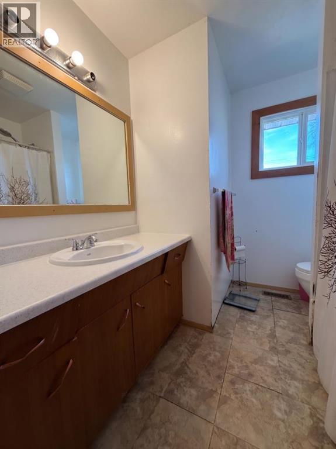
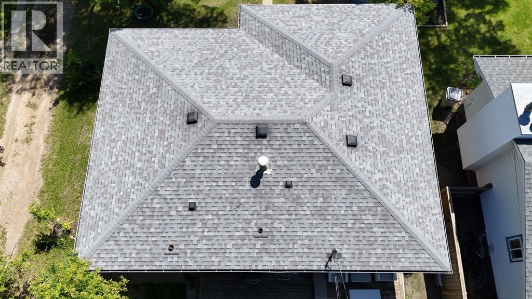
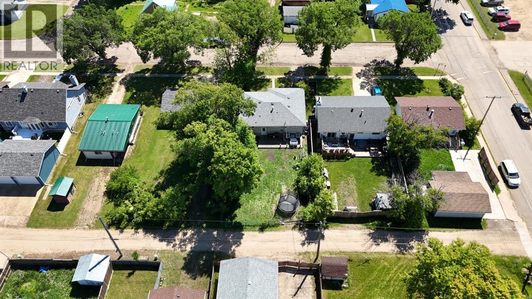
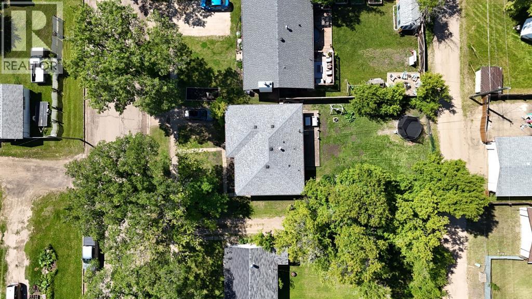
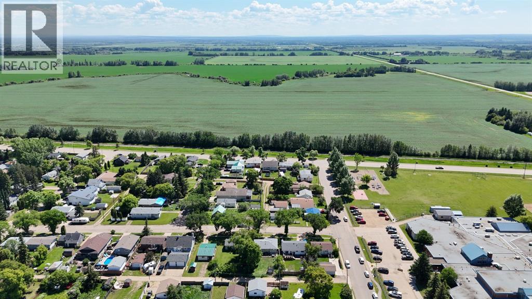
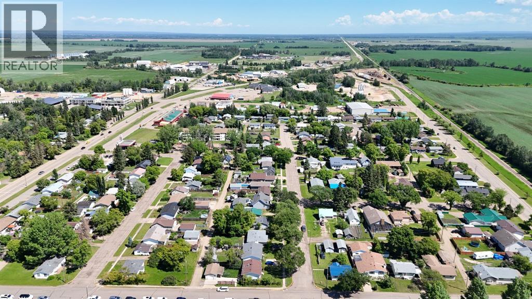
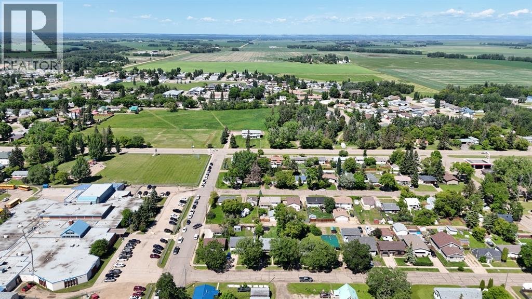
Welcome to this well-designed 1,124 square foot bungalow (above grade) offering two self-contained suites with separate entrances. The upper suite features three bedrooms, one bathroom, a large front entrance with a convenient coat closet, and a ground-level deck off the back—perfect for outdoor relaxation. The fully contained basement suite includes one bedroom, one bathroom, and its own separate entrance (basement square footage is additional and not included in the 1,124 sq. ft. above grade). Both suites share a common area laundry located downstairs, which is free to use for both units. This setup is ideal for owner-occupants seeking rental income, investors, or multi-generational families wanting privacy under one roof. Call to book your viewing today. (id:67770)
Facts
- Bedrooms
- 4
- Bathrooms
- 2
- Living area
- 1,124 sq ft
- Home type
- House
- Year built
- 1966
- Lot size
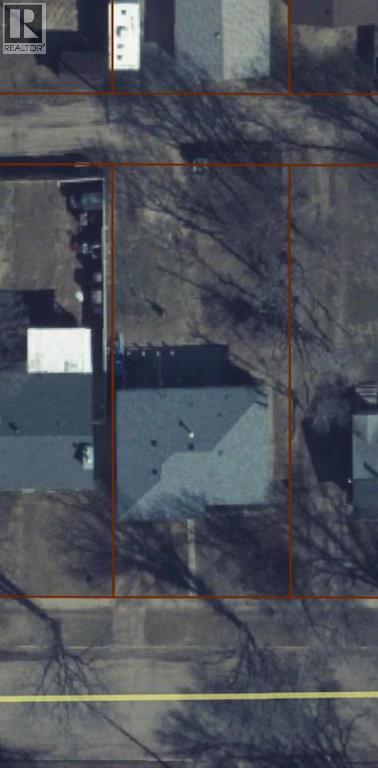
- 6,100 square feet
- Parking
- 2
- Property taxes
- $2,771 (2025)
- MLS® number
- A2306801
Features
- Heating
- Forced air
- Cooling
- None
- Basement
- Finished, Full, Separate entrance, Suite
- Flooring
- Laminate, Linoleum, Vinyl
- Appliances
- Refrigerator, Stove, Washer & Dryer
- Parking
- Parking Pad
- Exterior Features
- Stucco, Wood siding
Rooms
| Room | Level | Size |
|---|---|---|
| Bedroom | Main level | 14.17 Ft x 9.58 Ft |
| Bedroom | Main level | 12.50 Ft x 10.67 Ft |
| Bedroom | Main level | 10.67 Ft x 8.00 Ft |
| 3pc Bathroom | Main level | 7.25 Ft x 7.92 Ft |
| Bedroom | Basement | 12.92 Ft x 10.92 Ft |
| 3pc Bathroom | Basement | 4.83 Ft x 7.42 Ft |
Location
Listed by Grassroots Realty Group - High Prairie

Listing data is supplied by the CREA Data Distribution Facility (DDF®). It is deemed reliable but not guaranteed and should be independently verified. It is provided for consumers’ personal, non-commercial use to identify properties they may be interested in purchasing.