$719,900
4 Emmett Crescent
Evergreen, Red Deer
- 5 bedrooms
- 3 bathrooms
- 1,203 sq ft
About this home
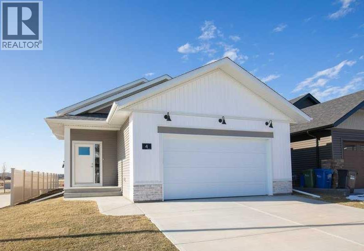
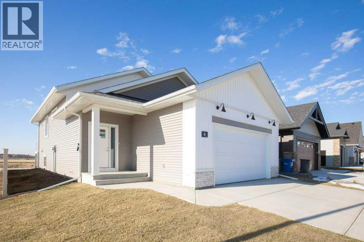
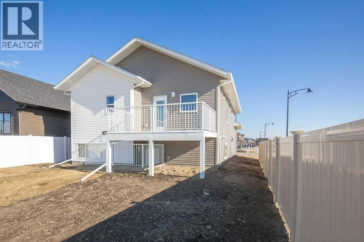
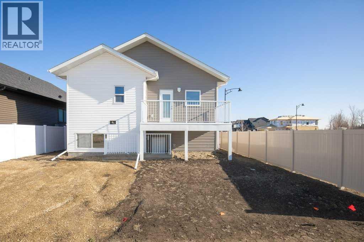
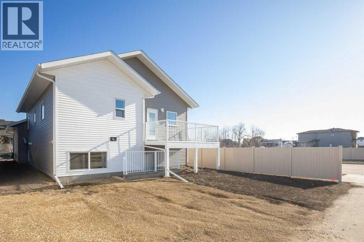
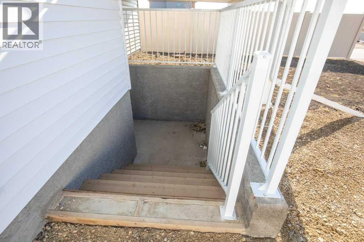
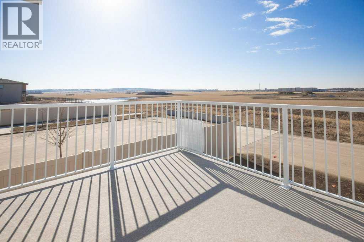
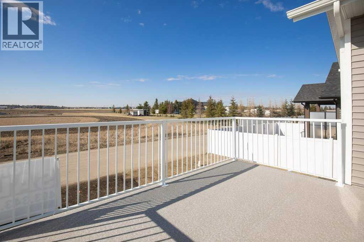
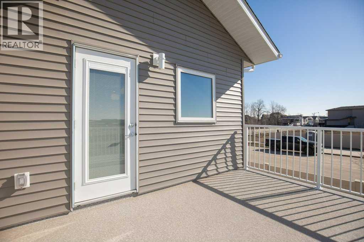
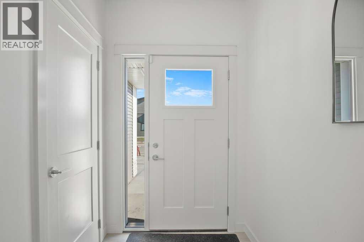
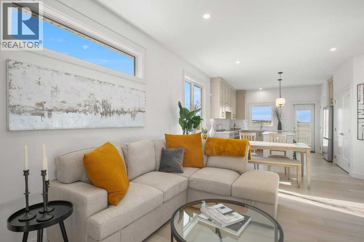
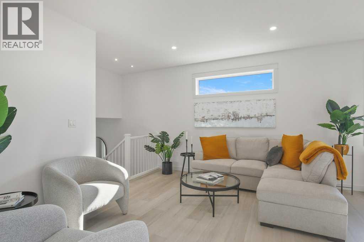
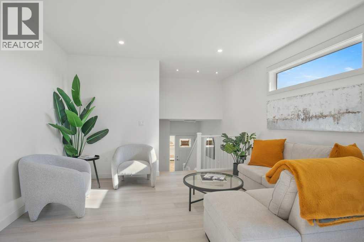
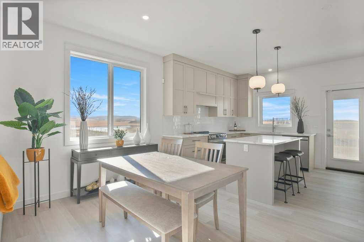
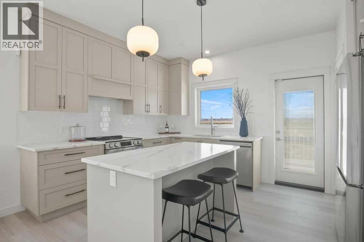
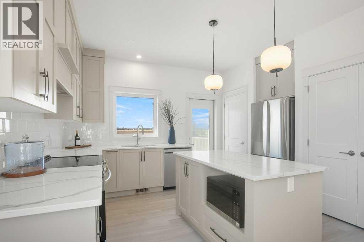
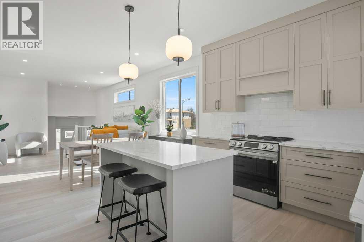
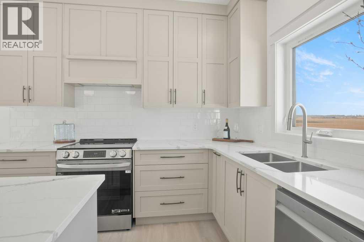
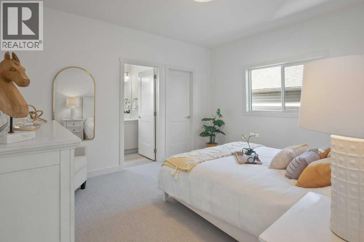
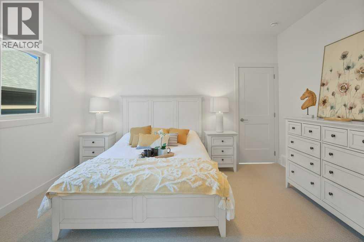
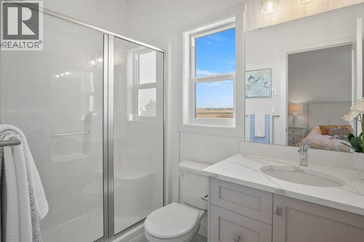
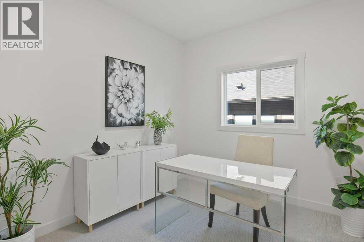
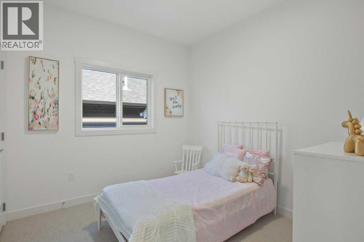
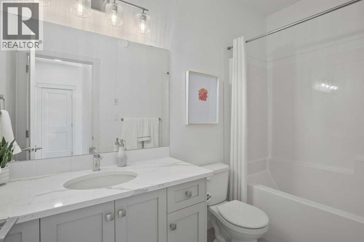
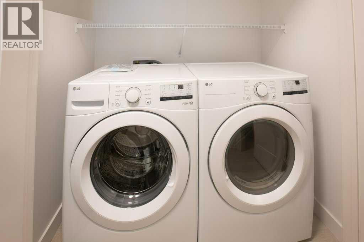
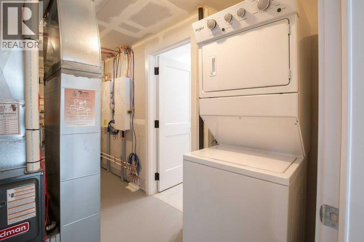
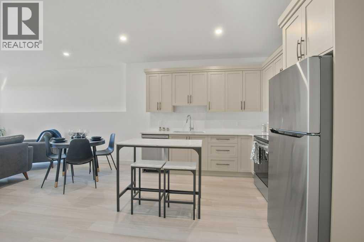
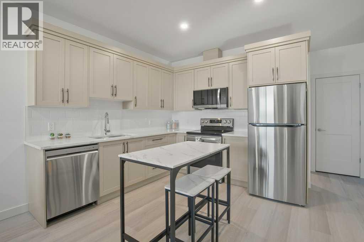
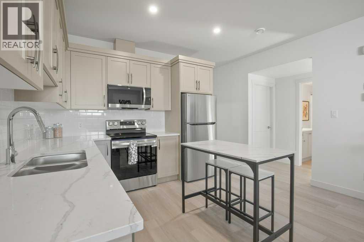
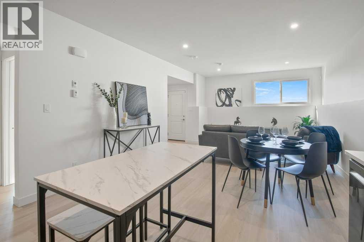
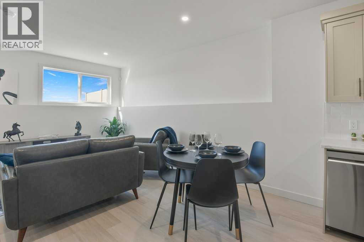
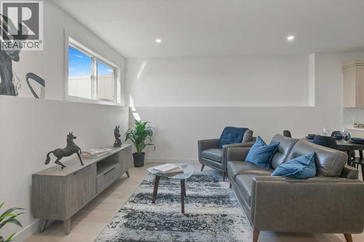
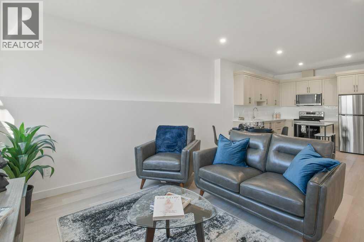
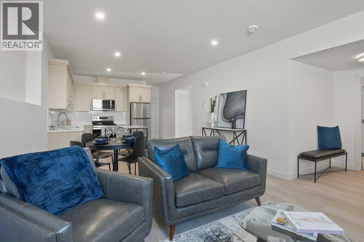
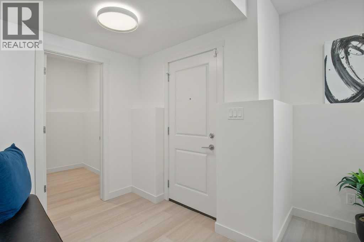
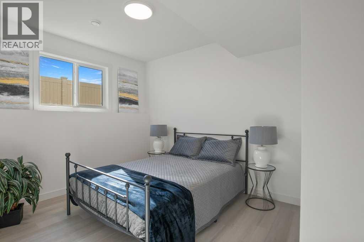
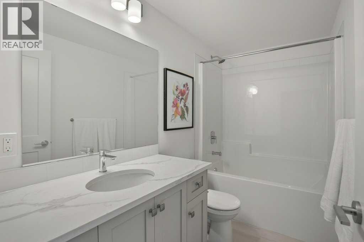
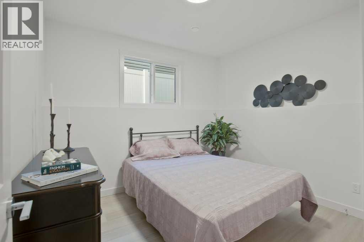
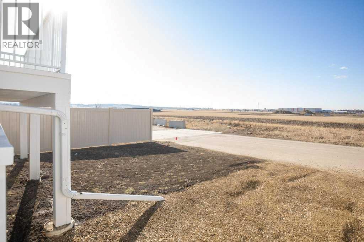
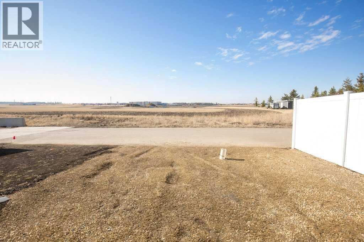
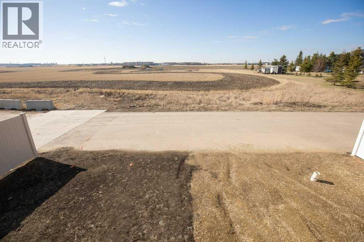
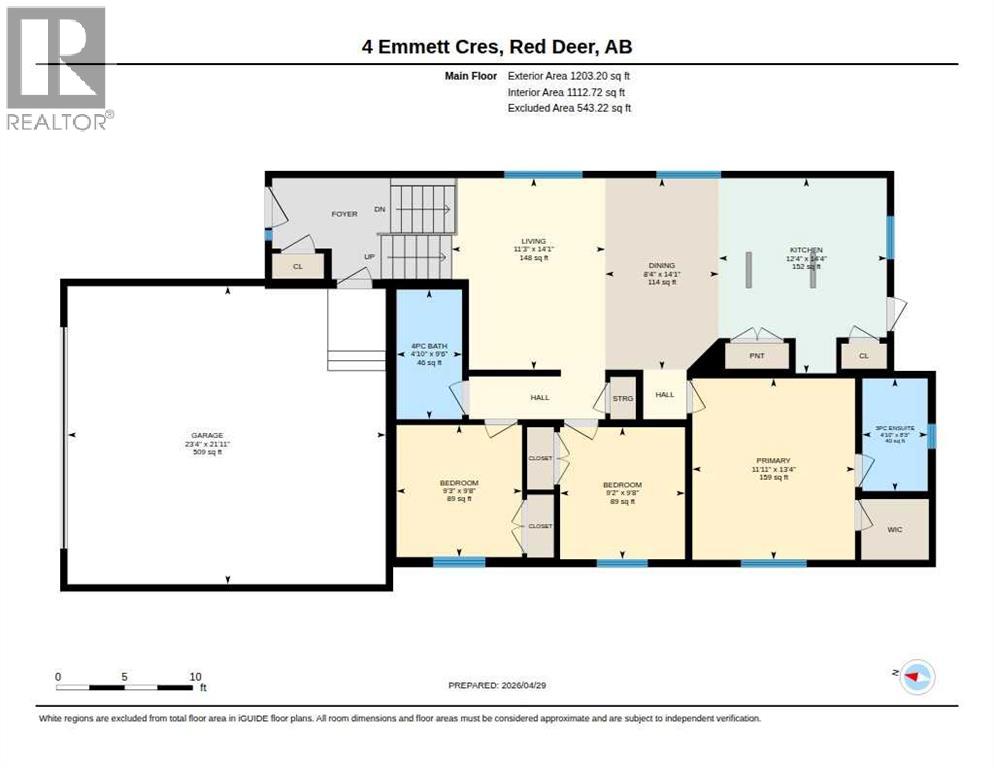
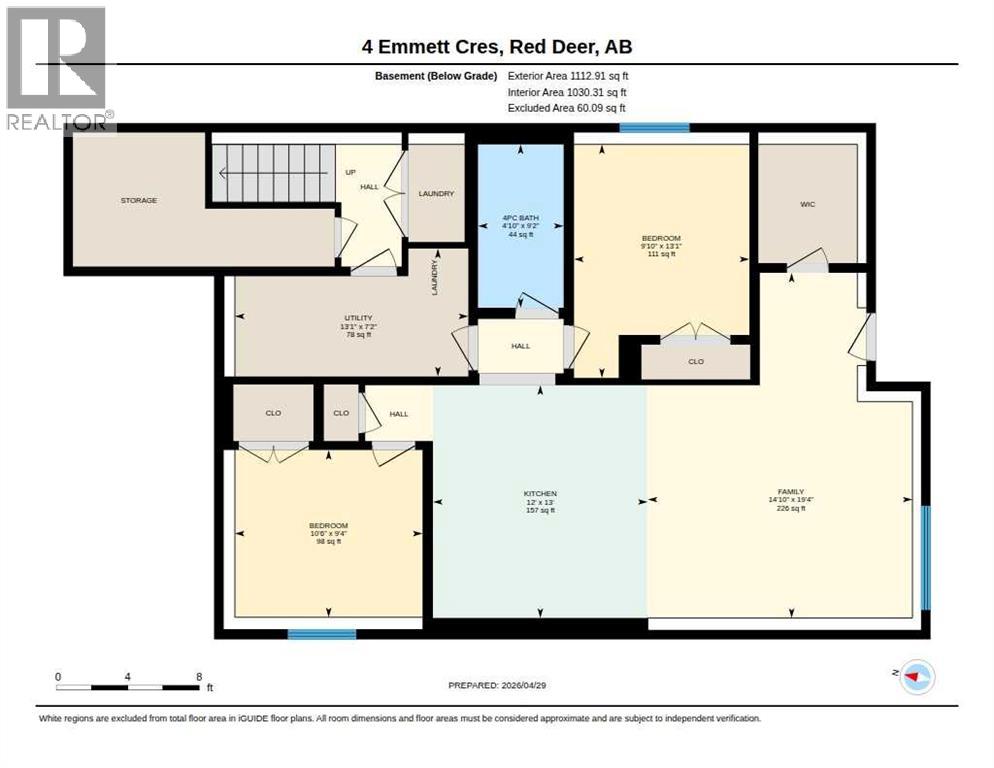
This BRAND NEW BUILD with a legal basement suite has so many bells and whistles. The modern design is sleek and stylish, yet cozy and welcoming. Nestled on a corner lot in the new neighborhood of Evergreen, conveniently close to schools and shopping. The two-tone siding compliments the crisp curb appeal. The double attached garage provides plenty of indoor parking. A garage heater has been rouged in. The main level of the home offers modern finishings and a thoughtful design that flows beautifully. The kitchen features custom shaker cabinets, accented with exquisite quartz countertops. An ideal layout for both every day living and entertaining. The floorplan is perfect for the whole family, including a spacious primary suite. Step thru the garden door to soak up the warmth of the south-facing sunshine on the expansive deck. The backyard is fenced on either side and a paved back alley offers easy access to rear parking. Adding exceptional value is the fully LEGAL TWO-BEDROOM SUITE in the lower level. The lower level features the same modern finishings and functionality. The large windows allow for plenty of natural light to illuminate the space. In floor heating offers a cozy comfort to this lower level. Two generous bedrooms and a 4-piece bathroom complete this floor plan. The convenience of two separate laundry spaces accommodates each family. This home offers a RARE INVESTMENT OPPORTUNITY. A perfect blend of modern comfort with so many options! (id:67770)
Facts
- Bedrooms
- 5
- Bathrooms
- 3
- Living area
- 1,203 sq ft
- Home type
- House
- Year built
- 2026
- Lot size
- 4,799 square feet
- Parking
- 4
- Property taxes
- $1,539 (2025)
- MLS® number
- A2305268
Features
- Heating
- Forced air, In Floor Heating
- Cooling
- None
- Basement
- Finished, Full, Separate entrance, Walk out, Suite
- Flooring
- Carpeted, Vinyl
- Appliances
- Refrigerator, Dishwasher, Stove, Microwave, Washer & Dryer
- Parking
- Attached Garage
Rooms
| Room | Level | Size |
|---|---|---|
| Living room | Main level | 11.25 Ft x 14.08 Ft |
| Kitchen | Main level | 12.33 Ft x 14.33 Ft |
| Dining room | Main level | 8.33 Ft x 14.08 Ft |
| Primary Bedroom | Main level | 11.92 Ft x 13.33 Ft |
| 3pc Bathroom | Main level | 4.83 Ft x 8.25 Ft |
| Bedroom | Main level | 9.25 Ft x 9.67 Ft |
| Bedroom | Main level | 9.17 Ft x 9.67 Ft |
| 4pc Bathroom | Main level | 4.83 Ft x 9.50 Ft |
| Family room | Lower level | 14.83 Ft x 19.33 Ft |
| Kitchen | Lower level | 12.00 Ft x 13.00 Ft |
| Bedroom | Lower level | 10.50 Ft x 9.33 Ft |
| Bedroom | Lower level | 9.83 Ft x 13.08 Ft |
| 4pc Bathroom | Lower level | 4.83 Ft x 9.17 Ft |
| Furnace | Lower level | 13.08 Ft x 7.17 Ft |
Location
Listed by RE/MAX real estate central alberta

Listing data is supplied by the CREA Data Distribution Facility (DDF®). It is deemed reliable but not guaranteed and should be independently verified. It is provided for consumers’ personal, non-commercial use to identify properties they may be interested in purchasing.