$849,000
2508 Morley Trail NW
Banff Trail, Calgary
- 5 bedrooms
- 2 bathrooms
- 1,040 sq ft
About this home
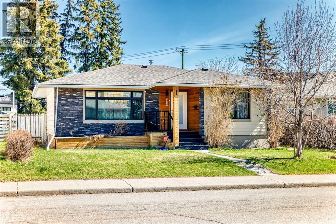
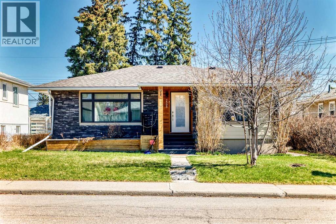
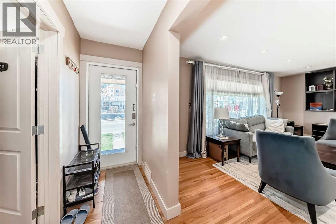
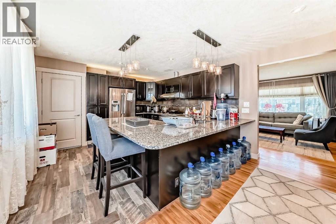
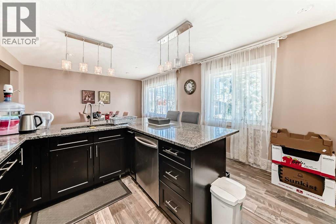
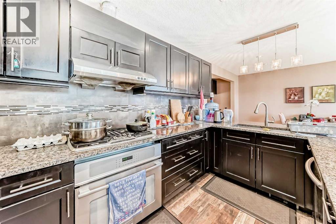
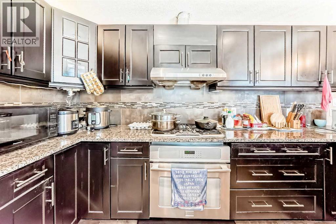
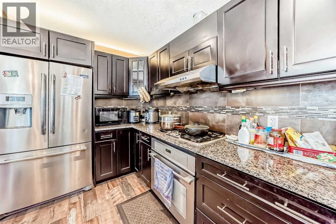
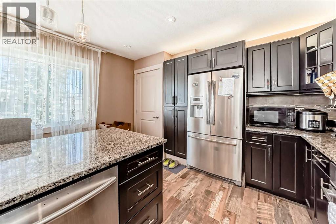
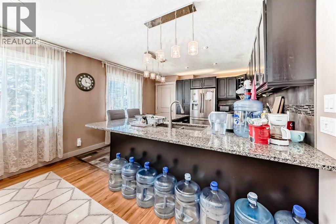
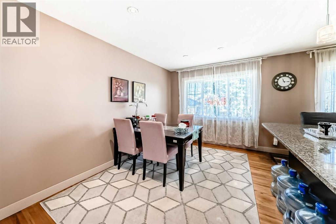
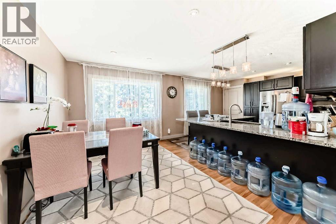
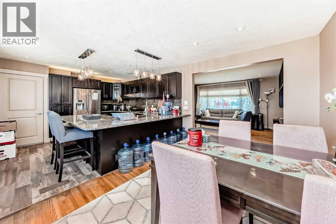
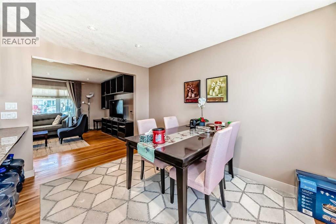
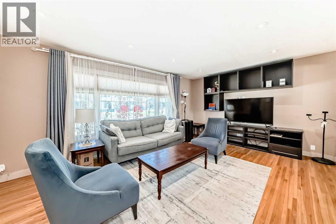
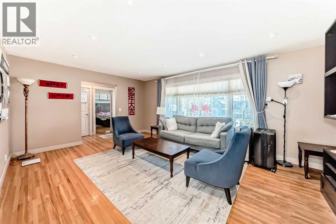
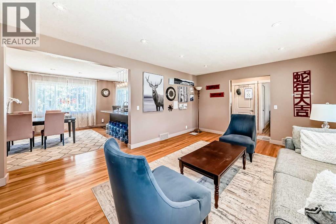
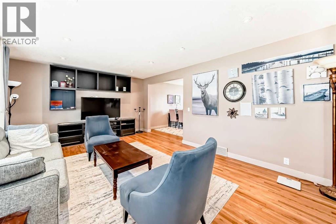
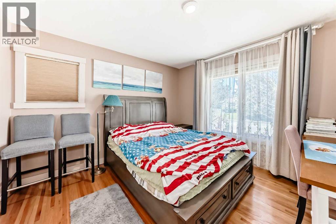
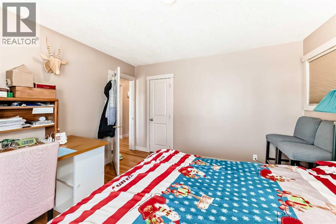
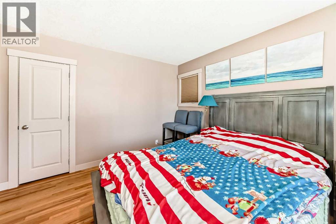
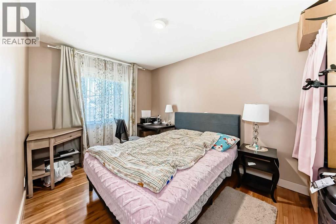
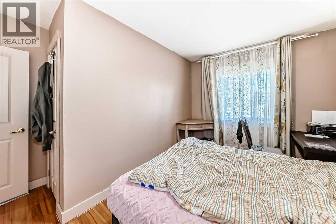
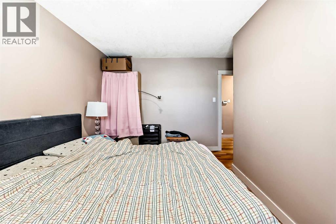
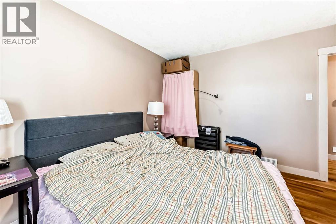
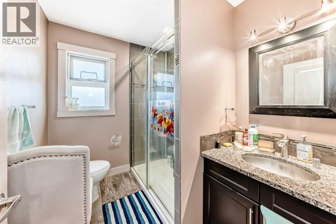
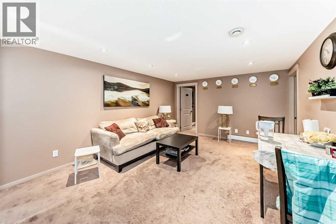
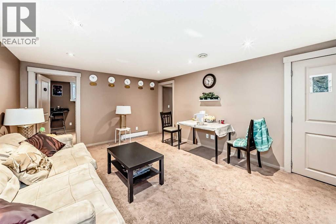
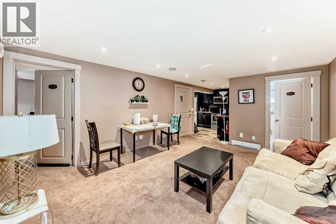
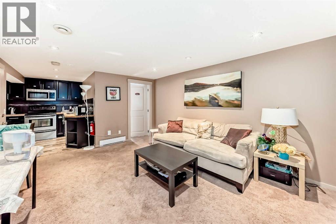
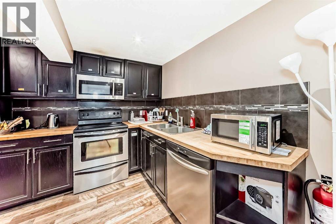
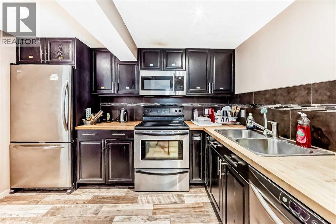
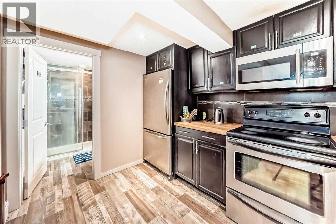
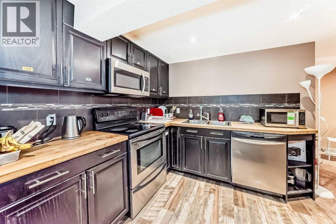
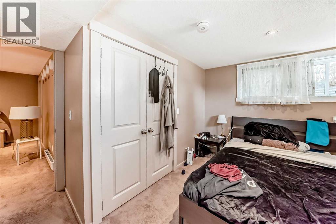
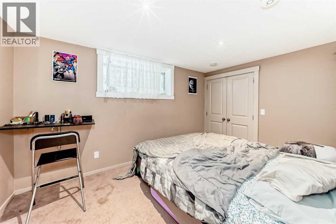
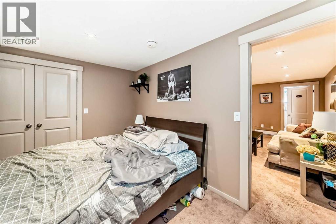
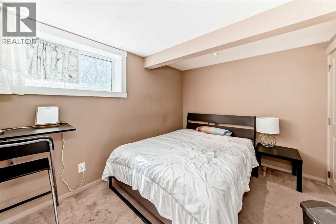
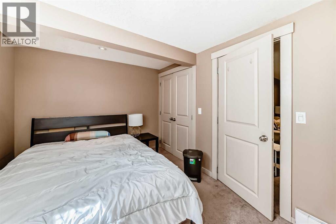
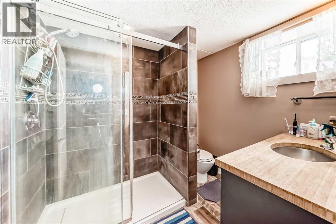
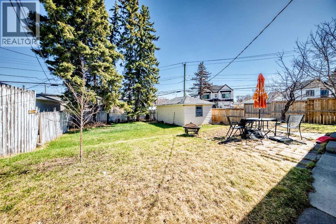
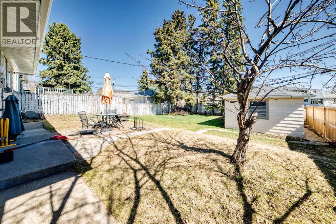
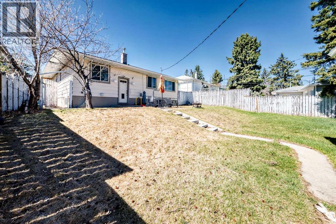
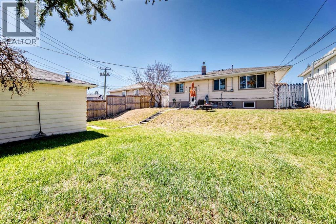
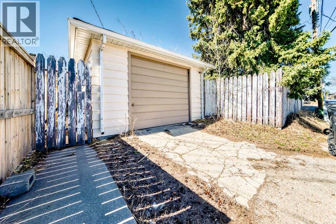
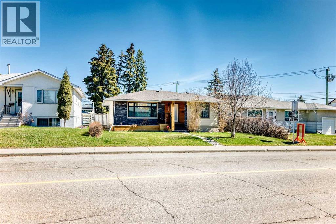
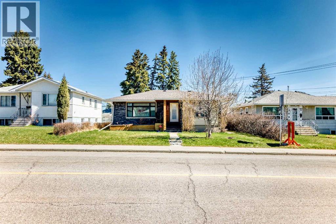
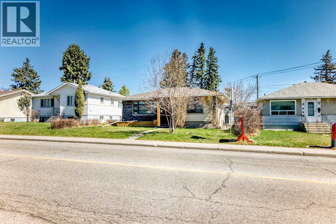
Fantastic opportunity in the highly desirable community of Banff Trail! Set on a generous 50’ x 120’ R-CG lot just minutes from the University, this property offers incredible potential for homeowners, investors, or future redevelopment. Former AirBnB home with permits approved! This home will generate desirable income and easier for mortgage approval. The main floor features a bright, welcoming layout with plenty of natural light, complemented by hardwood flooring, modern knockdown ceilings, and stylish pot lighting throughout. The kitchen has been thoughtfully updated with granite countertops, custom stainless steel appliances, a gas cooktop, and built-in oven—perfect for both daily living and entertaining. Large windows and well-appointed bathrooms with custom showers and sleek 10mm glass add to the home’s overall appeal.The fully developed basement with seperate entrance provides additional living space with its own kitchen, three spacious bedrooms with larger windows, a full bath and a versatile living room area. Outside, you’ll notice the eye-catching cedar exterior with stone accents, along with an oversized detached garage offering ample parking and storage. Conveniently located near the University, McMahon Stadium, transit, LRT, and a wide range of shopping and amenities.A solid property in a prime inner-city location with plenty of upside. With its generous lot dimensions and desirable zoning, it’s an ideal site for infill or multi-unit redevelopment in a location that continues to see strong demand. Book your showing today! (id:67770)
Facts
- Bedrooms
- 5
- Bathrooms
- 2
- Living area
- 1,040 sq ft
- Home type
- House
- Year built
- 1954
- Lot size
- 581 square meters
- Parking
- 2
- Property taxes
- $5,163 (2025)
- MLS® number
- A2305323
Features
- Heating
- Forced air, Natural gas
- Cooling
- None
- Basement
- Finished, Full, Separate entrance, Suite
- Flooring
- Hardwood, Carpeted, Ceramic Tile
- Appliances
- Washer, Refrigerator, Cooktop - Gas, Dishwasher, Stove, Dryer, Hood Fan, Window Coverings
- Parking
- Detached Garage, Oversize
- Exterior Features
- Stone, Wood siding
Rooms
| Room | Level | Size |
|---|---|---|
| Other | Main level | 3.50 Ft x 13.50 Ft |
| Primary Bedroom | Main level | 12.33 Ft x 11.58 Ft |
| 3pc Bathroom | Main level | 8.25 Ft x 6.42 Ft |
| Bedroom | Main level | 8.92 Ft x 12.67 Ft |
| Living room | Main level | 18.58 Ft x 13.08 Ft |
| Dining room | Main level | 9.33 Ft x 12.67 Ft |
| Other | Main level | 13.92 Ft x 12.67 Ft |
| Furnace | Basement | 9.33 Ft x 12.58 Ft |
| Family room | Basement | 15.42 Ft x 12.17 Ft |
| Other | Basement | 8.58 Ft x 10.83 Ft |
| 3pc Bathroom | Basement | 8.25 Ft x 6.83 Ft |
| Bedroom | Basement | 8.83 Ft x 11.75 Ft |
| Bedroom | Basement | 8.75 Ft x 12.33 Ft |
| Bedroom | Basement | 12.08 Ft x 9.00 Ft |
Location
Listed by Homecare Realty Ltd.

Listing data is supplied by the CREA Data Distribution Facility (DDF®). It is deemed reliable but not guaranteed and should be independently verified. It is provided for consumers’ personal, non-commercial use to identify properties they may be interested in purchasing.