$499,000
35, 72 Millside Drive SW
Millrise, Calgary
- 2 bedrooms
- 2 (1 half) bathrooms
- 1,149 sq ft
About this home
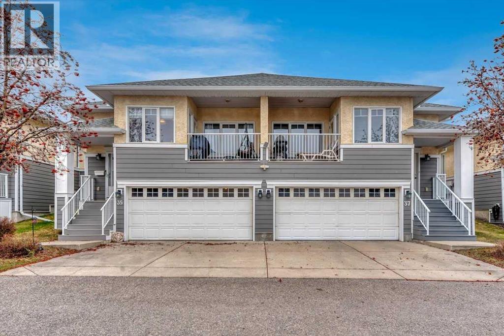
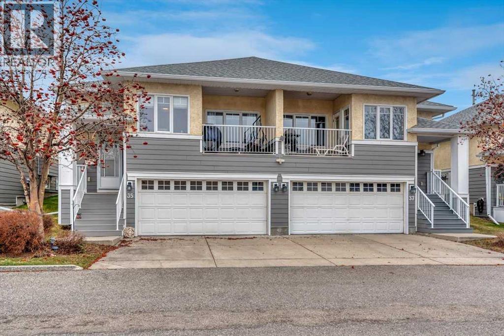
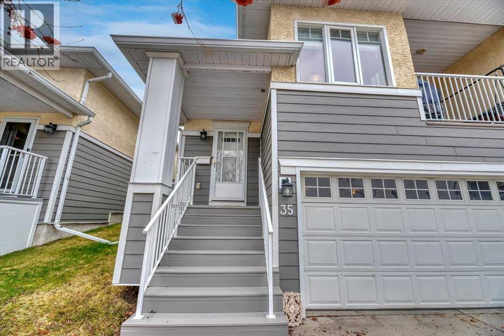
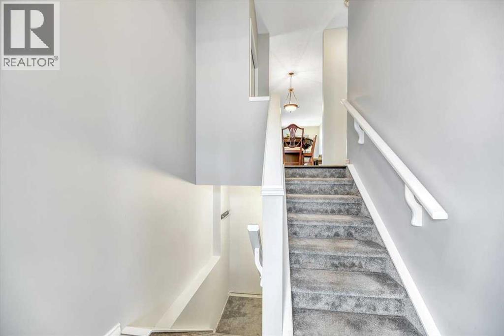
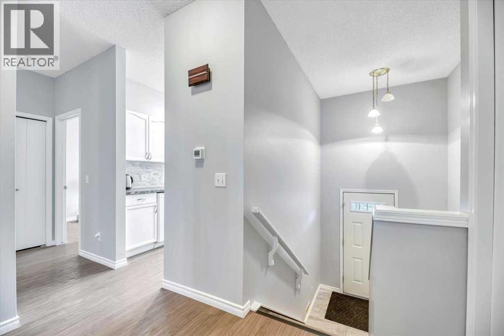
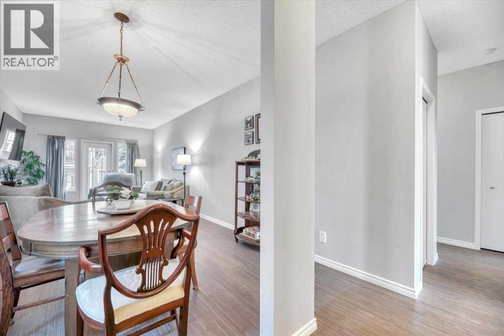
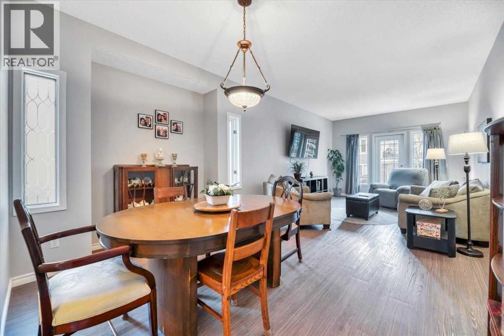
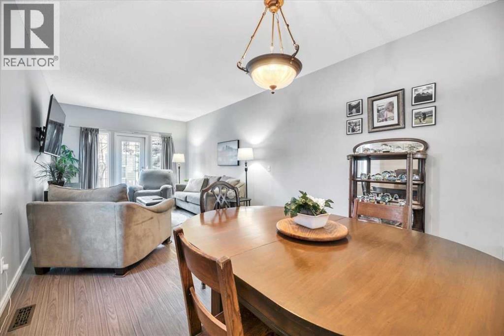
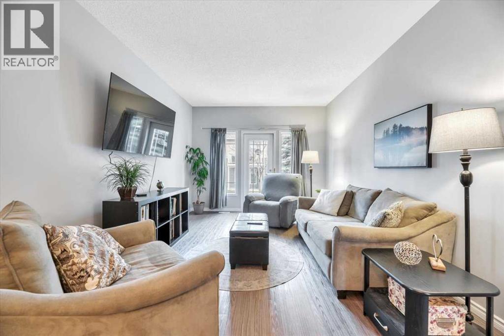
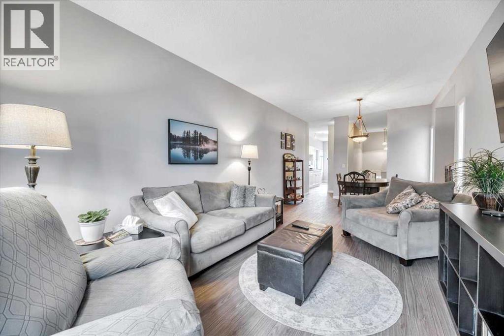
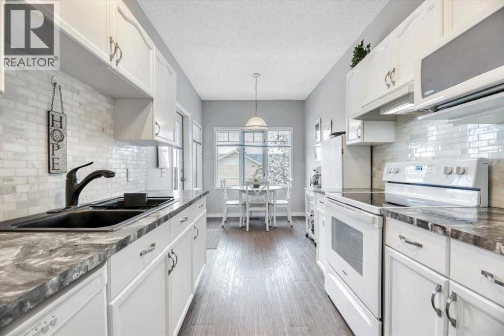
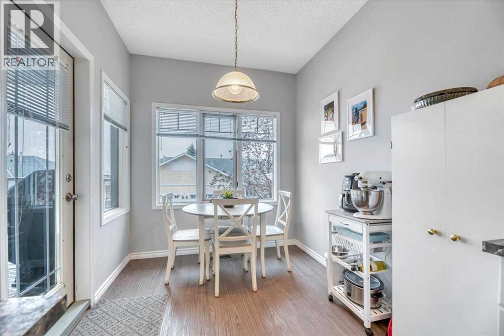
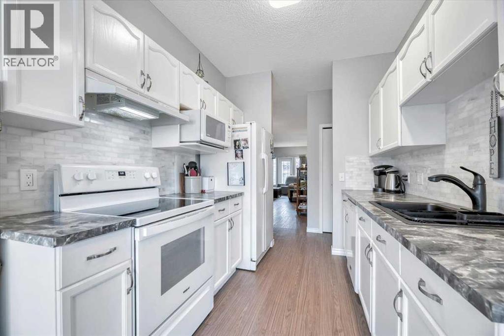
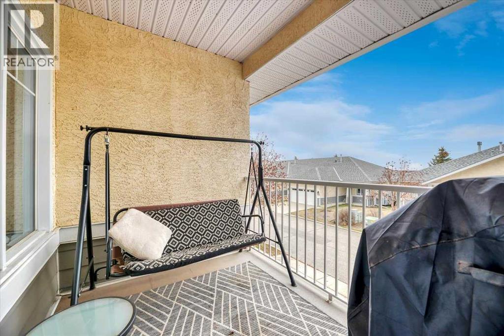
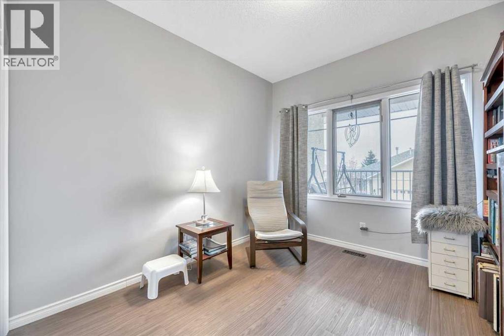
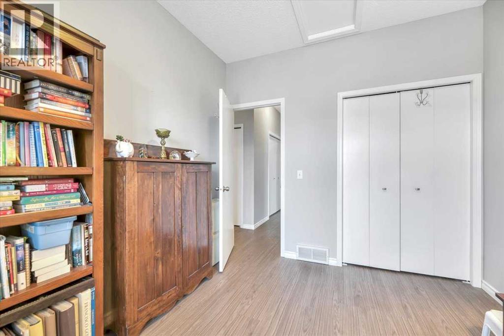
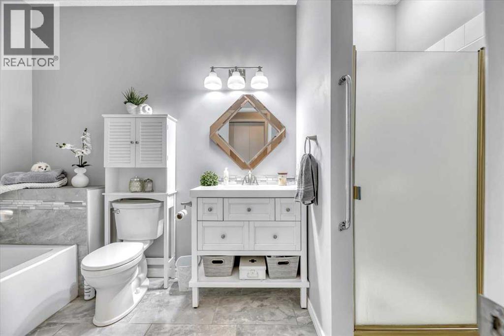
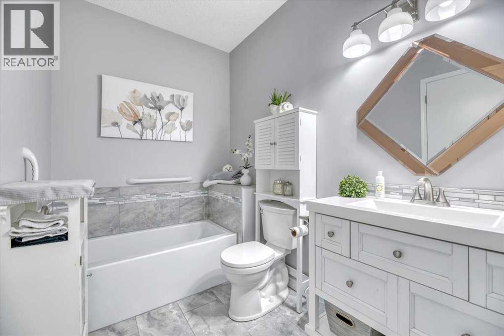
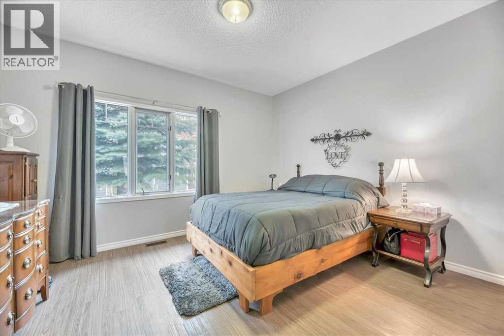
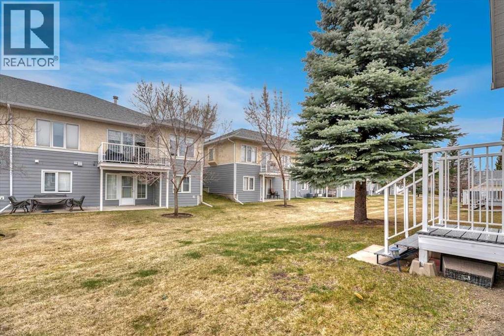
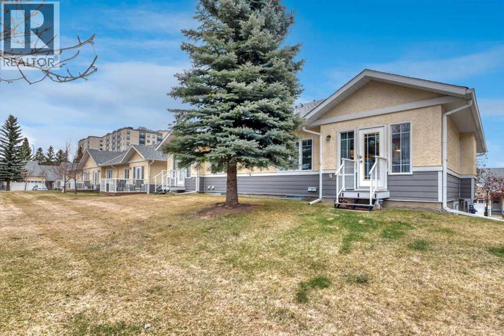
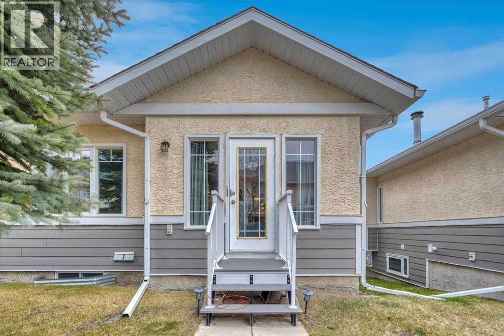
Welcome Home to your tastefully remodeled villa! Serene location, and a quiet lifestyle, await you at this Adults only villa complex. Well maintained and groomed grounds make your afternoon walks magical. These villas are well designed and solidly built with high ceilings, great floorplans, and sturdy stucco and composite siding exteriors. Take a look at our virtual tour and book your private showing today! (id:67770)
Facts
- Bedrooms
- 2
- Bathrooms
- 2 (1 half)
- Living area
- 1,149 sq ft
- Home type
- Duplex
- Year built
- 1995
- Lot size
- 2,863 square feet
- Parking
- 4
- Property taxes
- $2,595 (2025)
- Condo / HOA fee
- $342 monthly
- MLS® number
- A2305778
Features
- Heating
- Forced air, Natural gas
- Cooling
- None
- Basement
- Unfinished, Full
- Flooring
- Vinyl Plank
- Appliances
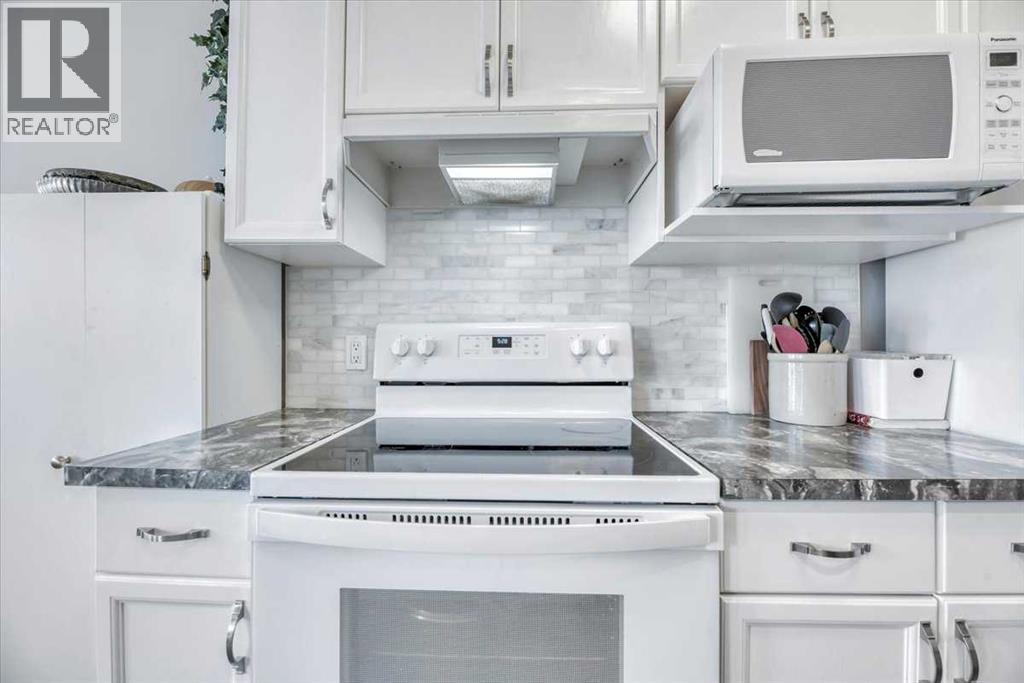
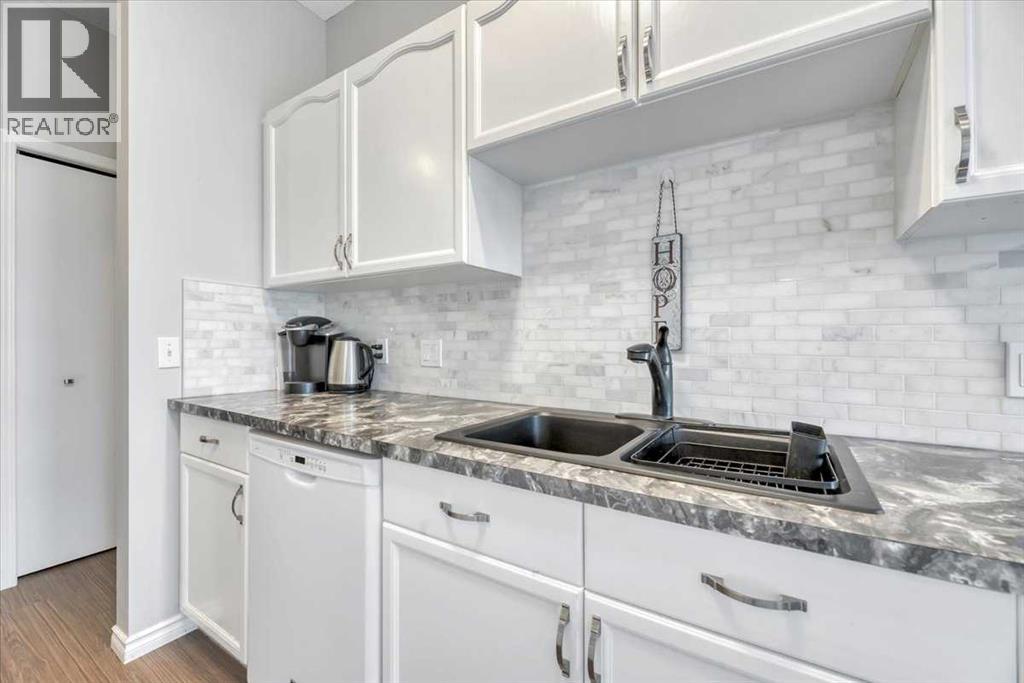
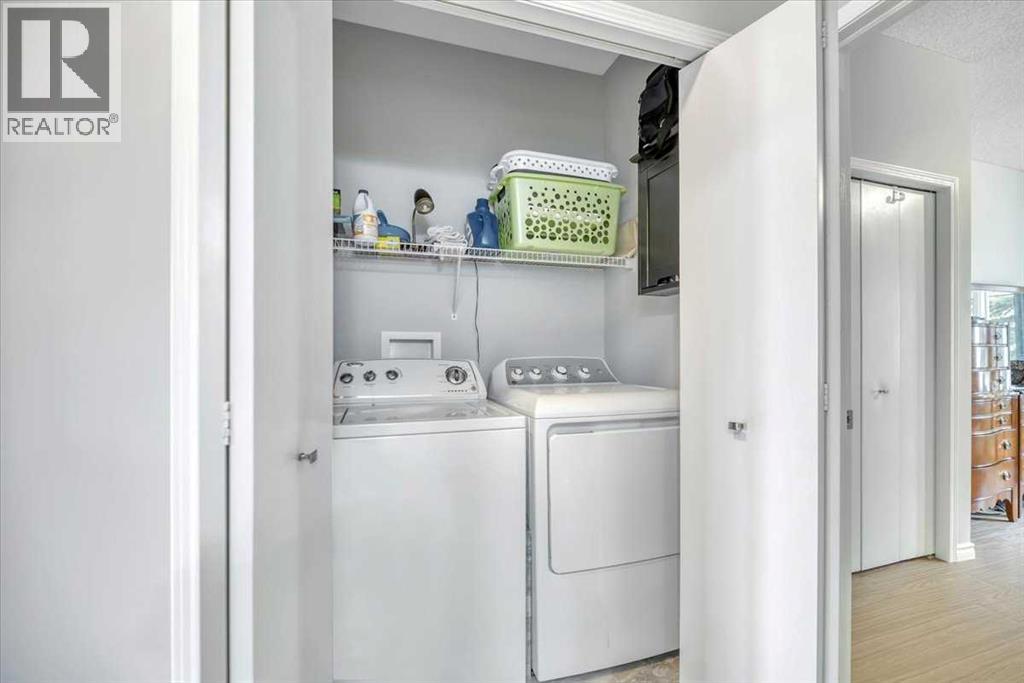
- Washer, Refrigerator, Range - Electric, Dishwasher, Dryer, Microwave, Hood Fan
- Parking
- Attached Garage, Concrete
- Exterior Features
- Stucco
- Community Features
- Pets Allowed With Restrictions, Age Restrictions
Rooms
| Room | Level | Size |
|---|---|---|
| Living room | Main level | 17.50 Ft x 11.42 Ft |
| Kitchen | Main level | 9.00 Ft x 8.00 Ft |
| Dining room | Main level | 8.17 Ft x 13.00 Ft |
| Breakfast | Main level | 8.75 Ft x 7.92 Ft |
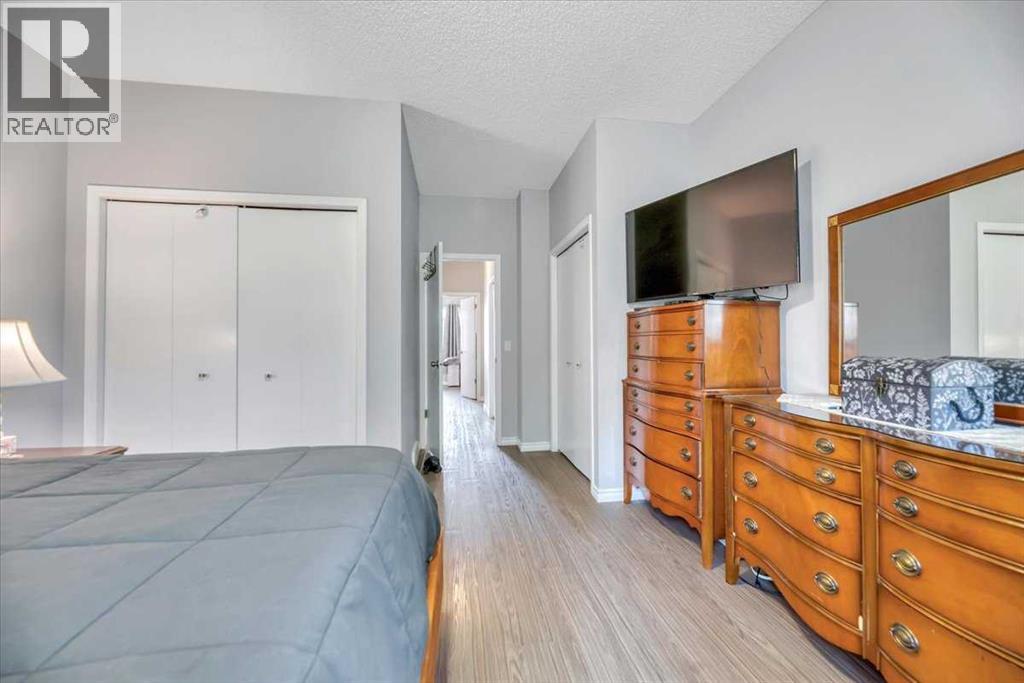
| Primary Bedroom | Main level | 16.92 Ft x 13.25 Ft |
| Bedroom | Main level | 10.50 Ft x 9.33 Ft |
| 4pc Bathroom | Main level | 12.08 Ft x 5.92 Ft |
| 2pc Bathroom | Lower level | 4.75 Ft x 6.00 Ft |
| Recreational, Games room | Lower level | 24.67 Ft x 24.92 Ft |
Location
Listed by Century 21 Bravo Realty

Listing data is supplied by the CREA Data Distribution Facility (DDF®). It is deemed reliable but not guaranteed and should be independently verified. It is provided for consumers’ personal, non-commercial use to identify properties they may be interested in purchasing.