Skip to content
smartPRO RealtyRajesh Babunaidu, REALTOR®
  • #39 53025 RGE ROAD 43, photo 1 of 60
  • #39 53025 RGE ROAD 43, photo 2 of 60
  • #39 53025 RGE ROAD 43, photo 3 of 60
  • #39 53025 RGE ROAD 43, photo 4 of 60
  • #39 53025 RGE ROAD 43, photo 5 of 60
  • #39 53025 RGE ROAD 43, photo 6 of 60
  • #39 53025 RGE ROAD 43, photo 7 of 60
  • #39 53025 RGE ROAD 43, photo 8 of 60
  • #39 53025 RGE ROAD 43, photo 9 of 60
  • #39 53025 RGE ROAD 43, photo 10 of 60
  • #39 53025 RGE ROAD 43, photo 11 of 60
  • #39 53025 RGE ROAD 43, photo 12 of 60
  • #39 53025 RGE ROAD 43, photo 13 of 60
  • #39 53025 RGE ROAD 43, photo 14 of 60
  • #39 53025 RGE ROAD 43, photo 15 of 60
  • #39 53025 RGE ROAD 43, photo 16 of 60
  • #39 53025 RGE ROAD 43, photo 17 of 60
  • #39 53025 RGE ROAD 43, photo 18 of 60
  • #39 53025 RGE ROAD 43, photo 19 of 60
  • #39 53025 RGE ROAD 43, photo 20 of 60
  • #39 53025 RGE ROAD 43, photo 21 of 60
  • #39 53025 RGE ROAD 43, photo 22 of 60
  • #39 53025 RGE ROAD 43, photo 23 of 60
  • #39 53025 RGE ROAD 43, photo 24 of 60
  • #39 53025 RGE ROAD 43, photo 25 of 60
  • #39 53025 RGE ROAD 43, photo 26 of 60
  • #39 53025 RGE ROAD 43, photo 27 of 60
  • #39 53025 RGE ROAD 43, photo 28 of 60
  • #39 53025 RGE ROAD 43, photo 29 of 60
  • #39 53025 RGE ROAD 43, photo 30 of 60
  • #39 53025 RGE ROAD 43, photo 31 of 60
  • #39 53025 RGE ROAD 43, photo 32 of 60
  • #39 53025 RGE ROAD 43, photo 33 of 60
  • #39 53025 RGE ROAD 43, photo 34 of 60
  • #39 53025 RGE ROAD 43, photo 35 of 60
  • #39 53025 RGE ROAD 43, photo 36 of 60
  • #39 53025 RGE ROAD 43, photo 37 of 60
  • #39 53025 RGE ROAD 43, photo 38 of 60
  • #39 53025 RGE ROAD 43, photo 39 of 60
  • #39 53025 RGE ROAD 43, photo 40 of 60
  • #39 53025 RGE ROAD 43, photo 41 of 60
  • #39 53025 RGE ROAD 43, photo 42 of 60
  • #39 53025 RGE ROAD 43, photo 43 of 60
  • #39 53025 RGE ROAD 43, photo 44 of 60
  • #39 53025 RGE ROAD 43, photo 45 of 60
  • #39 53025 RGE ROAD 43, photo 46 of 60
  • #39 53025 RGE ROAD 43, photo 47 of 60
  • #39 53025 RGE ROAD 43, photo 48 of 60
  • #39 53025 RGE ROAD 43, photo 49 of 60
  • #39 53025 RGE ROAD 43, photo 50 of 60
  • #39 53025 RGE ROAD 43, photo 51 of 60
  • #39 53025 RGE ROAD 43, photo 52 of 60
  • #39 53025 RGE ROAD 43, photo 53 of 60
  • #39 53025 RGE ROAD 43, photo 54 of 60
  • #39 53025 RGE ROAD 43, photo 55 of 60
  • #39 53025 RGE ROAD 43, photo 56 of 60
  • #39 53025 RGE ROAD 43, photo 57 of 60
  • #39 53025 RGE ROAD 43, photo 58 of 60
  • #39 53025 RGE ROAD 43, photo 59 of 60
  • #39 53025 RGE ROAD 43, photo 60 of 60

$1,224,900

#39 53025 RGE ROAD 43

Rural Parkland County

  • 4 bedrooms
  • 3 (1 half) bathrooms
  • 2,197 sq ft

About this home

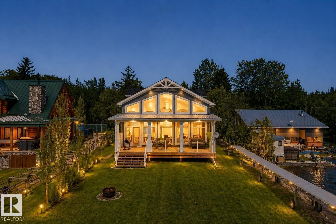
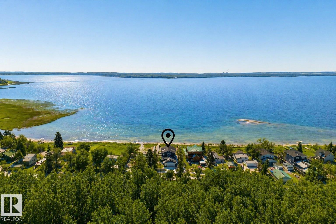
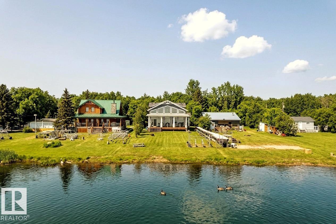
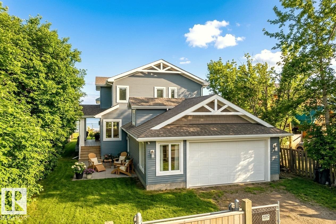
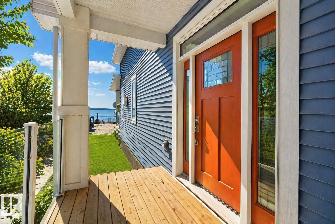
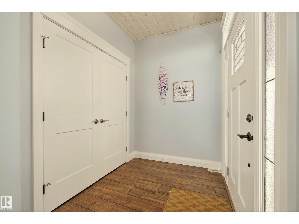
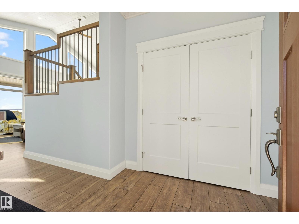
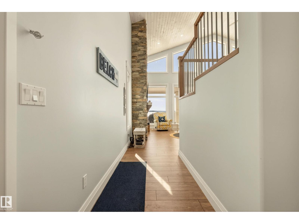
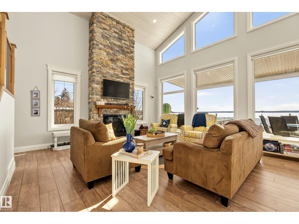
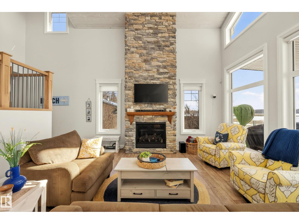
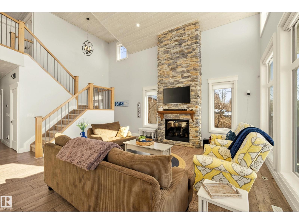
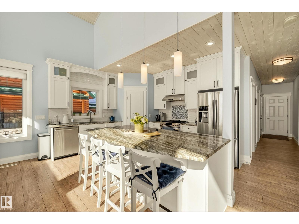
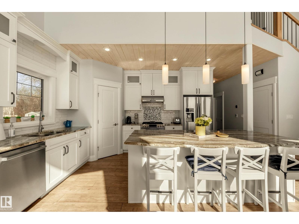
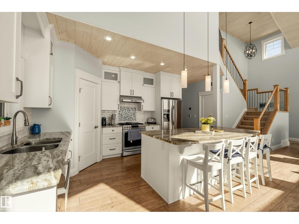
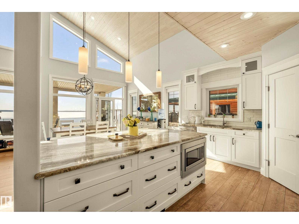
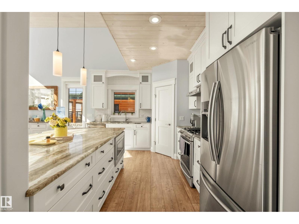
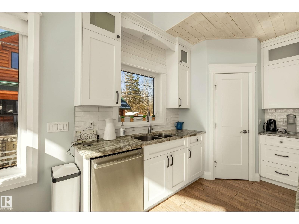
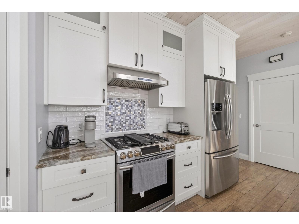
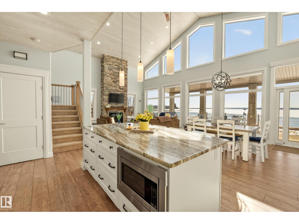
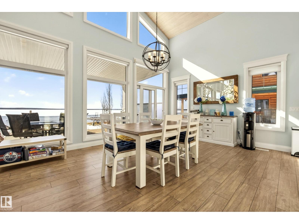
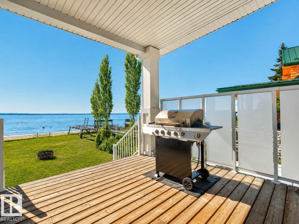
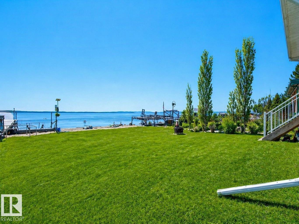
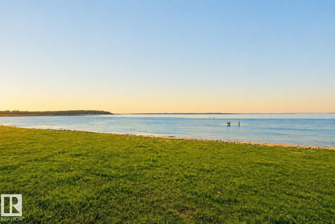
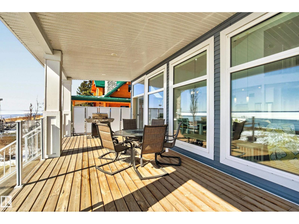
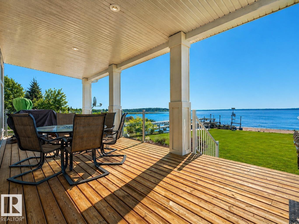
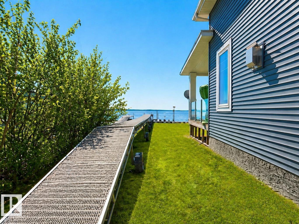
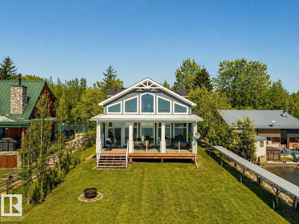
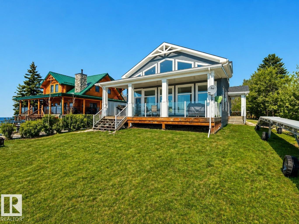
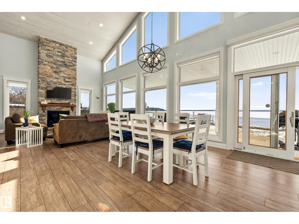
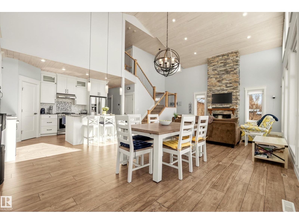
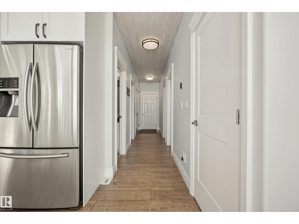
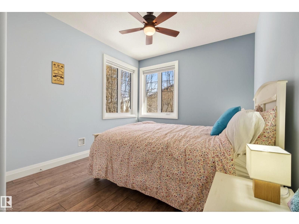
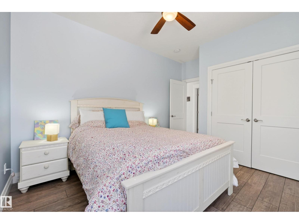
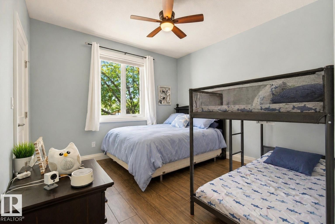
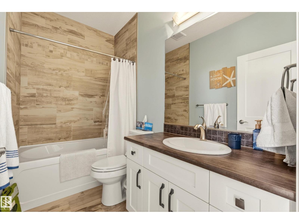
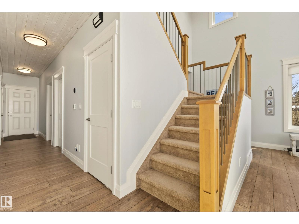
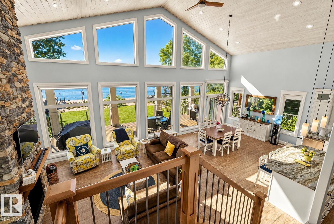
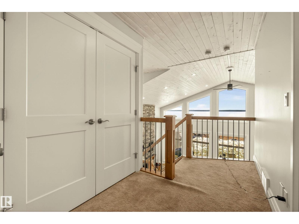
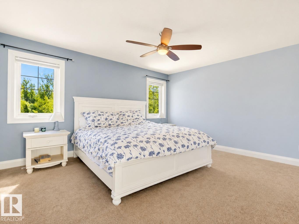
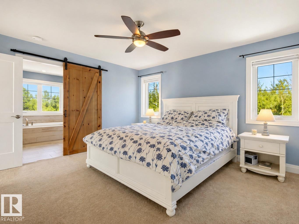
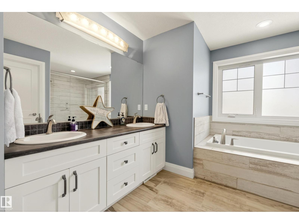
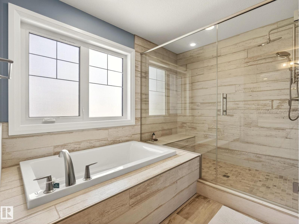
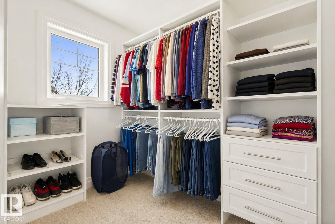
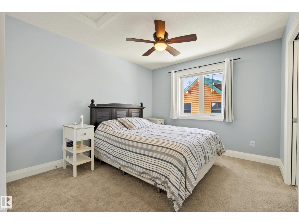
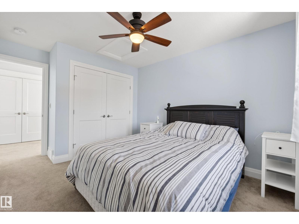
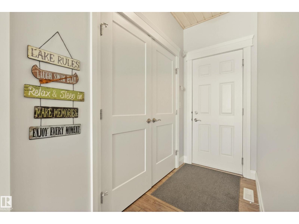
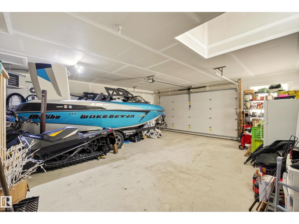
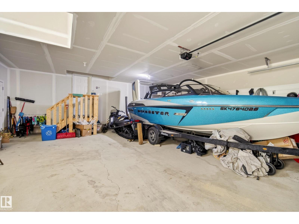
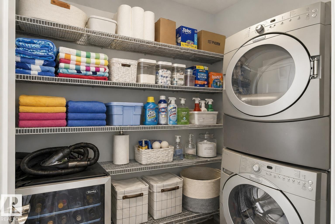
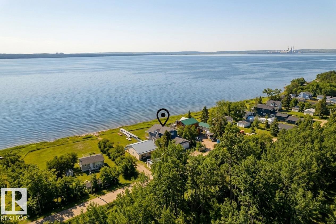
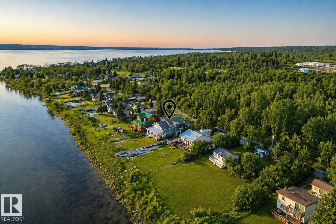
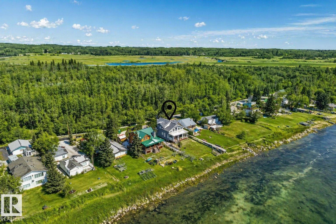
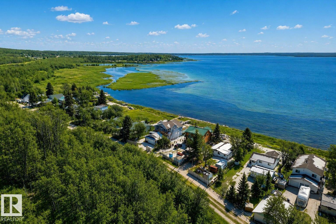
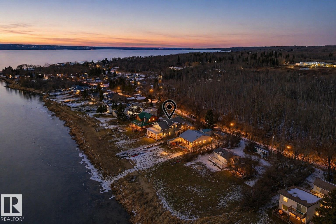
WATERFRONT PROPERTY. A striking custom A-frame lakehouse estate in the heart of Rich’s Point, set on a 9,950+ sq ft lot along the shores of Wabamun Lake with 60 ft of lakefront and sweeping 180° views. Offering 2,196+ sq ft, this beautifully appointed home features soaring two-storey vaulted cedar ceilings, expansive south-facing windows, and a floor-to-ceiling riverstone gas fireplace—perfect for cozy family nights. The designer kitchen showcases stainless steel appliances, custom white cabinetry, quartz countertops, and a large central island overlooking the sunlit dining and living areas. The main floor includes a 4 pc bath, laundry, and two bedrooms. Upstairs offers a secondary primary with 2 pc ensuite, plus a dream primary retreat with walk-in closet and spa-inspired 5 pc ensuite. Oversized double attached heated garage, full-length covered veranda, and just minutes to Wabamun amenities—only 35 minutes from the city, perfect for family getaways. (id:67770)

Facts

Bedrooms
4
Bathrooms
3 (1 half)
Living area
2,197 sq ft
Home type
House
Year built
2015
Lot size
0.22 acres
Parking
4
MLS® number
E4484967

Features

Heating
Forced air
Basement
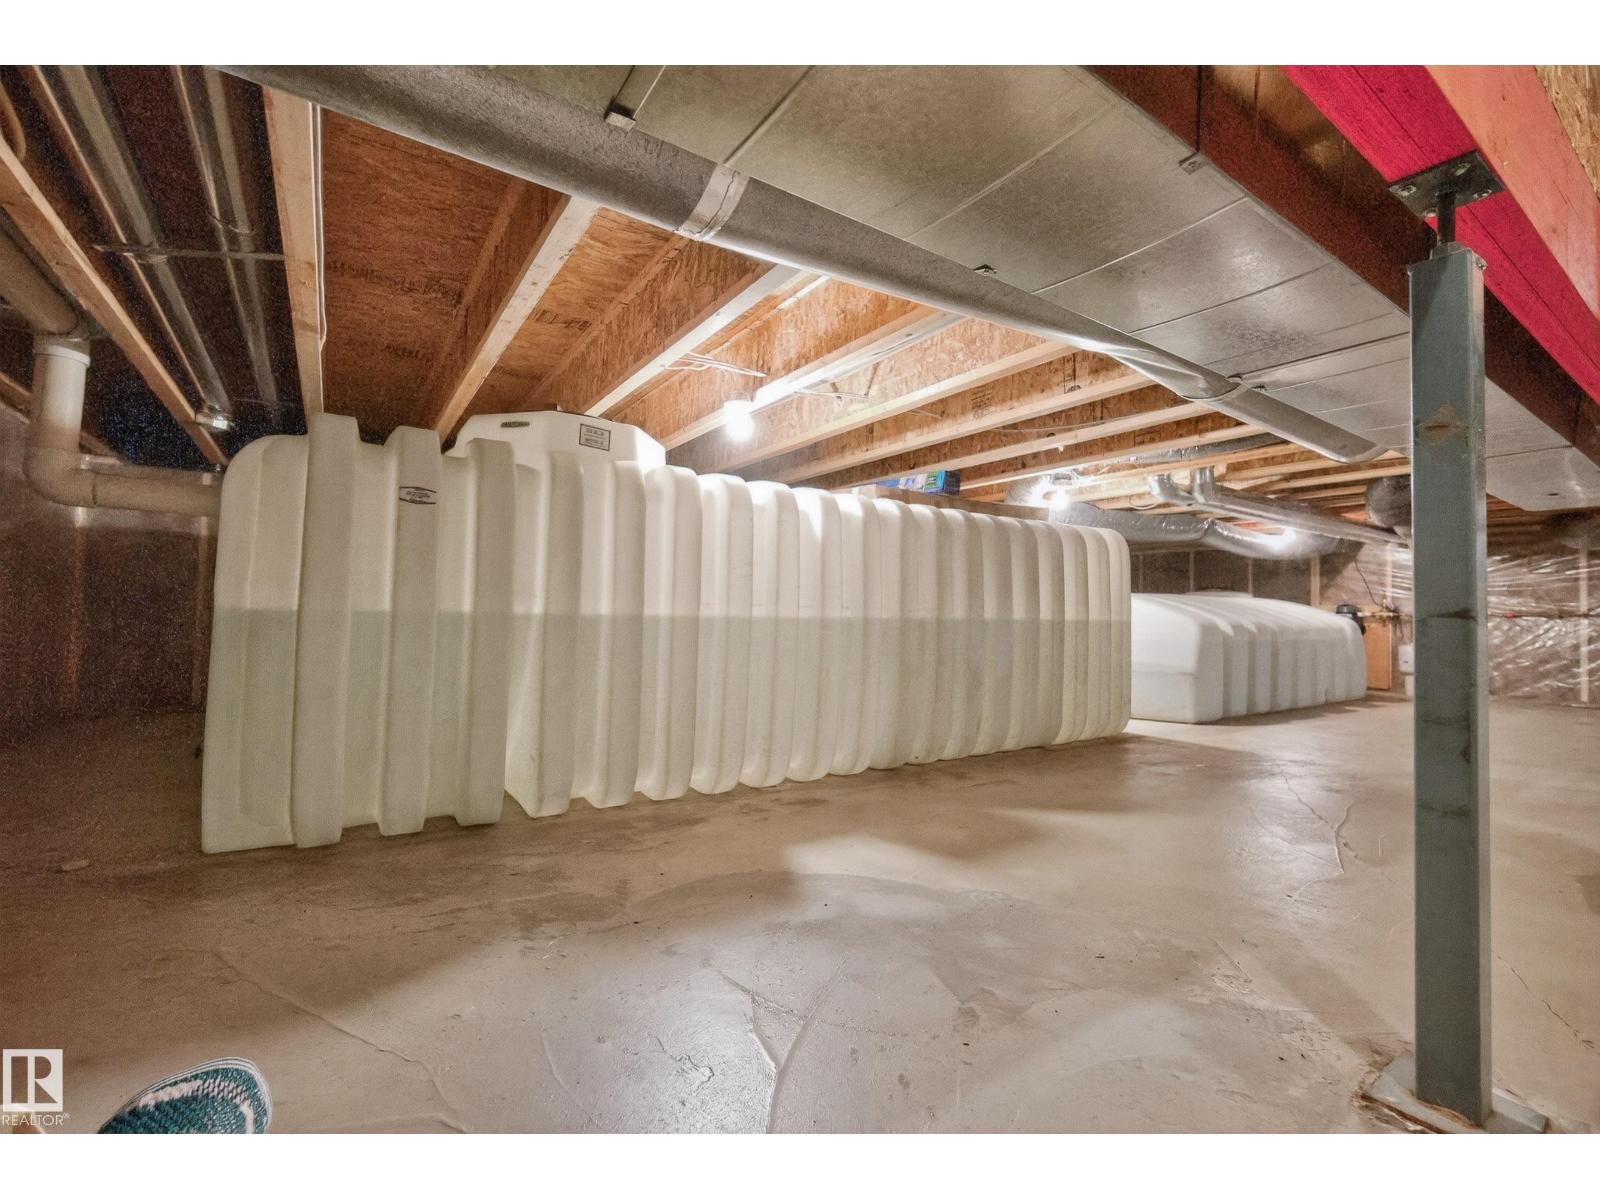
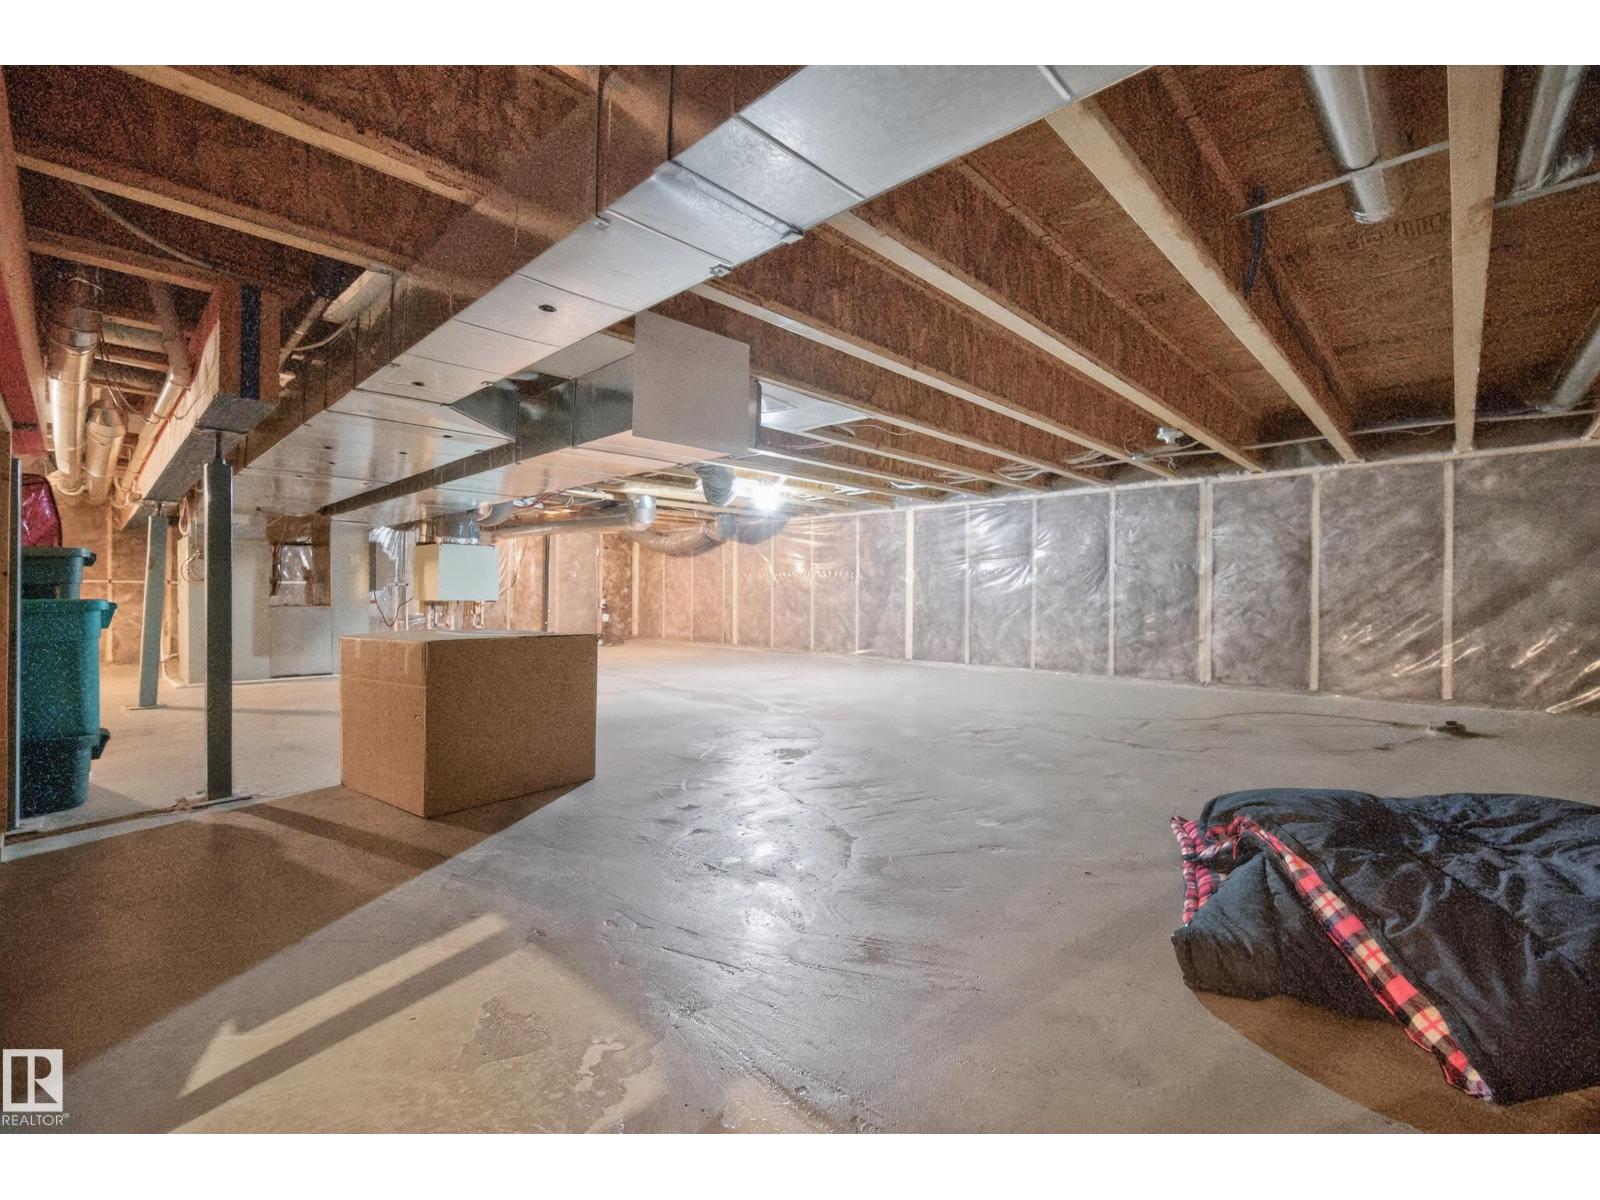
Unfinished, See Remarks
Appliances
Washer, Refrigerator, Gas stove(s), Dishwasher, Dryer, Hood Fan, Window Coverings, Garage door opener, Garage door opener remote(s)
Parking
Attached Garage, Oversize
Building Features
Vinyl Windows
Community Features
Lake Privileges
View
Lake view

Rooms

RoomLevelSize
Living roomMain level
Dining roomMain level
KitchenMain level
Primary BedroomUpper Level
Bedroom 2Upper Level
Bedroom 3Main level
Bedroom 4Main level
Laundry roomMain level

Location

Listed by RE/MAX Professionals

Powered by REALTOR.ca

Listing data is supplied by the CREA Data Distribution Facility (DDF®). It is deemed reliable but not guaranteed and should be independently verified. It is provided for consumers’ personal, non-commercial use to identify properties they may be interested in purchasing.