$554,900
119 Taravista Drive NE
Taradale, Calgary
- 5 bedrooms
- 3 bathrooms
- 1,112 sq ft
About this home
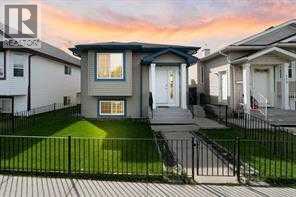
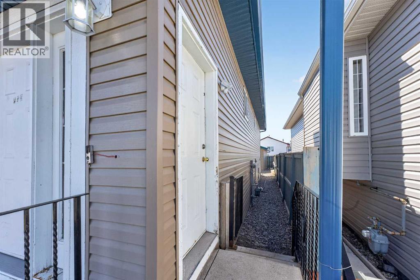
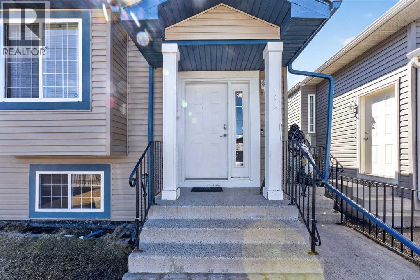
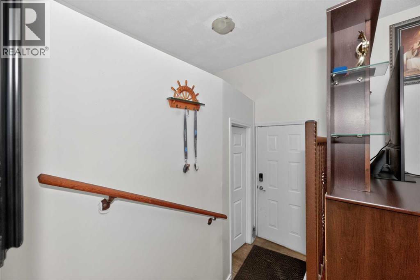
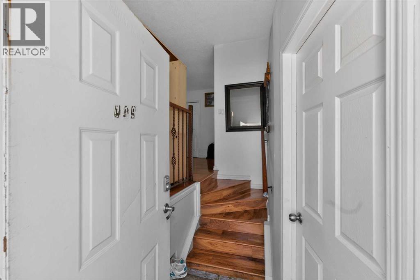
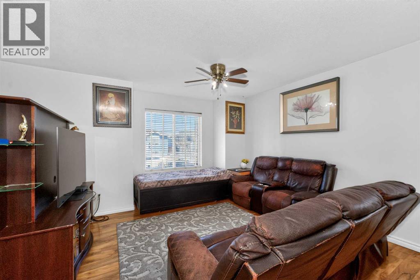
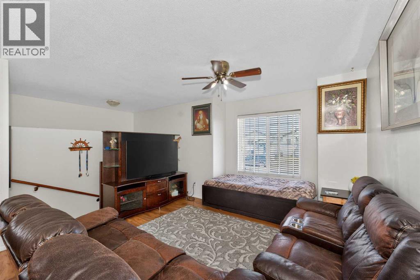
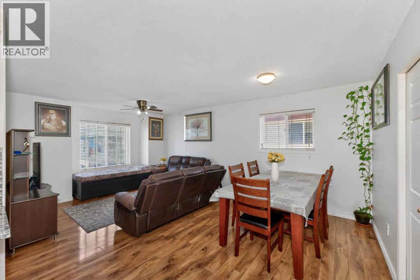
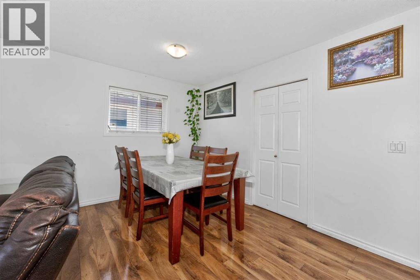
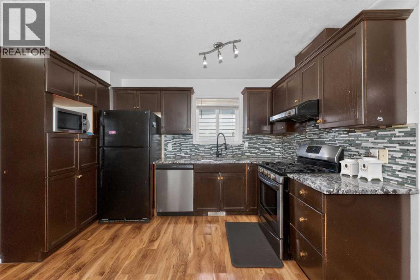
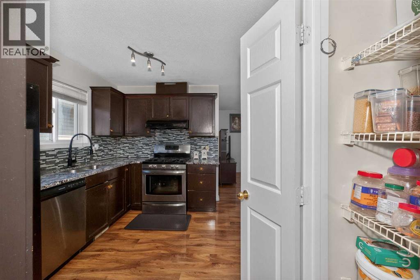
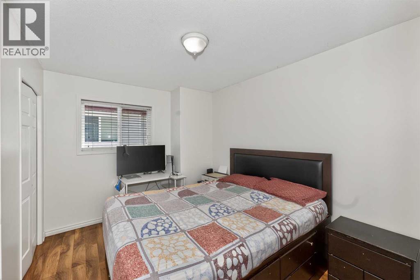
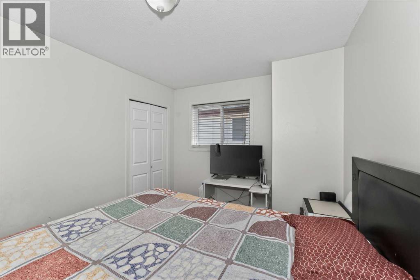
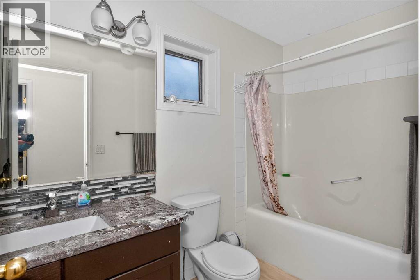
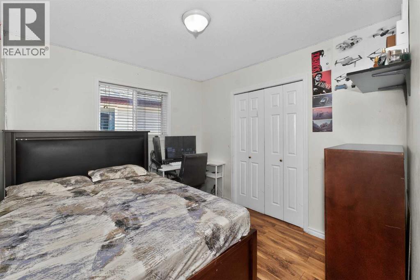
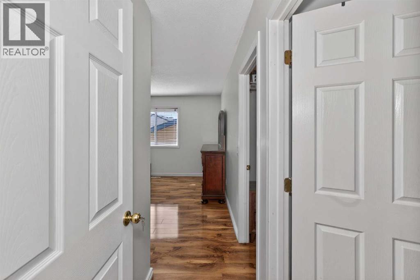
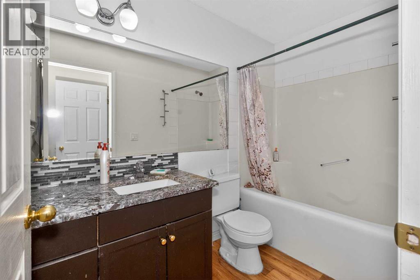
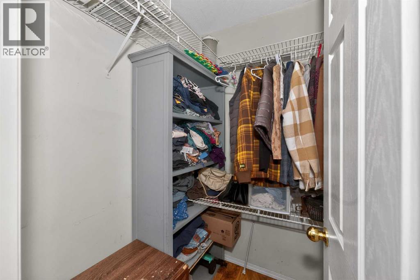
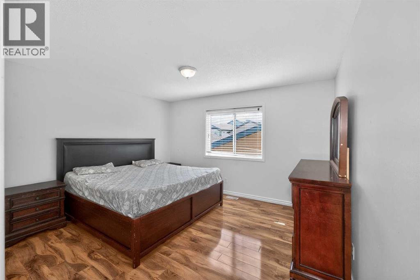
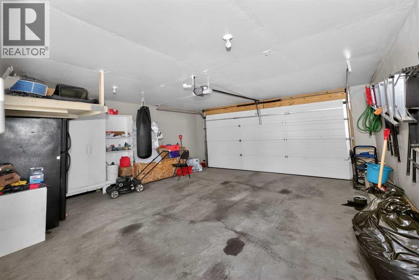
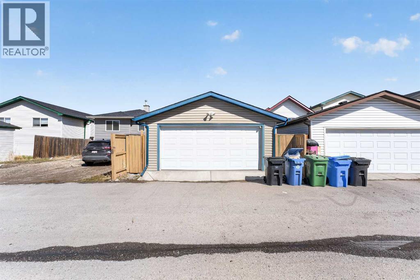
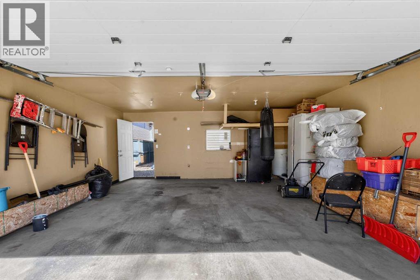
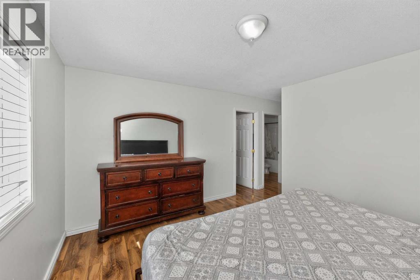
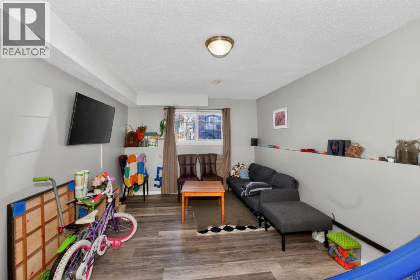
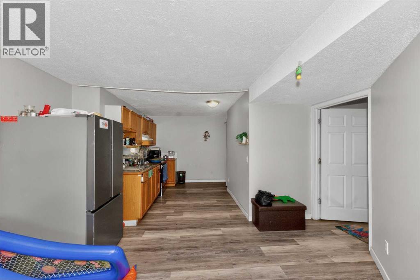
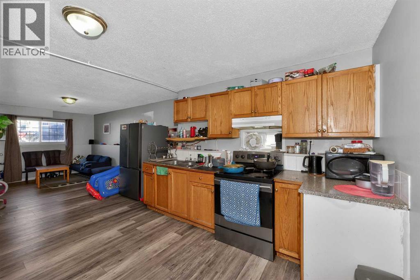
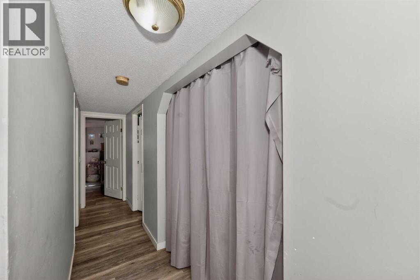
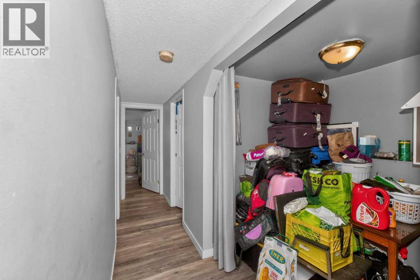
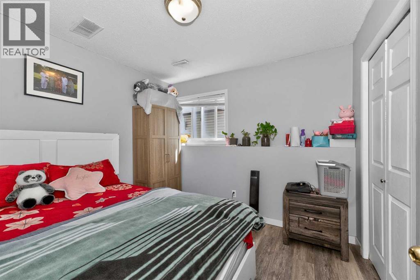
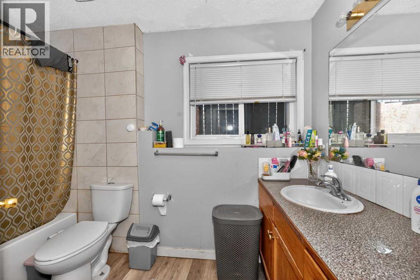
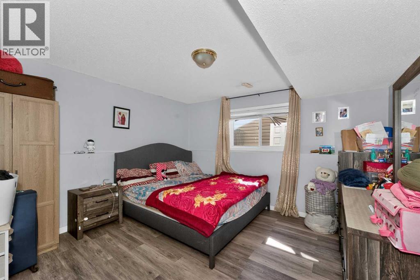
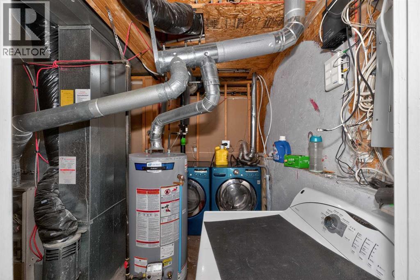
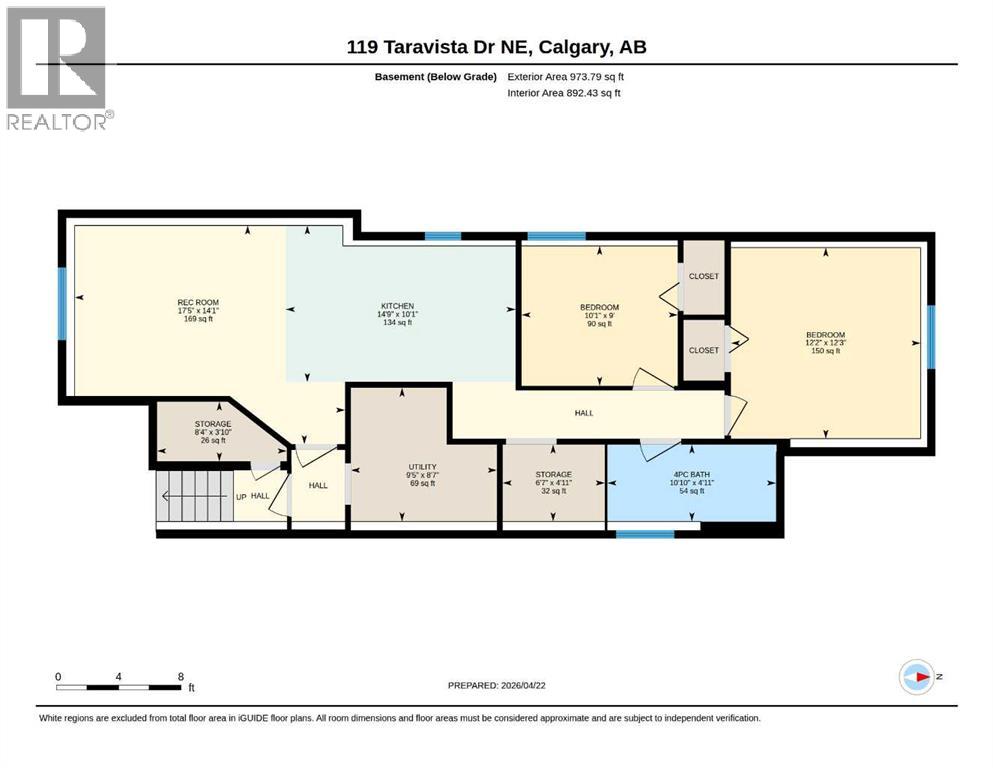
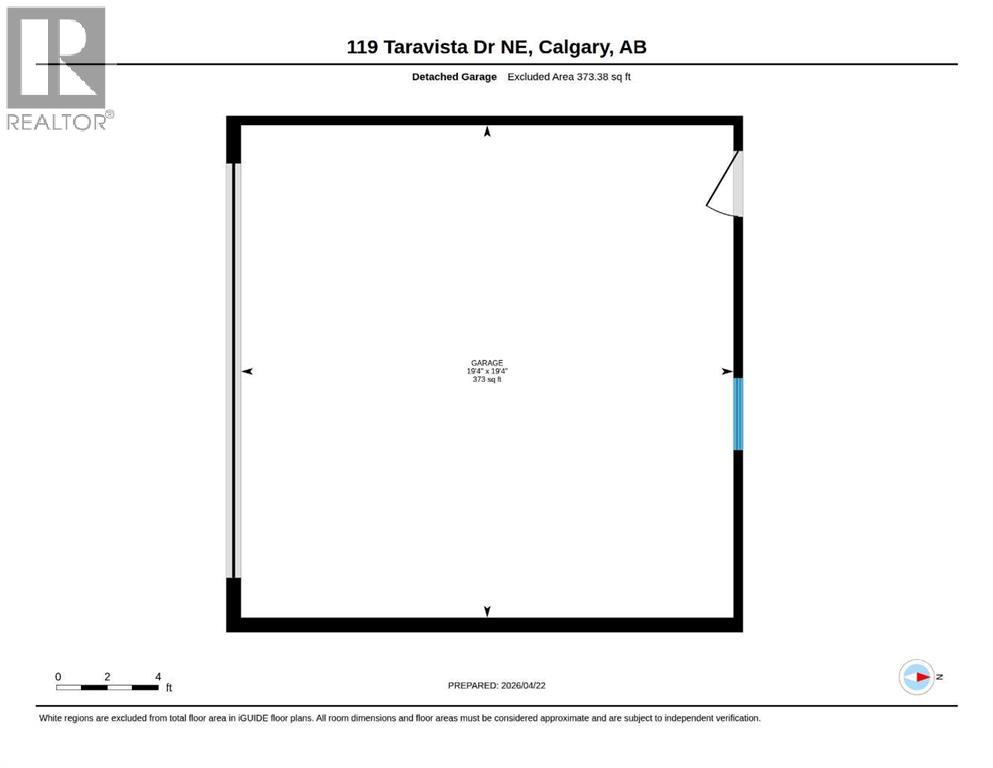
Welcome to 119 Taravista Drive a meticulously maintained bi-level home nestled in the vibrant community of Taradale. This beautifully upgraded property boasts a well-thought-out layout, featuring 3 spacious bedrooms on the upper level, 2 full baths including a generous primary retreat with an ensuite and walk-in closet. Enjoy modern touches throughout with elegant granite countertops in both the kitchen and bathrooms. The fully developed basement offers 2 additional bedrooms, Full bath, kitchen, Family Room, laundry, and a separate entry, making it ideal for many possibilities. Outside, you'll find a double car garage at the rear, providing ample parking. Conveniently located near schools, shopping centers, bus stands, the YMCA recreational center, and Saddletown train station. Plus, it’s just minutes from the Calgary Airport. This home is perfect for those seeking comfort and convenience in a thriving neighborhood. (id:67770)
Facts
- Bedrooms
- 5
- Bathrooms
- 3
- Living area
- 1,112 sq ft
- Home type
- House
- Year built
- 2001
- Lot size
- 2,960 square feet
- Parking
- 2
- Property taxes
- $3,359 (2024)
- MLS® number
- A2305731
Features
- Heating
- Forced air, Natural gas, Central heating
- Cooling
- None
- Basement
- Finished, Full, Walk-up, Suite
- Flooring
- Vinyl Plank
- Appliances
- Washer, Refrigerator, Dishwasher, Stove, Dryer, Window Coverings
- Parking
- Detached Garage
- Exterior Features
- Vinyl siding
Rooms
| Room | Level | Size |
|---|---|---|
| Foyer | Main level | 3.17 Ft x 9.92 Ft |
| Dining room | Main level | 8.33 Ft x 11.75 Ft |
| Primary Bedroom | Main level | 13.08 Ft x 16.67 Ft |
| Bedroom | Main level | 11.17 Ft x 11.42 Ft |
| Bedroom | Main level | 9.67 Ft x 11.75 Ft |
| 4pc Bathroom | Main level | 5.00 Ft x 9.42 Ft |
| Living room | Basement | 14.00 Ft x 17.25 Ft |
| Storage | Basement | 6.33 Ft x 8.75 Ft |
| Primary Bedroom | Basement | 12.00 Ft x 14.92 Ft |
| Laundry room | Basement | 9.00 Ft x 9.58 Ft |
| Living room | Main level | 12.67 Ft x 12.25 Ft |
| Kitchen | Main level | 7.17 Ft x 11.75 Ft |
| Other | Main level | 4.00 Ft x 4.92 Ft |
| 4pc Bathroom | Main level | 5.00 Ft x 8.83 Ft |
| Other | Basement | 8.83 Ft x 10.83 Ft |
| 4pc Bathroom | Basement | 5.00 Ft x 10.42 Ft |
| Bedroom | Basement | 8.58 Ft x 12.83 Ft |
| Storage | Basement | 4.33 Ft x 9.33 Ft |
Location
Listed by Five Star Realty

Listing data is supplied by the CREA Data Distribution Facility (DDF®). It is deemed reliable but not guaranteed and should be independently verified. It is provided for consumers’ personal, non-commercial use to identify properties they may be interested in purchasing.