$325,000
12 Evanscrest Gardens NW
Evanston, Calgary
- 2 bedrooms
- 1 bathrooms
- 932 sq ft
About this home
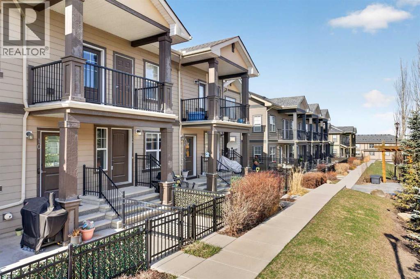
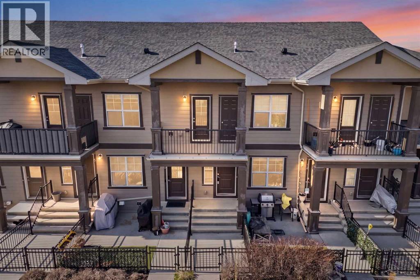
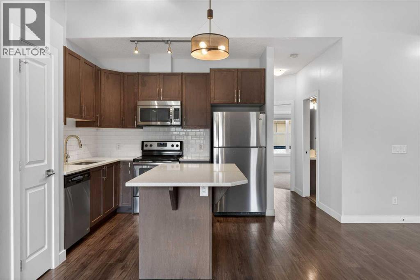
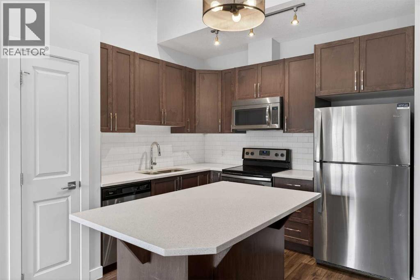
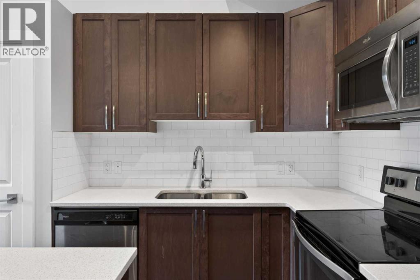
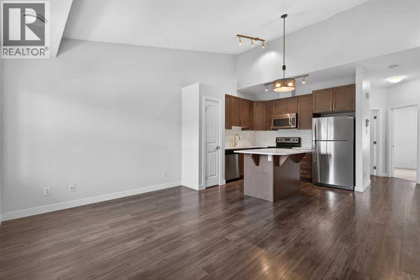
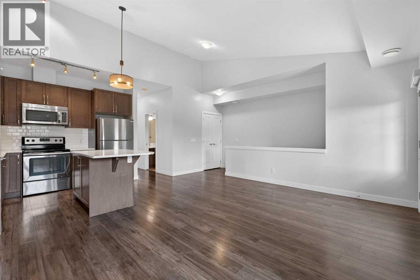
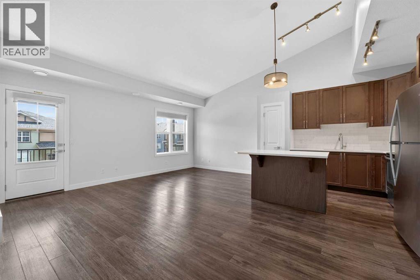
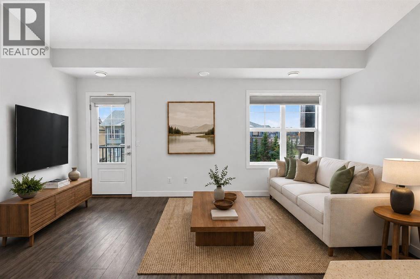
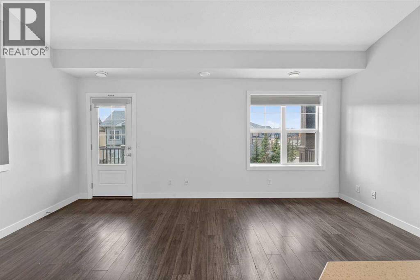
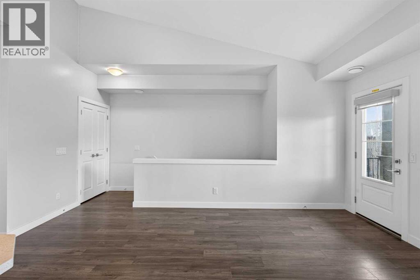
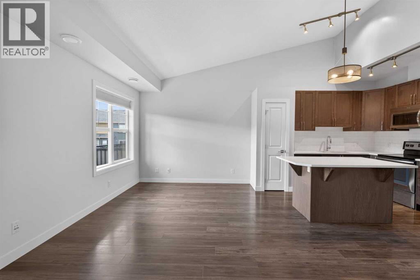
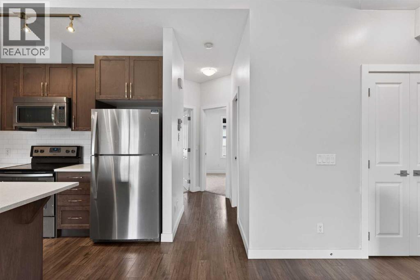
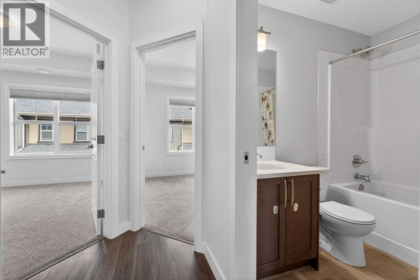
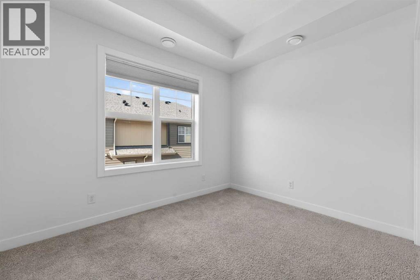
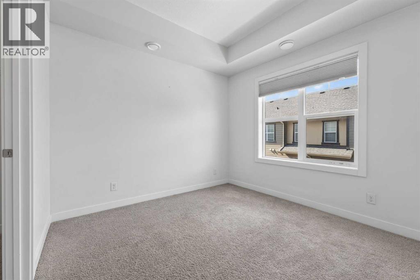
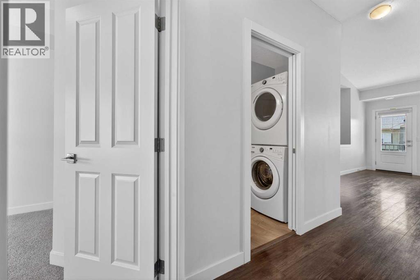
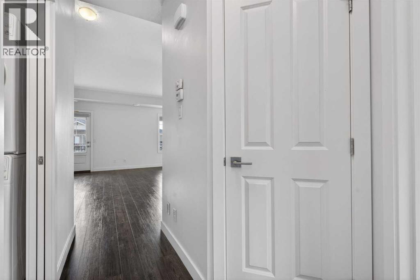
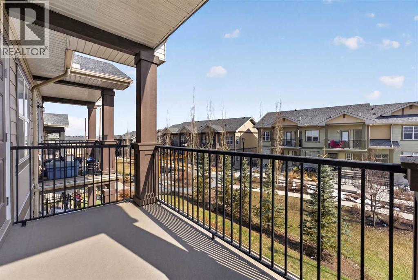
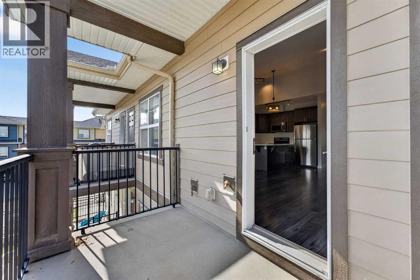
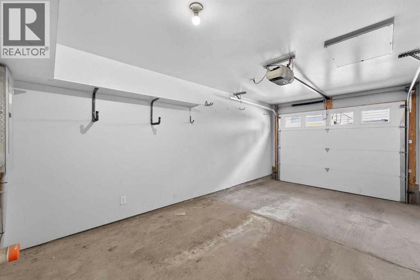
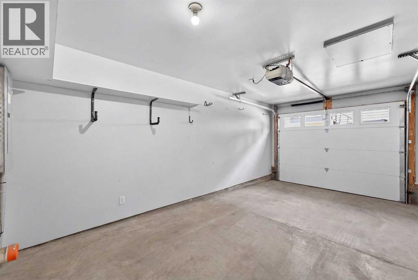
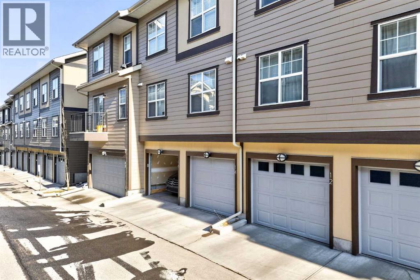
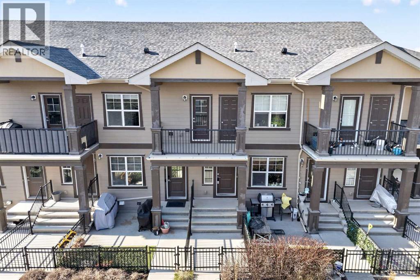
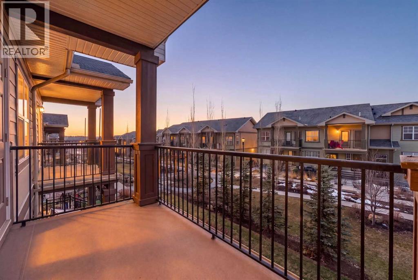
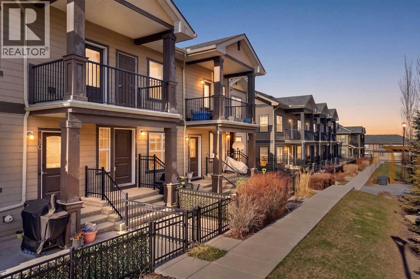
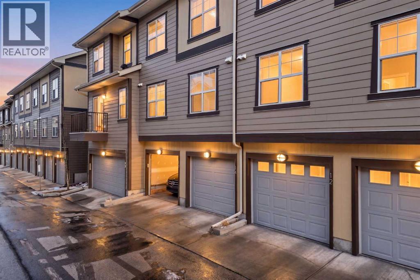
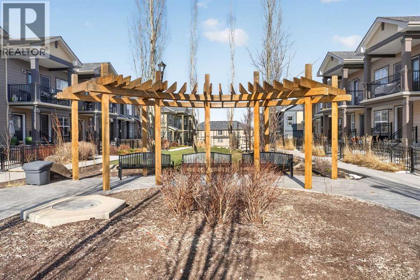
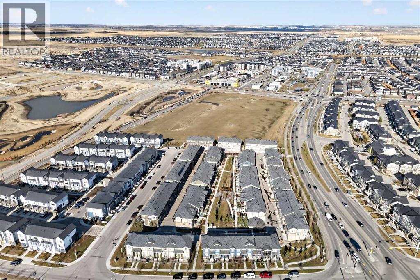
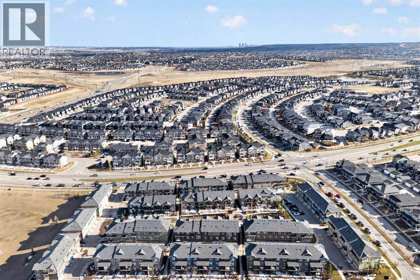
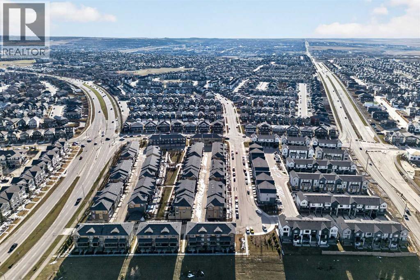
Welcome to this bright and airy 2-bedroom, 1-bathroom townhouse located in the heart of the highly sought-after community of Evanston. This home features a seamless open-concept layout and soaring vaulted ceilings that enhance the sense of space and natural light, perfectly complemented by a modern kitchen boasting high-quality appliances. Step outside to your private balcony for a peaceful view of the quiet, beautifully landscaped inner courtyard, or head downstairs to enjoy the convenience of covered parking with your own single car garage. Situated in an exceptionally well-managed complex with the added benefit of low condo fees, this property offers incredible value and peace of mind. Just minutes from local shopping, schools, and transit, this turnkey home is an unbeatable opportunity for first-time buyers and investors. (id:67770)
Facts
- Bedrooms
- 2
- Bathrooms
- 1
- Living area
- 932 sq ft
- Home type
- Row / Townhouse
- Year built
- 2015
- Parking
- 1
- Property taxes
- $2,190 (2025)
- Condo / HOA fee
- $231 monthly
- MLS® number
- A2305742
Features
- Cooling
- None
- Basement
- None
- Flooring
- Laminate
- Appliances
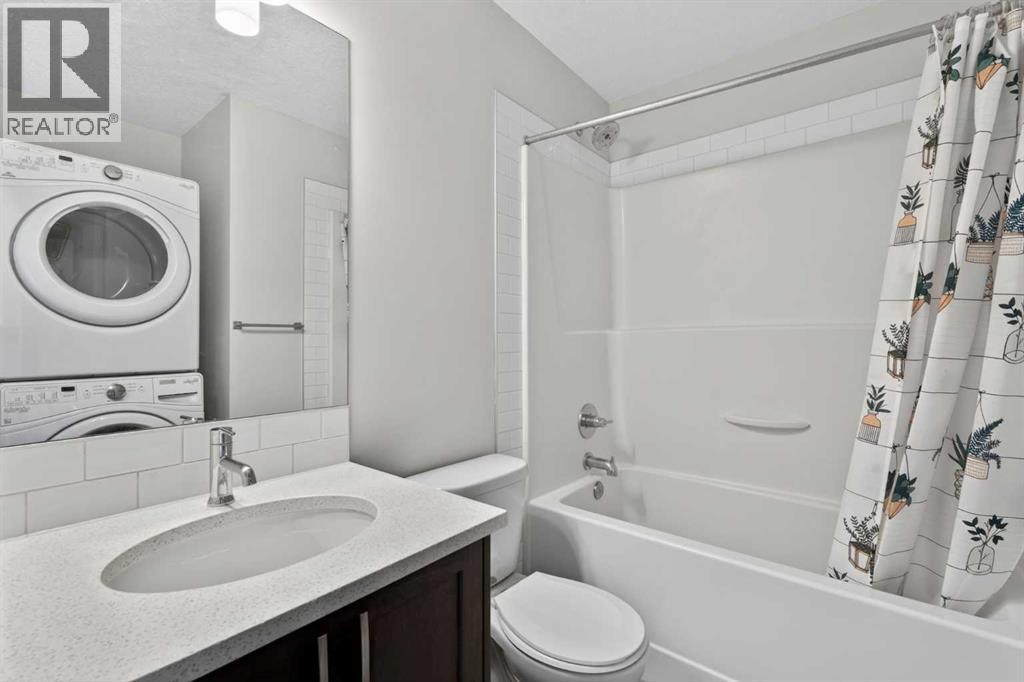
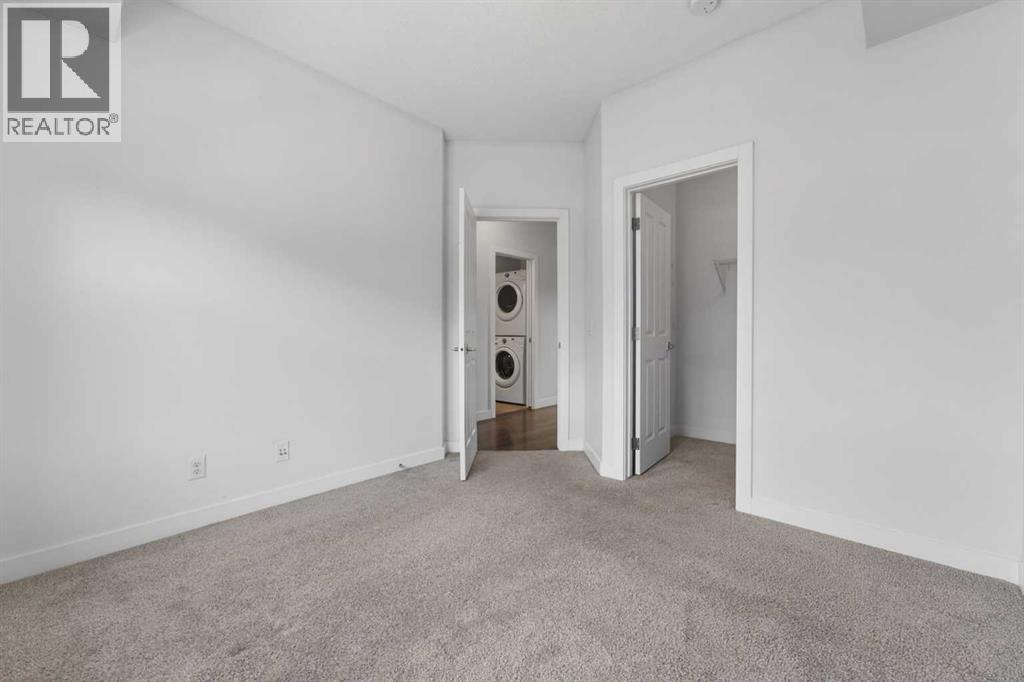
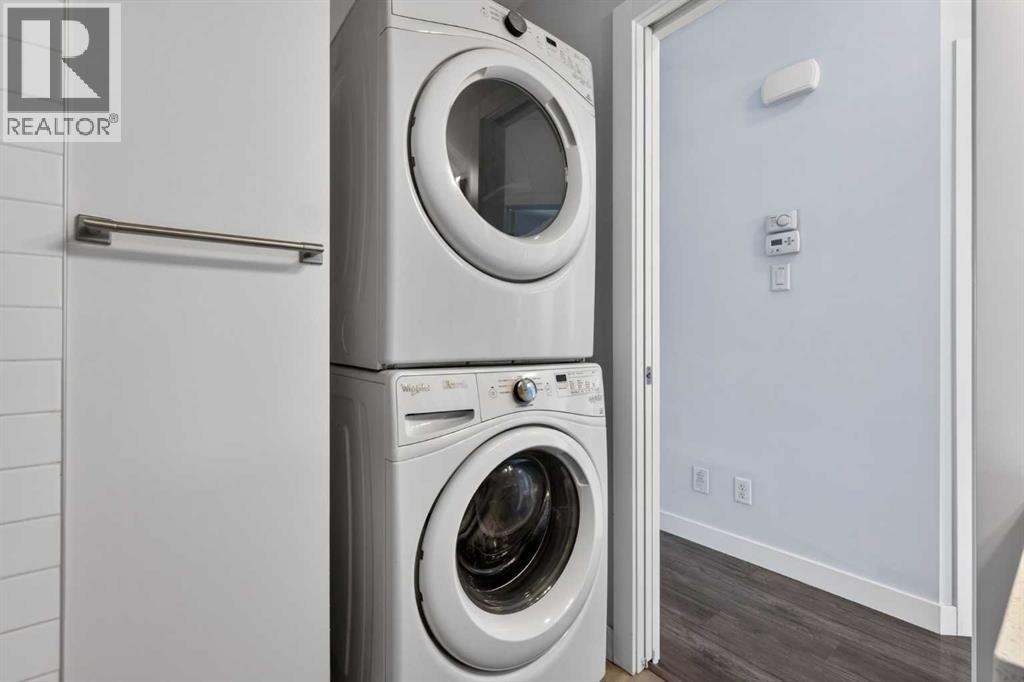
- Refrigerator, Dishwasher, Stove, Microwave Range Hood Combo, Washer/Dryer Stack-Up
- Parking
- Attached Garage
- Exterior Features
- Vinyl siding
- Community Features
- Pets Allowed With Restrictions
Rooms
| Room | Level | Size |
|---|---|---|
| 4pc Bathroom | Main level | 7.58 Ft x 7.92 Ft |
| Bedroom | Main level | 10.92 Ft x 10.33 Ft |
| Kitchen | Main level | 10.58 Ft x 10.00 Ft |
| Living room | Main level | 18.17 Ft x 21.08 Ft |
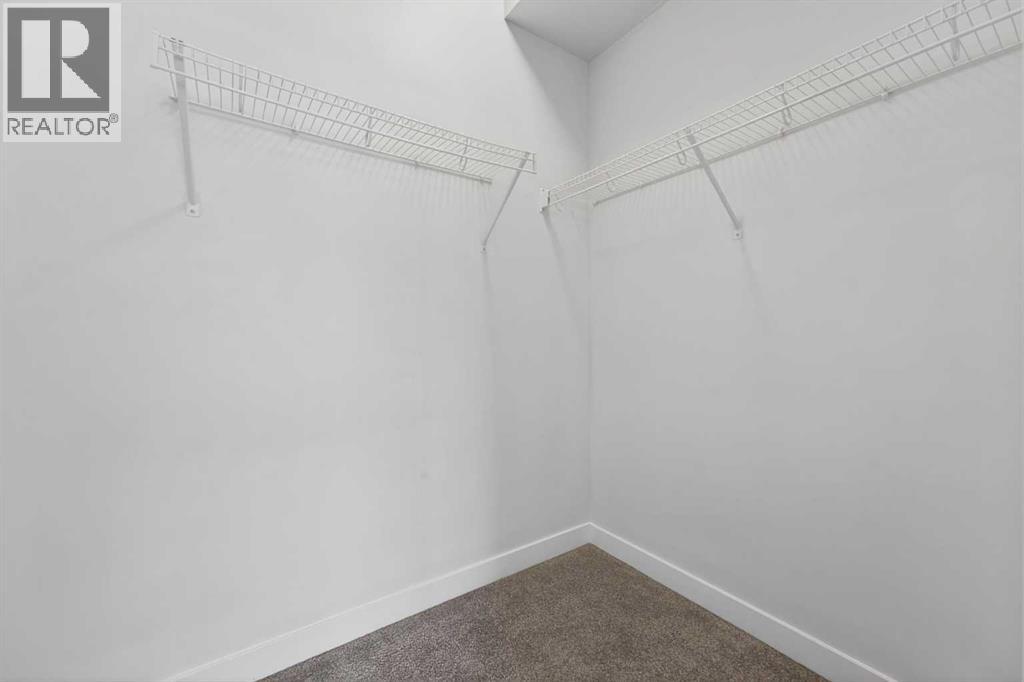
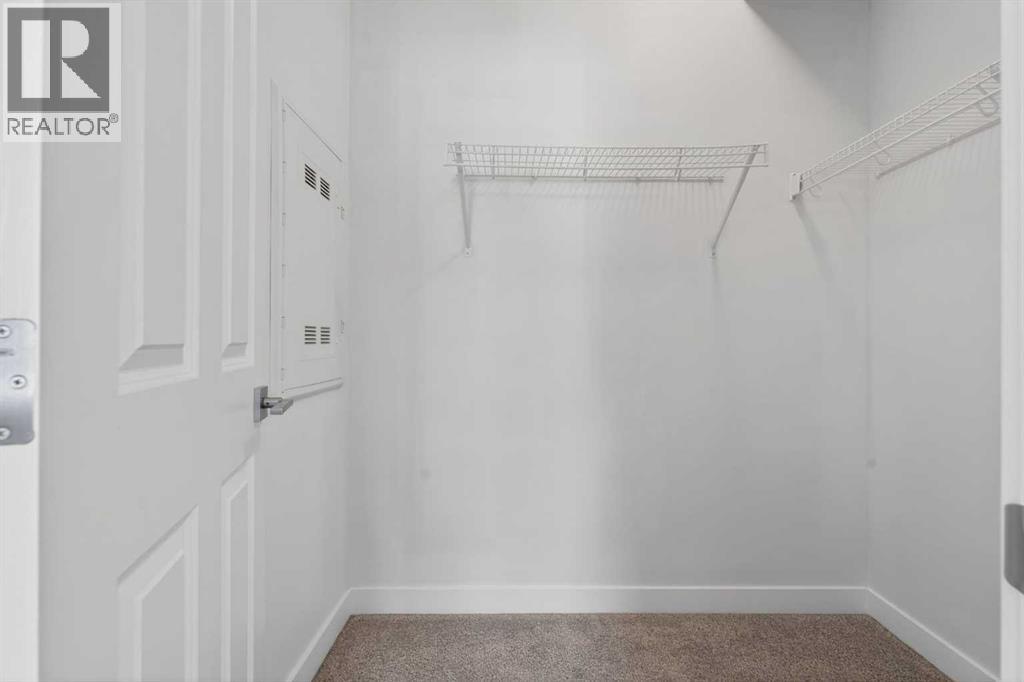
| Primary Bedroom | Main level | 11.50 Ft x 10.92 Ft |
Location
Listed by LPT Realty

Listing data is supplied by the CREA Data Distribution Facility (DDF®). It is deemed reliable but not guaranteed and should be independently verified. It is provided for consumers’ personal, non-commercial use to identify properties they may be interested in purchasing.