$389,000
601 3 Street
Fox Creek
- 4 bedrooms
- 3 bathrooms
- 1,316 sq ft
About this home
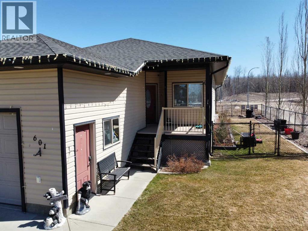
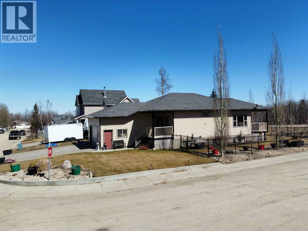
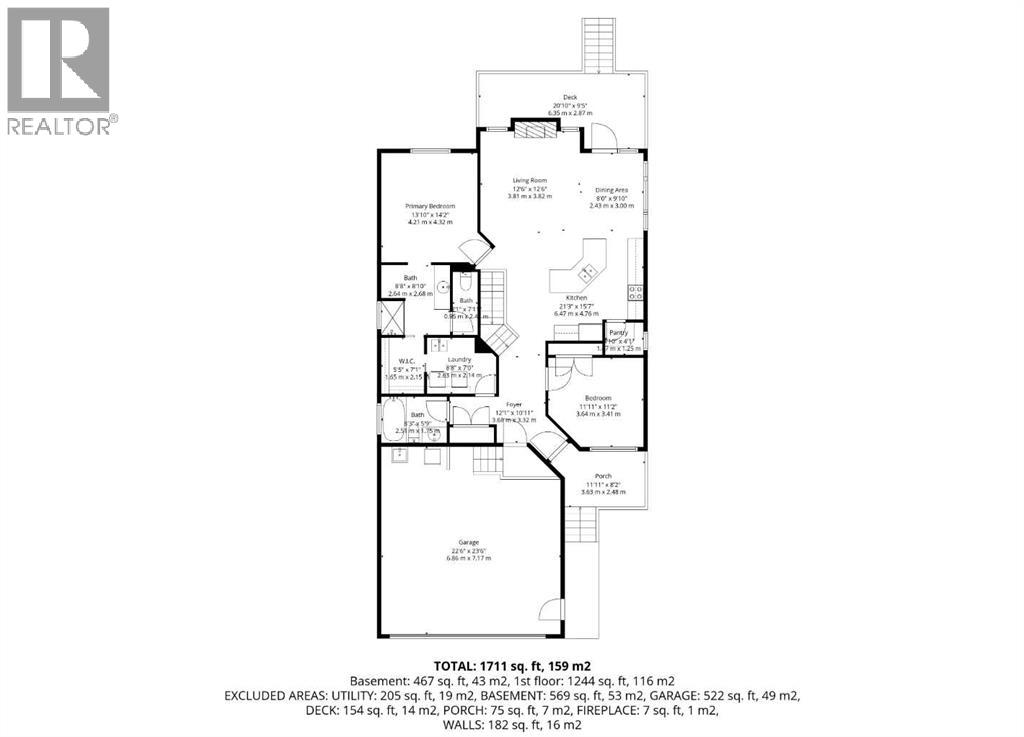
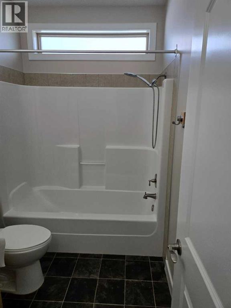
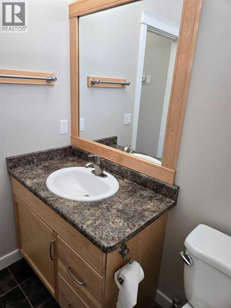
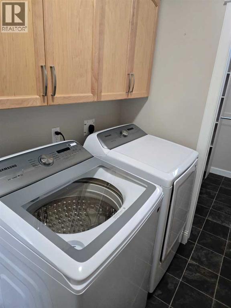
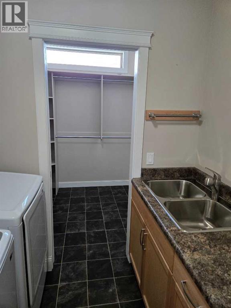
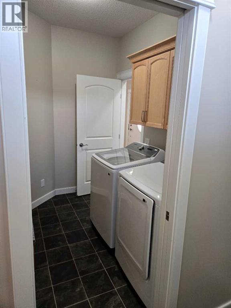
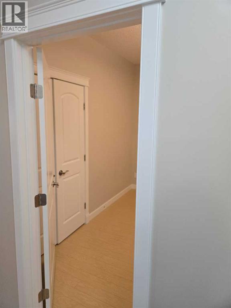
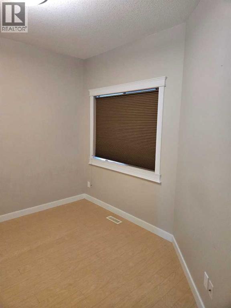
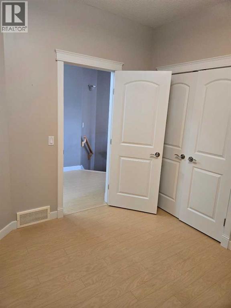
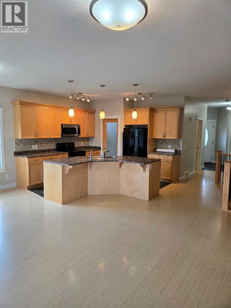
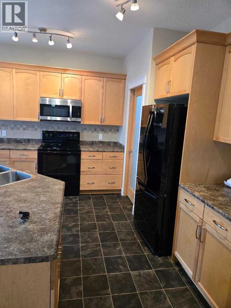
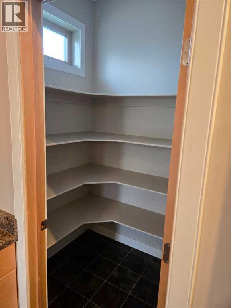
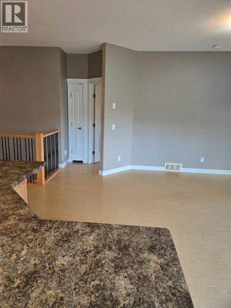
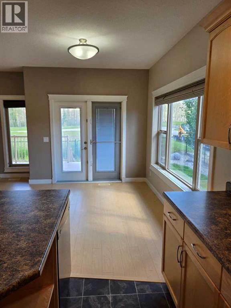
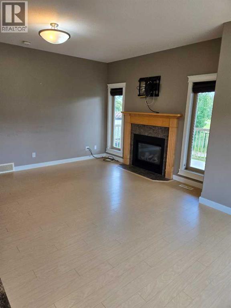
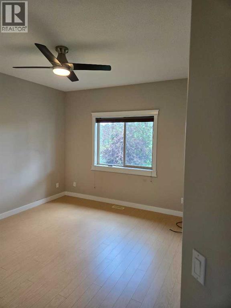
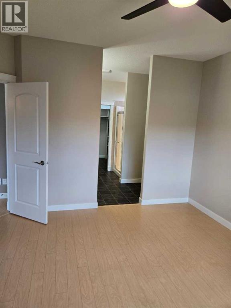
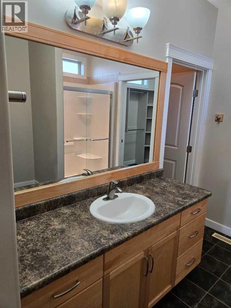
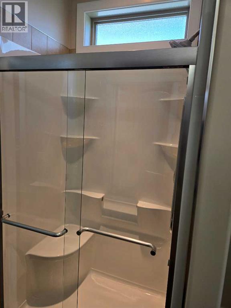
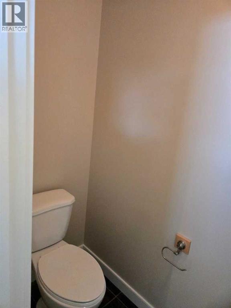
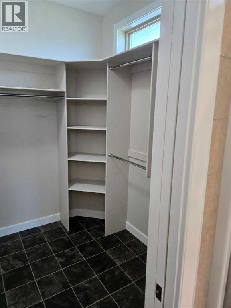
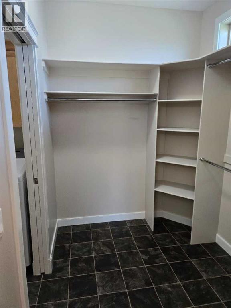
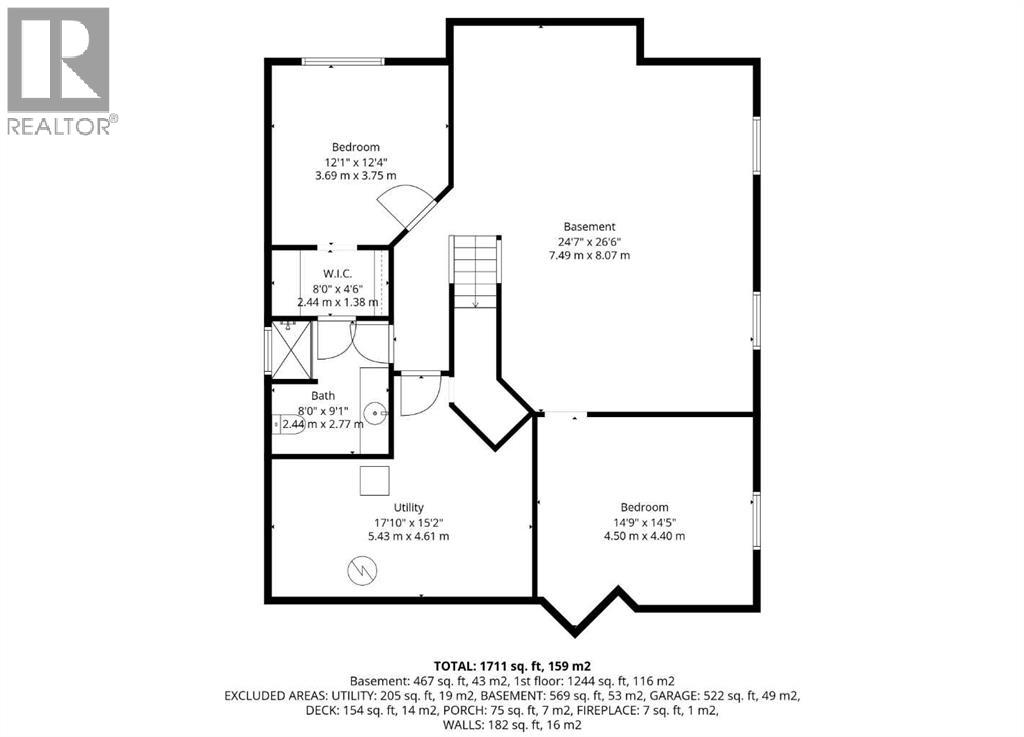
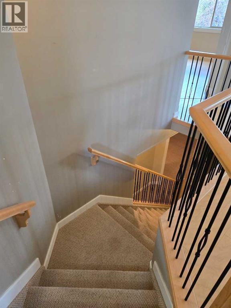
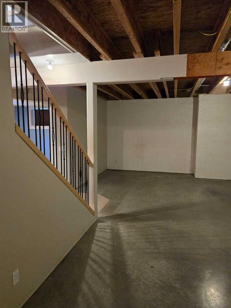
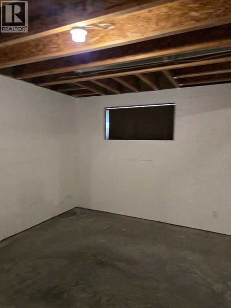
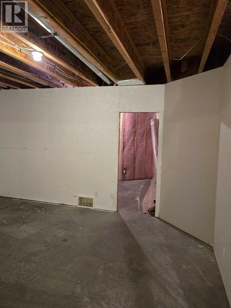
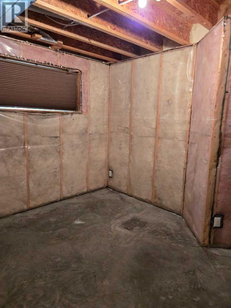
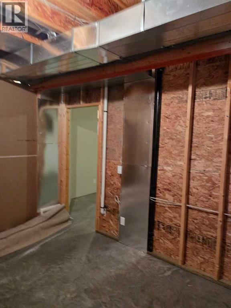
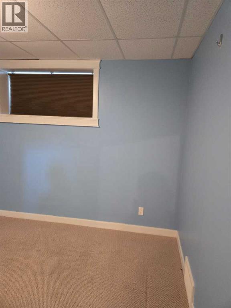
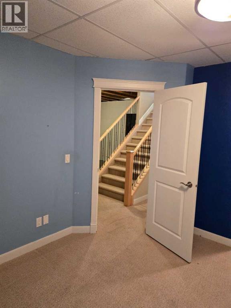
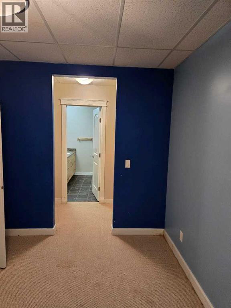
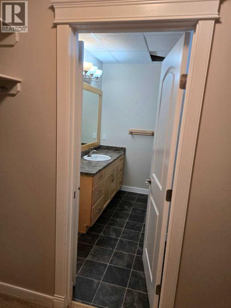
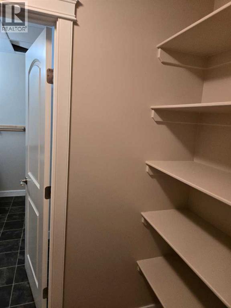
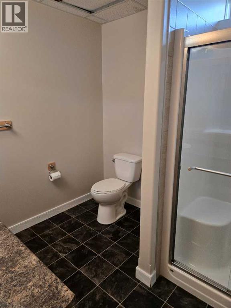
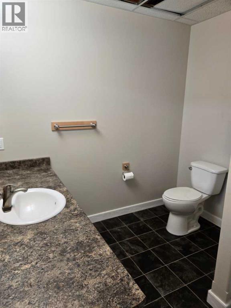
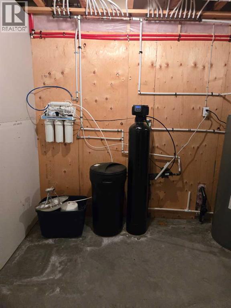
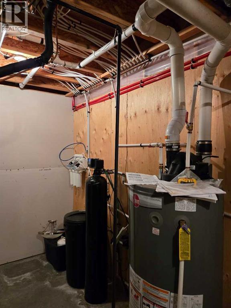
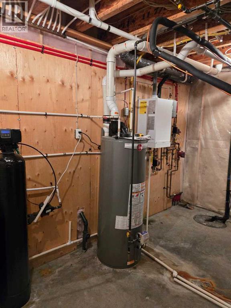
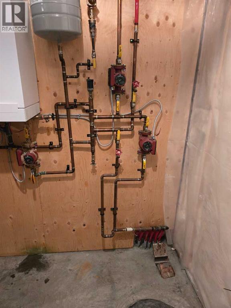
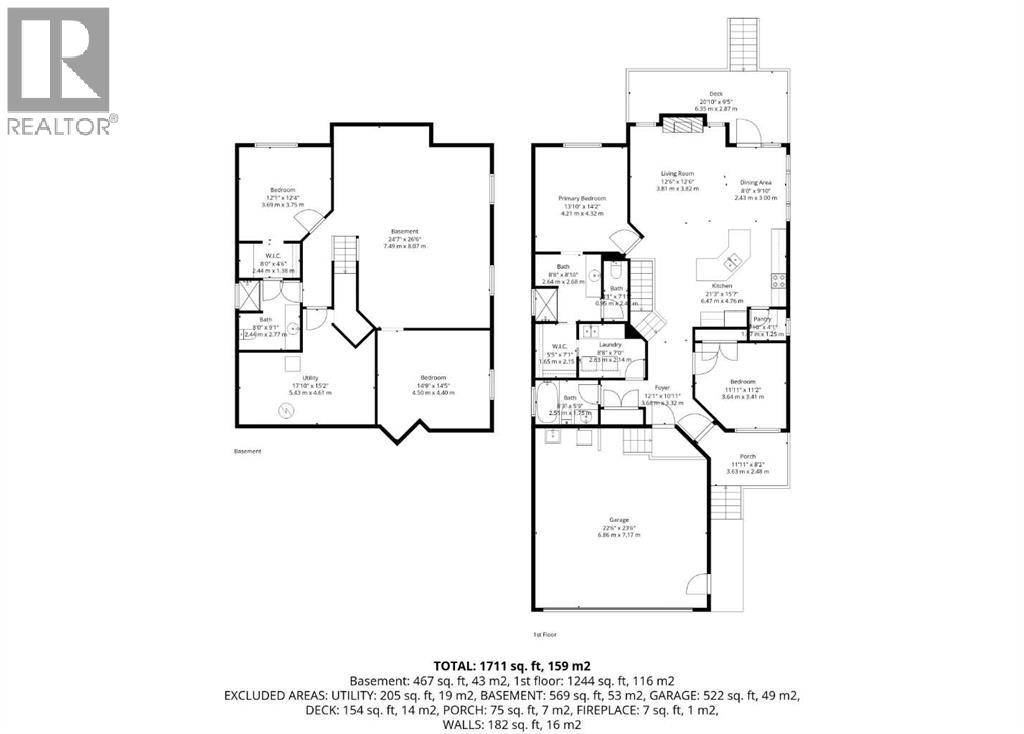
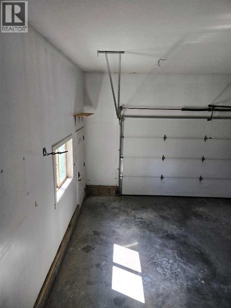
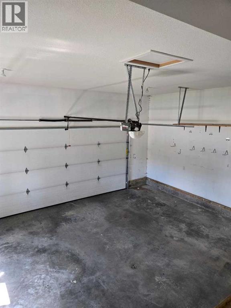
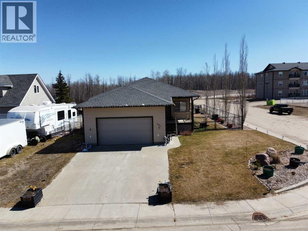
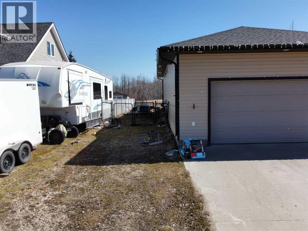
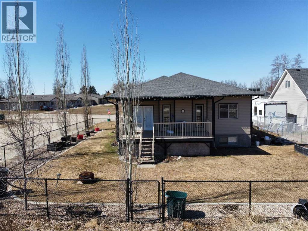
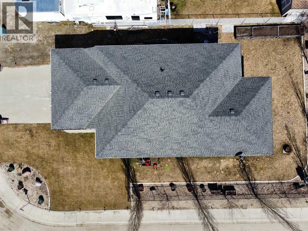
Step inside to a bright, spacious foyer with 10ft ceilings and immediate access to a convenient4piece bathroom and the laundry room. A front bedroom sits just off the entry, ideal for guests ora home office.Continue into the open main living area, where large windows fill the space with natural light.The kitchen, dining, and living room flow together seamlessly. The kitchen features a largeisland with a double sink and dishwasher. There is also an induction stove, builtin microwave,and a bright walkin pantry with a window. Garden doors off the dining area lead to the DuraDeckpatio, perfect for outdoor living. The living room is anchored by a cozy gas fireplace.The primary bedroom is tucked privately on the main floor and offers a walkthrough closet to the3piece ensuite, and direct access to the laundry room for everyday convenience.Head downstairs to the 9ft ceiling basement with dropdown panels, where approximatelythreequarters of the space is finished. One bedroom is fully completed with a walkthrough closetand access to a large 3piece bathroom. A second basement bedroom is partially finished, withadditional open space ready for future development and a dedicated utility room.Mechanical and structural highlights include ondemand hot water, a 50gal tank for infloorheating, reverse osmosis system, water filter, highefficiency furnace (2022), central AC, centralvac, 100amp service, and two sump pumps with a highwater alarm. The home also features twoexterior taps and a natural gas line for a BBQ.Outside, the property offers graveled RV parking, the yard is fully fenced using chain-link, andan easement behind the home that may become a future alleyway. The attached double garageprovides 10ft ceilings and excellent storage options. (id:67770)
Facts
- Bedrooms
- 4
- Bathrooms
- 3
- Living area
- 1,316 sq ft
- Home type
- House
- Year built
- 2012
- Lot size
- 0.19 acres
- Parking
- 4
- Property taxes
- $5,478 (2025)
- MLS® number
- A2306319
Features
- Heating
- Forced air
- Cooling
- Central air conditioning
- Basement
- Partially finished, Full
- Flooring
- Laminate, Carpeted, Linoleum
- Appliances
- Refrigerator, Water purifier, Water softener, Dishwasher, Oven, Microwave, Window Coverings, Washer & Dryer, Water Heater - Tankless
- Parking
- Attached Garage
- Exterior Features
- Concrete
- Community Features
- Golf Course Development, Lake Privileges, Fishing
Rooms
| Room | Level | Size |
|---|---|---|
| Foyer | Main level | 10.92 Ft x 12.08 Ft |
| 4pc Bathroom | Main level | 5.75 Ft x 8.25 Ft |
| Bedroom | Main level | 11.17 Ft x 11.92 Ft |
| Laundry room | Main level | 7.00 Ft x 8.67 Ft |
| Other | Main level | 7.08 Ft x 5.42 Ft |
| 3pc Bathroom | Main level | 12.83 Ft x 11.67 Ft |
| Primary Bedroom | Main level | 14.17 Ft x 13.83 Ft |
| Living room | Main level | 12.50 Ft x 12.50 Ft |
| Dining room | Main level | 9.83 Ft x 8.00 Ft |
| Kitchen | Main level | 15.58 Ft x 21.25 Ft |
| Family room | Basement | 26.50 Ft x 24.58 Ft |
| Bedroom | Basement | 12.33 Ft x 12.08 Ft |
| Other | Basement | 4.50 Ft x 8.00 Ft |
| 3pc Bathroom | Basement | 9.08 Ft x 8.00 Ft |
| Furnace | Basement | 15.17 Ft x 17.83 Ft |
| Bedroom | Basement | 14.42 Ft x 14.75 Ft |
Location
Listed by EXIT REALTY RESULTS

Listing data is supplied by the CREA Data Distribution Facility (DDF®). It is deemed reliable but not guaranteed and should be independently verified. It is provided for consumers’ personal, non-commercial use to identify properties they may be interested in purchasing.