$1,709,999
4643 29 Avenue NW
Montgomery, Calgary
- 4 bedrooms
- 3 (1 half) bathrooms
- 3,069 sq ft
About this home
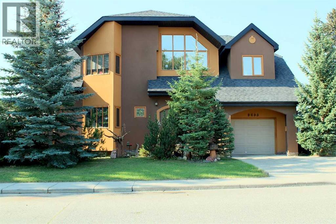
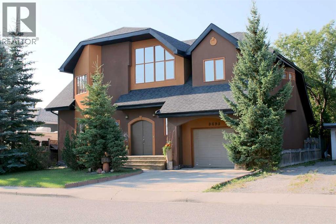
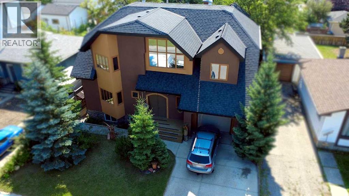
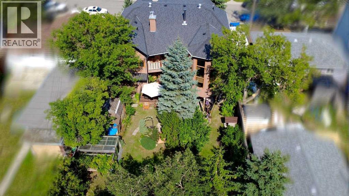
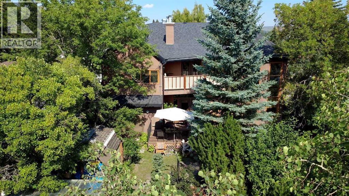
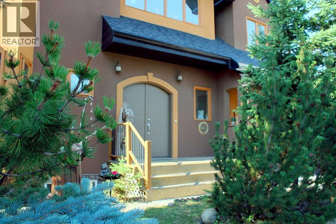
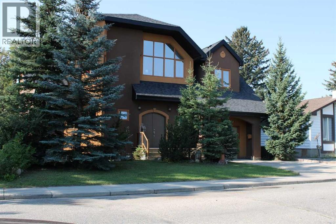
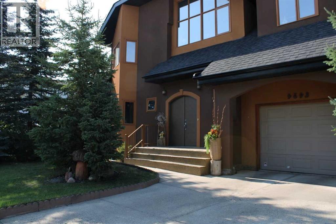
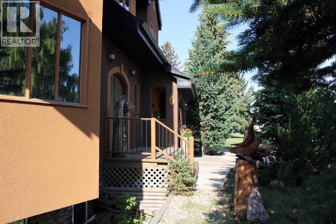
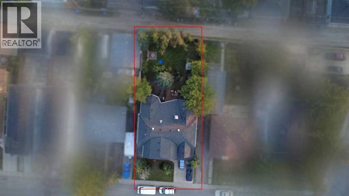
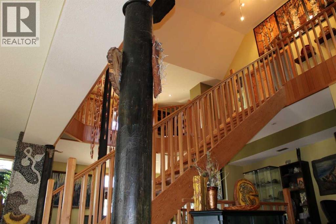
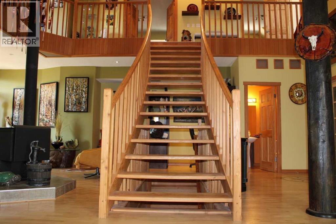
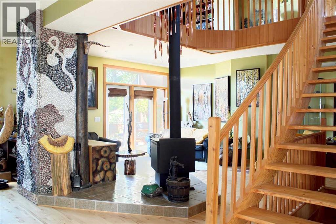
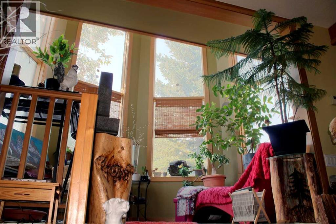
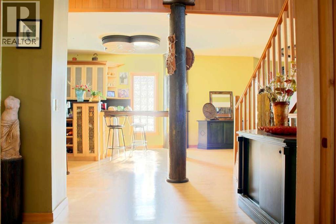
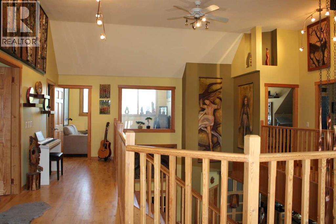
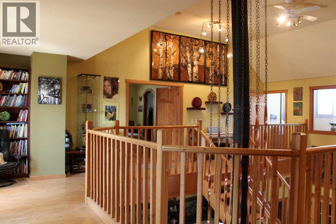
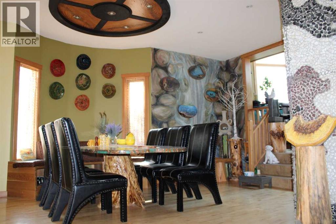
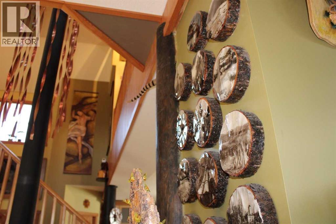
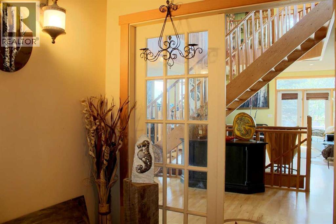
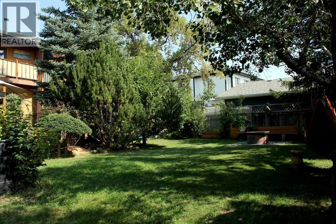
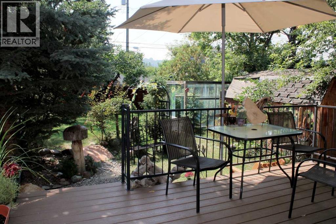
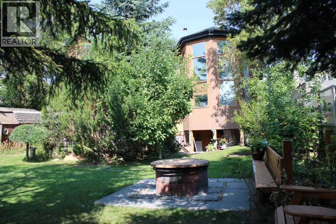
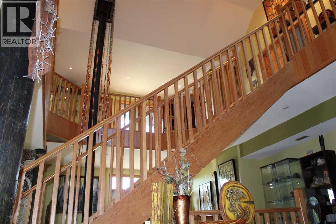
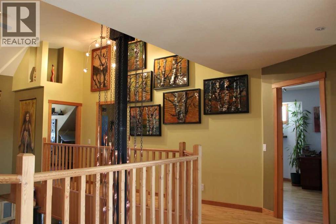
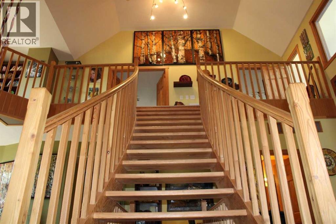
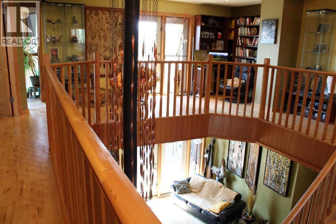
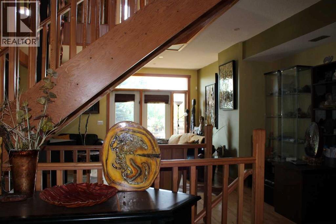
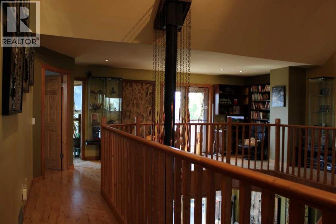
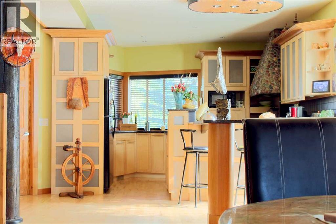
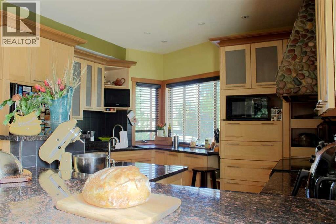
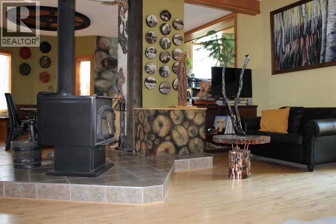
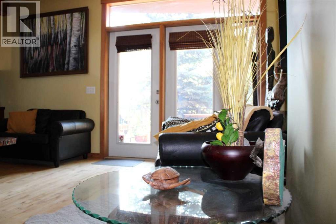
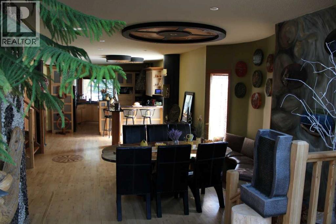
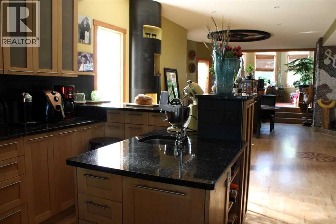
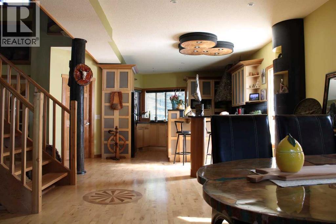
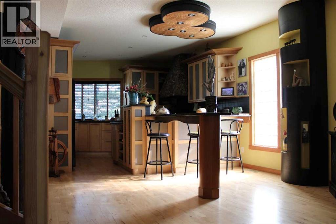
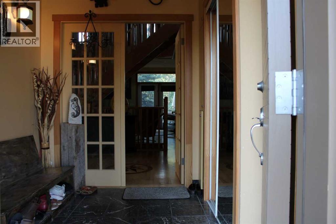
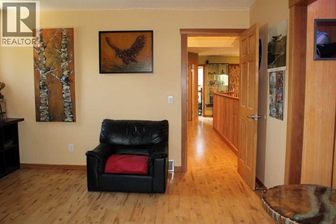
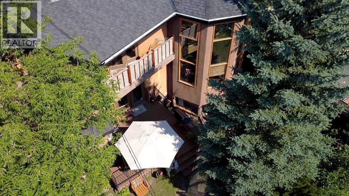
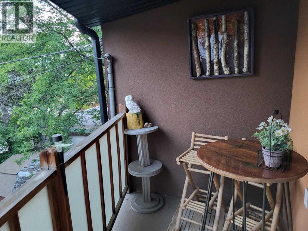
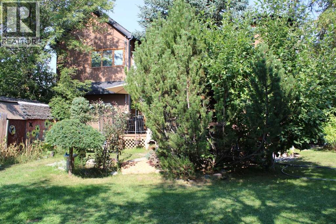
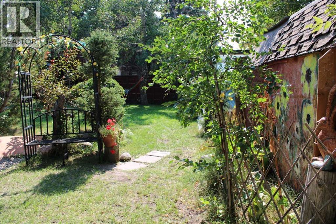
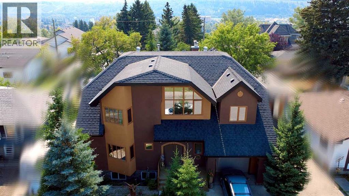
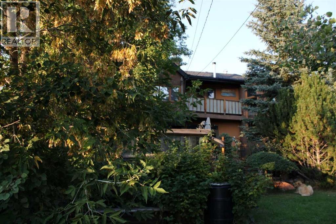
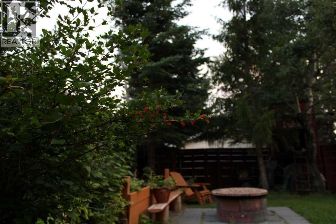
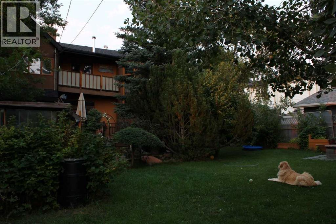
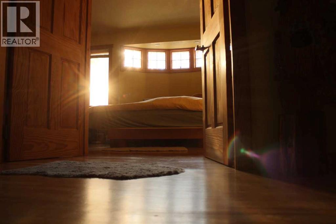
Some homes are built. This one was composed — every joint, curve, and surface was a deliberate work of a European master craftsmen who treated construction as an art form. From the custom-carved solid maple front door to the sinuous open staircase hewn from Douglas fir with hand-laid walnut inlays, this custom 4-bedroom home is defined by its extraordinary material quality. Contemporary style with a 22-foot cathedral great room flooded with southern light; every trim, door, and surface reflects the same uncompromising intention.Unique features such as a two-storey sunroom, dual south-facing balconies, mountain and ravine views, and a full landscaped yard with mature trees and solid custom maple cabinetry. Minutes from Market Mall, the University of Calgary, and Bowmont Park — with Kananaskis 45 minutes away. A home for those who notice the details, because someone cared deeply about every one of them. (id:67770)
Facts
- Bedrooms
- 4
- Bathrooms
- 3 (1 half)
- Living area
- 3,069 sq ft
- Home type
- House
- Year built
- 2003
- Lot size
- 597 square meters
- Parking
- 4
- Property taxes
- $8,281 (2025)
- MLS® number
- A2305946
Features
- Heating
- Forced air, In Floor Heating, Natural gas, Wood, Wood, Wood Stove
- Cooling
- None
- Basement
- Partially finished, Full, Walk out
- Flooring
- Hardwood, Ceramic Tile
- Appliances
- Washer, Refrigerator, Oven - Electric, Range - Electric, Dishwasher, Stove, Dryer, Microwave, Freezer, Hood Fan, Hot Water Instant, Window Coverings, Garage door opener, Water Heater - Gas
- Parking
- Attached Garage
- Exterior Features
- Stucco
Rooms
| Room | Level | Size |
|---|---|---|
| Other | Main level | 20.00 Ft x 13.00 Ft |
| Dining room | Main level | 19.33 Ft x 12.75 Ft |
| Pantry | Main level | 10.50 Ft x 4.42 Ft |
| Living room | Main level | 16.83 Ft x 15.42 Ft |
| Foyer | Main level | 9.00 Ft x 6.33 Ft |
| Other | Main level | 9.00 Ft x 14.00 Ft |
| 2pc Bathroom | Main level | 6.00 Ft x 5.00 Ft |
| Media | Upper Level | 8.08 Ft x 11.75 Ft |
| Loft | Upper Level | 7.83 Ft x 24.00 Ft |
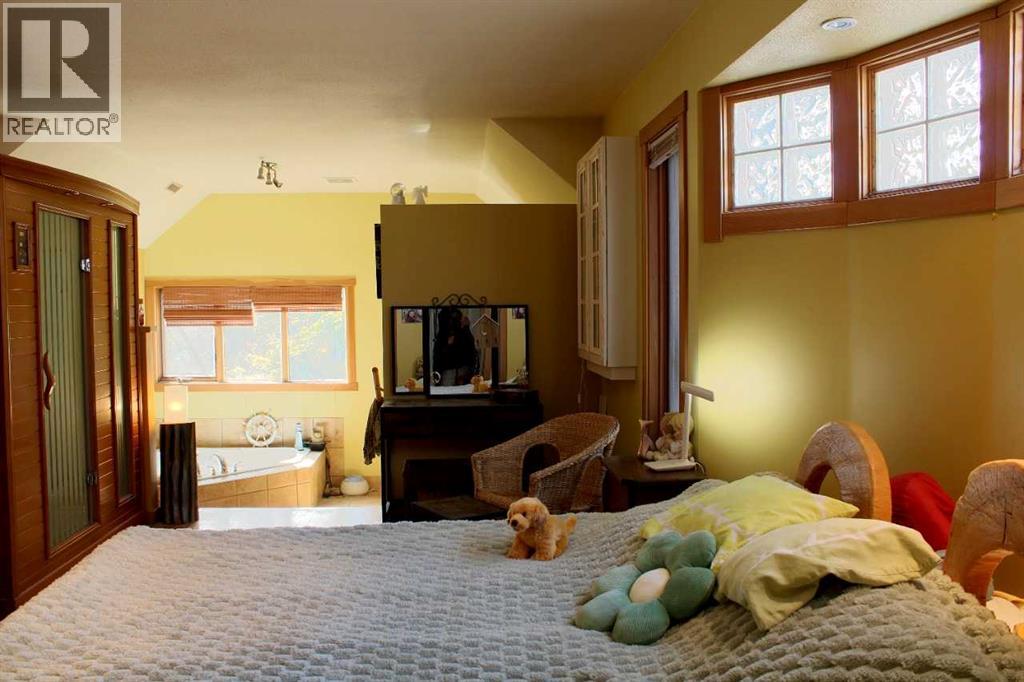
| Primary Bedroom | Upper Level | 16.00 Ft x 14.92 Ft |
| 6pc Bathroom | Upper Level | 11.00 Ft x 13.00 Ft |
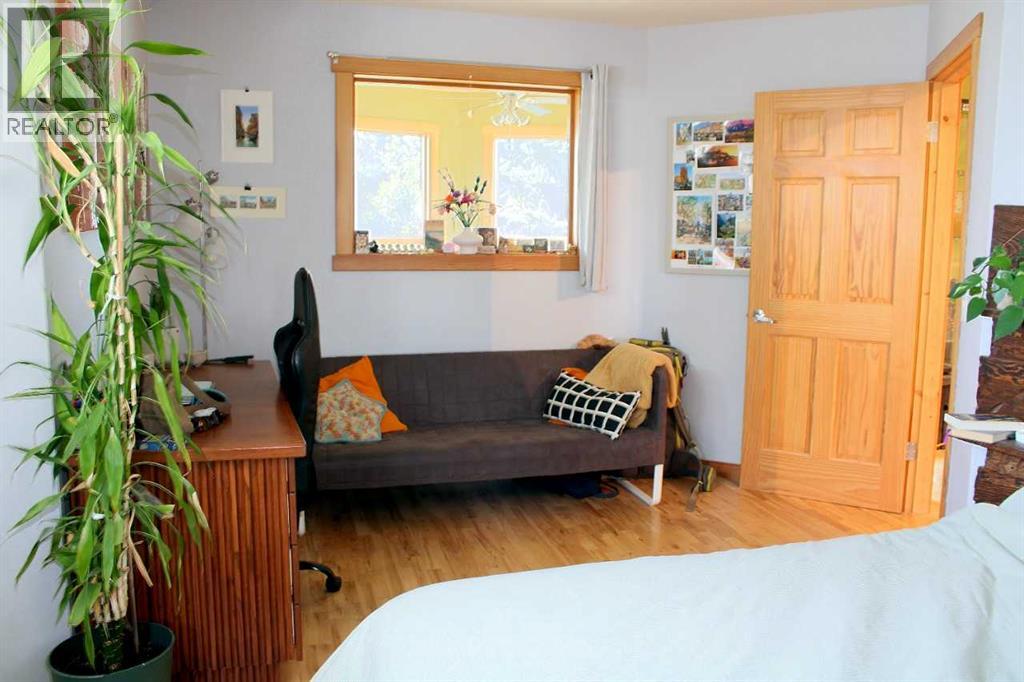
| Bedroom | Upper Level | 15.50 Ft x 11.08 Ft |
| Bedroom | Upper Level | 15.75 Ft x 13.00 Ft |
| Bedroom | Upper Level | 14.50 Ft x 10.75 Ft |
| 4pc Bathroom | Upper Level | 5.00 Ft x 9.25 Ft |
Location
Listed by Bode Platform Inc.

Listing data is supplied by the CREA Data Distribution Facility (DDF®). It is deemed reliable but not guaranteed and should be independently verified. It is provided for consumers’ personal, non-commercial use to identify properties they may be interested in purchasing.