$339,900
605 Rogers Avenue
Picture Butte
- 3 bedrooms
- 2 bathrooms
- 1,334 sq ft
About this home
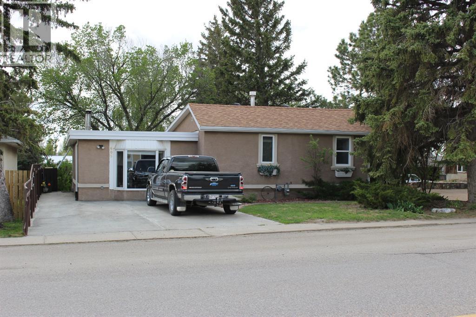
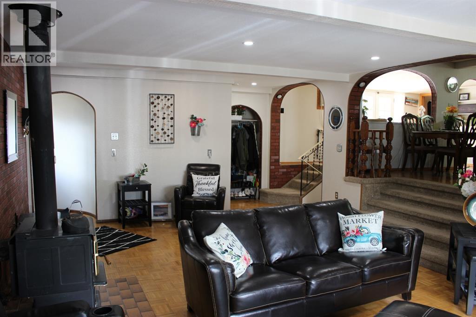
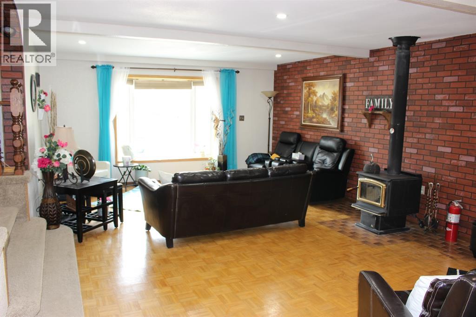
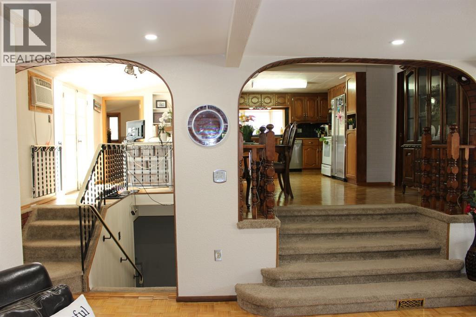
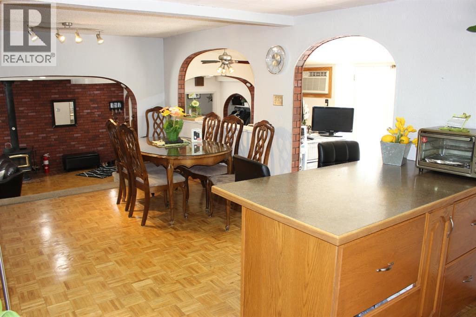
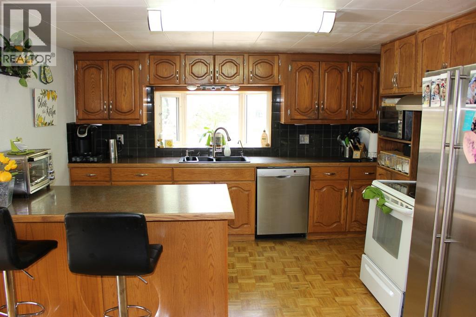
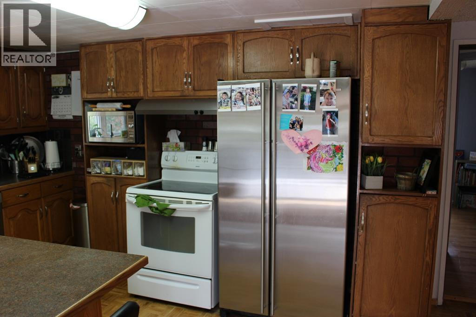
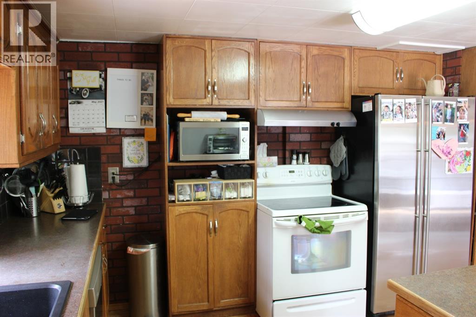
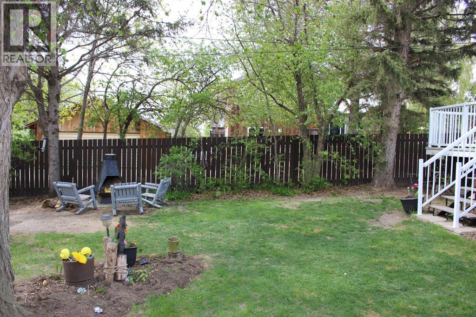
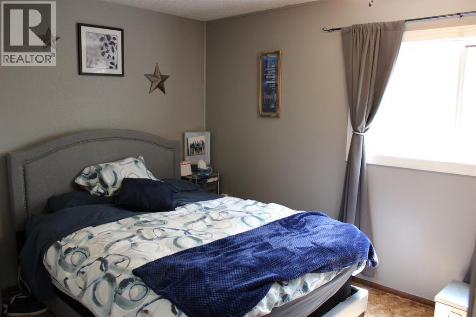
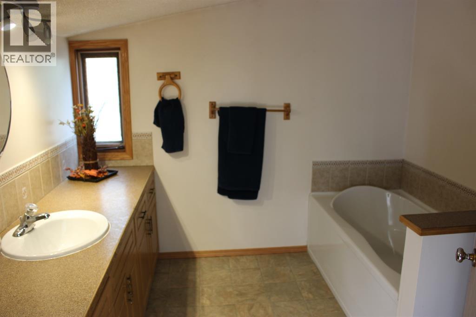
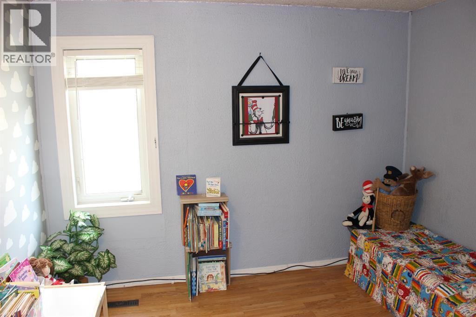
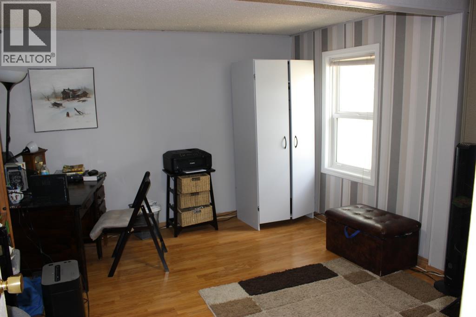
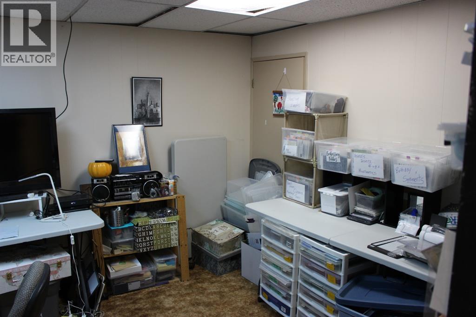
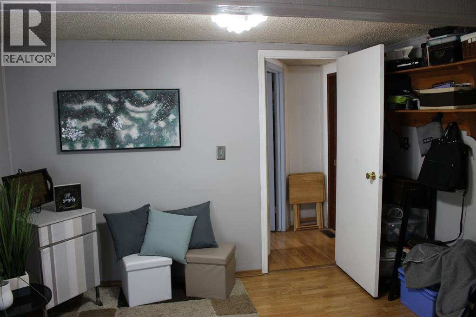
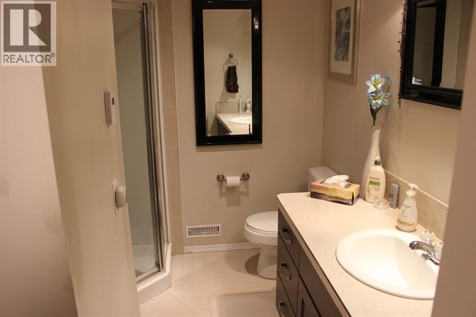
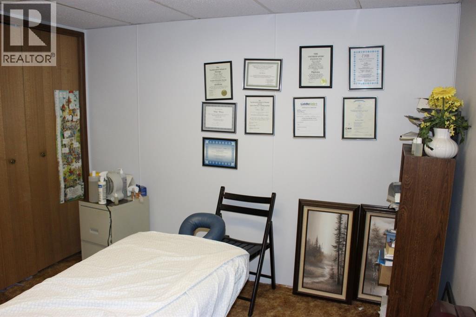
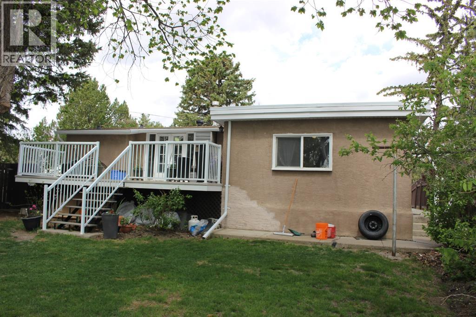
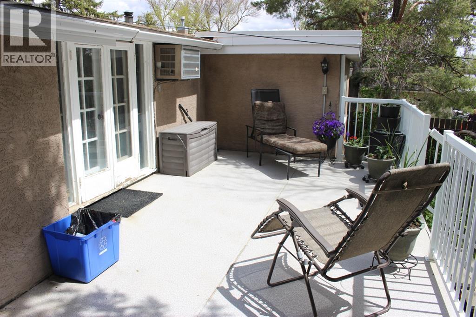
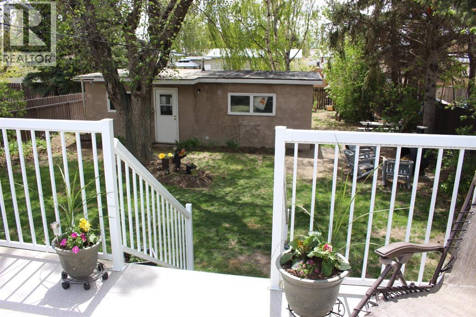
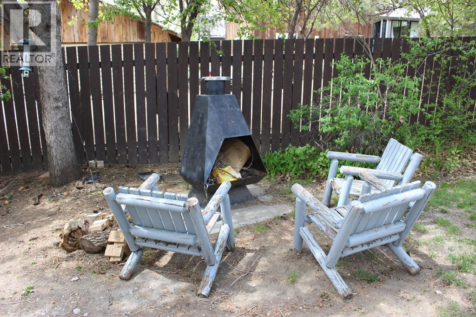
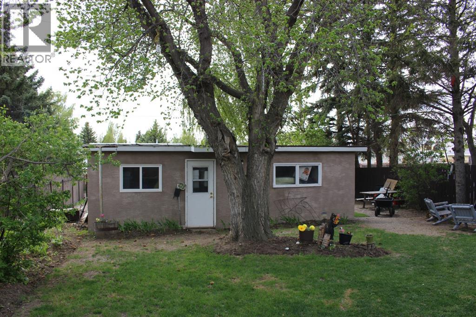
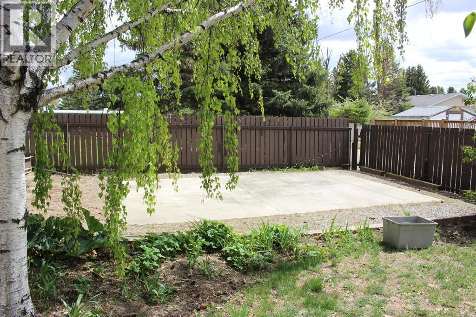
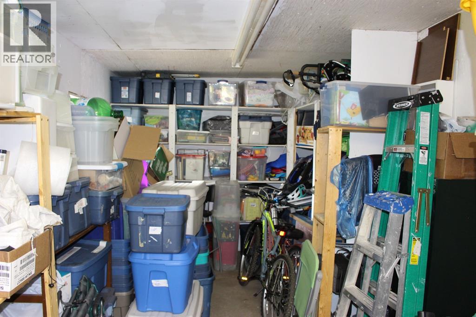
Fantastic 1334 sq ft 3 bedroom 3 level split in Picture Butte! This spacious home has had many upgrades over the years: roof, both bathrooms have been redone, reverse osmosis water system, some paint, new light fixtures, and more. Good sized bedrooms, woodburning stove in the living room, wonderful kitchen & dining area, plus an office and a den downstairs are just a few of the features that you're going to love. The backyard has a dad approved 10 x 28 heated workshop/shed, fruit trees, and a 16 x 22 concrete parking pad. Enjoy all of this privacy, peace, and tranquility from the maintence free rear deck. And check out the list of inclusions! This property has been owned by the same family for over 30 years and pride of ownership is evident through this super clean home. (id:67770)
Facts
- Bedrooms
- 3
- Bathrooms
- 2
- Living area
- 1,334 sq ft
- Home type
- House
- Year built
- 1964
- Lot size
- 7,500 square feet
- Parking
- 2
- Property taxes
- $2,794 (2025)
- MLS® number
- A2305977
Features
- Heating
- Forced air
- Cooling
- Window air conditioner
- Basement
- Finished, Partial
- Flooring
- Tile, Hardwood, Carpeted
- Appliances
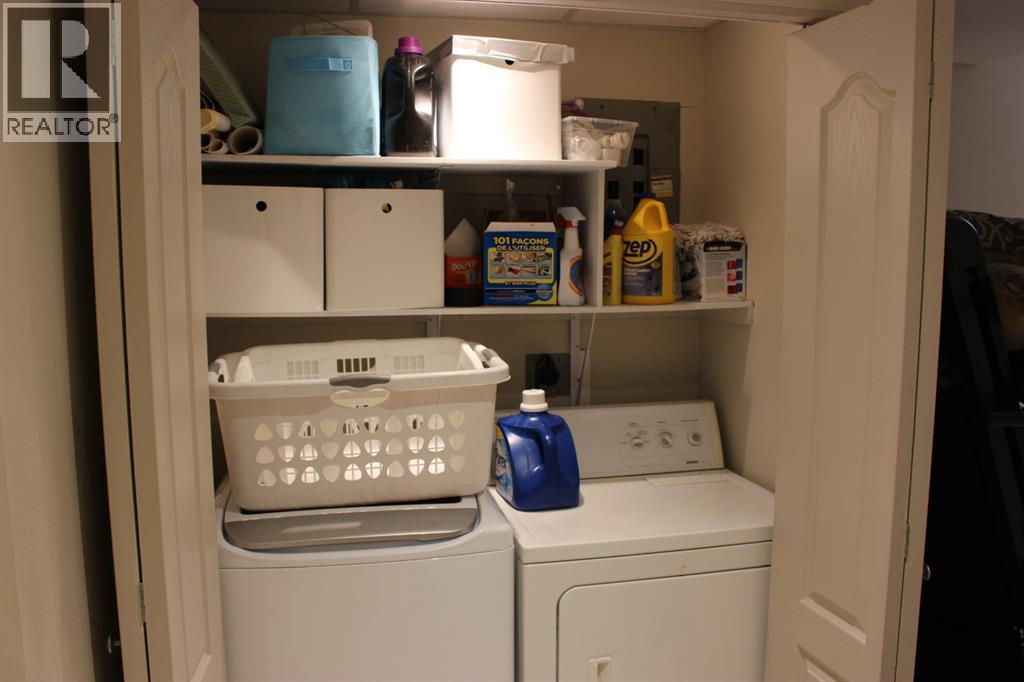
- Refrigerator, Dishwasher, Stove, Freezer, Garburator, Microwave Range Hood Combo, Window Coverings, Washer & Dryer
- Parking
- Parking Pad, Other
- Exterior Features
- Stucco
Rooms
| Room | Level | Size |
|---|---|---|
| Living room | Main level | 15.50 Ft x 22.50 Ft |
| Kitchen | Upper Level | 11.67 Ft x 21.50 Ft |
| Primary Bedroom | Main level | 13.00 Ft x 11.25 Ft |
| Bedroom | Upper Level | 11.25 Ft x 12.75 Ft |
| Bedroom | Upper Level | 9.50 Ft x 9.75 Ft |
| Office | Basement | 11.75 Ft x 10.75 Ft |
| Den | Basement | 10.75 Ft x 9.75 Ft |
| 3pc Bathroom | Main level | |
| 3pc Bathroom | Basement |
Location
Listed by RE/MAX REAL ESTATE - LETHBRIDGE (PICTURE BUTTE)

Listing data is supplied by the CREA Data Distribution Facility (DDF®). It is deemed reliable but not guaranteed and should be independently verified. It is provided for consumers’ personal, non-commercial use to identify properties they may be interested in purchasing.