$1,168,995
4210 Richmond Road SW
Glenbrook, Calgary
- 8 bedrooms
- 4 bathrooms
- 1,800 sq ft
About this home
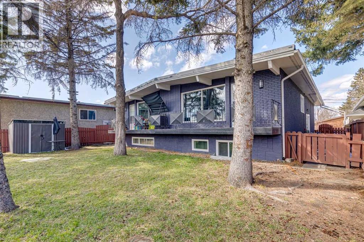
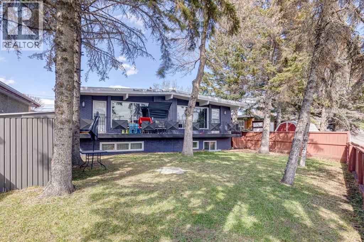
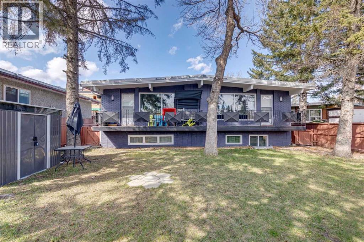
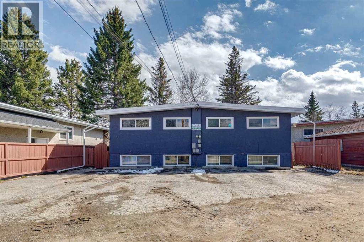
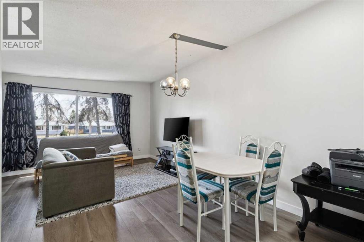
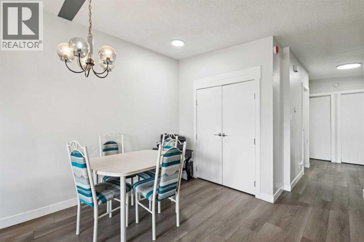
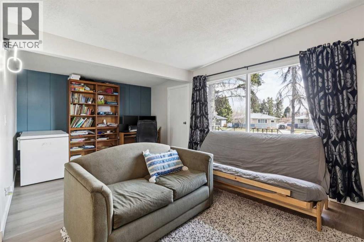
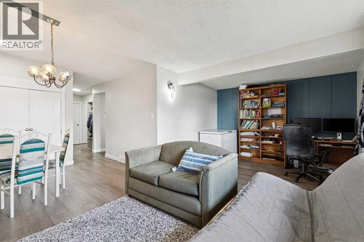
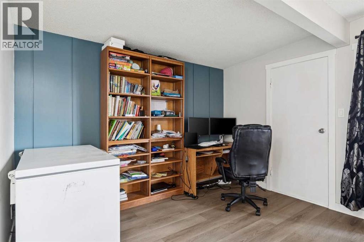
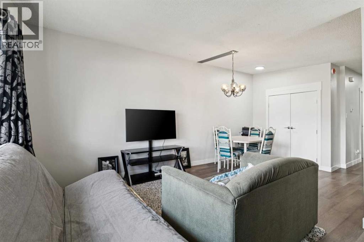
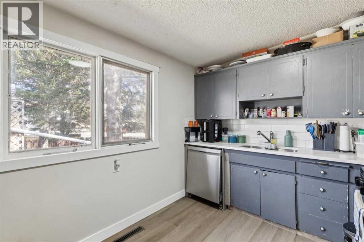
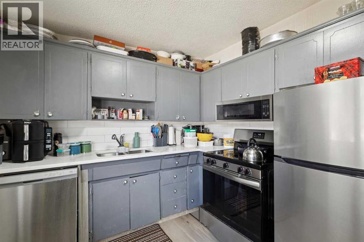
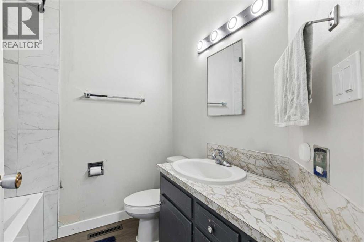
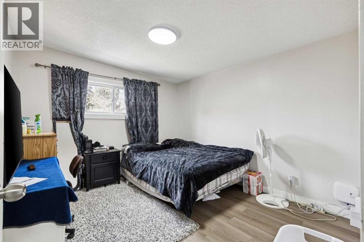
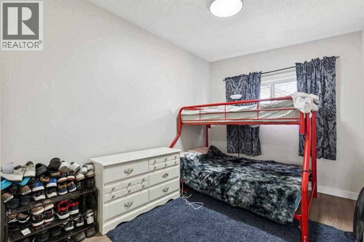
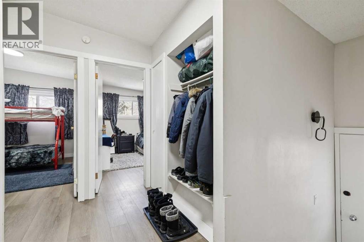
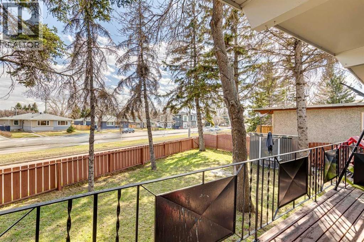
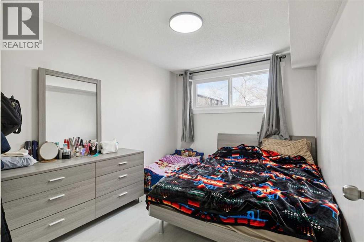
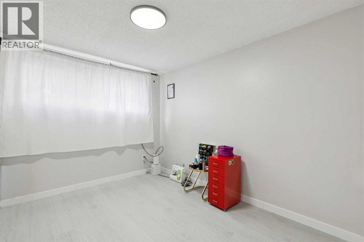
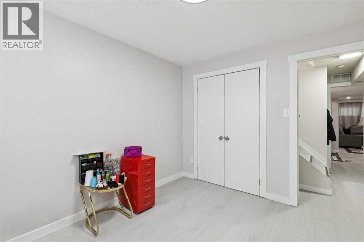
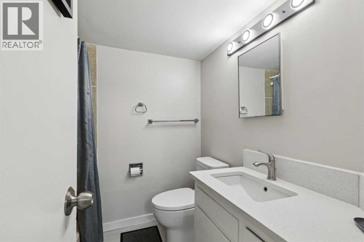
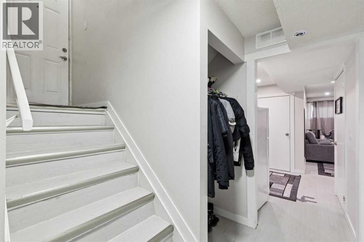
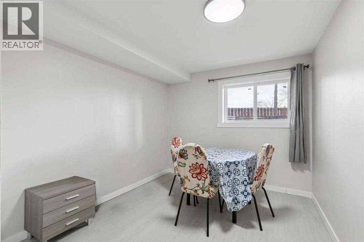
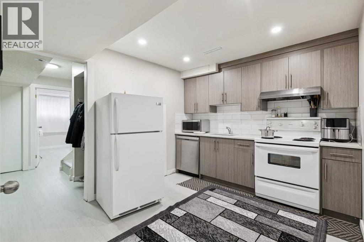
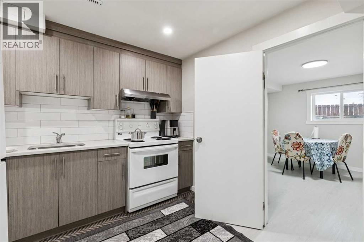
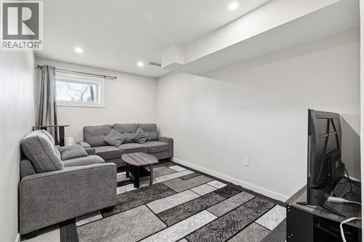
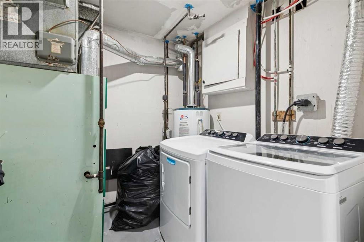
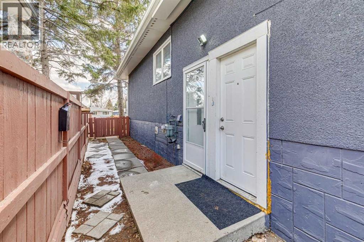
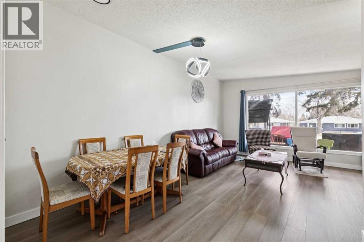
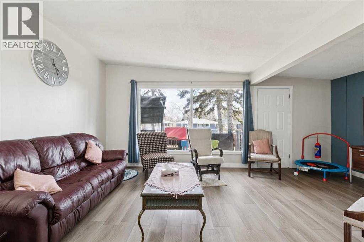
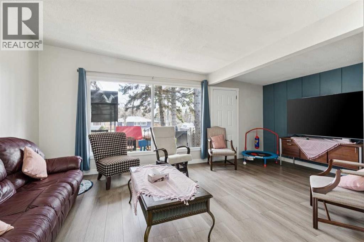
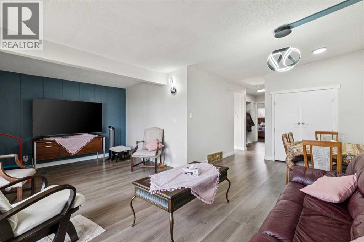
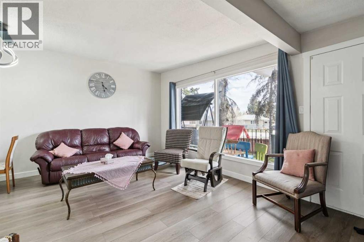
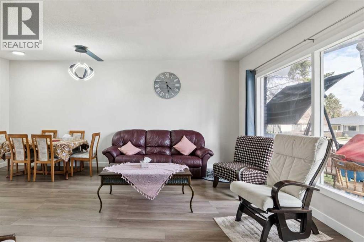
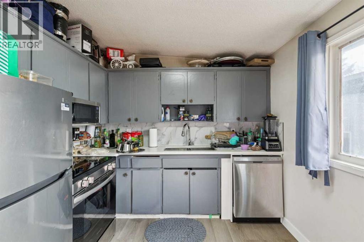
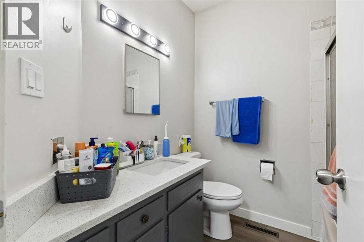
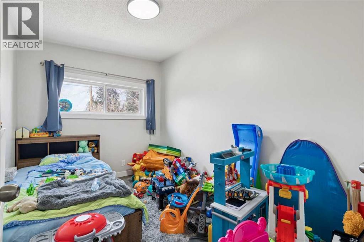
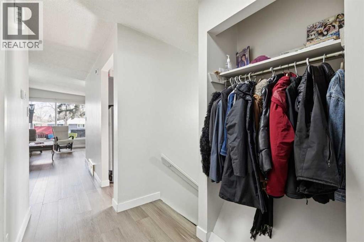
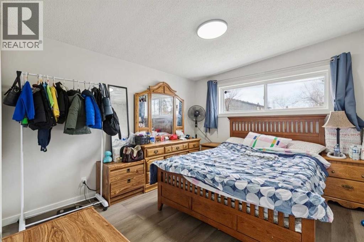
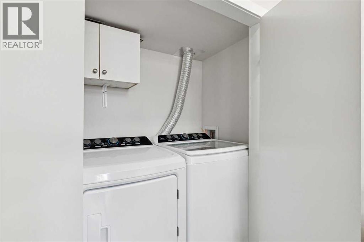
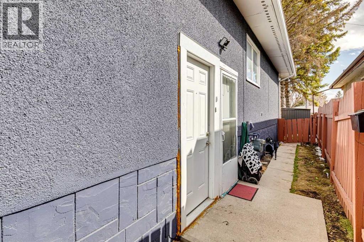
Exceptional opportunity in Glenbrook with this fully developed side-by-side duplex featuring 2 main floor self-contained units and 2 legal basement suites. Situated at 4210/4212 Richmond Road SW, this property offers four self-contained units, each with a private entrance and separate laundry, providing flexibility for a variety of living arrangements.The main floor units feature modern finishes including quartz countertops, stainless steel appliances, and bright living spaces with access to balconies. The legal basement suites are fully equipped with kitchens, spacious bedrooms, and additional den spaces suitable for a home office or added storage.Recent updates include luxury vinyl plank flooring, updated lighting, newer windows, and quartz surfaces throughout. The property also features a fully fenced yard and four paved parking stalls.Conveniently located with easy access to downtown, Mount Royal University, shopping, and major amenities. (id:67770)
Facts
- Bedrooms
- 8
- Bathrooms
- 4
- Living area
- 1,800 sq ft
- Year built
- 1968
- Lot size
- 526 square meters
- Parking
- 4
- Property taxes
- $5,472 (2025)
- MLS® number
- A2305928
Features
- Heating
- Forced air, Natural gas
- Cooling
- None
- Basement
- Finished, Full, Separate entrance, Suite
- Flooring
- Vinyl Plank
- Appliances
- Washer, Refrigerator, Range - Electric, Dishwasher, Dryer, Hood Fan
- Parking
- Parking Pad
- Exterior Features
- Brick, Stucco
Rooms
| Room | Level | Size |
|---|---|---|
| Living room | Basement | 13.83 Ft x 8.83 Ft |
| Kitchen | Basement | 12.67 Ft x 8.58 Ft |
| Living room | Basement | 12.67 Ft x 10.00 Ft |
| Laundry room | Main level | 3.00 Ft x 5.00 Ft |
| Laundry room | Main level | 3.00 Ft x 5.00 Ft |
| Laundry room | Basement | 7.17 Ft x 8.00 Ft |
| Laundry room | Basement | 9.33 Ft x 7.25 Ft |
| Bedroom | Main level | 11.83 Ft x 10.42 Ft |
| Bedroom | Main level | 11.83 Ft x 8.42 Ft |
| Bedroom | Main level | 11.75 Ft x 10.42 Ft |
| Bedroom | Main level | 11.75 Ft x 8.42 Ft |
| Bedroom | Basement | 11.25 Ft x 8.83 Ft |
| Bedroom | Basement | 11.25 Ft x 9.33 Ft |
| Bedroom | Basement | 12.67 Ft x 9.17 Ft |
| Bedroom | Basement | 11.42 Ft x 10.00 Ft |
| Den | Basement | 11.42 Ft x 8.50 Ft |
| Den | Basement | 9.33 Ft x 7.83 Ft |
| 4pc Bathroom | Main level | 7.00 Ft x 6.58 Ft |
| 4pc Bathroom | Main level | 7.00 Ft x 6.58 Ft |
| Kitchen | Basement | 9.42 Ft x 11.00 Ft |
| Living room | Main level | 11.42 Ft x 19.25 Ft |
| Dining room | Main level | 7.83 Ft x 10.00 Ft |
| Kitchen | Main level | 11.00 Ft x 9.00 Ft |
| Living room | Main level | 11.25 Ft x 19.25 Ft |
| Dining room | Main level | 7.67 Ft x 10.00 Ft |
| Kitchen | Main level | 11.00 Ft x 9.00 Ft |
| 4pc Bathroom | Basement | 6.83 Ft x 6.83 Ft |
| 4pc Bathroom | Basement | 6.83 Ft x 6.83 Ft |
Location
Listed by Bode Platform Inc.

Listing data is supplied by the CREA Data Distribution Facility (DDF®). It is deemed reliable but not guaranteed and should be independently verified. It is provided for consumers’ personal, non-commercial use to identify properties they may be interested in purchasing.